Property photo 1
Property photo 2
Property photo 3
Property photo 4
Property photo 5
3 Beds
2 Baths
1,337 sqft

$259,990

10427 HOTSPUR RD, CONVERSE TX, 78109

Price per sqft$194.46
Built in2026
Property size1,337 sqft
Property typeResidential

Overview

Active

Bom

Listed Jun 3, 2026

Updated 42h ago

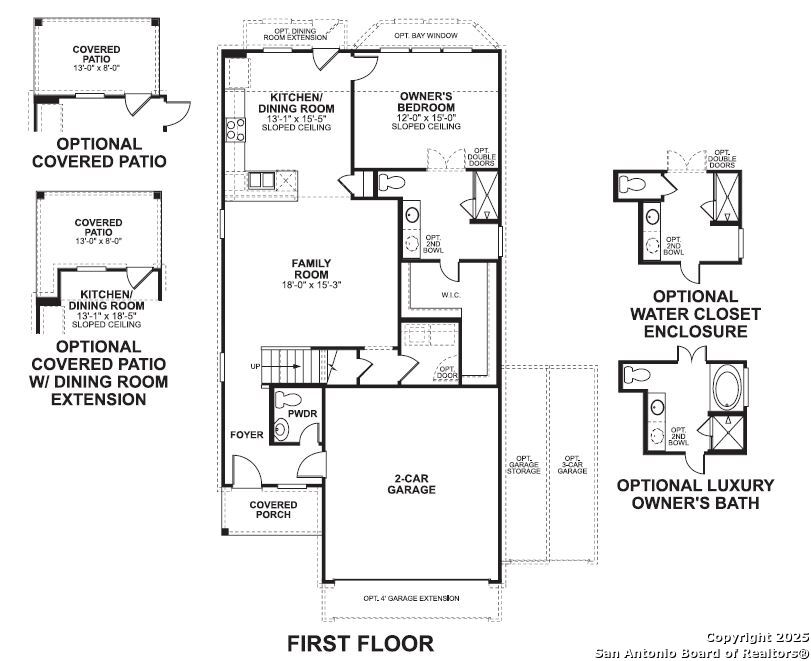
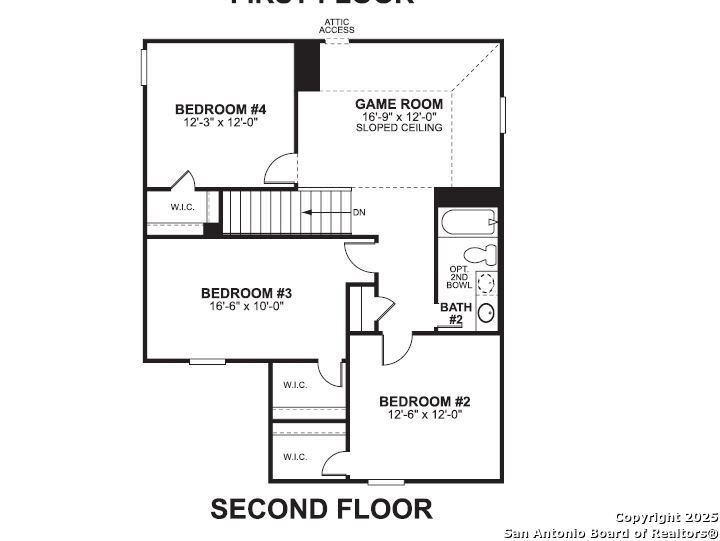
***ESTIMATED COMPLETION DATE AUGUST 2026***Subject to Change* New 3-Bedroom Home for Sale in Converse, Texas Welcome to 10427 Hotspur Road, Converse, Texas - a beautifully crafted new construction home built by M/I Homes. This 2-story home offers 1,337 square feet of thoughtfully designed living space, featuring 4 bedrooms, 2 full bathrooms, and 1 half bathroom. Step inside to discover an open-concept living space that creates a seamless flow between the main gathering areas, ideal for everyday living and entertaining. The quality of design is evident throughout, with carefully selected finishes and a well-planned floorplan that maximizes both comfort and functionality. The owner's bedroom includes a private en-suite bathroom, providing a relaxing retreat at the end of each day. The additional 3 bedrooms offer flexible space for family, guests, or a home office. The conveniently placed half bathroom serves as a practical addition for guests. Outside, a covered patio extends your living space and offers a comfortable spot to enjoy the outdoors in any weather. Key Features: New construction by M/I Homes 3 bedrooms and 2 full bathrooms plus 1 half bathroom 1,337 square feet of living space2-story floorplan Open-concept living space Owner's bedroom with en-suite bathroom Covered patio Located in a well-established neighborhood with convenient proximity to parks This home combines quality construction with a functional design, situated in a neighborhood that offers a welcoming atmosphere and easy access to nearby parks and recreation.

$1,730/mo

Est. mortgage payment based on a $259,990 home price.

All estimates are provided by Luxury Presence for informational purposes only. Actual amounts may vary.

Additional information

MLS® ID
1972296

Interior Features

Bedrooms
3
Bathrooms
2
Fireplace
Yes
Cooling
Yes
Heating
Yes
Basement
No

Exterior Features

Lot Size
0.16 Acres

Other Property Details

Taxes
$2
Tax Frequency
Annually
MLS provider logo

Courtesy of Jaclyn Calhoun, Escape Realty

Listing Contact: (210) 421-9291

Source:  ©2026 Local Expertise Regional Access

The data relating to real estate for sale on this website comes in part from the Internet Data exchange (IDX) program of the Local Expertise Regional Access®. IDX information is provided exclusively for consumers' personal, non-commercial use and may not be used for any purpose other than to identify prospective properties consumers may be interested in purchasing. Real estate listings held by brokerage firms other than EXP Realty, are indicated by detailed information about them such as the name of the listing firms. Information deemed reliable but not guaranteed. The MLS may, at its discretion, require use of other disclaimers as necessary to protect participants and/or the MLS from liability. Copyright © [[year] Local Expertise Regional Access®. All Rights Reserved.

Data last updated 4:21 AM UTC, 10/29/2026

Powered by Luxury Presence
