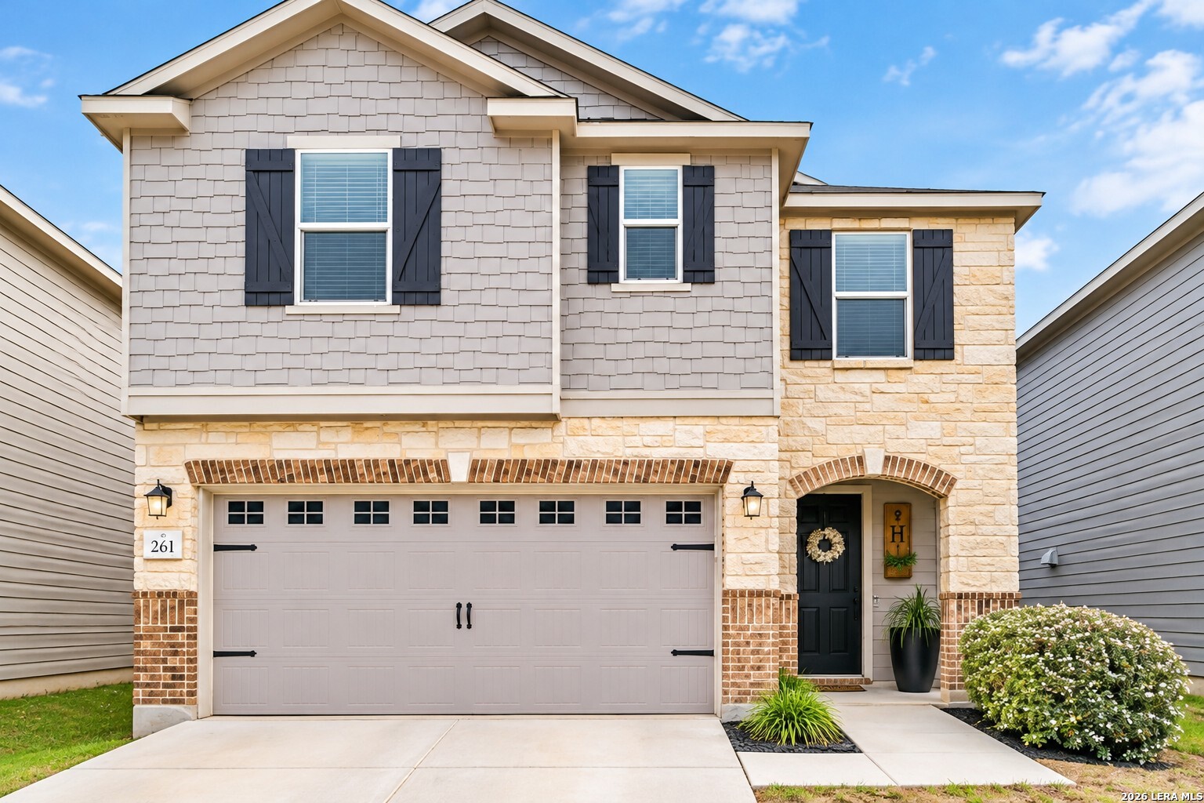
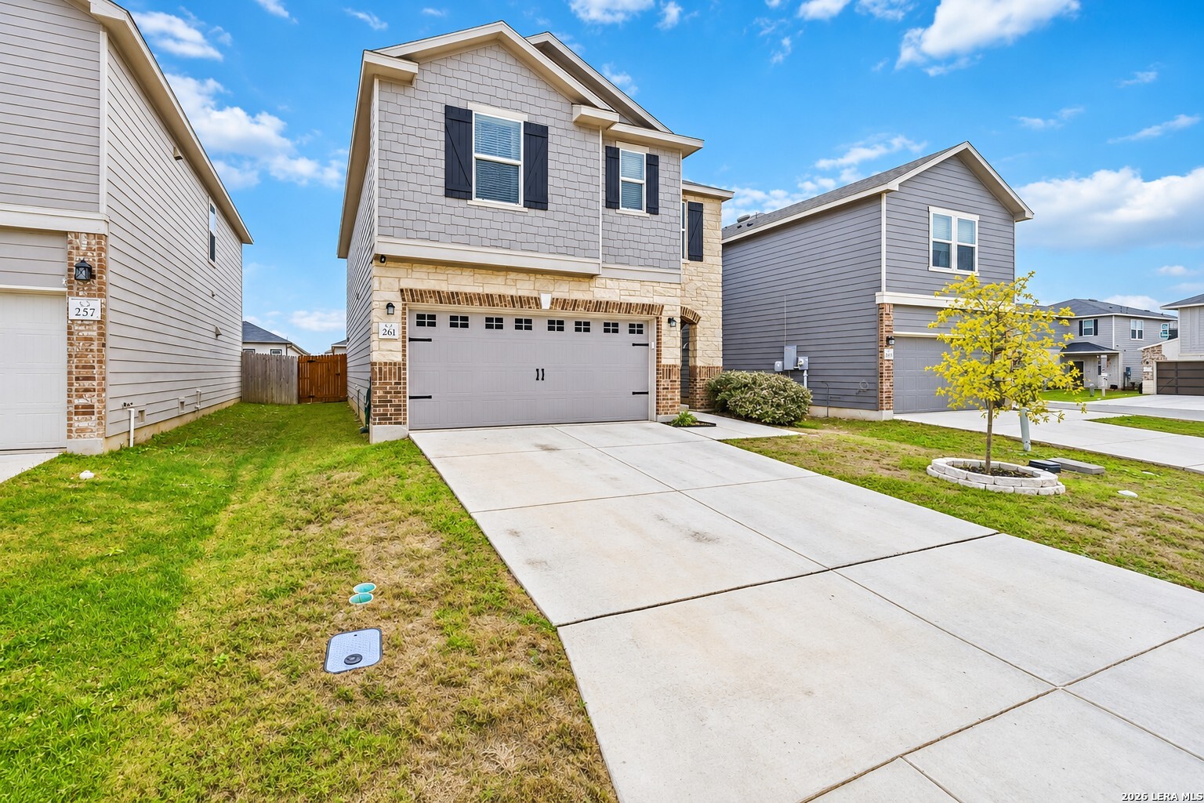
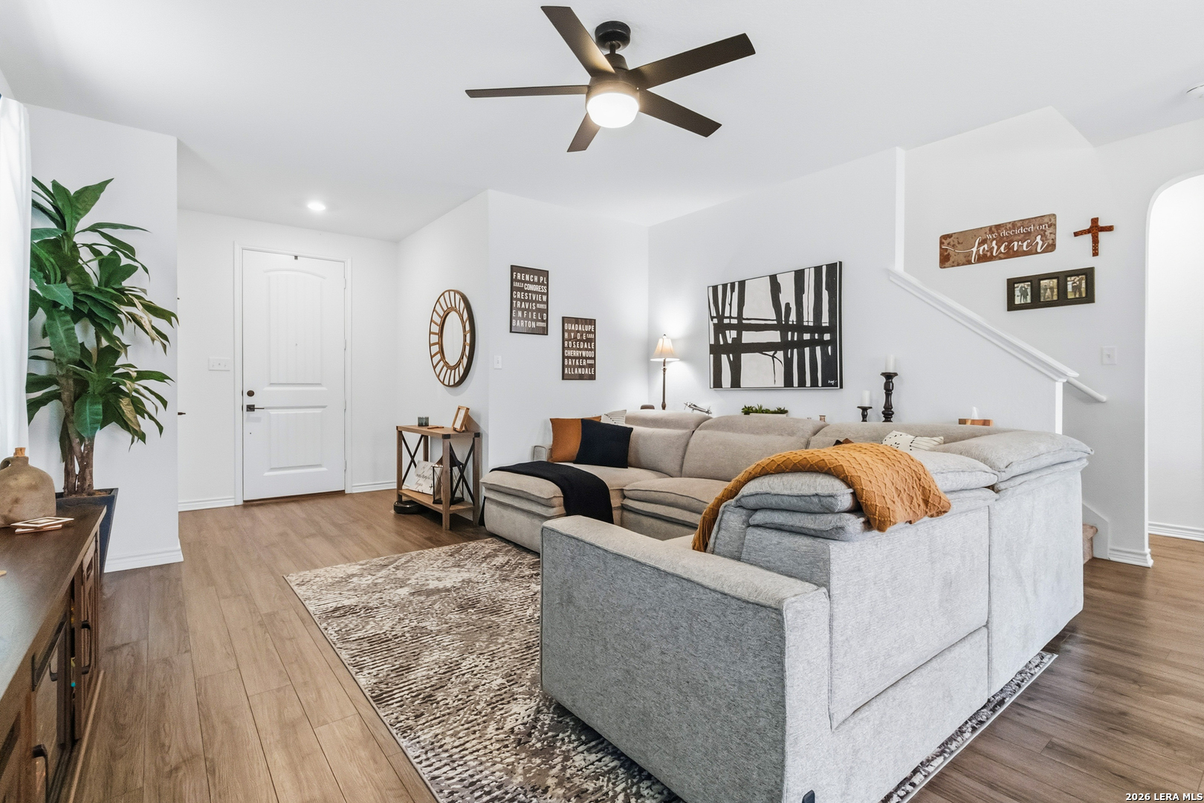
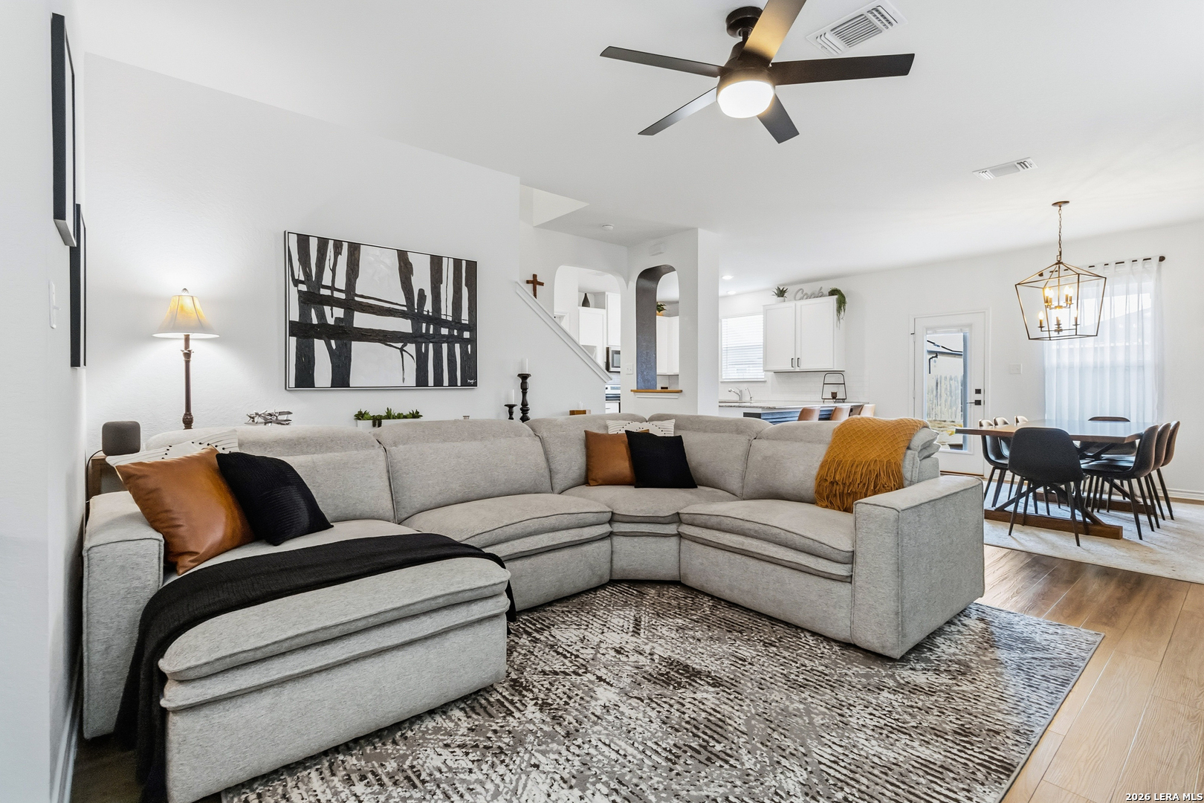
Property photo 1
Property photo 2
Property photo 3
Property photo 4
Property photo 5
3 Beds
3 Baths
2,094 sqft

$1,975

261 DEER CREST DR, NEWBRAUNFE TX, 78130

Price per sqft$0.94
Built in2021
Property size2,094 sqft
Property typeResidential

Overview

Active

New

Listed Oct 27, 2026

Updated 28h ago

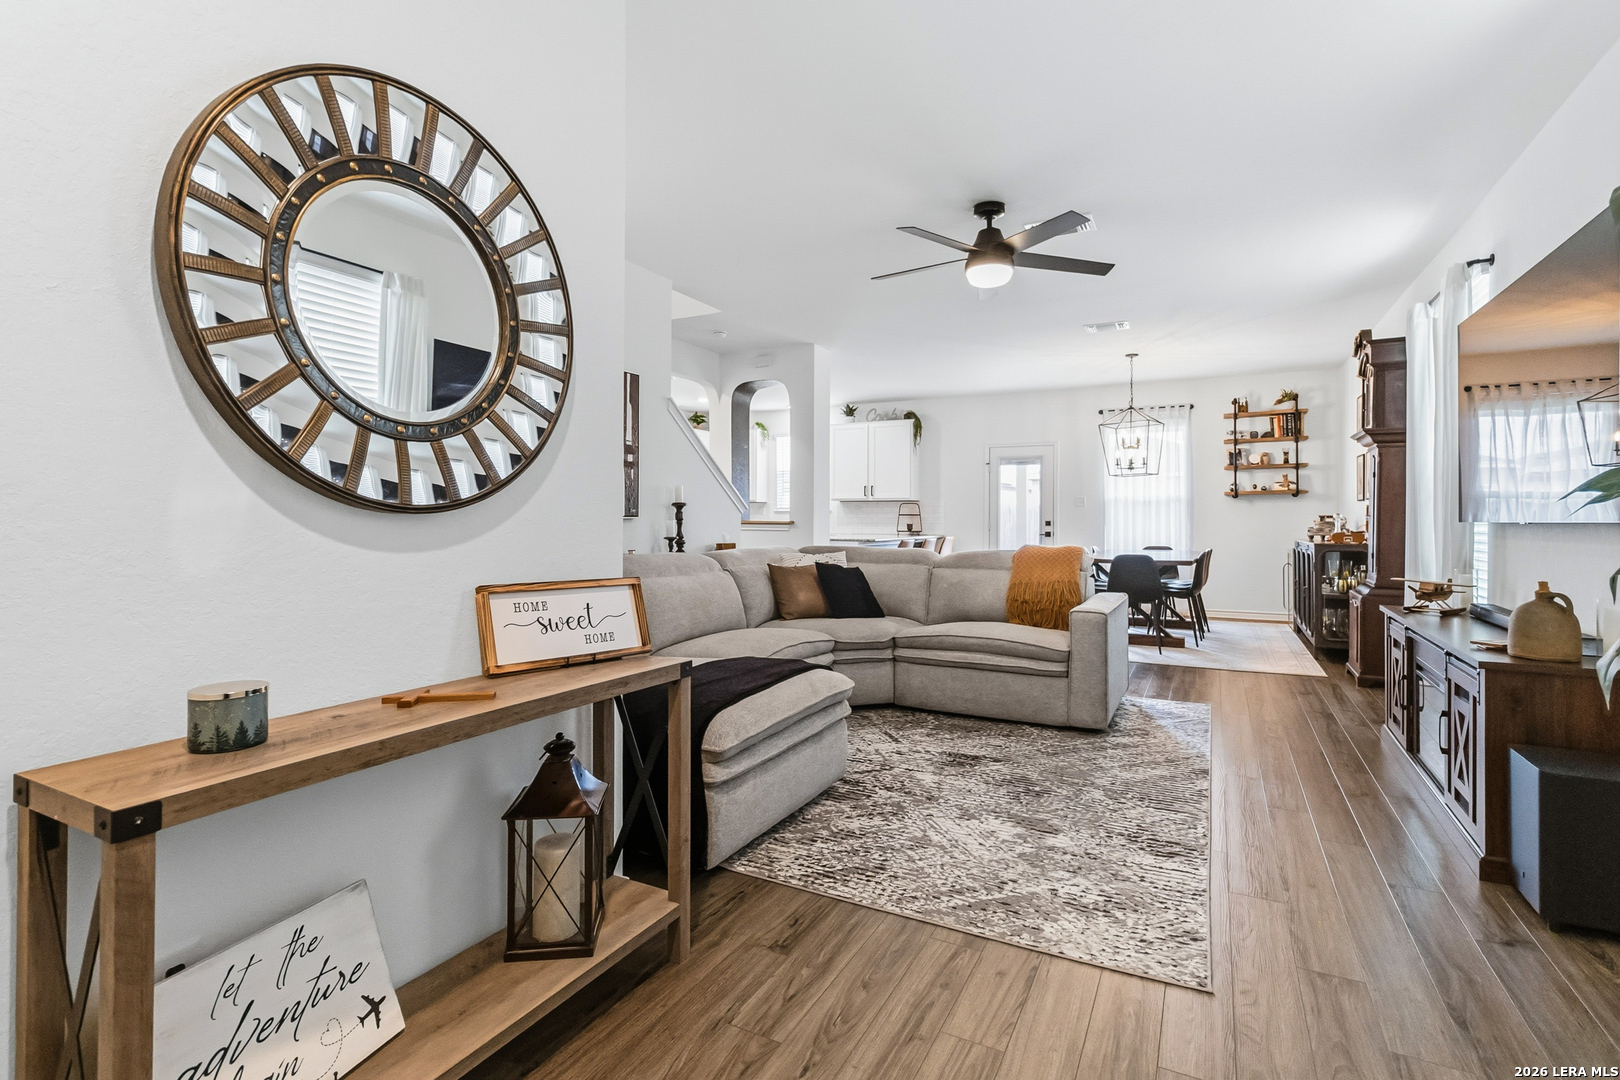
Discover the perfect blend of comfort, style, and functionality in this beautiful 3-bedroom, 2.5-bath, two-story home in New Braunfels! Step inside to a bright and inviting living room featuring attractive wood-look flooring, a modern ceiling fan, and an open layout that flows seamlessly into the dining area and kitchen. The spacious dining area features a stylish statement light fixture and plenty of room for entertaining. The kitchen is sure to impress with crisp white cabinetry, contrasting dark hardware, beautiful granite countertops, a white subway tile backsplash, recessed lighting, stainless steel appliances, and a spacious breakfast bar with additional seating. A convenient half bath completes the main level. Upstairs, you'll love the generously sized second living area/game room, offering endless possibilities for a media room, home office, or additional entertainment space! The spacious primary suite features a ceiling fan, walk-in closet, and private ensuite bath with a double vanity and tub/shower combination. Two additional generously sized bedrooms feature ceiling fans and share a full hallway bathroom with a single vanity and extended countertop space. Step outside to enjoy the spacious backyard, complete with a covered patio and privacy fence, providing plenty of room for outdoor relaxation and entertaining. LOCATION IS ANOTHER PLUS! Enjoy community amenities including a swimming pool and playground, along with nearby rivers, parks, and hiking trails offering opportunities for outdoor recreation. Conveniently located with easy access to Highway 46, approximately 6 miles from downtown New Braunfels, less than 10 miles from Seguin, and convenient connectivity to both IH-35 and IH-10. With its modern finishes, versatile floor plan, generous living spaces, and desirable community amenities, this home has plenty to offer.

$13/mo

Est. mortgage payment based on a $1,975 home price.

All estimates are provided by Luxury Presence for informational purposes only. Actual amounts may vary.

Additional information

MLS® ID
2026423
Available from
November 1, 2026

Interior Features

Bedrooms
3
Bathrooms
3
Fireplace
Yes
Cooling
Yes
Heating
Yes
Basement
No

Exterior Features

Lot Size
0.11 Acres
MLS provider logo

Courtesy of Jessica Masters, Harper Property Management

Listing Contact: (210) 483-7040

Source:  ©2026 Local Expertise Regional Access

The data relating to real estate for sale on this website comes in part from the Internet Data exchange (IDX) program of the Local Expertise Regional Access®. IDX information is provided exclusively for consumers' personal, non-commercial use and may not be used for any purpose other than to identify prospective properties consumers may be interested in purchasing. Real estate listings held by brokerage firms other than EXP Realty, are indicated by detailed information about them such as the name of the listing firms. Information deemed reliable but not guaranteed. The MLS may, at its discretion, require use of other disclaimers as necessary to protect participants and/or the MLS from liability. Copyright © [[year] Local Expertise Regional Access®. All Rights Reserved.

Data last updated 4:19 AM UTC, 10/28/2026

Powered by Luxury Presence
