Leave a Message

Thank you for your message. We will be in touch with you shortly.

12139 REMILLY WAY
12139 REMILLY WAY
12139 REMILLY WAY
12139 REMILLY WAY
12139 REMILLY WAY
12139 REMILLY WAY
12139 REMILLY WAY
12139 REMILLY WAY
12139 REMILLY WAY
12139 REMILLY WAY
12139 REMILLY WAY
12139 REMILLY WAY
12139 REMILLY WAY
12139 REMILLY WAY
12139 REMILLY WAY
12139 REMILLY WAY
12139 REMILLY WAY
12139 REMILLY WAY
12139 REMILLY WAY
12139 REMILLY WAY
12139 REMILLY WAY
12139 REMILLY WAY
12139 REMILLY WAY
12139 REMILLY WAY
12139 REMILLY WAY
12139 REMILLY WAY
12139 REMILLY WAY
12139 REMILLY WAY
12139 REMILLY WAY
12139 REMILLY WAY
12139 REMILLY WAY
12139 REMILLY WAY
12139 REMILLY WAY
12139 REMILLY WAY
12139 REMILLY WAY
12139 REMILLY WAY
12139 REMILLY WAY
SEE ALL PHOTOS
12139 REMILLY WAY
12139 REMILLY WAY
12139 REMILLY WAY
12139 REMILLY WAY
12139 REMILLY WAY
12139 REMILLY WAY
12139 REMILLY WAY
12139 REMILLY WAY
12139 REMILLY WAY
12139 REMILLY WAY
12139 REMILLY WAY
12139 REMILLY WAY
12139 REMILLY WAY
12139 REMILLY WAY
12139 REMILLY WAY
12139 REMILLY WAY
12139 REMILLY WAY
12139 REMILLY WAY
12139 REMILLY WAY
12139 REMILLY WAY
12139 REMILLY WAY
12139 REMILLY WAY
12139 REMILLY WAY
12139 REMILLY WAY
12139 REMILLY WAY
12139 REMILLY WAY
12139 REMILLY WAY
12139 REMILLY WAY
12139 REMILLY WAY
12139 REMILLY WAY
12139 REMILLY WAY
12139 REMILLY WAY
12139 REMILLY WAY
12139 REMILLY WAY
12139 REMILLY WAY
12139 REMILLY WAY
12139 REMILLY WAY
Sold

12139 REMILLY WAY

12139 REMILLY WAY, SCHERTZ, TX 78154-4048

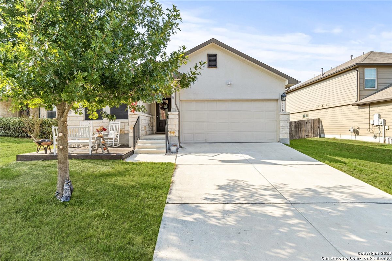
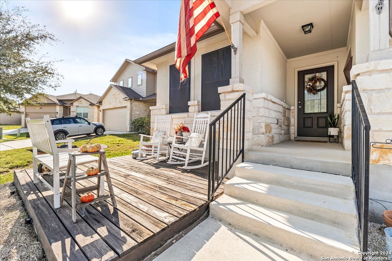
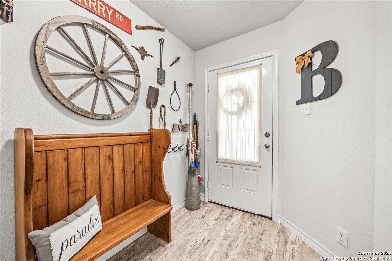
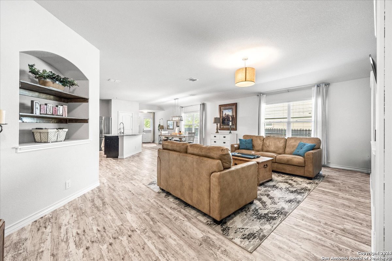
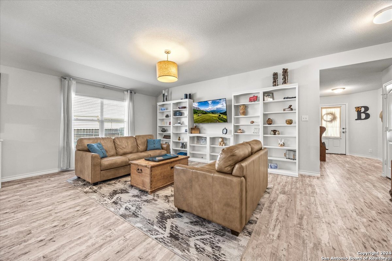
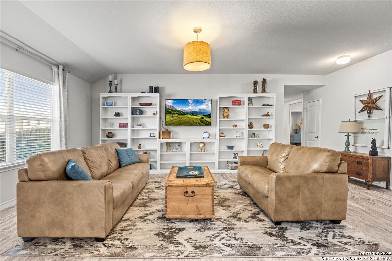
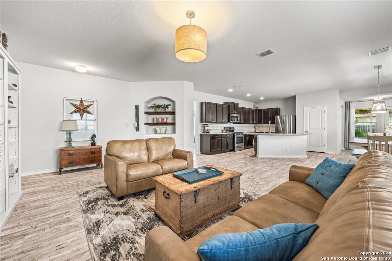
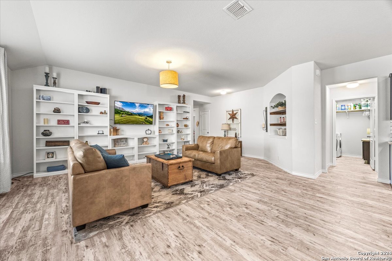
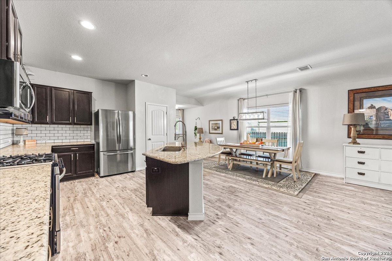
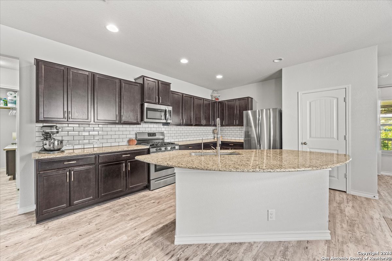
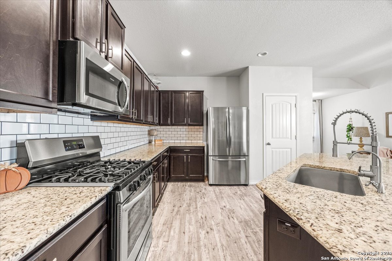
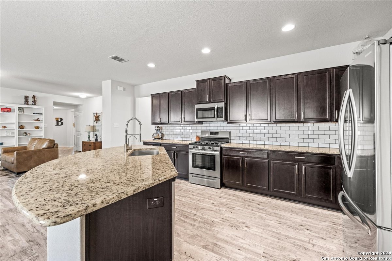
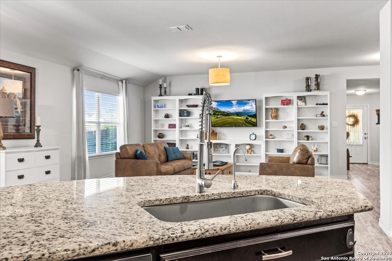
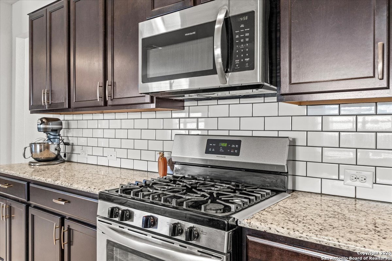
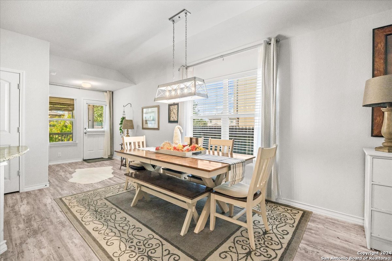
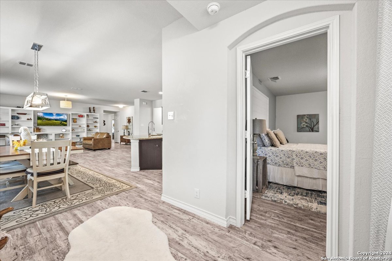
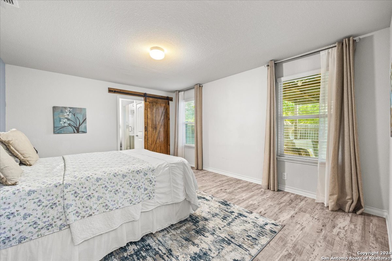
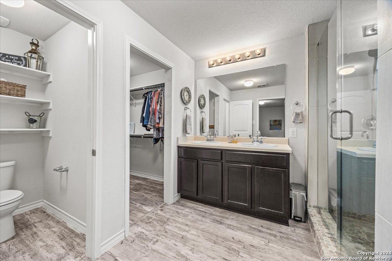
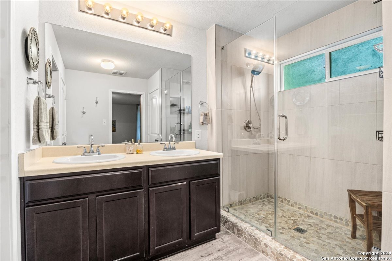
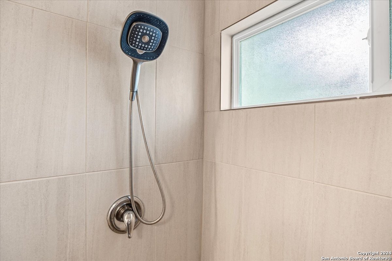
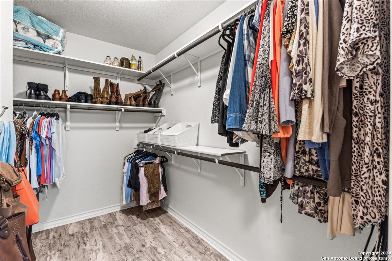
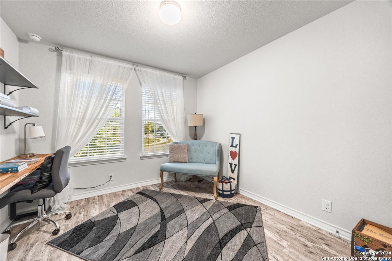
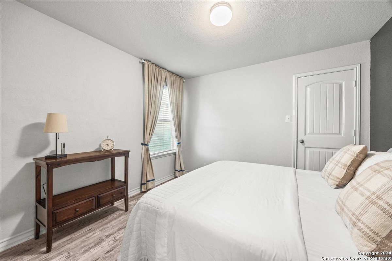
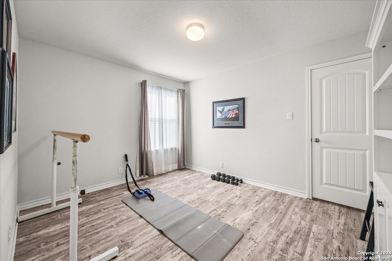
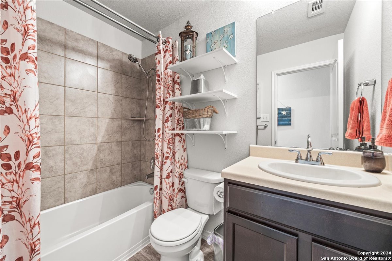
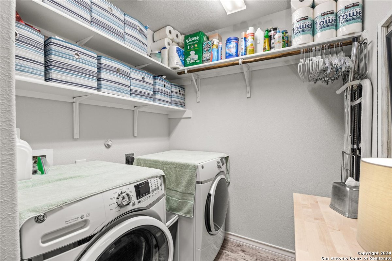
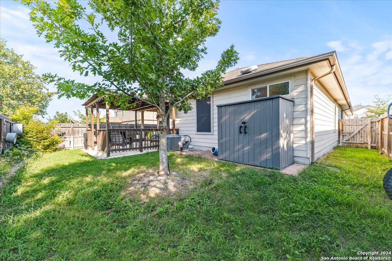
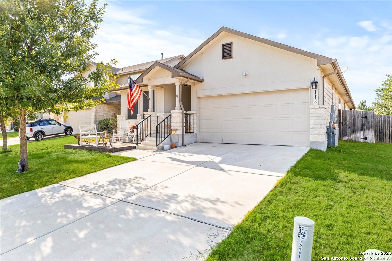
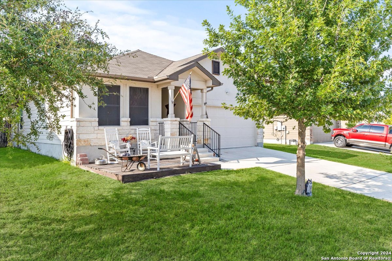
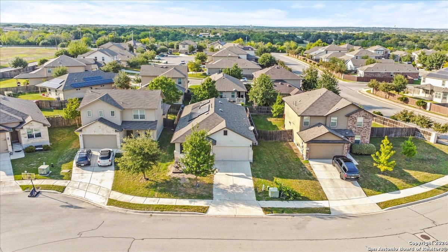
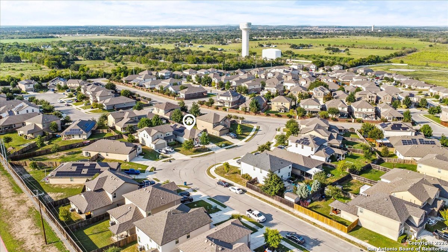
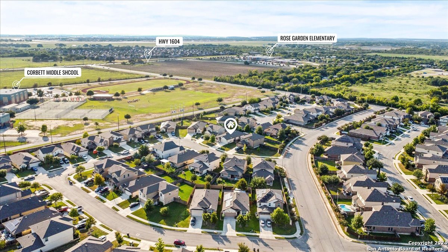
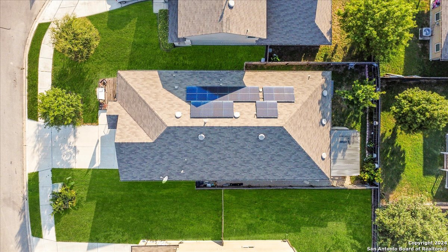
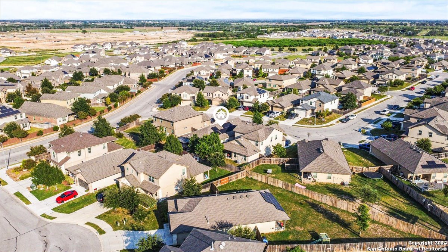
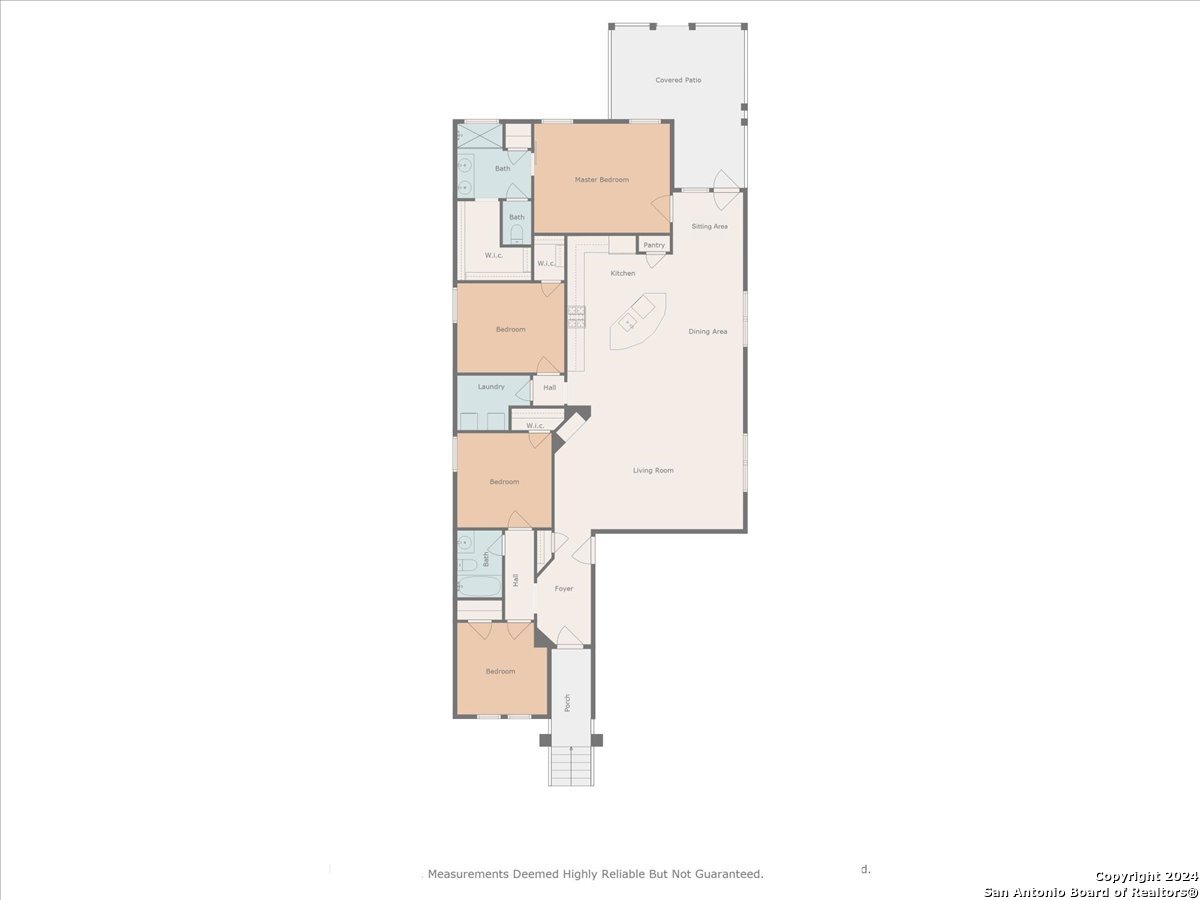
*** OPEN HOUSE Sat 9/21 10A - 12P *** Remilly Way is a beautiful single-story home that features 4 bedrooms, 2 baths, and over 1900 SF of comfortable living space. The open floor plan offers a spacious family room that flows into an eat-in kitchen and dining area, creating a perfect space for entertaining. The kitchen is well-appointed with subway tile backsplash, granite countertops, plenty of storage and ready for your inner chef! A private hall connects two secondary bedrooms and a full bath, providing a quiet retreat for guests or family members. The large master suite, located just off the kitchen, features a generous walk-in closet and a well-appointed master bath with oversized shower. The fourth bedroom offers a walk-in closet and convenience near the utility room, this home is designed for both style and functionality. With solar on the roof churning out the watts, you can save on electricity & scoop up this charming home!

4
beds

2
baths

1,901 Sq.Ft. LIVING AREA

5,401.44 Sq.Ft. lot

Mark Lemmons

Mark Lemmons

Features & Amenities

Interior

  • total bedrooms4
  • Total bathrooms2
  • full bathrooms2
  • Flooring CTILE, LMNAT
  • Fireplace NA
  • APPLIANCES CLFNS, CHNDL, WSHCN, DRYCN, MCOVN, STVRN, DISPL, DSHWR, SFOWN, VNTFN, SMKAL, SSOWN, GARDR, SLCNT, CITYGARBAGE
  • other interior Features _1 LVAR, LDCMB, EATIN, BKFST, UTINS, _1 FLRL, OPEN, LDYMAIN, LDYRM, TELEPHONE, WIC, ATCPARTFLOORED

Area & Lot

  • Status Sold
  • Date Sold November 8, 2024
  • Living Area1,901 Sq.Ft.
  • Total Area1,901 Sq.Ft.
  • Lot Area5,401.44 Sq.Ft.
  • MLS® ID1808547
  • TypeResidential
  • YEAR BUILT2018
  • NeighborhoodSchertz
  • Architecture Styles_1 STRY, RANCH, TRDNL, CRAFTSMAN
  • Elementary SchoolWATTS
  • Middle SchoolCORBETT
  • High SchoolCLEMENS
  • School DistrictSCHERTZ_CIBOLO_UC_ISD

Exterior

  • STORIES1
  • water SourceWTRSY, SWRSY, CITY
  • PoolNONE
  • roofCOMP
  • parking_2 GAR
  • HEAT TYPECNTRL, _1 UNIT
  • AIR CONDITIONING_1 CNTR, HTPMP
  • sewerWTRSY, SWRSY, CITY
  • SubstructureSLAB
  • HOA AmenitiesPARK, COURT, BBALLCT
  • Green featuresSEERAC, PTHRM, DPWIN, RADBAR, LOEWIN, CFANS
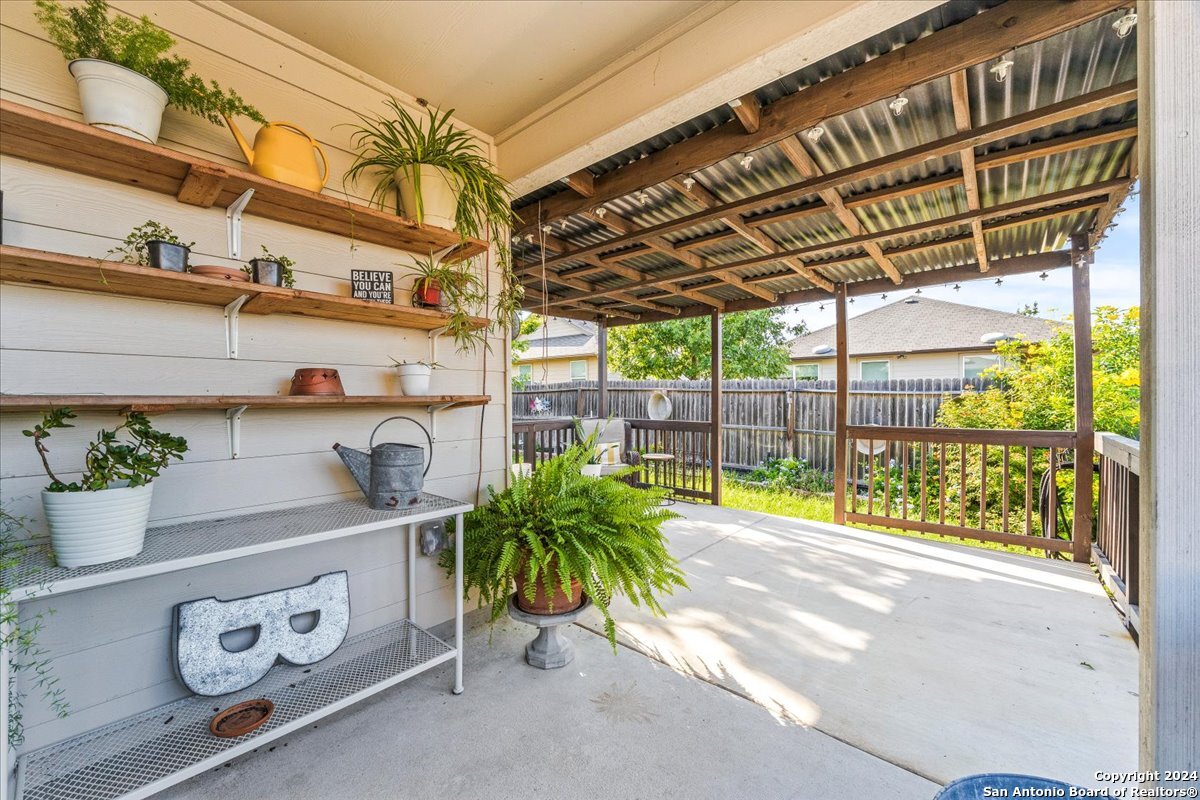
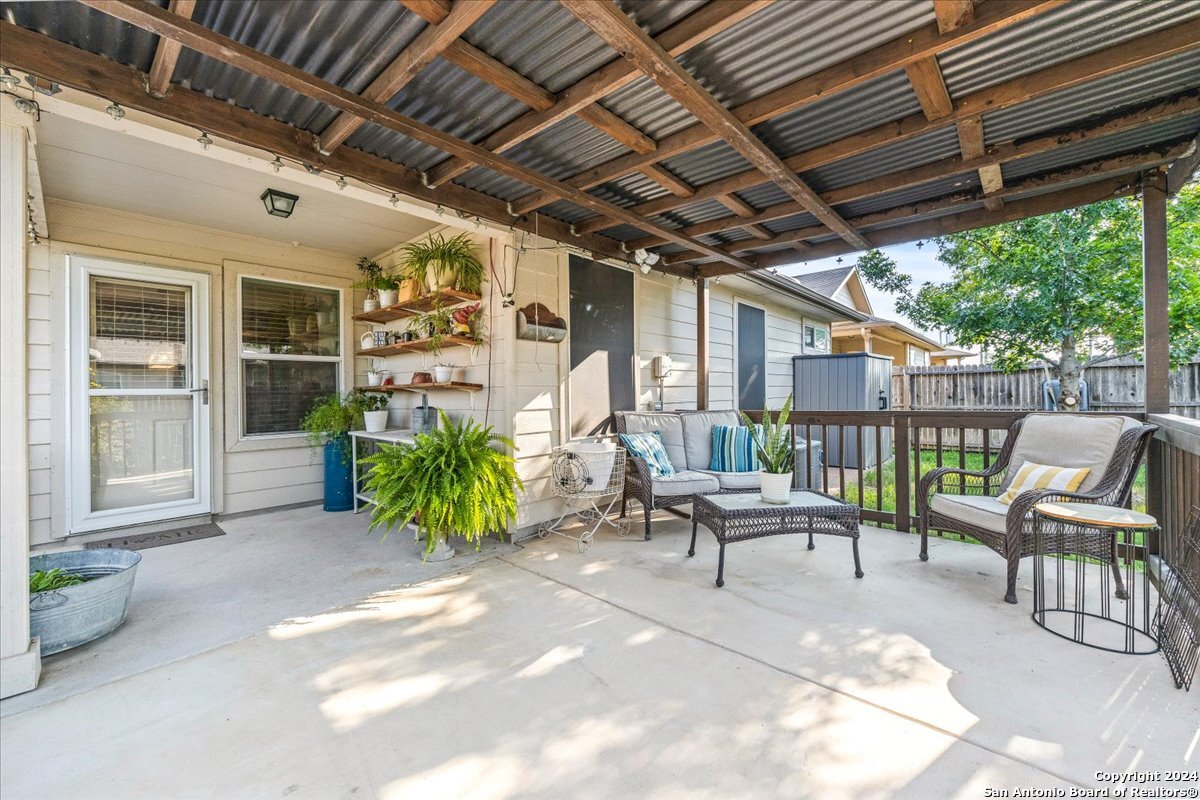
  • other exterior FeaturesCVPAT, PVFNC, DBLPN, STRG

Financial

  • Price Upon Request

Schertz

Explore

Work With Us

We pride ourselves in providing personalized solutions that bring our clients closer to their dream properties and enhance their long-term wealth.

Follow Us on Instagram