Leave a Message

Thank you for your message. We will be in touch with you shortly.

15071 Spring Mist
15071 Spring Mist
15071 Spring Mist
15071 Spring Mist
15071 Spring Mist
15071 Spring Mist
15071 Spring Mist
15071 Spring Mist
15071 Spring Mist
15071 Spring Mist
15071 Spring Mist
15071 Spring Mist
15071 Spring Mist
15071 Spring Mist
15071 Spring Mist
15071 Spring Mist
15071 Spring Mist
15071 Spring Mist
15071 Spring Mist
15071 Spring Mist
15071 Spring Mist
15071 Spring Mist
15071 Spring Mist
15071 Spring Mist
15071 Spring Mist
15071 Spring Mist
15071 Spring Mist
15071 Spring Mist
SEE ALL PHOTOS
15071 Spring Mist
15071 Spring Mist
15071 Spring Mist
15071 Spring Mist
15071 Spring Mist
15071 Spring Mist
15071 Spring Mist
15071 Spring Mist
15071 Spring Mist
15071 Spring Mist
15071 Spring Mist
15071 Spring Mist
15071 Spring Mist
15071 Spring Mist
15071 Spring Mist
15071 Spring Mist
15071 Spring Mist
15071 Spring Mist
15071 Spring Mist
15071 Spring Mist
15071 Spring Mist
15071 Spring Mist
15071 Spring Mist
15071 Spring Mist
15071 Spring Mist
15071 Spring Mist
15071 Spring Mist
15071 Spring Mist
Sold

15071 Spring Mist

15071 Spring Mist, SANANTONIO, TX 78247

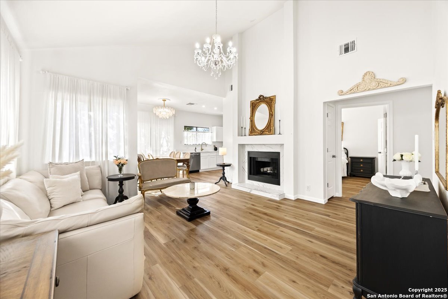
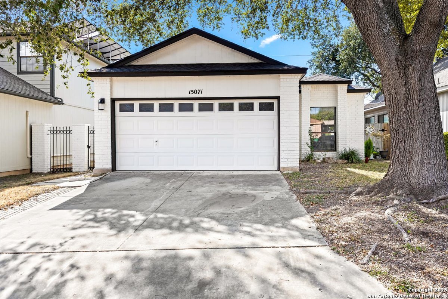
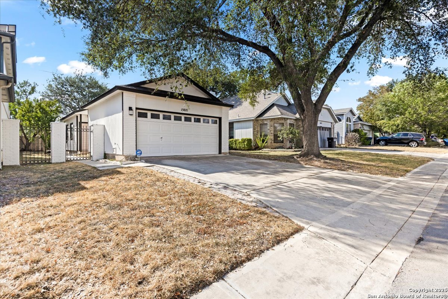
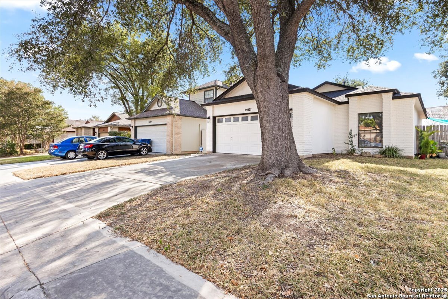
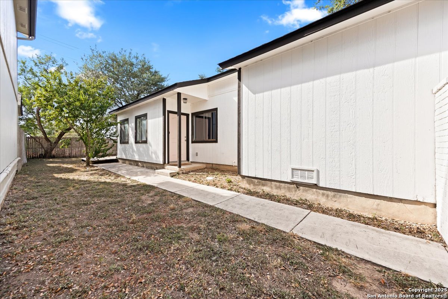
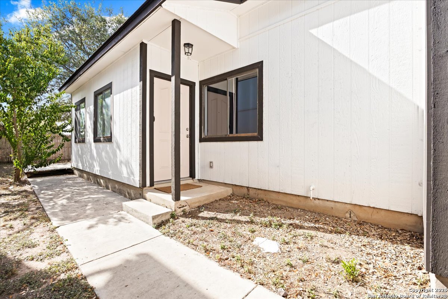
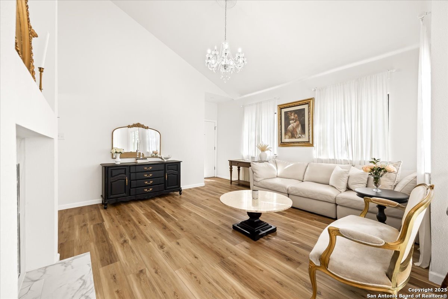
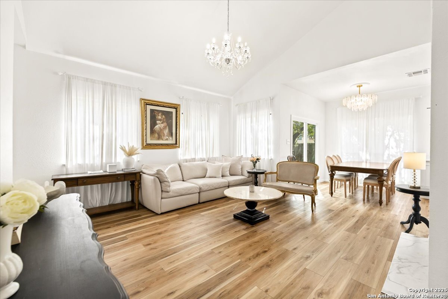
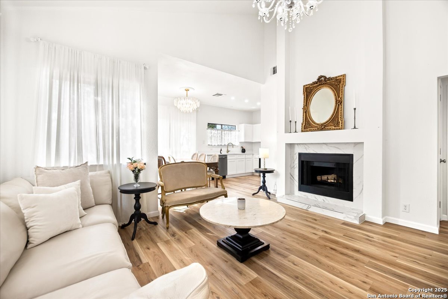
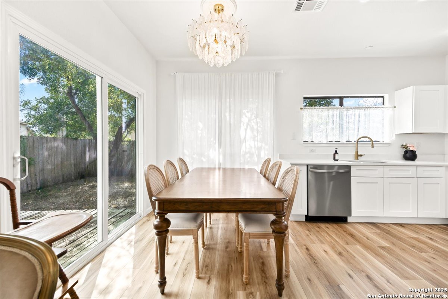
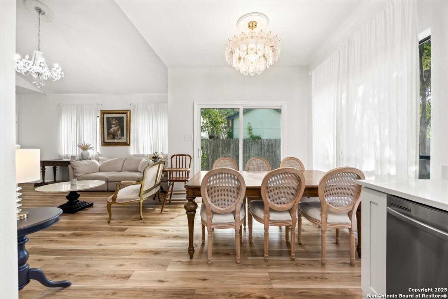
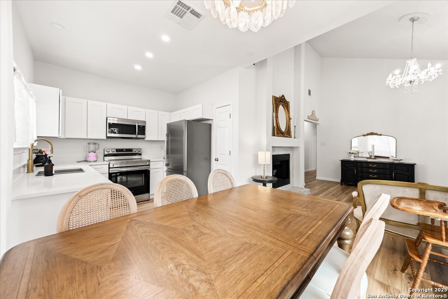
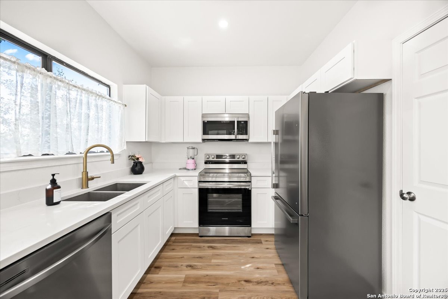
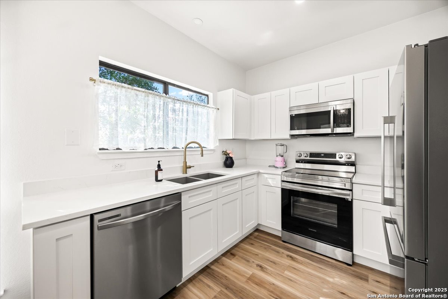
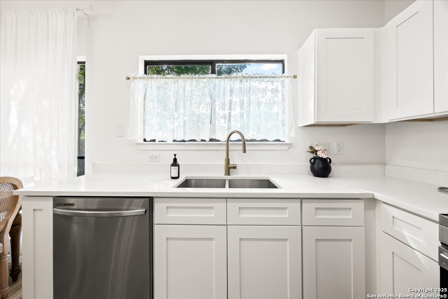
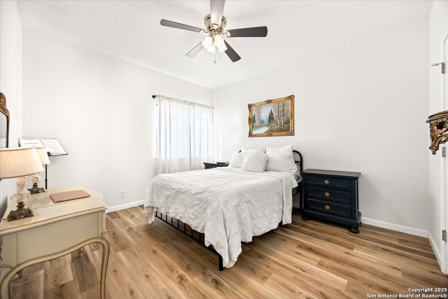
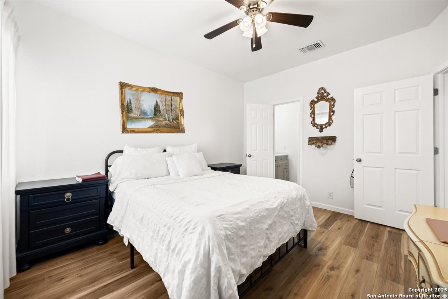
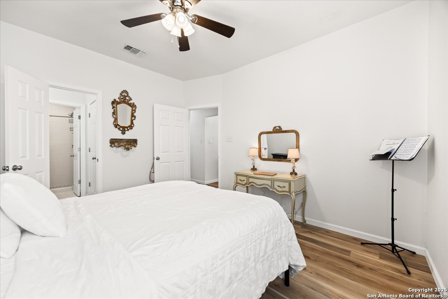
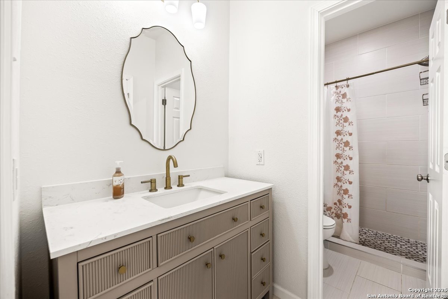
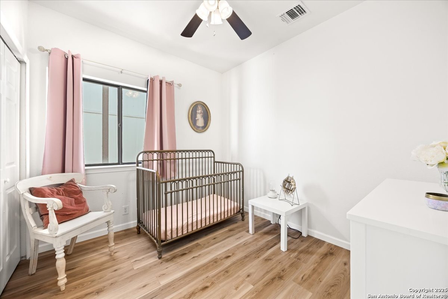
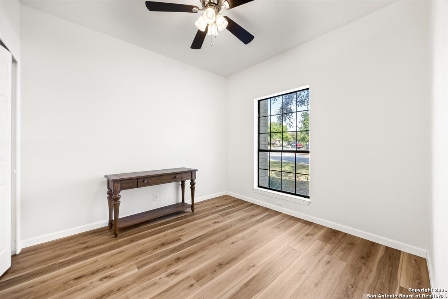
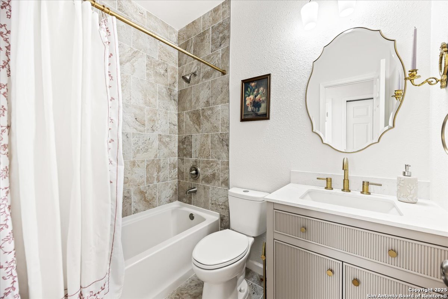
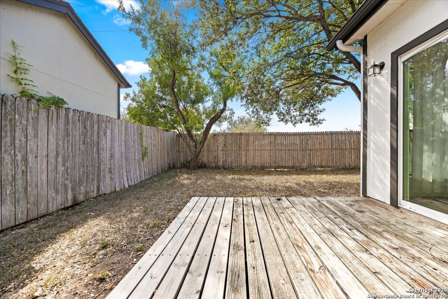
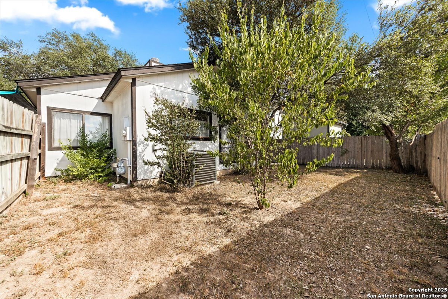
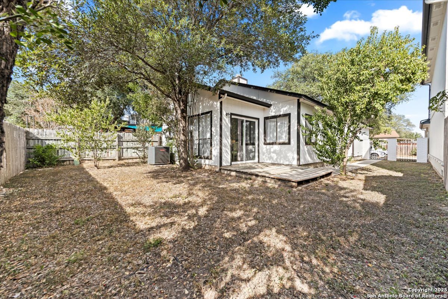
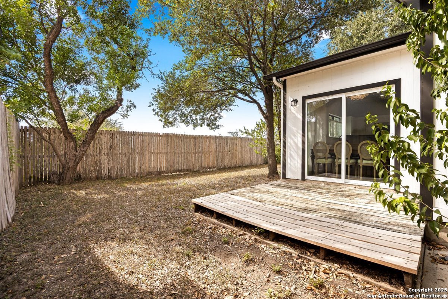
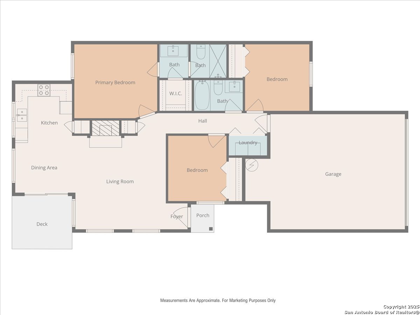
Welcome to 15071 Spring Mist - a beautifully remodeled home that blends quaint elegance with modern comfort. This 3-bedroom, 2-bath residence features a private side entry, tall ceilings, and an open floor plan filled with natural light from large windows throughout. The inviting living room centers around a cozy fireplace, while the sleek vinyl plank flooring adds a fresh, seamless flow from room to room, complemented by stylish tile in the bathrooms. Enjoy the fully fenced backyard for relaxation or entertaining, and the convenience of a spacious two-car garage - all wrapped in charm and thoughtful updates.

3
beds

2
baths

1,085 Sq.Ft. LIVING AREA

4,181.76 Sq.Ft. lot

Mark Lemmons

Mark Lemmons

Features & Amenities

Interior

  • total bedrooms3
  • Total bathrooms2
  • full bathrooms2
  • Flooring CTILE, VINYL
  • Fireplace ONE, LIVRM
  • APPLIANCES CLFNS, CHNDL, WSHCN, DRYCN, MCOVN, STVRN, DSHWR, SMCK
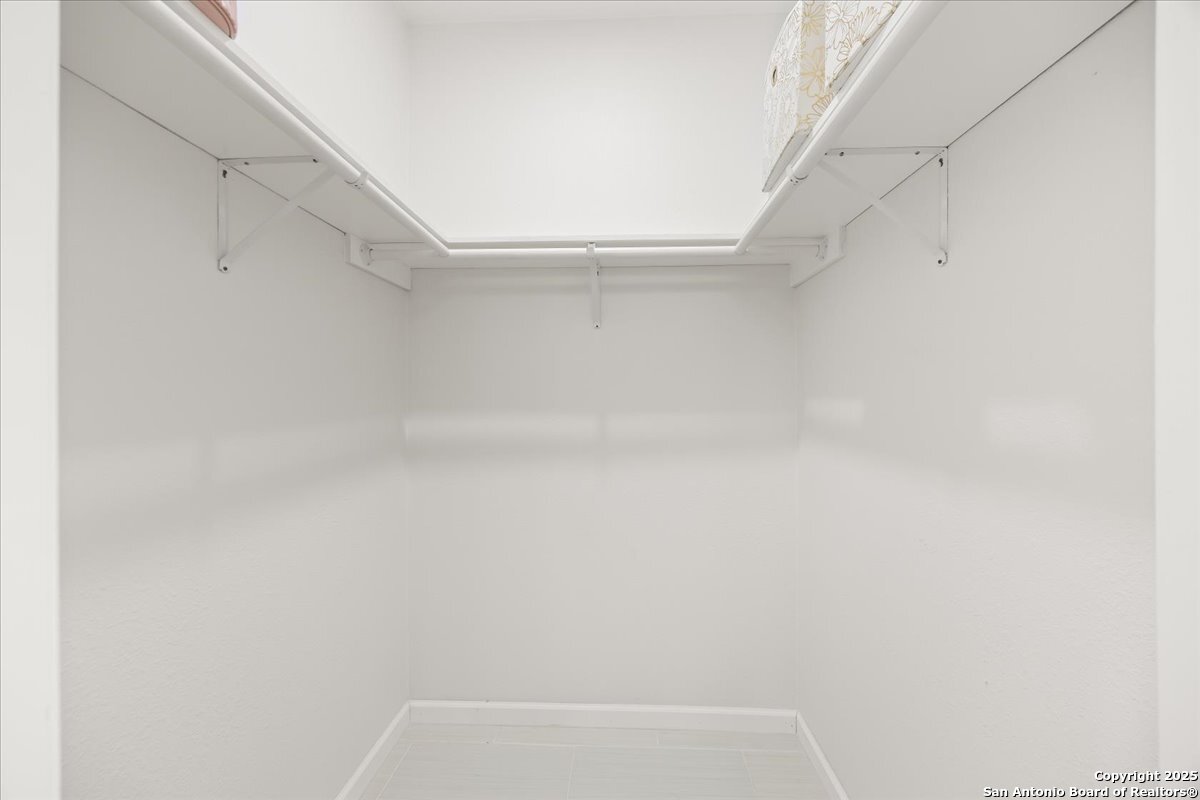
  • other interior Features _1 LVAR, LDCMB, EATIN, UTINS, _1 FLRL, HGHCL, OPEN, CABLE, INTRN, ALLBEDSDOWN, LDYCLOSET, LDYMAIN, TELEPHONE, WIC

Area & Lot

  • Status Sold
  • Date Sold January 8, 2026
  • Living Area1,085 Sq.Ft.
  • Total Area1,085 Sq.Ft.
  • Lot Area4,181.76 Sq.Ft.
  • MLS® ID1919418
  • TypeResidential
  • YEAR BUILT1985
  • NeighborhoodSan Antonio
  • Architecture Styles_1 STRY, TRDNL
  • Elementary SchoolSTAHL
  • Middle SchoolHARRIS
  • High SchoolMADISON

Exterior

  • STORIES1
  • water SourceWTRSY, SWRSY
  • PoolNONE
  • roofCOMP
  • parking_2 GAR, ATT
  • HEAT TYPECNTRL
  • AIR CONDITIONING_1 CNTR
  • sewerWTRSY, SWRSY
  • SubstructureSLAB
  • Disability FeaturesNOCRPT, LVLOT, LVDRV, NOSTR, _1 STBA, _1 STBD
  • HOA AmenitiesNONE
  • other exterior FeaturesDK_BL, PVFNC, WRGHT, GTTRS, TREES

Financial

  • Price Upon Request

San Antonio

Explore

Work With Us

We pride ourselves in providing personalized solutions that bring our clients closer to their dream properties and enhance their long-term wealth.

Follow Us on Instagram