Leave a Message

Thank you for your message. We will be in touch with you shortly.

19410 ARROWOOD PL
19410 ARROWOOD PL
19410 ARROWOOD PL
19410 ARROWOOD PL
19410 ARROWOOD PL
19410 ARROWOOD PL
19410 ARROWOOD PL
19410 ARROWOOD PL
19410 ARROWOOD PL
19410 ARROWOOD PL
19410 ARROWOOD PL
19410 ARROWOOD PL
19410 ARROWOOD PL
19410 ARROWOOD PL
19410 ARROWOOD PL
19410 ARROWOOD PL
19410 ARROWOOD PL
19410 ARROWOOD PL
19410 ARROWOOD PL
19410 ARROWOOD PL
19410 ARROWOOD PL
19410 ARROWOOD PL
19410 ARROWOOD PL
19410 ARROWOOD PL
19410 ARROWOOD PL
19410 ARROWOOD PL
19410 ARROWOOD PL
19410 ARROWOOD PL
19410 ARROWOOD PL
19410 ARROWOOD PL
19410 ARROWOOD PL
19410 ARROWOOD PL
19410 ARROWOOD PL
19410 ARROWOOD PL
19410 ARROWOOD PL
19410 ARROWOOD PL
19410 ARROWOOD PL
19410 ARROWOOD PL
19410 ARROWOOD PL
19410 ARROWOOD PL
19410 ARROWOOD PL
19410 ARROWOOD PL
19410 ARROWOOD PL
19410 ARROWOOD PL
19410 ARROWOOD PL
19410 ARROWOOD PL
19410 ARROWOOD PL
19410 ARROWOOD PL
19410 ARROWOOD PL
19410 ARROWOOD PL
19410 ARROWOOD PL
19410 ARROWOOD PL
19410 ARROWOOD PL
19410 ARROWOOD PL
19410 ARROWOOD PL
19410 ARROWOOD PL
19410 ARROWOOD PL
19410 ARROWOOD PL
19410 ARROWOOD PL
SEE ALL PHOTOS
19410 ARROWOOD PL
19410 ARROWOOD PL
19410 ARROWOOD PL
19410 ARROWOOD PL
19410 ARROWOOD PL
19410 ARROWOOD PL
19410 ARROWOOD PL
19410 ARROWOOD PL
19410 ARROWOOD PL
19410 ARROWOOD PL
19410 ARROWOOD PL
19410 ARROWOOD PL
19410 ARROWOOD PL
19410 ARROWOOD PL
19410 ARROWOOD PL
19410 ARROWOOD PL
19410 ARROWOOD PL
19410 ARROWOOD PL
19410 ARROWOOD PL
19410 ARROWOOD PL
19410 ARROWOOD PL
19410 ARROWOOD PL
19410 ARROWOOD PL
19410 ARROWOOD PL
19410 ARROWOOD PL
19410 ARROWOOD PL
19410 ARROWOOD PL
19410 ARROWOOD PL
19410 ARROWOOD PL
19410 ARROWOOD PL
19410 ARROWOOD PL
19410 ARROWOOD PL
19410 ARROWOOD PL
19410 ARROWOOD PL
19410 ARROWOOD PL
19410 ARROWOOD PL
19410 ARROWOOD PL
19410 ARROWOOD PL
19410 ARROWOOD PL
19410 ARROWOOD PL
19410 ARROWOOD PL
19410 ARROWOOD PL
19410 ARROWOOD PL
19410 ARROWOOD PL
19410 ARROWOOD PL
19410 ARROWOOD PL
19410 ARROWOOD PL
19410 ARROWOOD PL
19410 ARROWOOD PL
19410 ARROWOOD PL
19410 ARROWOOD PL
19410 ARROWOOD PL
19410 ARROWOOD PL
19410 ARROWOOD PL
19410 ARROWOOD PL
19410 ARROWOOD PL
19410 ARROWOOD PL
19410 ARROWOOD PL
19410 ARROWOOD PL
Sold

19410 ARROWOOD PL

19410 ARROWOOD PL, SANANTONIO, TX 78266

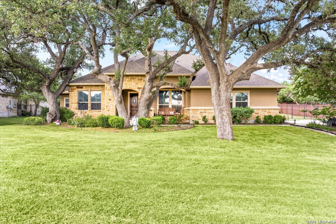
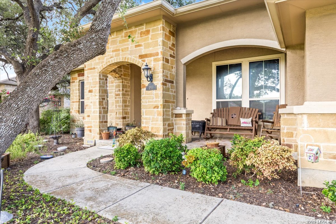
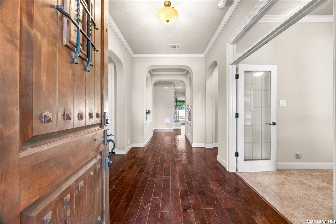
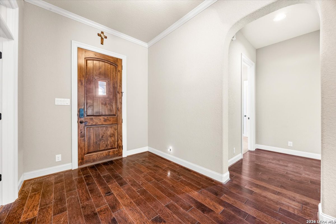
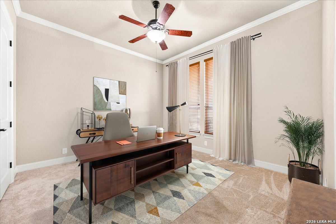
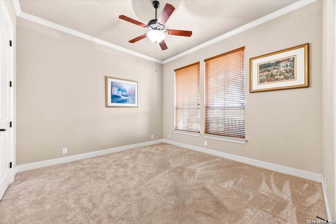
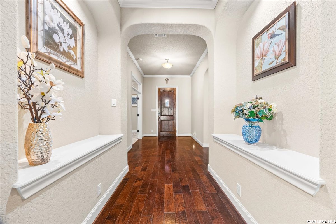
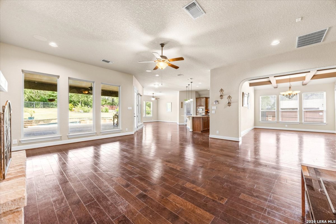
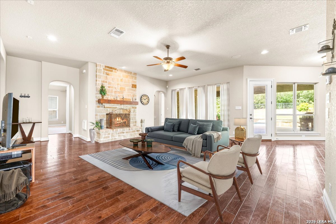
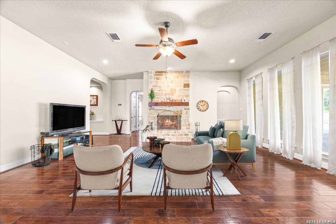
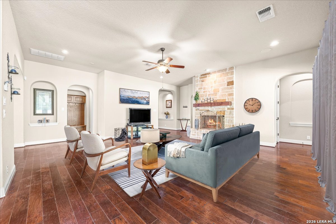
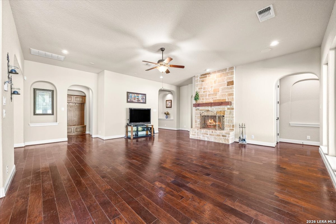
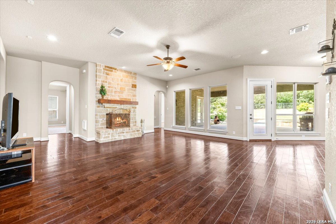
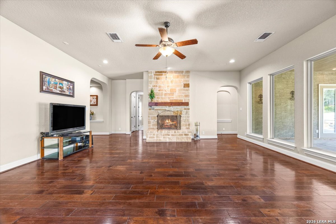
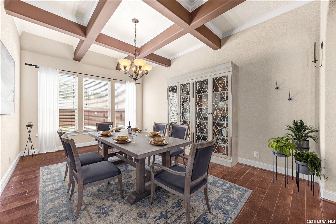
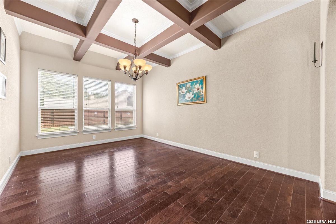
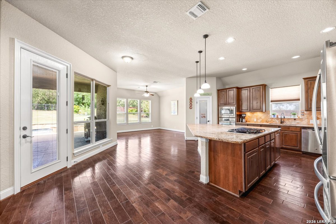
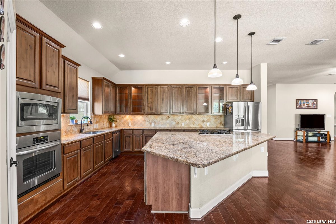
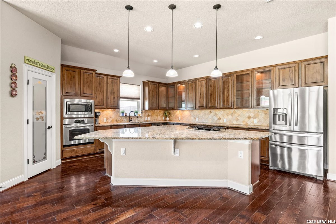
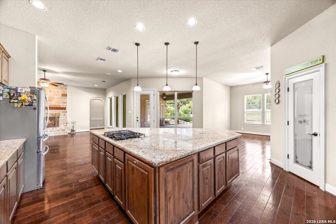
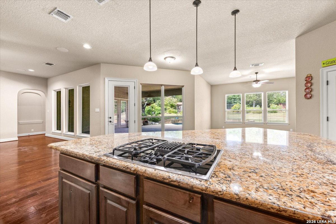
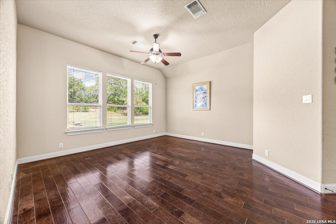
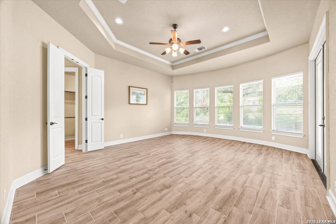
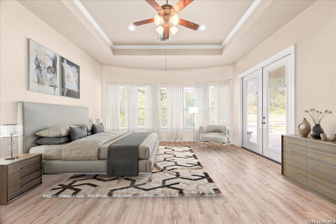
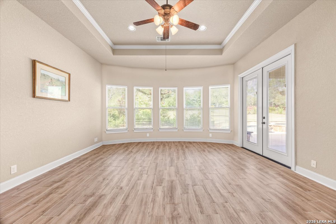
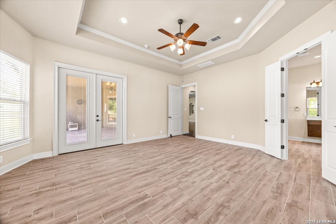
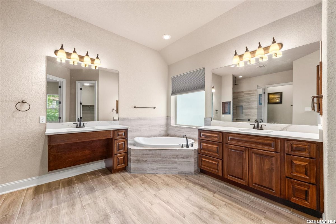
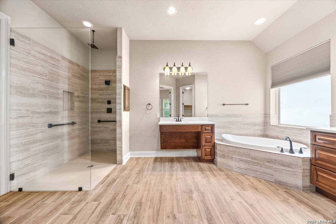
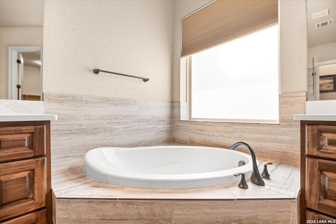
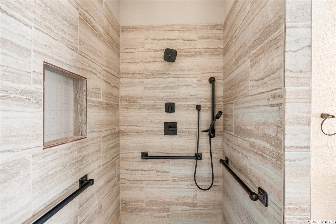
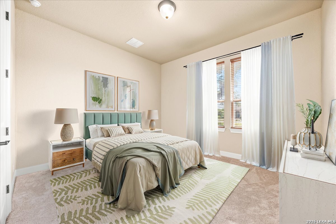
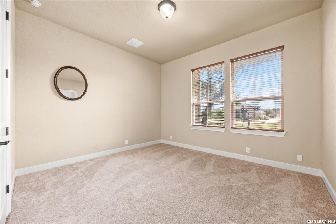
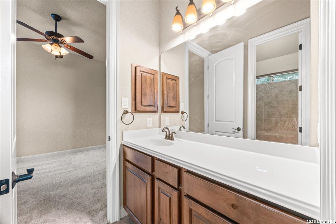
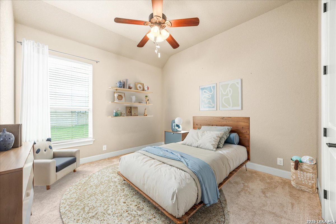
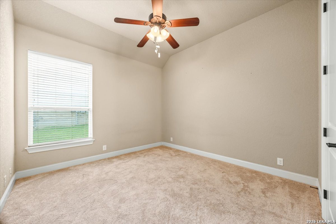
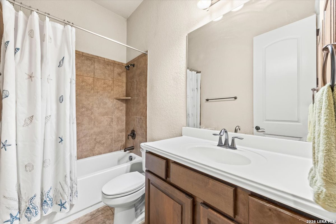
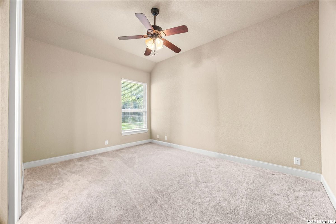
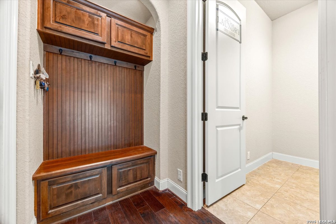
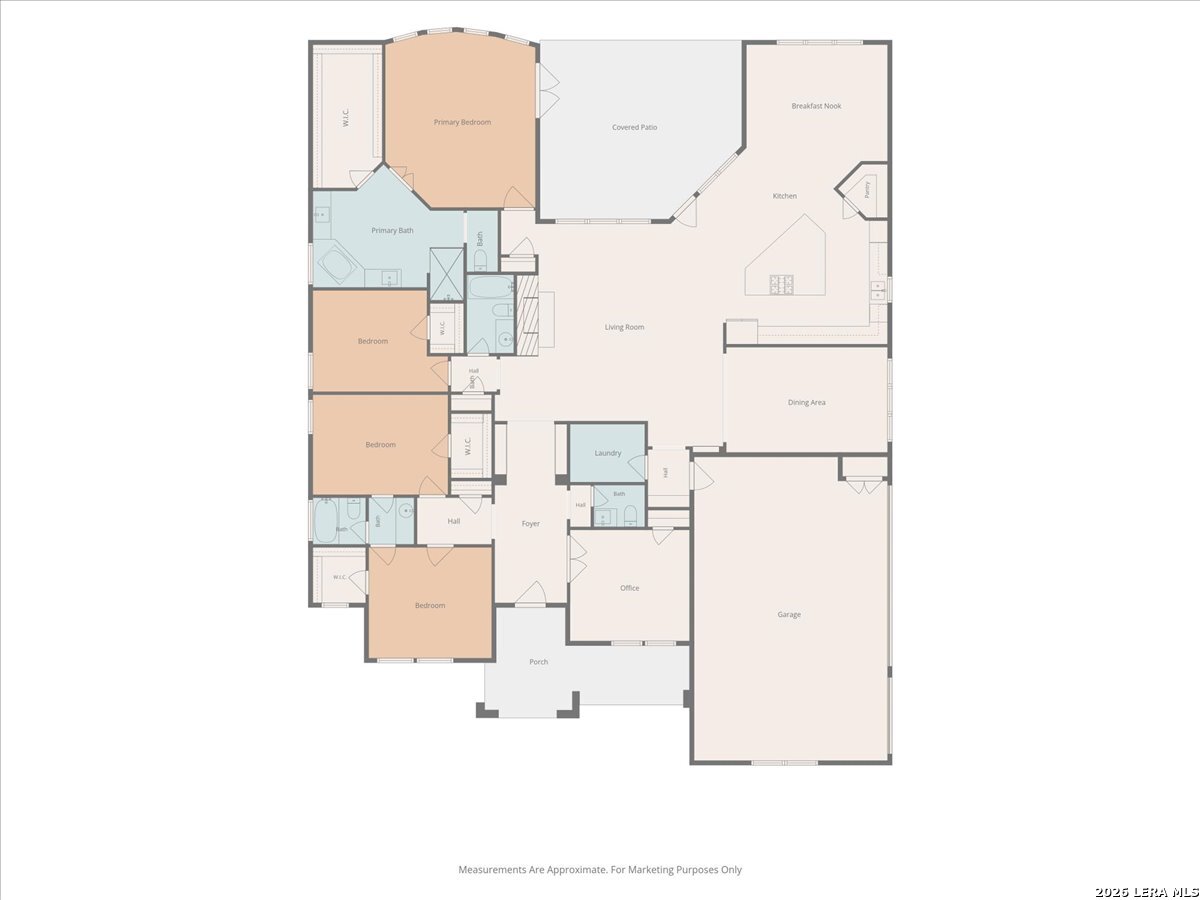
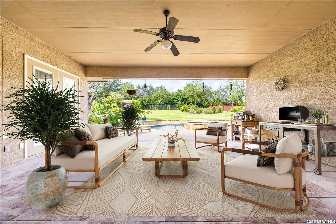
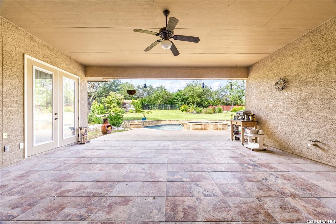
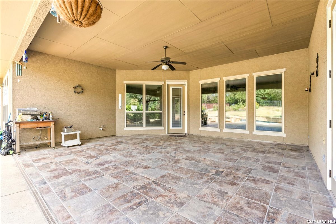
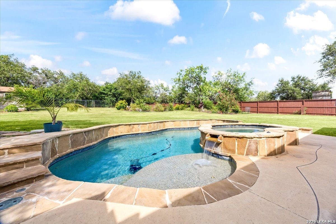
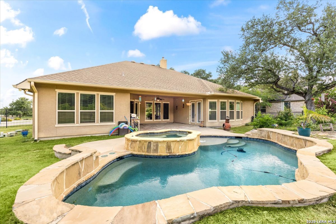
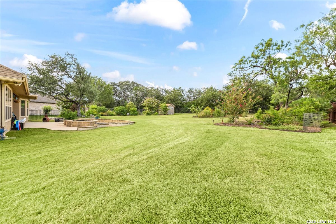
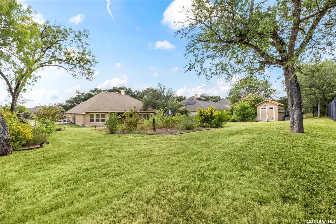
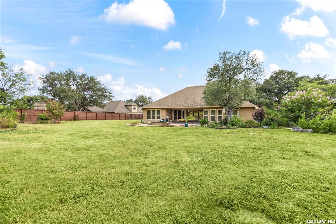
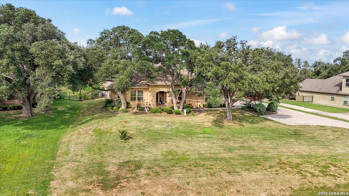
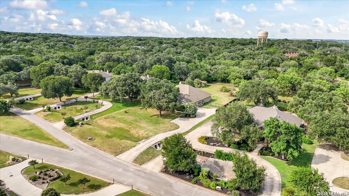
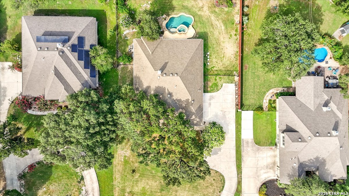
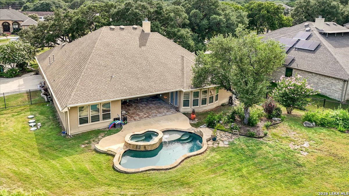
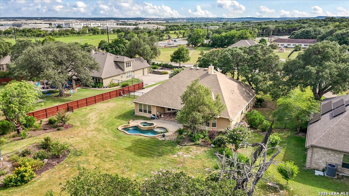
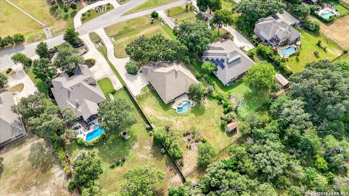
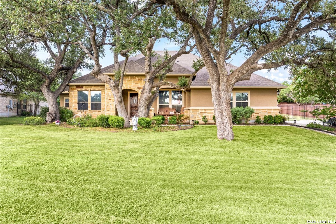
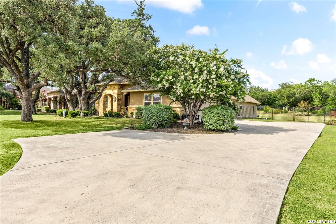
Welcome to this beautifully appointed home in the exclusive gated community of Arrowood Estates, where nearly one acre of lush, manicured grounds provides the perfect setting for comfortable luxury living in the heart of Garden Ridge. This spacious 4-bedroom, 3.5-bath accessible/adaptive residence offers an ideal floor plan with a dedicated study and expansive open living areas. Plush new carpet, fresh paint, rich wood flooring all point to the attention to detail that this well maintained home boasts. The stunning floor-to-ceiling stone fireplace serves as the centerpiece of the family room and is ready for a warm welcome. The gourmet kitchen is designed for both everyday living and entertaining, featuring abundant cabinetry, granite countertops, a large center island with a gas cooktop, built-in appliances, and seamless flow into the main living spaces. The private primary suite offers a spa-inspired bath with an oversized walk-in shower, soaking tub, and dual vanities, while the additional bedrooms provide generous space for family and guests. Step outside to your own backyard retreat featuring a spacious covered patio, sparkling pool and hot tub, mature trees, colorful landscaping, and nearly an acre of room to relax, entertain, or play. A convenient storage shed provides extra space for tools and outdoor equipment, while the oversized yard offers endless possibilities for gardening, recreation, or future enhancements. Ideally located with quick access to Loop 1604 and I-35, this exceptional property combines peaceful Hill Country living with convenient access to shopping, dining, and everyday amenities and zoned for coveted Comal ISD Garden Ridge Elementary and Davenport High School.

4
beds

4
baths

3,418 Sq.Ft. LIVING AREA

0.91 Acres lot

Mark Lemmons

Mark Lemmons

Features & Amenities

Interior

  • total bedrooms4
  • Total bathrooms4
  • full bathrooms3
  • half bathroom1
  • Flooring CRPT, CTILE, WOOD
  • Fireplace ONE, LIVRM
  • APPLIANCES CLFNS, CHNDL, WSHCN, DRYCN, BIOVN, MCOVN, GSCK, REFRI, DISPL, DSHWR, ICMKR, SFOWN, SMKAL, SSOWN, GSWTR, GARDR, PRIVATEGARBAGE
  • other interior Features _1 LVAR, SPDIN, EATIN, _2 ETAR, ISLKT, BKFST, WLKIN, STUDY, UTINS, _1 FLRL, HGHCL, OPEN, CABLE, INTRN, LDYMAIN, WIC

Area & Lot

  • Status Sold
  • Date Sold August 17, 2026
  • Living Area3,418 Sq.Ft.
  • Total Area3,418 Sq.Ft.
  • Lot Area0.91 Acres
  • MLS® ID1998671
  • TypeResidential
  • YEAR BUILT2012
  • NeighborhoodGarden Ridge
  • Architecture Styles_1 STRY
  • Elementary SchoolGARDENRIDGE
  • School DistrictCOMAL

Exterior

  • STORIES1
  • water SourceWTRSY, SPTIC
  • PoolINGRN
  • roofCOMP
  • lot featuresLEVEL
  • parking_3 GAR, ATT, SIDE
  • HEAT TYPECNTRL
  • AIR CONDITIONING_1 CNTR
  • sewerWTRSY, SPTIC
  • SubstructureSLAB
  • Disability FeaturesDRLVH, GRBTH, LVLOT, NOSTR, _1 STBA, _1 STBD, STALL
  • HOA AmenitiesCNTRL, TRAIL
  • other exterior FeaturesCVPAT, SPSYS, DBLPN, STRG, SPCL, TREES

Financial

  • Price Upon Request

Garden Ridge

Explore

Work With Us

We pride ourselves in providing personalized solutions that bring our clients closer to their dream properties and enhance their long-term wealth.

Follow Us on Instagram