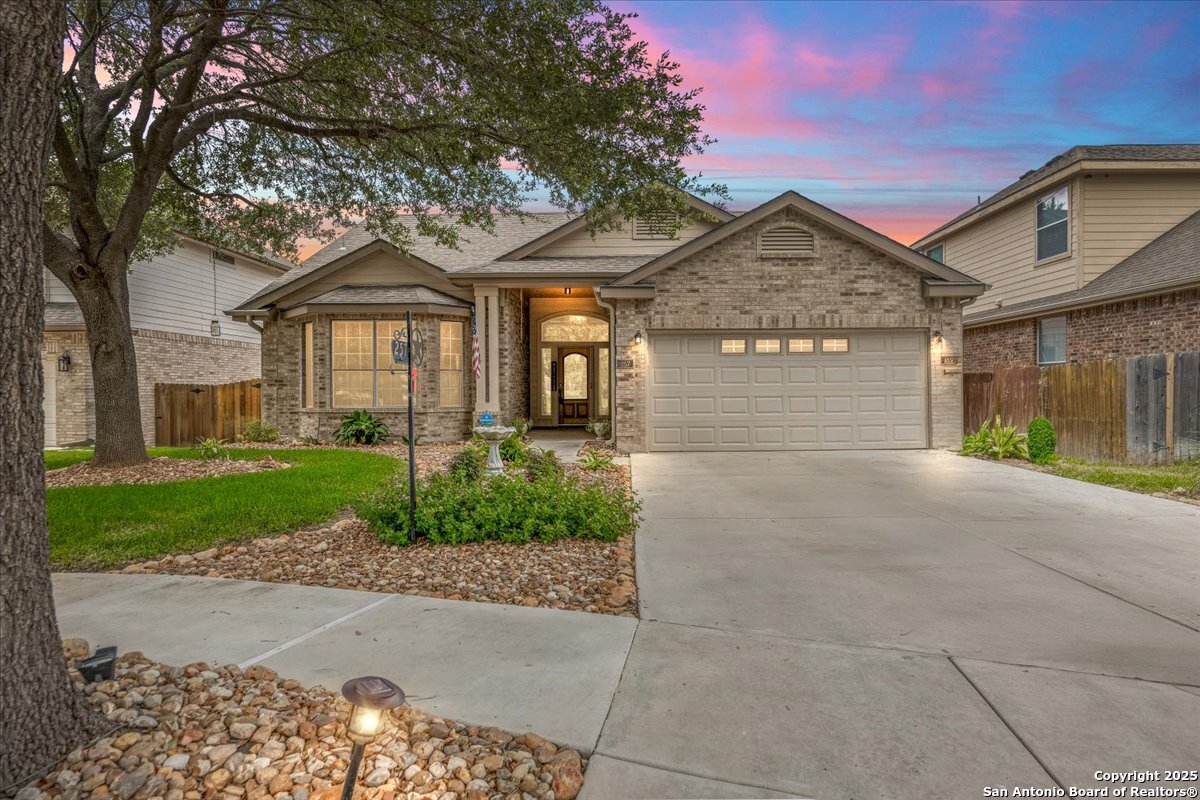
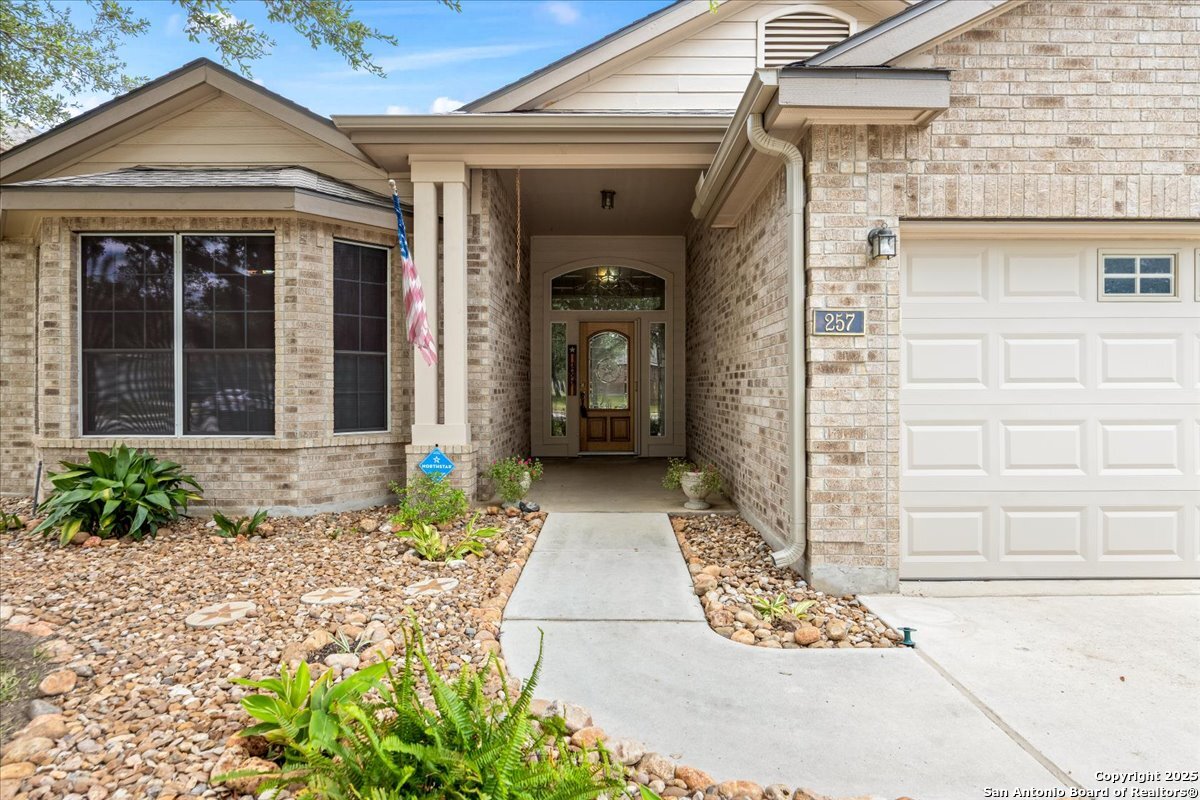
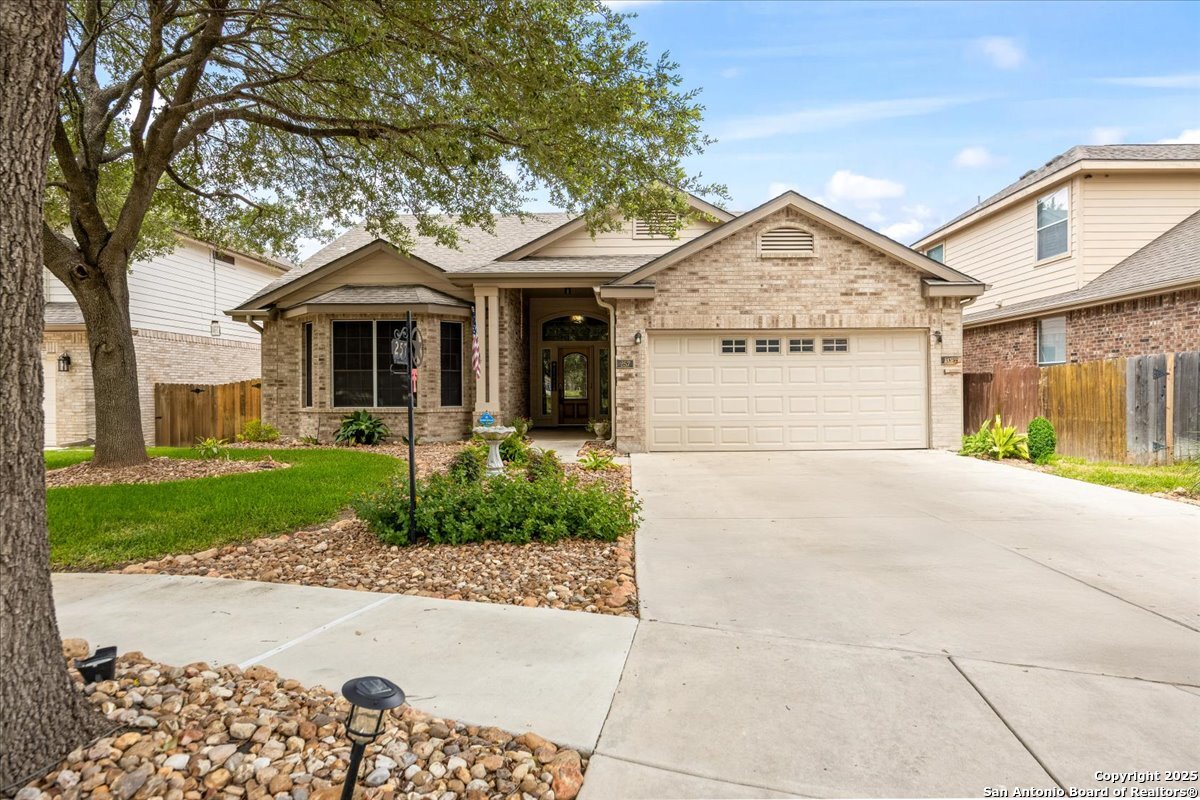
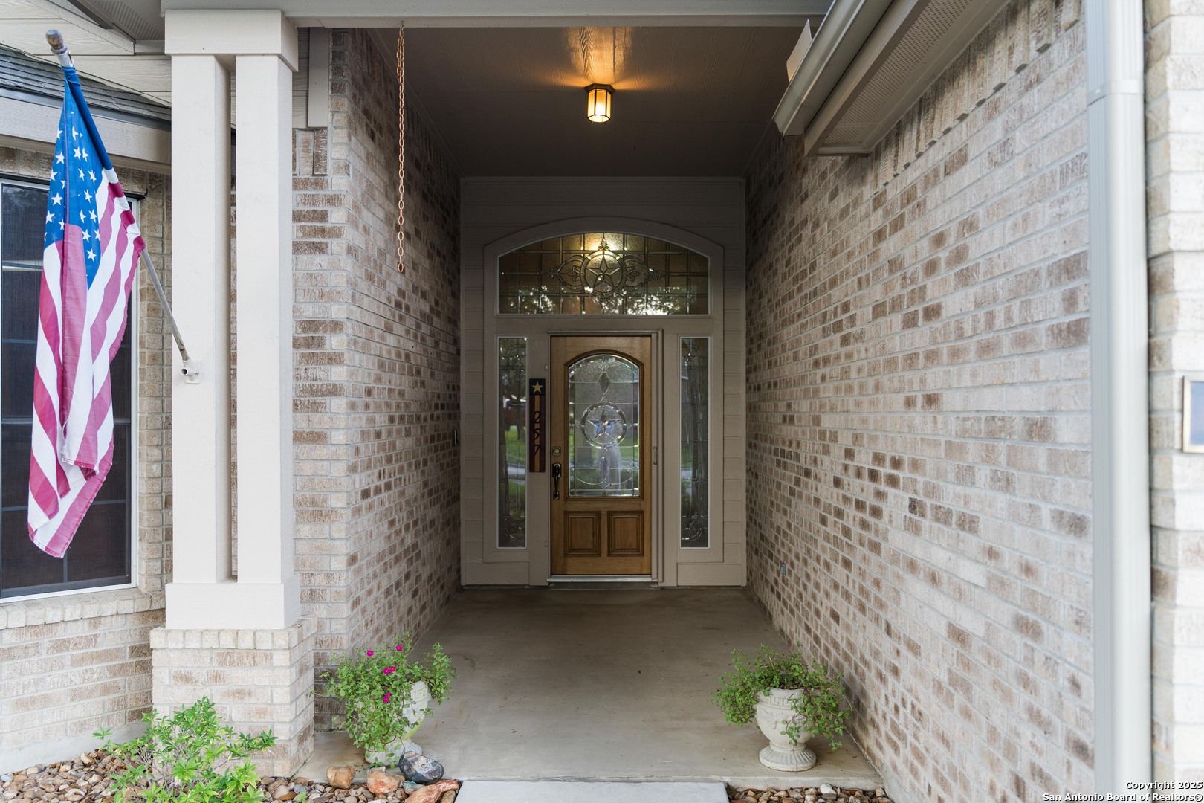
Brick-front home with a two-car garage, landscaped yard, and pink dusk sky.
257 Cordero Drive
257 Cordero Drive
257 Cordero Drive
257 Cordero Drive
257 Cordero Drive
257 Cordero Drive
257 Cordero Drive
257 Cordero Drive
257 Cordero Drive
257 Cordero Drive
257 Cordero Drive
257 Cordero Drive
257 Cordero Drive
257 Cordero Drive
257 Cordero Drive
257 Cordero Drive
257 Cordero Drive
257 Cordero Drive
257 Cordero Drive
257 Cordero Drive
257 Cordero Drive
257 Cordero Drive
257 Cordero Drive
257 Cordero Drive
257 Cordero Drive
257 Cordero Drive
SEE ALL PHOTOS
Brick-front home with a two-car garage, landscaped yard, and pink dusk sky.
257 Cordero Drive
257 Cordero Drive
257 Cordero Drive
257 Cordero Drive
257 Cordero Drive
257 Cordero Drive
257 Cordero Drive
257 Cordero Drive
257 Cordero Drive
257 Cordero Drive
257 Cordero Drive
257 Cordero Drive
257 Cordero Drive
257 Cordero Drive
257 Cordero Drive
257 Cordero Drive
257 Cordero Drive
257 Cordero Drive
257 Cordero Drive
257 Cordero Drive
257 Cordero Drive
257 Cordero Drive
257 Cordero Drive
257 Cordero Drive
257 Cordero Drive
257 Cordero Drive
Sold

257 Cordero Drive

257 Cordero Drive, Cibolo, TX 78108

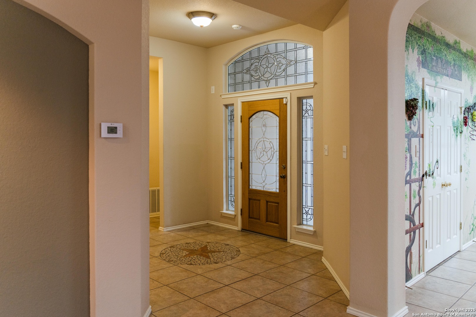
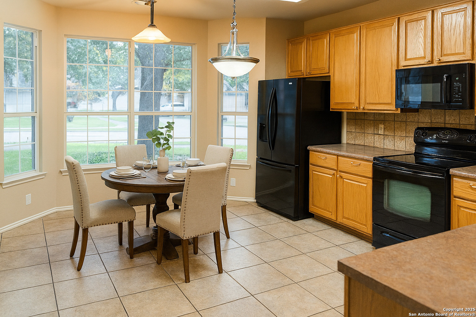
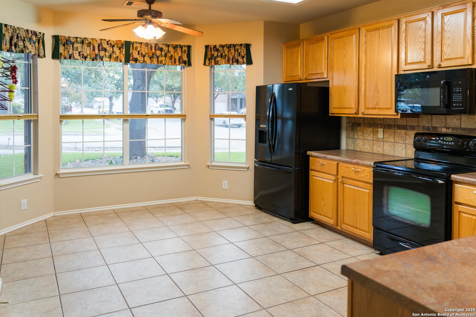
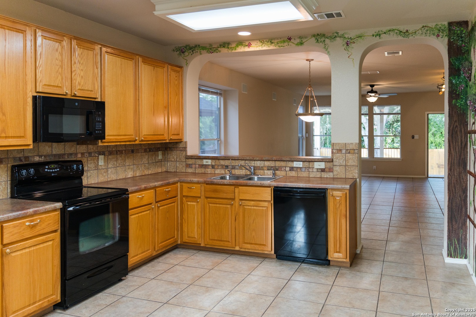
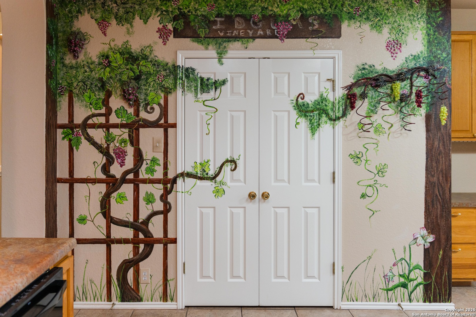
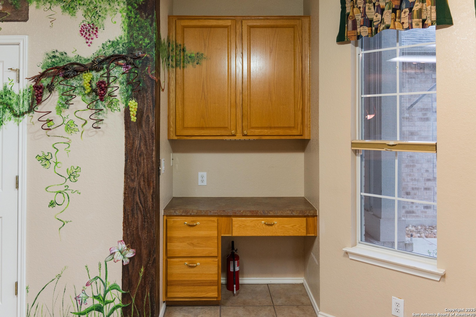
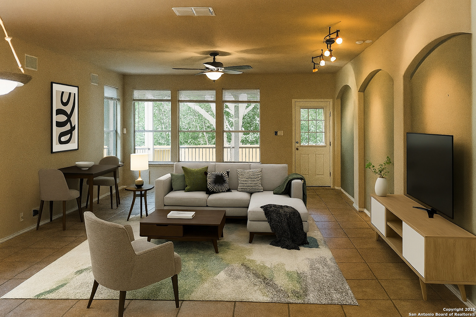
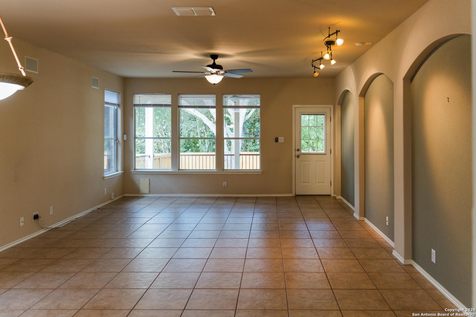
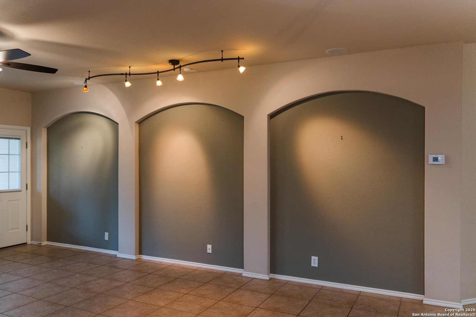
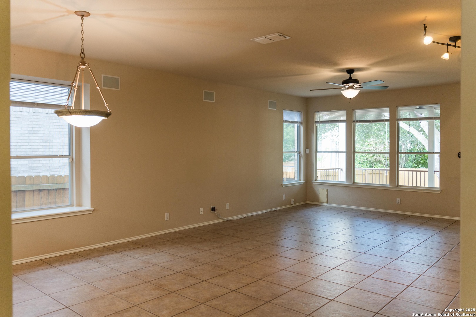
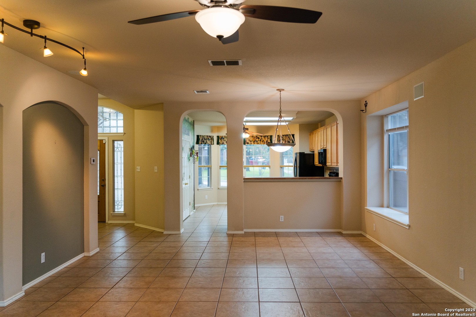
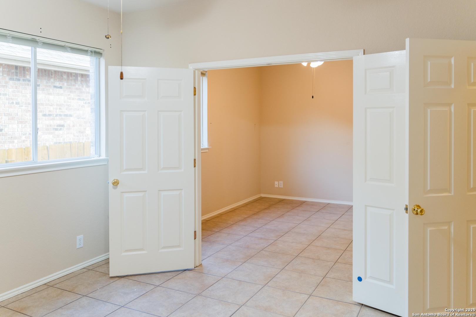
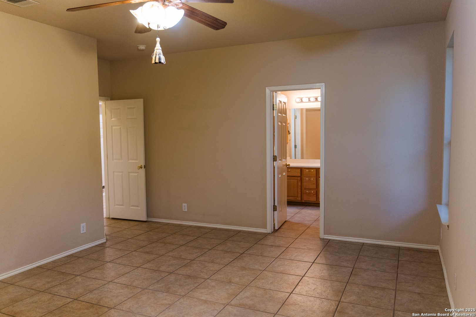
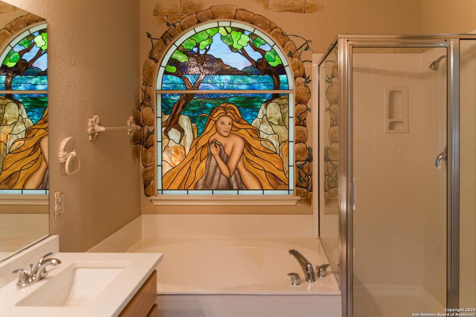
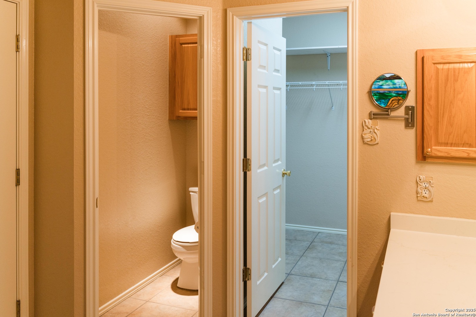
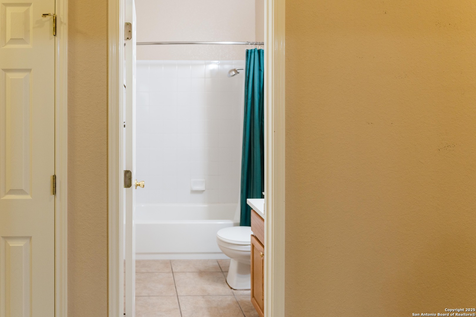
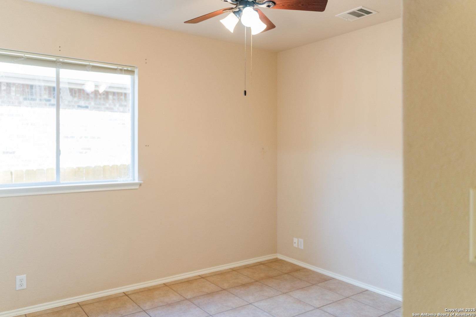
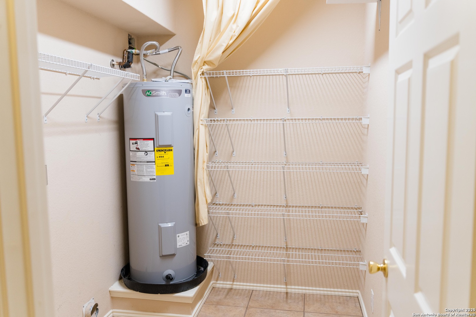
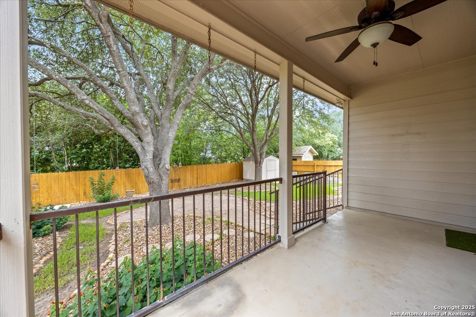
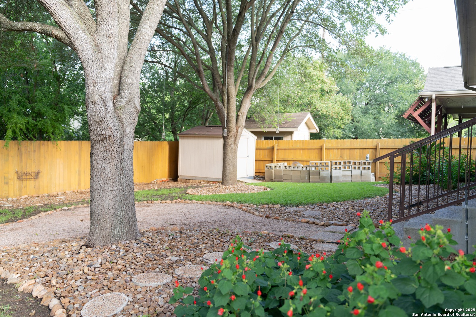
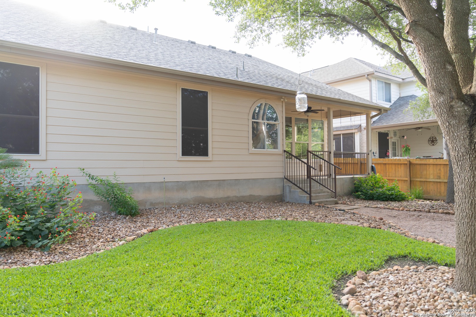
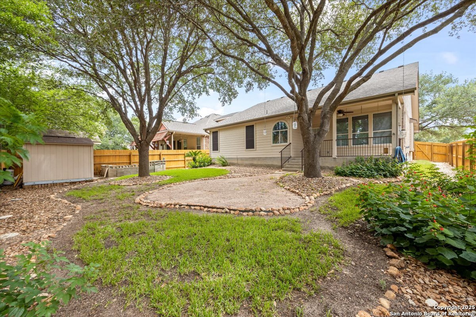
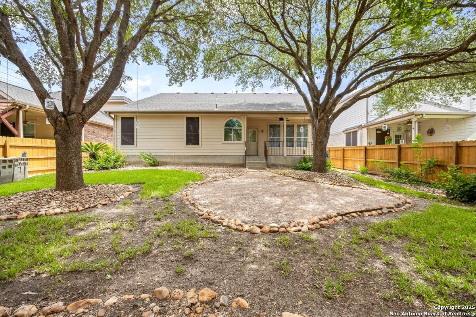
Welcome to 257 Cordero, a thoughtfully designed home featuring a Texas-style tile mosaic inlay in the foyer that sets the tone for its warm, inviting interior. The open floor plan seamlessly connects the kitchen, dining, and living areas, highlighted by art niches and a breakfast nook with a charming bay window. The kitchen offers a large double-door pantry, built-in office nook, and reverse osmosis system. Tile flooring runs throughout for easy maintenance. The primary suite includes a walk-in closet and a spa-like bathroom with a separate shower and garden tub. Enjoy the practicality of a laundry room with extra shelving, plus outdoor living with a covered back patio, mature trees, and a storage shed. Garage is fully insulated and has an A/C vent. Attic above garage is partially floored for additional storage. [Stained glass window is not attached and available for purchase. Seller is offering to paint over the kitchen mural, at buyer's request.]

3
beds

2
baths

1,867 Sq.Ft. LIVING AREA

7,884.36 Sq.Ft. lot

Mark Lemmons

Mark Lemmons

Features & Amenities

Interior

  • total bedrooms3
  • Total bathrooms2
  • full bathrooms2
  • Flooring CTILE
  • Fireplace NA
  • APPLIANCES CLFNS, WSHCN, DRYCN, MCOVN, STVRN, DISPL, DSHWR, ICMKR, SMKAL
  • other interior Features _1 LVAR, LDCMB, EATIN, BKFST, _1 FLRL, OPEN, CABLE, INTRN, ALLBEDSDOWN, LDYMAIN

Area & Lot

  • Status Sold
  • Date Sold August 11, 2025
  • Living Area1,867 Sq.Ft.
  • Total Area1,867 Sq.Ft.
  • Lot Area7,884.36 Sq.Ft.
  • MLS® ID1882985
  • TypeResidential
  • YEAR BUILT2004
  • NeighborhoodSan Antonio
  • Architecture Styles_1 STRY
  • Elementary SchoolWATTS
  • Middle SchoolCORBETT
  • High SchoolSAMUEL_C
  • School DistrictSCHERTZ_CIBOLO_UC_ISD

Exterior

  • STORIES1
  • water SourceWTRSY, SWRSY
  • PoolNONE
  • roofCOMP
  • lot featuresLEVEL
  • parking_2 GAR, ATT
  • HEAT TYPECNTRL, _1 UNIT
  • AIR CONDITIONING_1 CNTR
  • sewerWTRSY, SWRSY
  • SubstructureSLAB
  • HOA AmenitiesPOOL, PARK

Financial

  • Price Upon Request

San Antonio

Explore

Work With Us

We pride ourselves in providing personalized solutions that bring our clients closer to their dream properties and enhance their long-term wealth.

Follow Us on Instagram