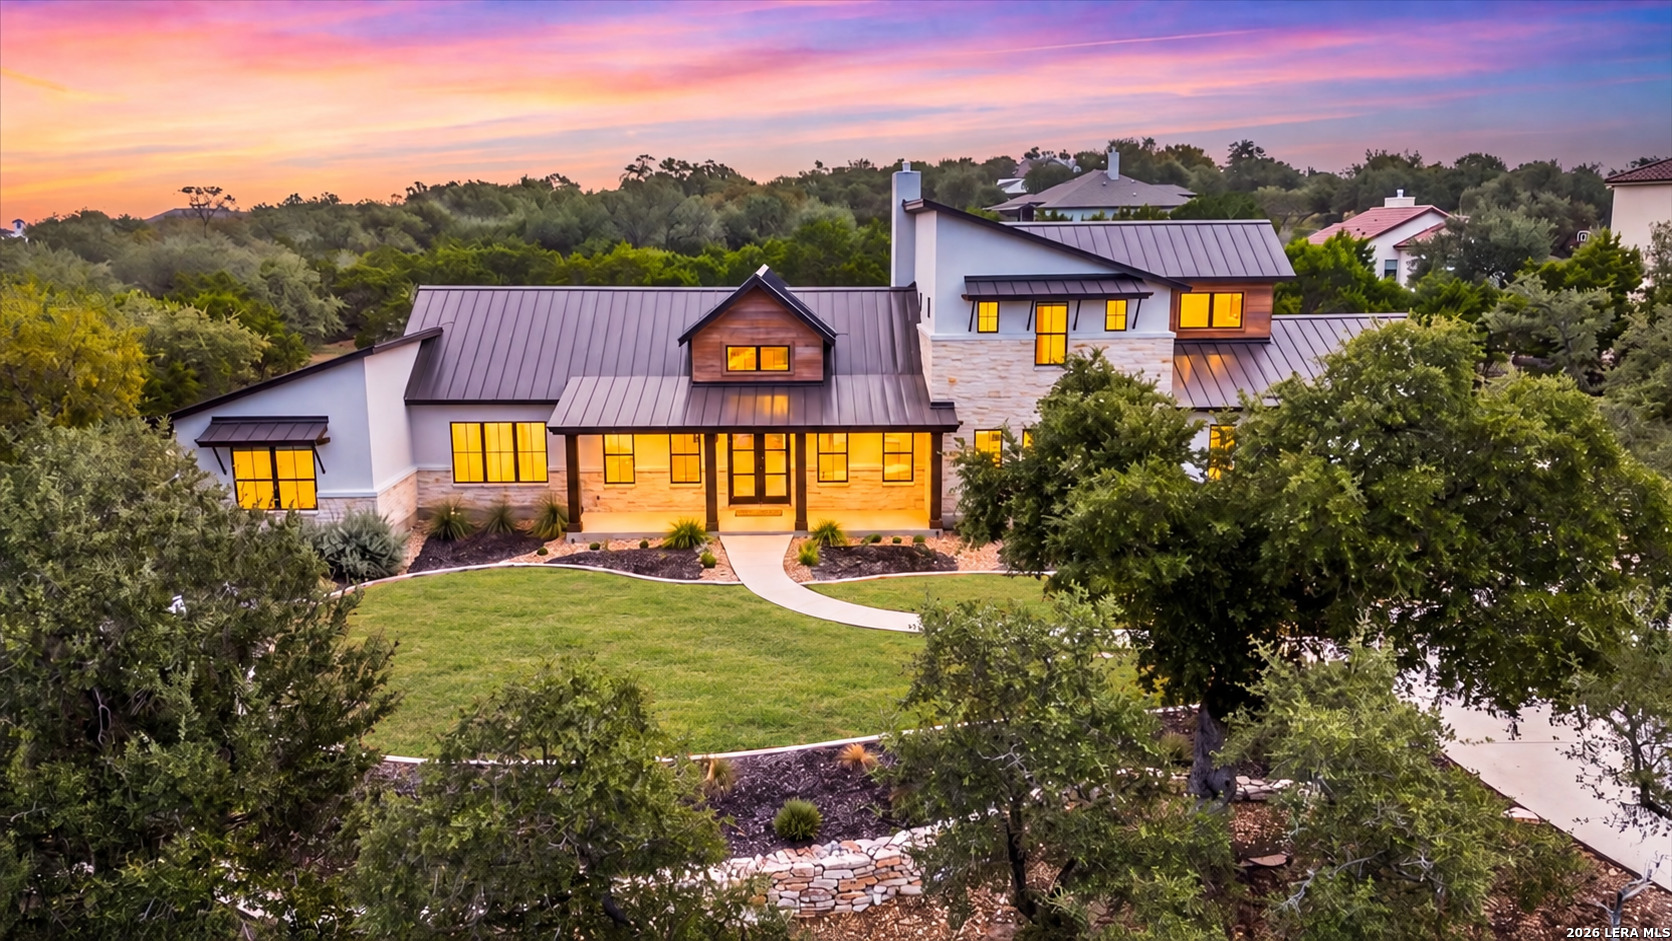
Modern stone-and-wood home with illuminated windows, curved lawn, and metal roofs at dusk.
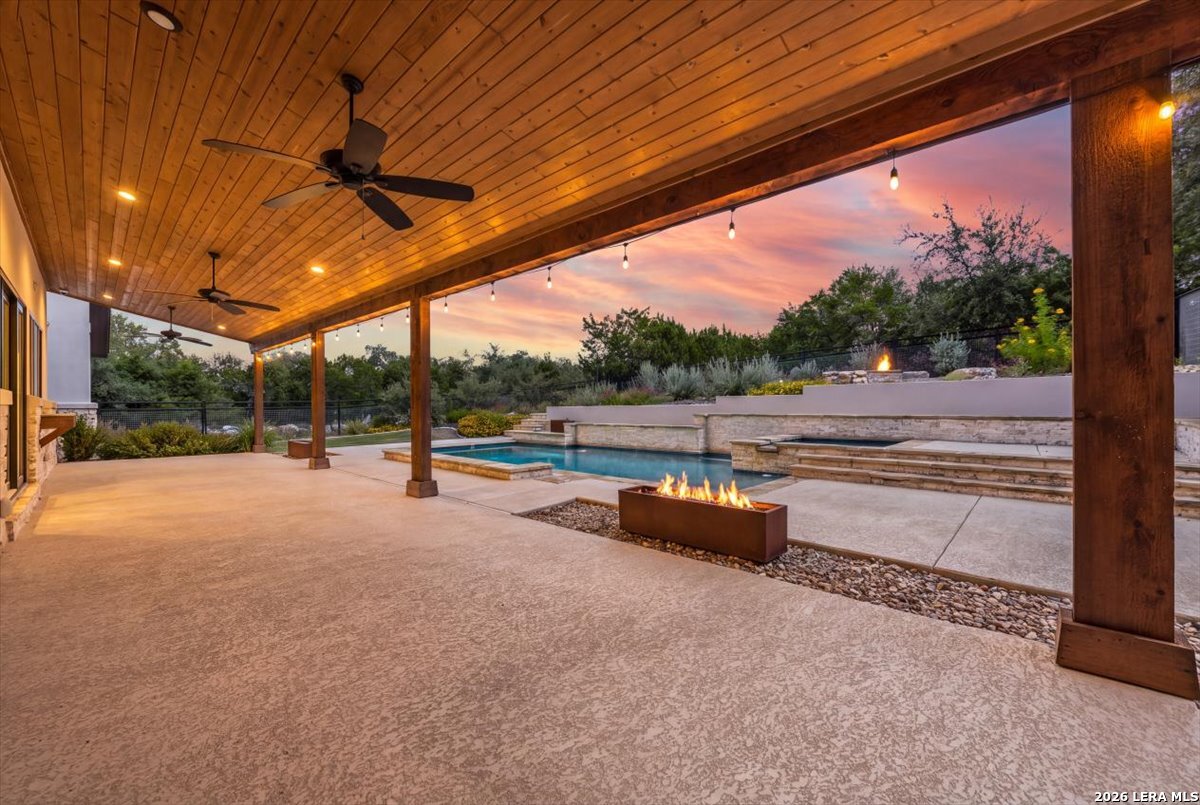
Covered patio overlooking a swimming pool and fire feature at sunset.
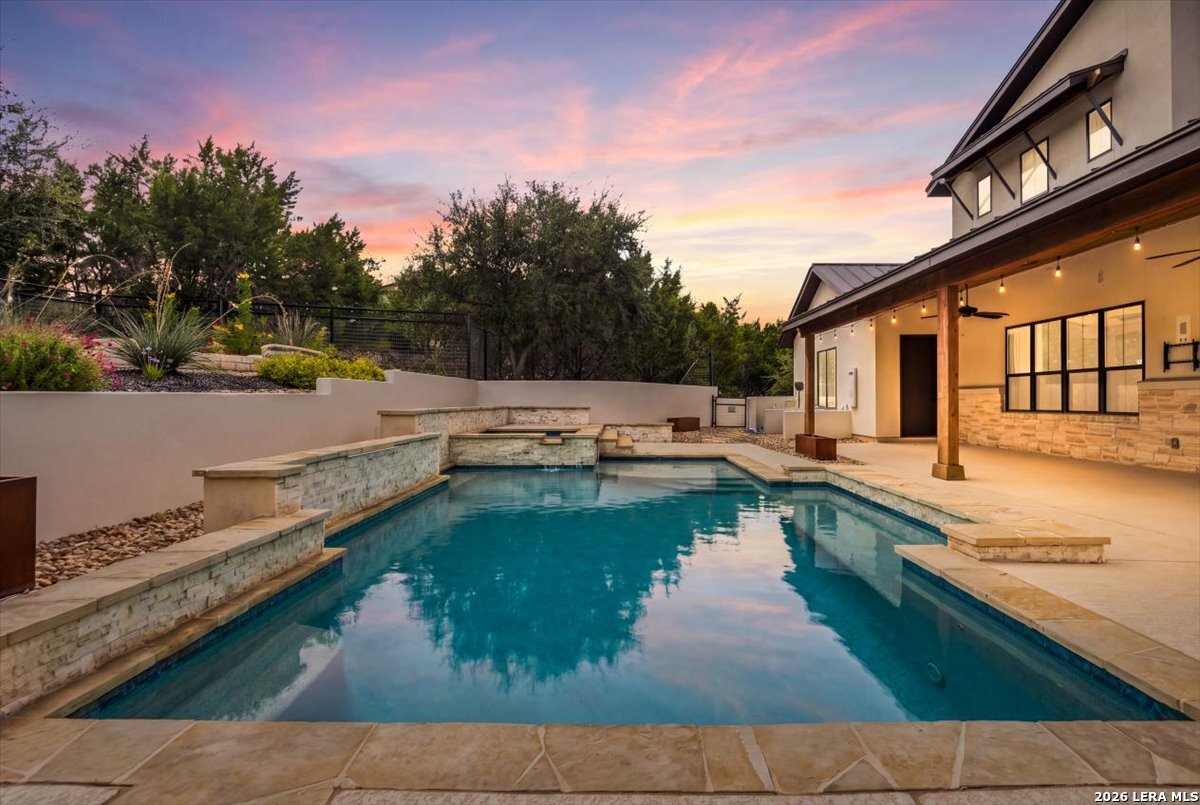
Backyard swimming pool beside a stone-trimmed home at sunset.
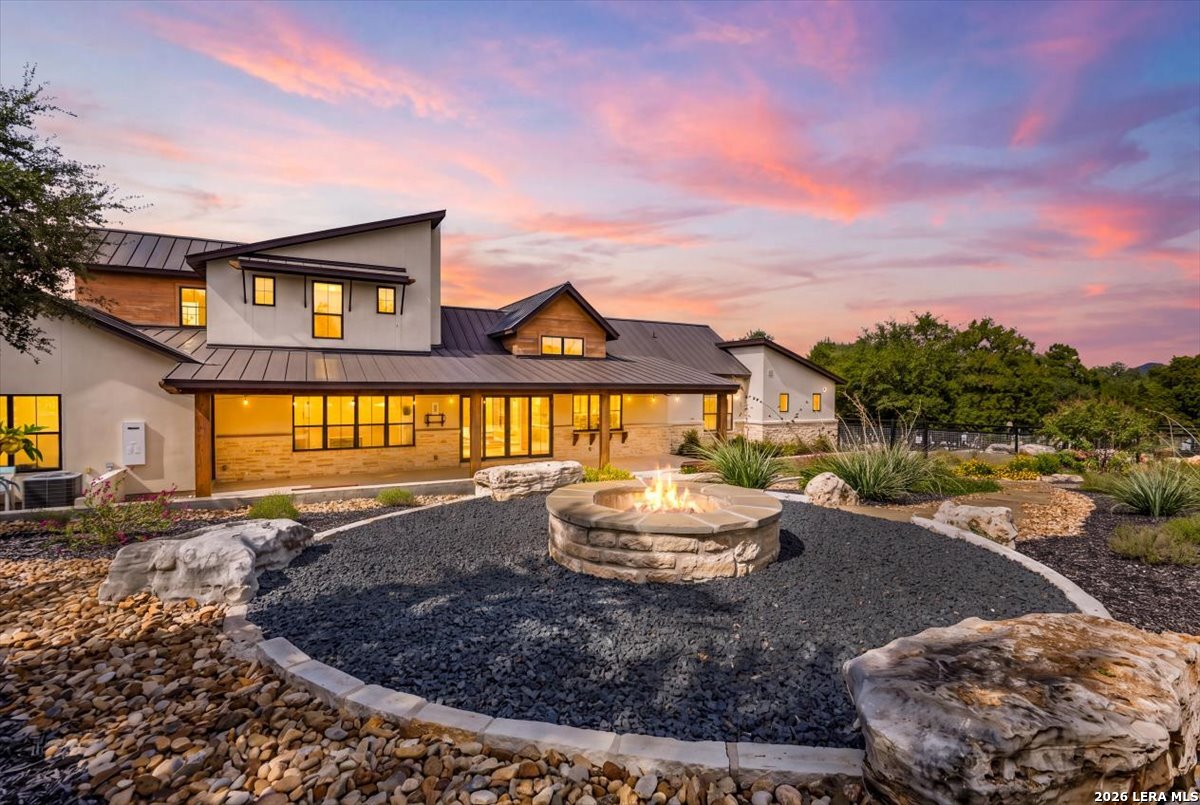
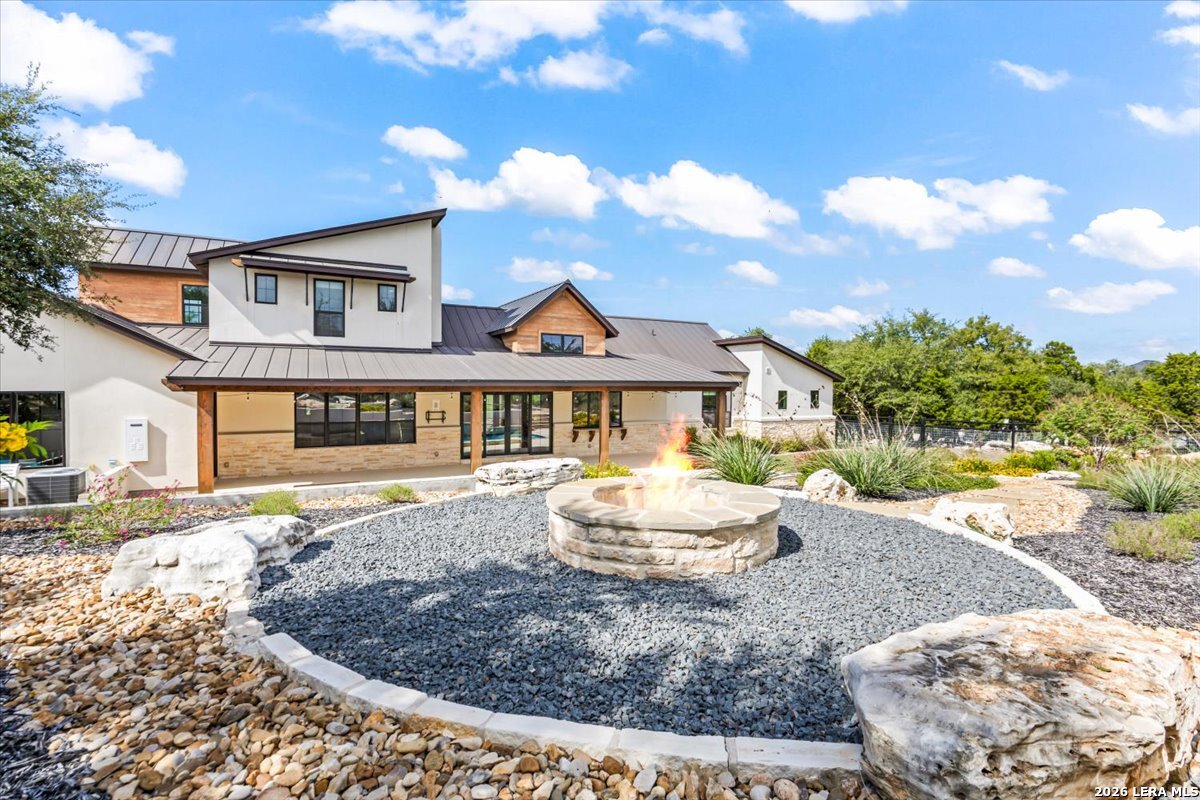
Modern home with glowing windows and a circular stone fire pit at dusk
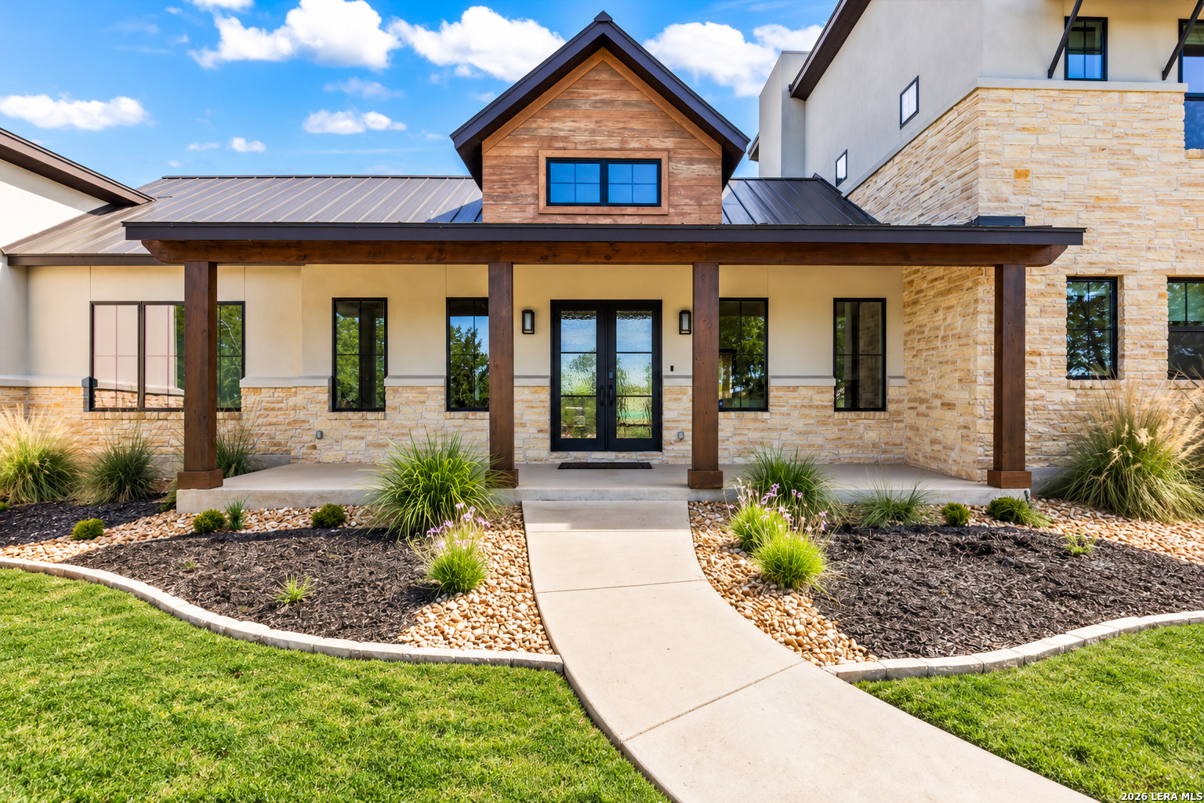
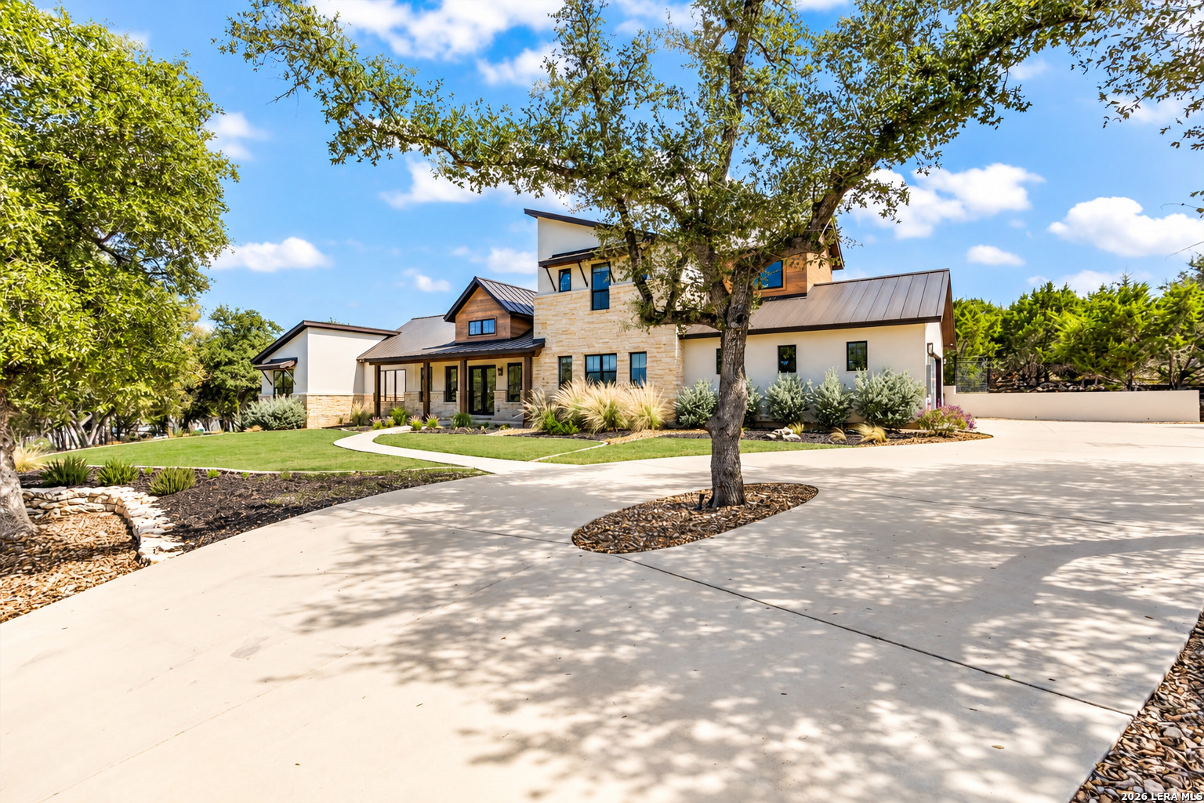
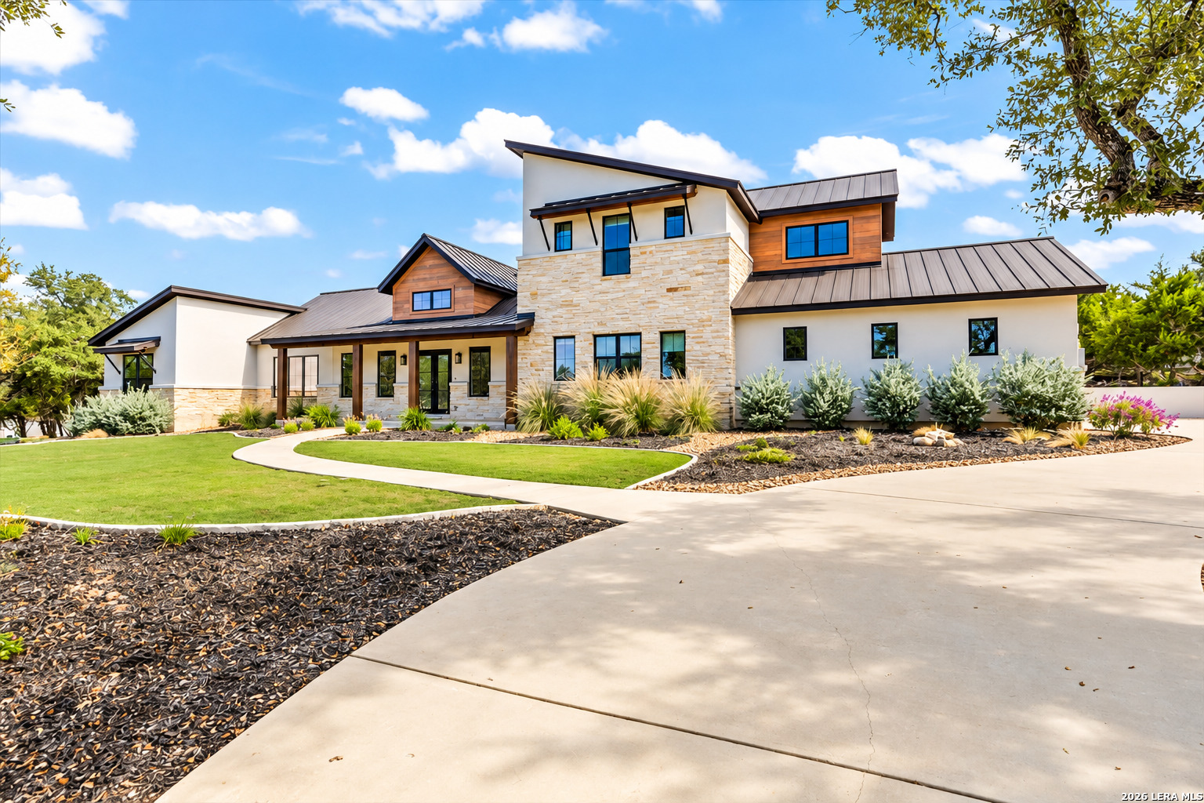
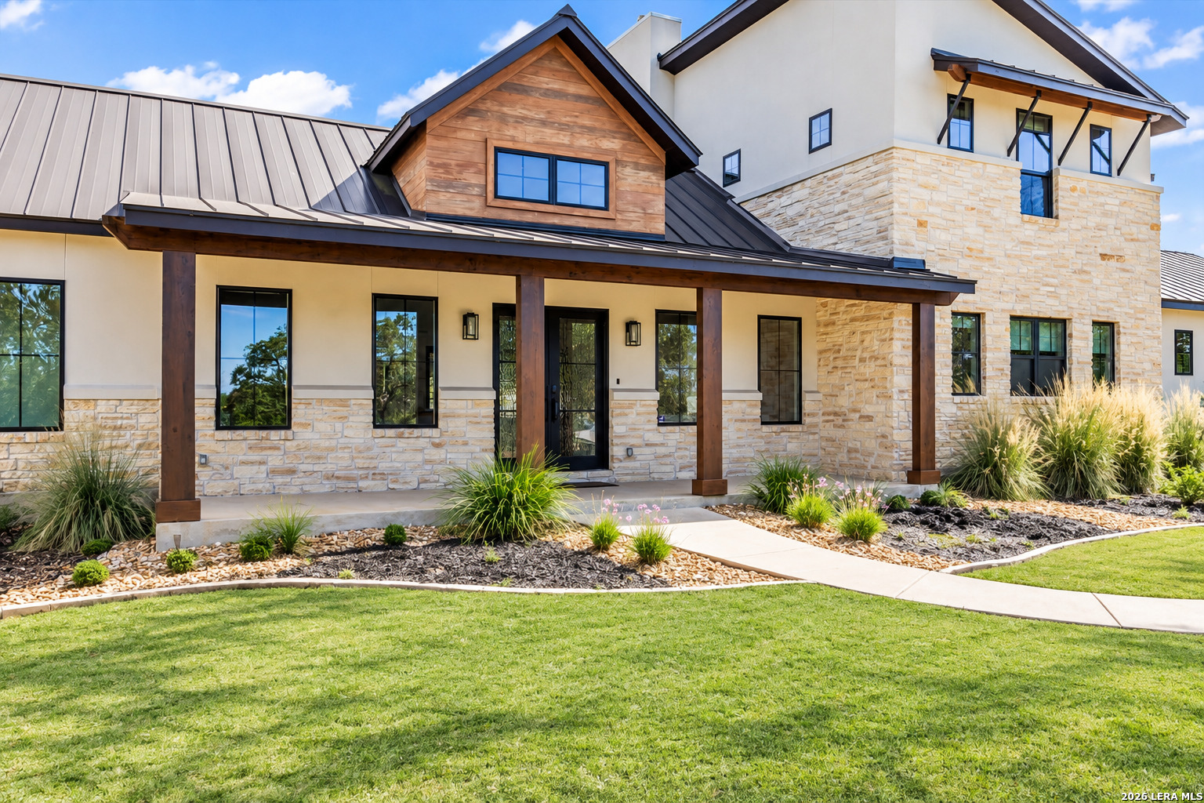
Home exterior with stone facade, timber porch posts, and landscaped curved walkway.
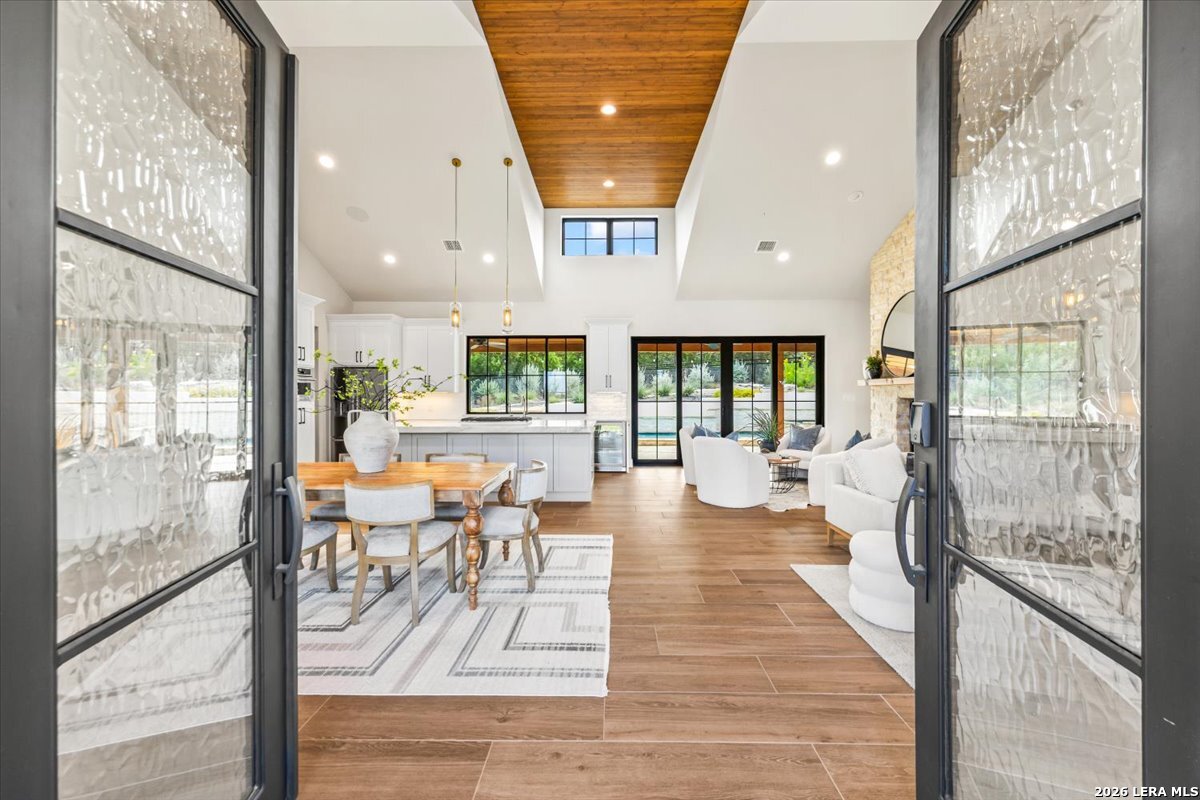
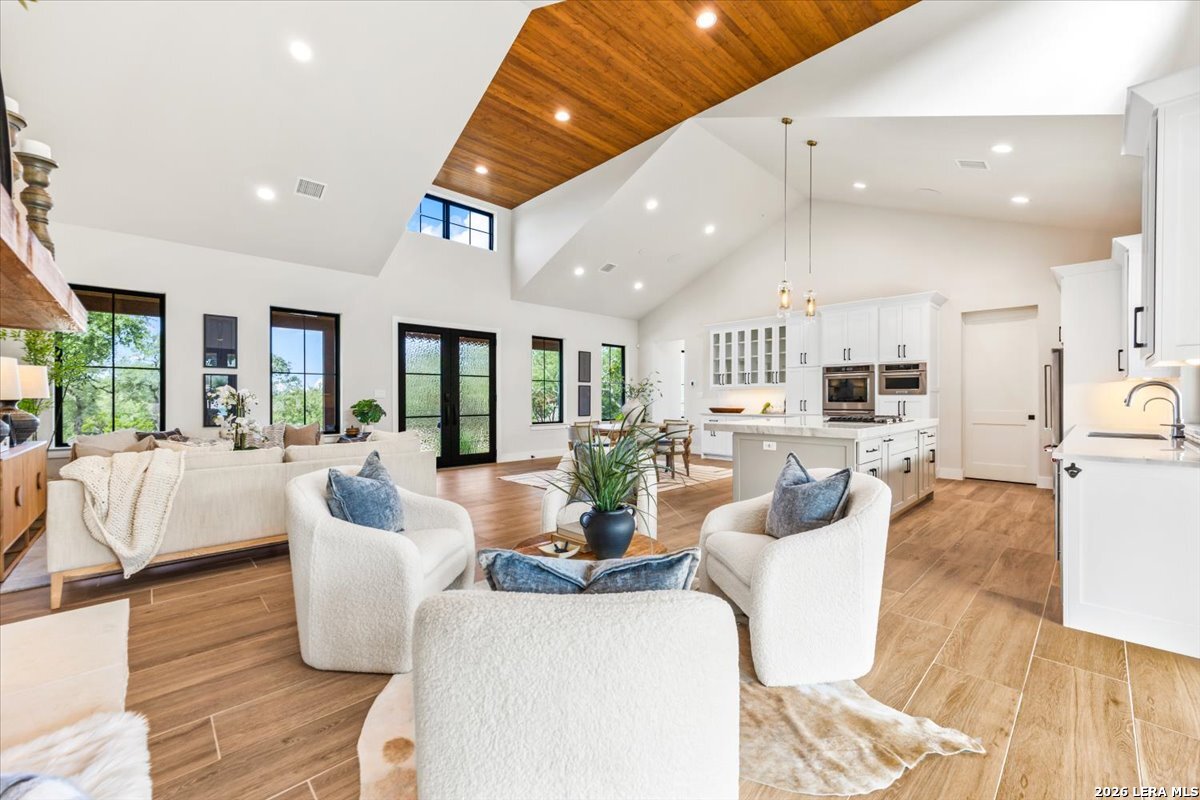
Open-concept living room and kitchen with a wood-plank ceiling and views of the pool.
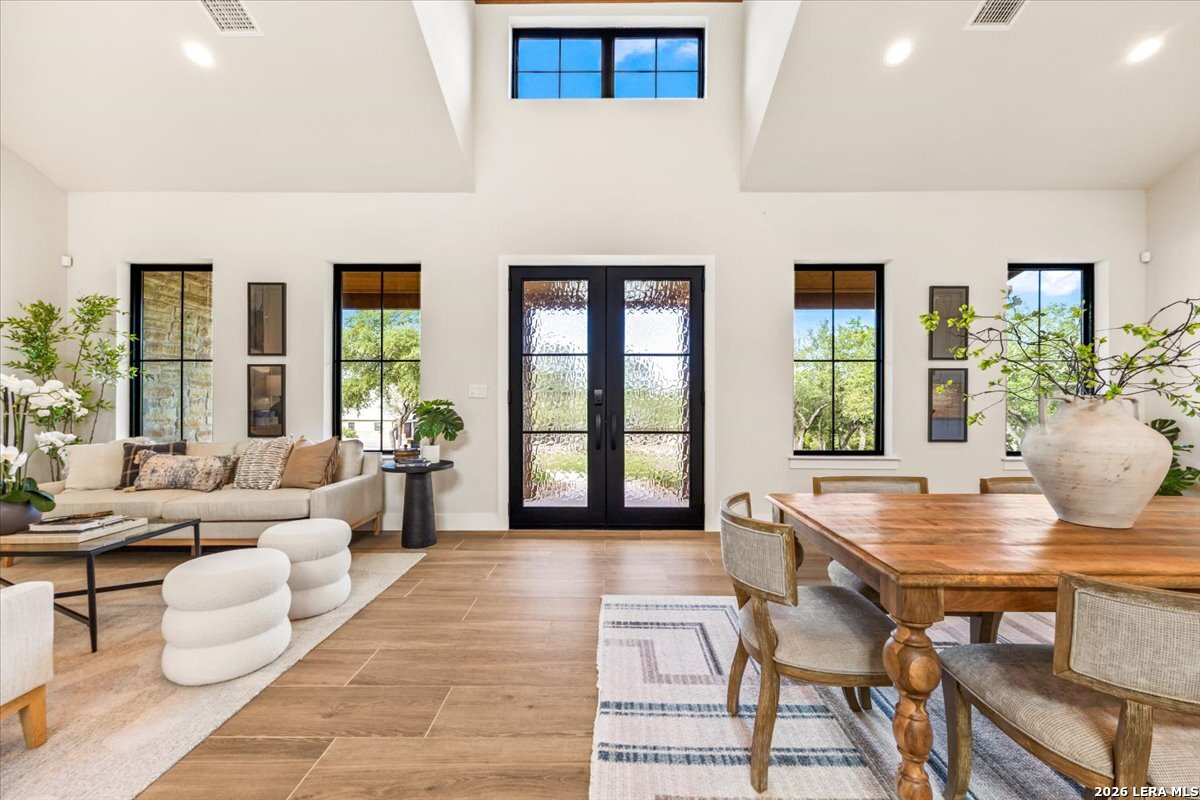
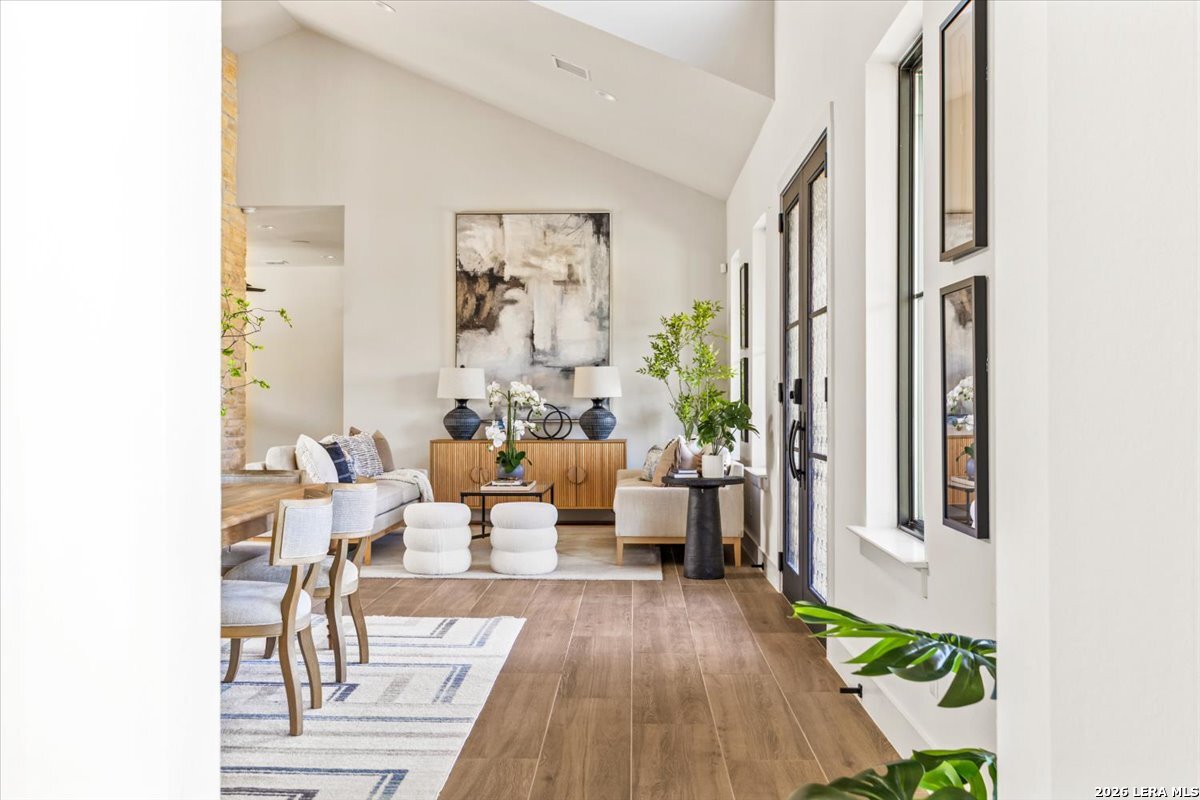
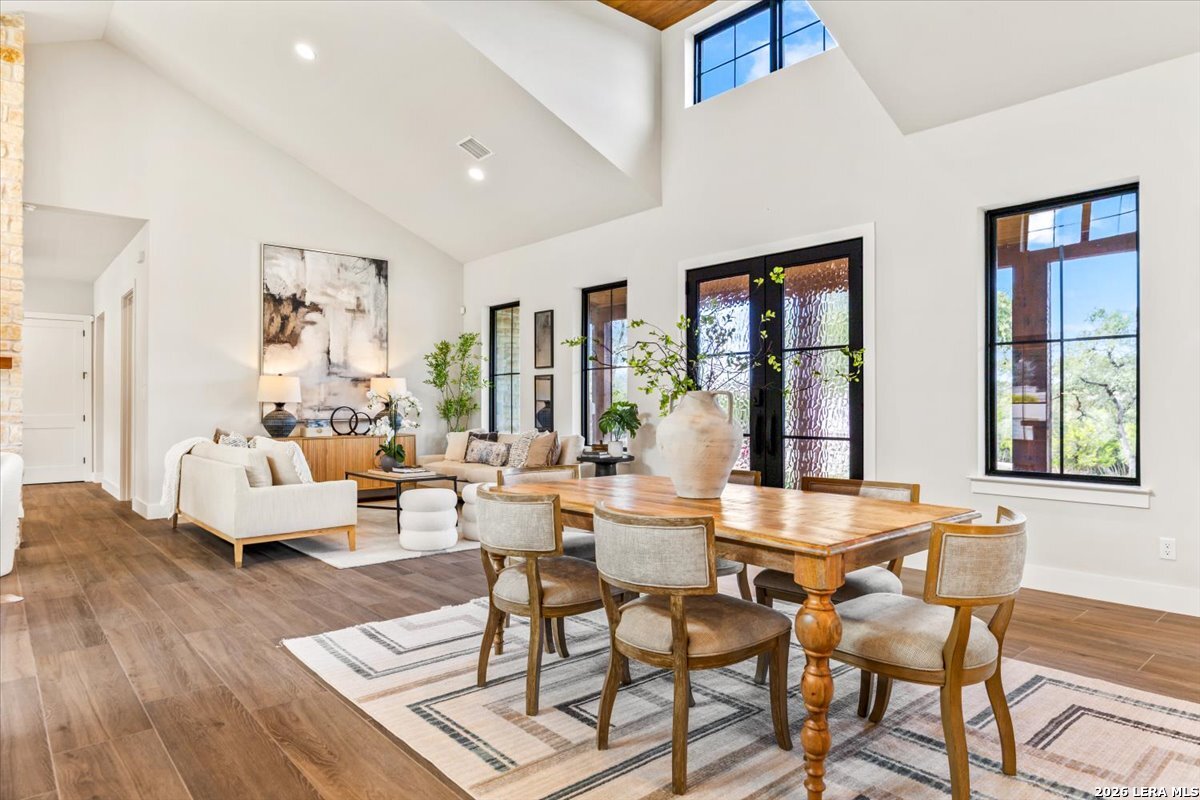
Living and dining room with black-framed glass doors, vaulted ceiling, and skylight.
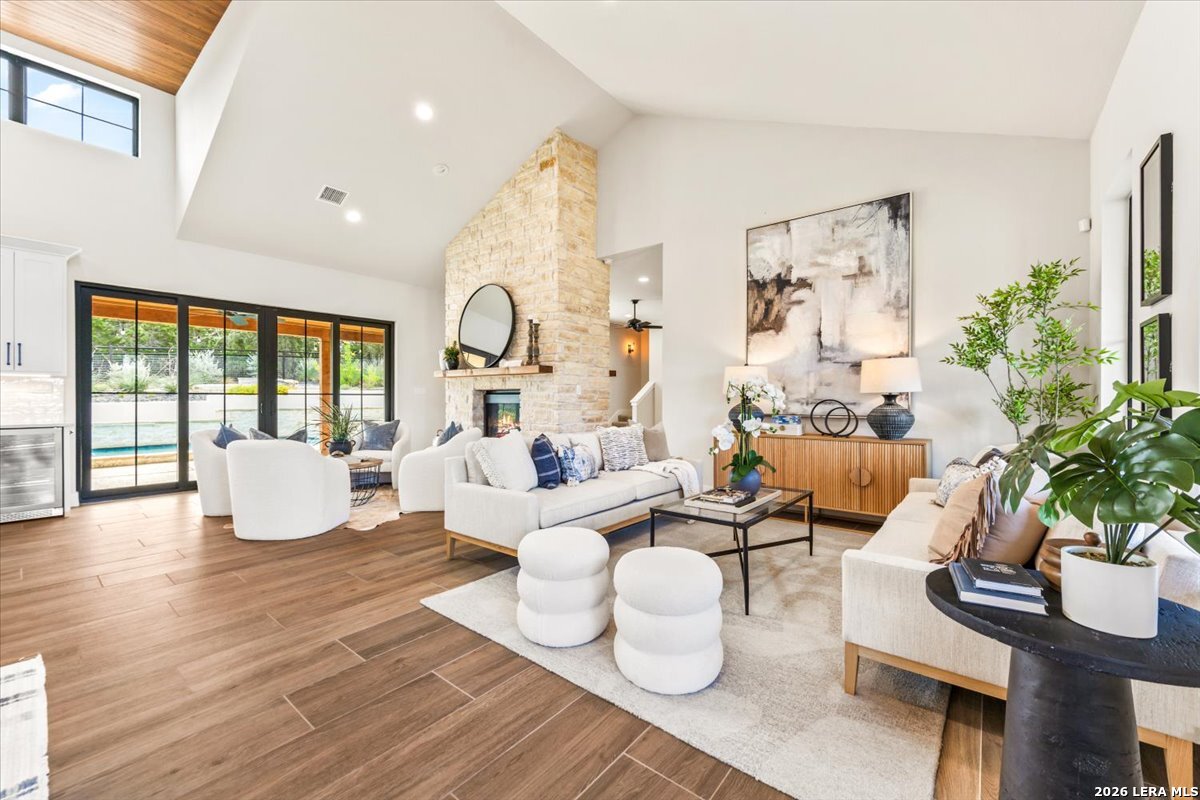
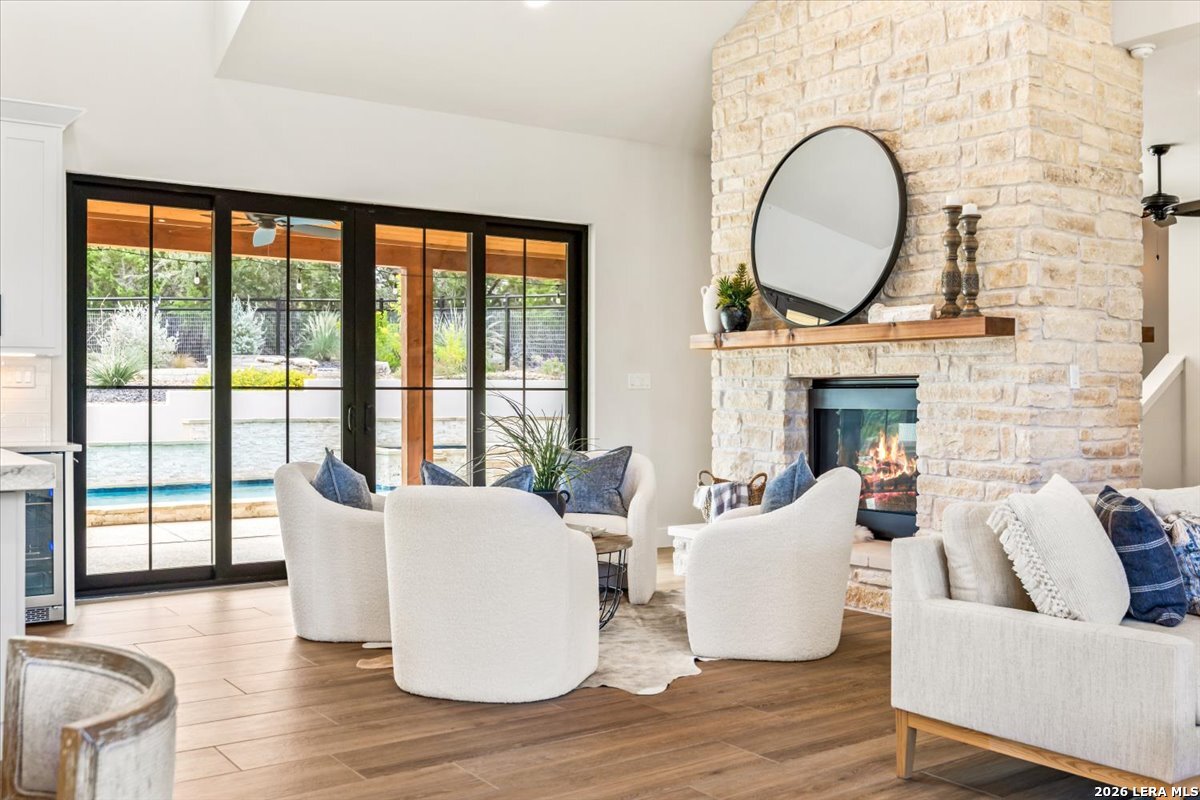
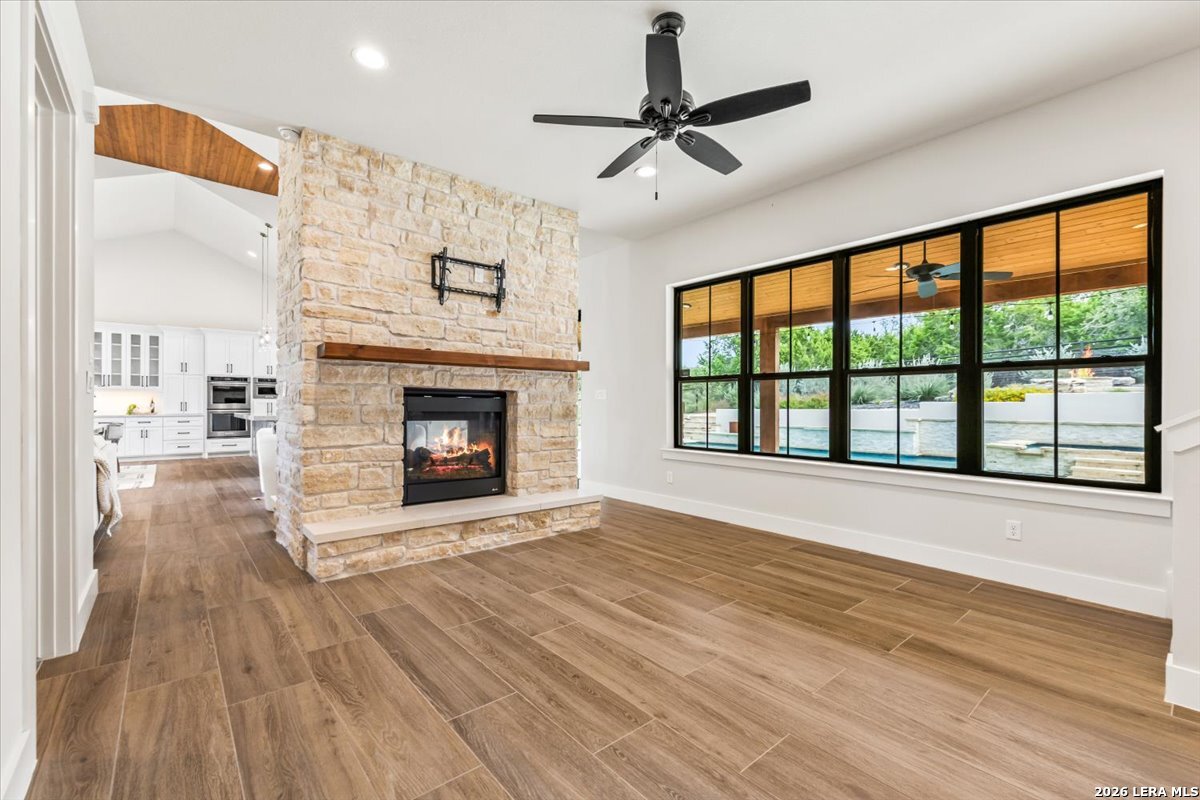
Bright living room with a vaulted ceiling, stone fireplace, and sliding doors overlooking a pool.
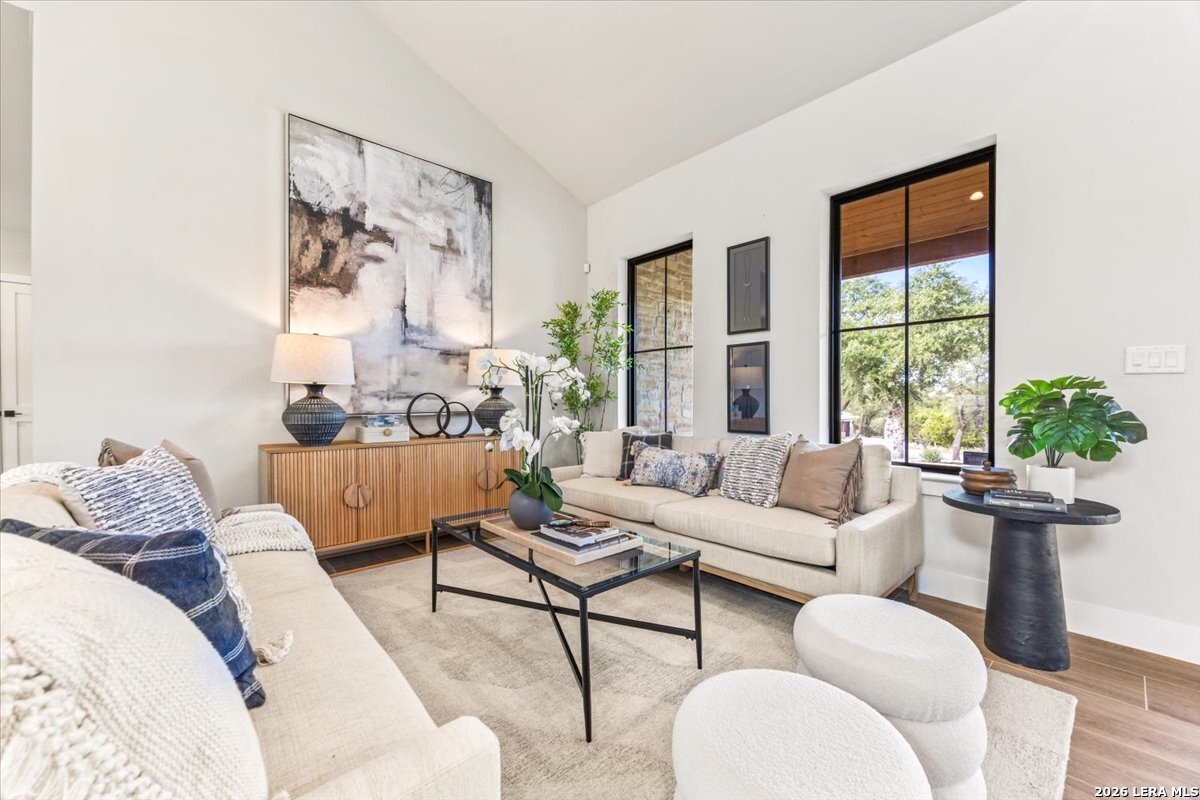
Staged living room with a vaulted ceiling, black-framed windows, and neutral furnishings.
Staged living room with a vaulted ceiling, wood floors, and tall windows.
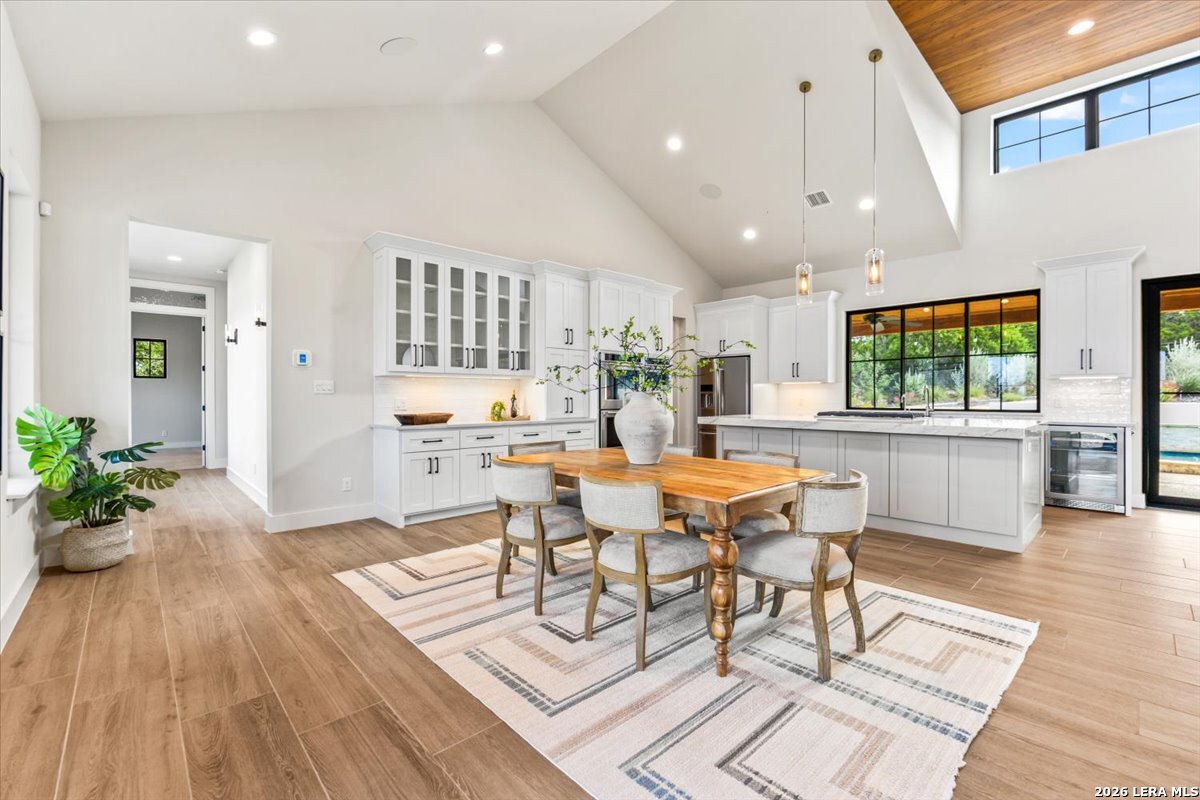
Open kitchen and dining area with white cabinetry, vaulted ceiling, and wood dining table.
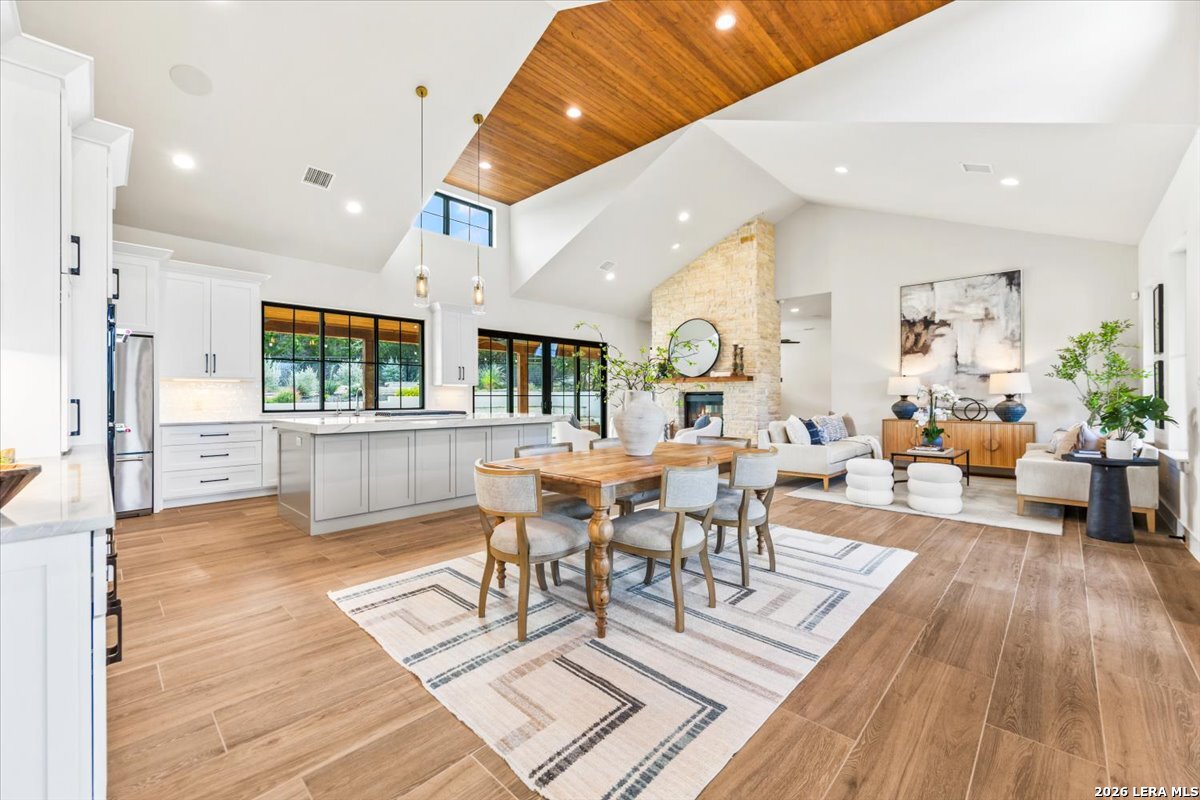
Open kitchen, dining, and living area with a vaulted wood ceiling and stone fireplace.
Dining area with a wooden table, adjoining living room, and vaulted ceiling.
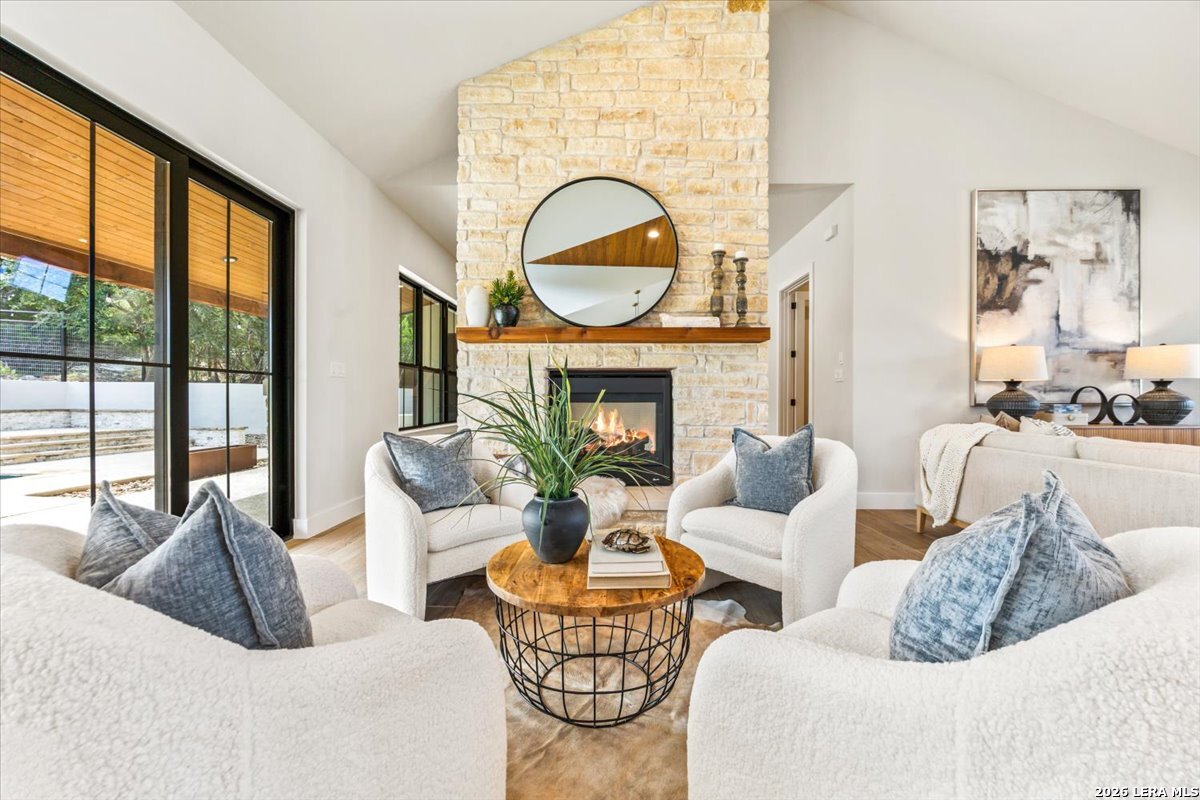
Living room with a stone fireplace, white seating, and glass doors overlooking a pool.
Open living room and kitchen with vaulted wood ceiling, white cabinetry, and staged seating.
Living room with a stone fireplace, vaulted ceiling, and glass doors opening to a patio.
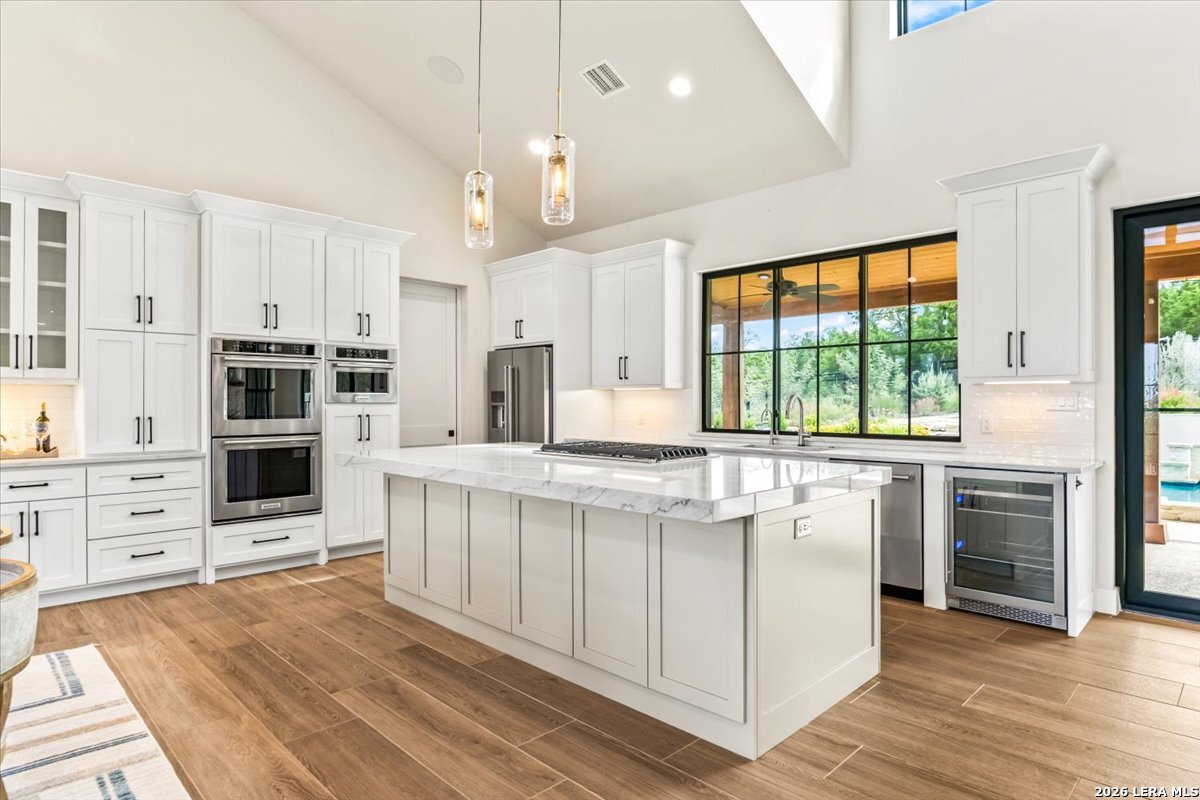
Bright kitchen with white cabinetry, a large marble island, and black-framed windows.
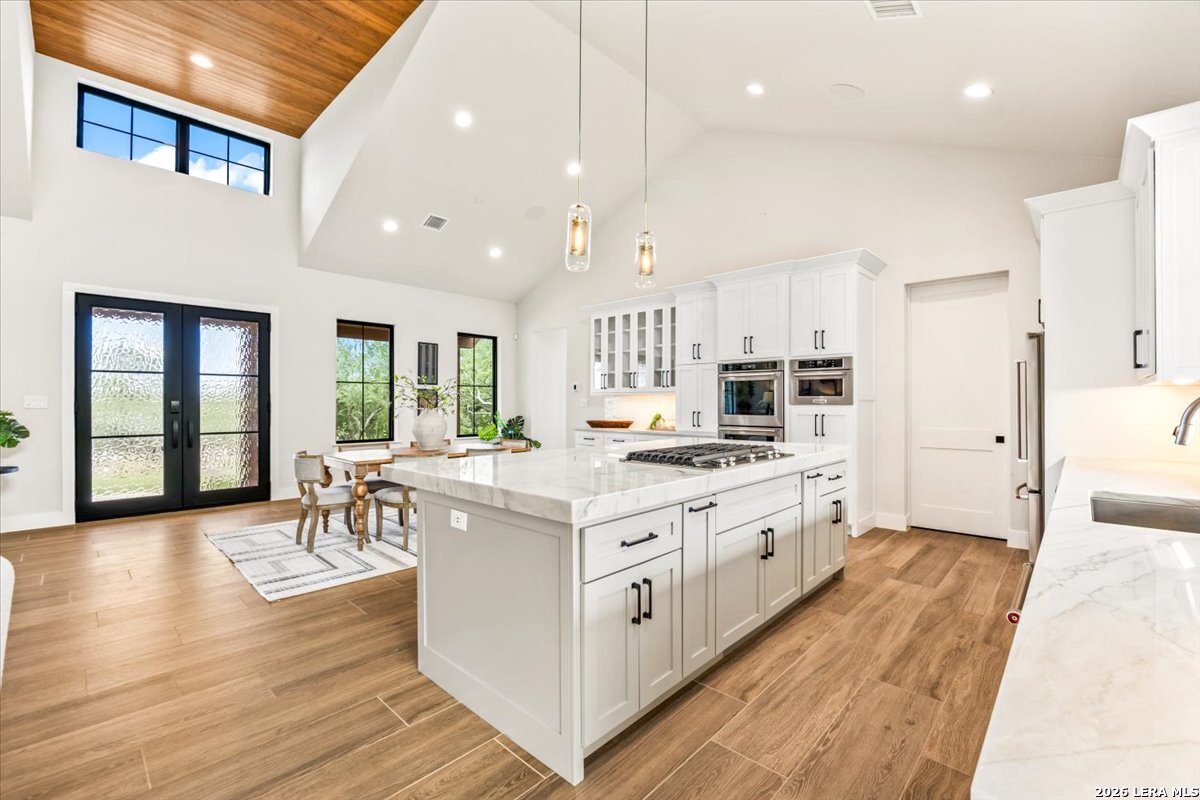
Bright kitchen with a large marble island, white cabinetry, wood floors, and a vaulted wood ceiling.
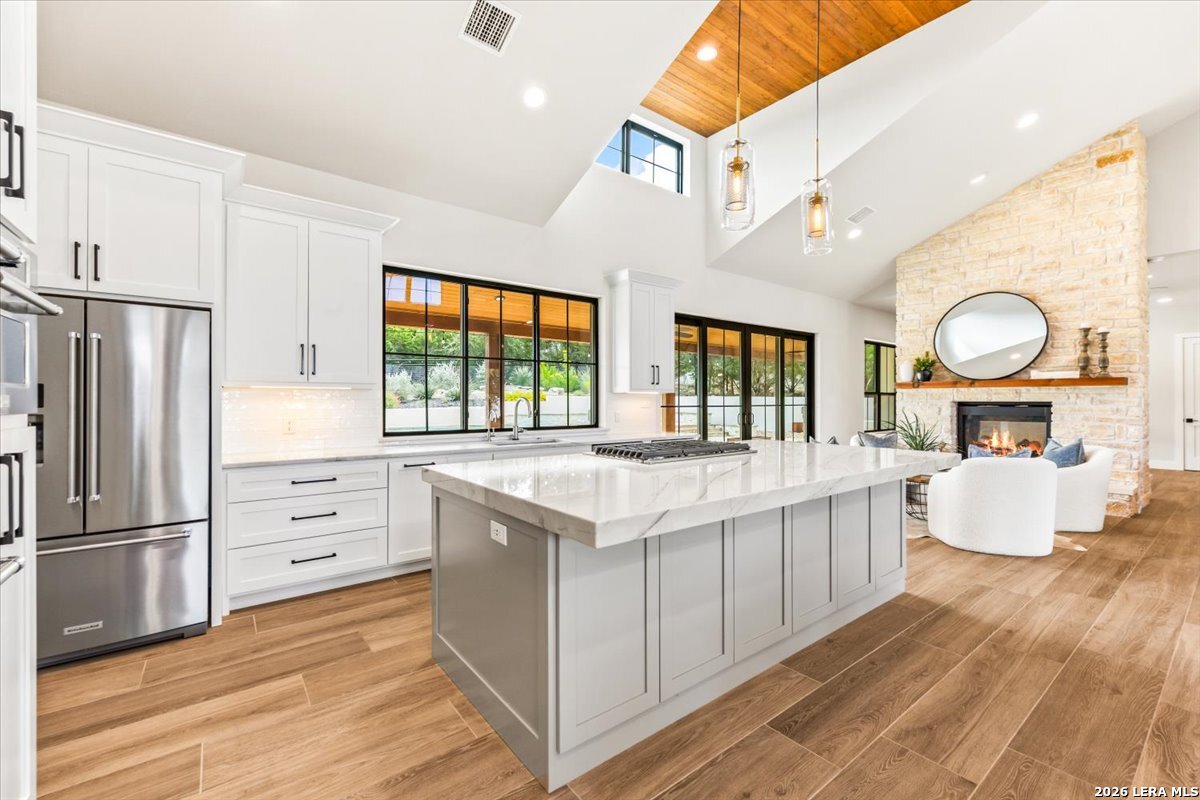
Bright kitchen with a large marble island, opening to a living area with a stone fireplace.
Bright white kitchen with marble counters, a large island, and black-framed garden windows.
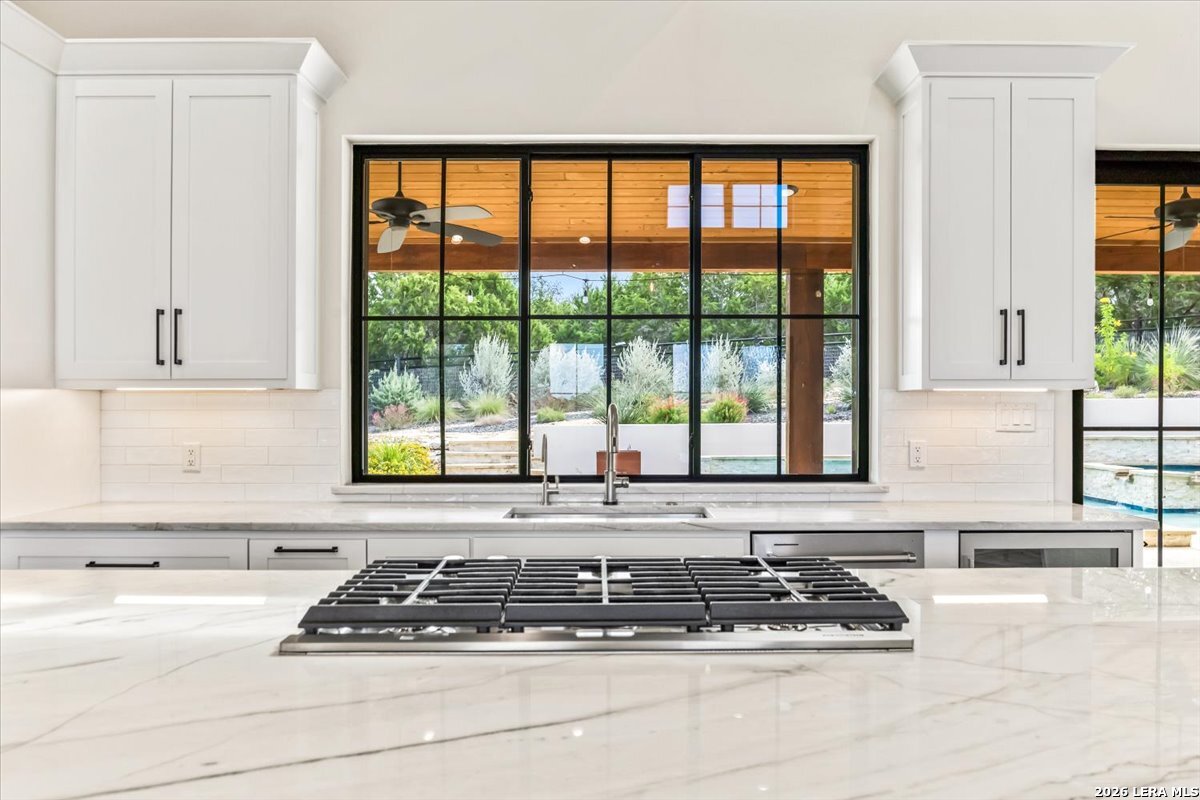
Bright kitchen with a marble island, gas cooktop, and black-framed window overlooking a pool.
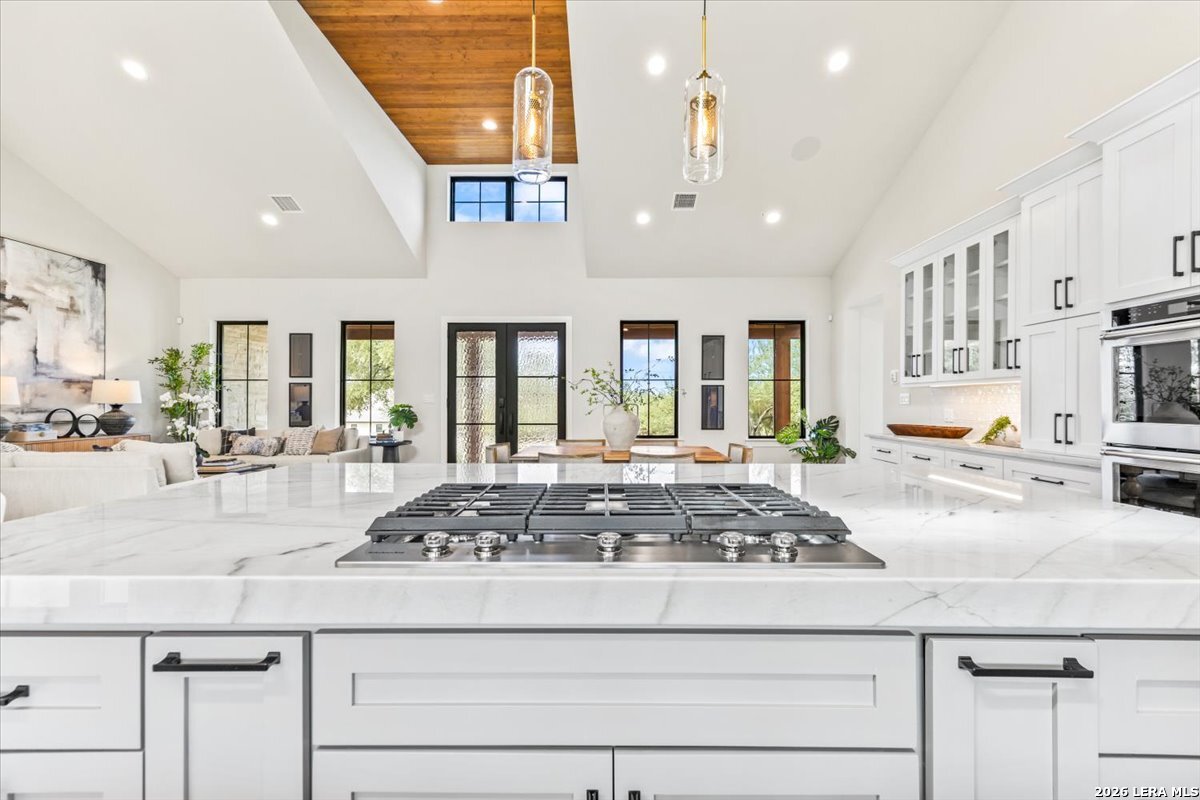
Kitchen with a marble island and gas cooktop beneath a vaulted wood ceiling.
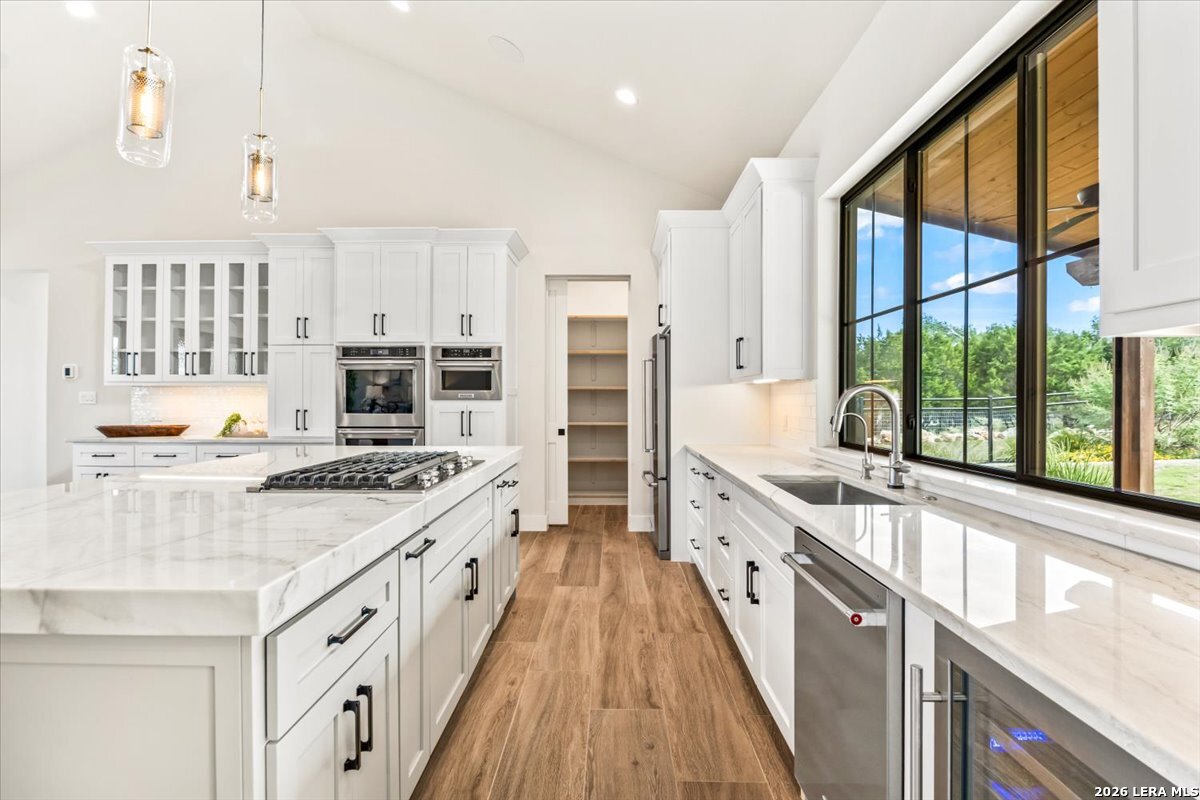
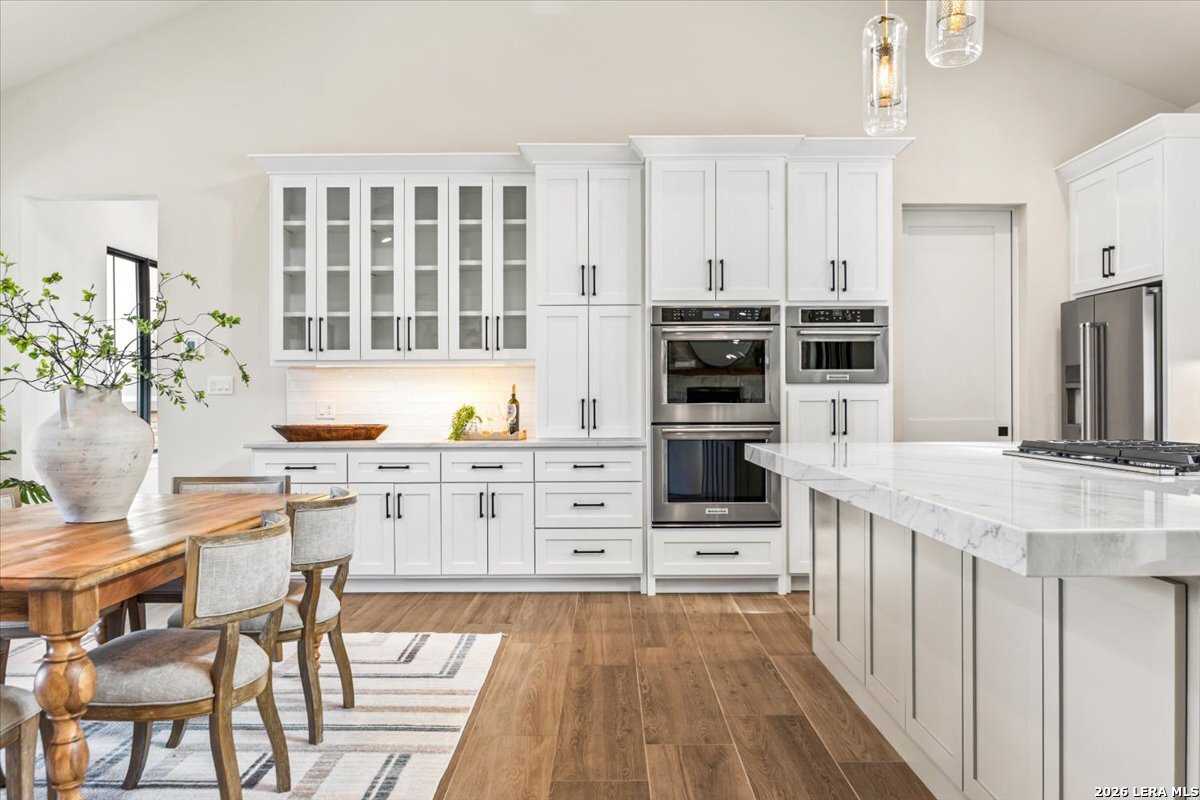
Bright white kitchen with a marble island, stainless appliances, and an adjacent dining table.
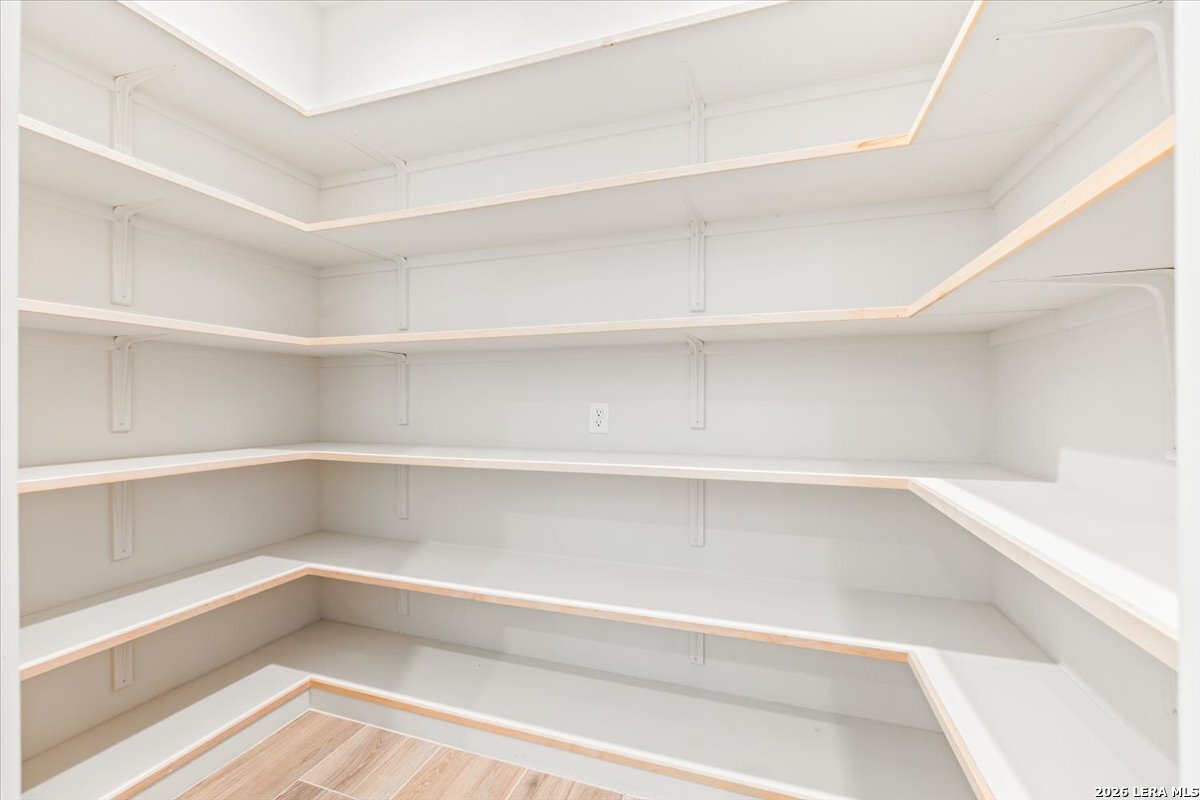
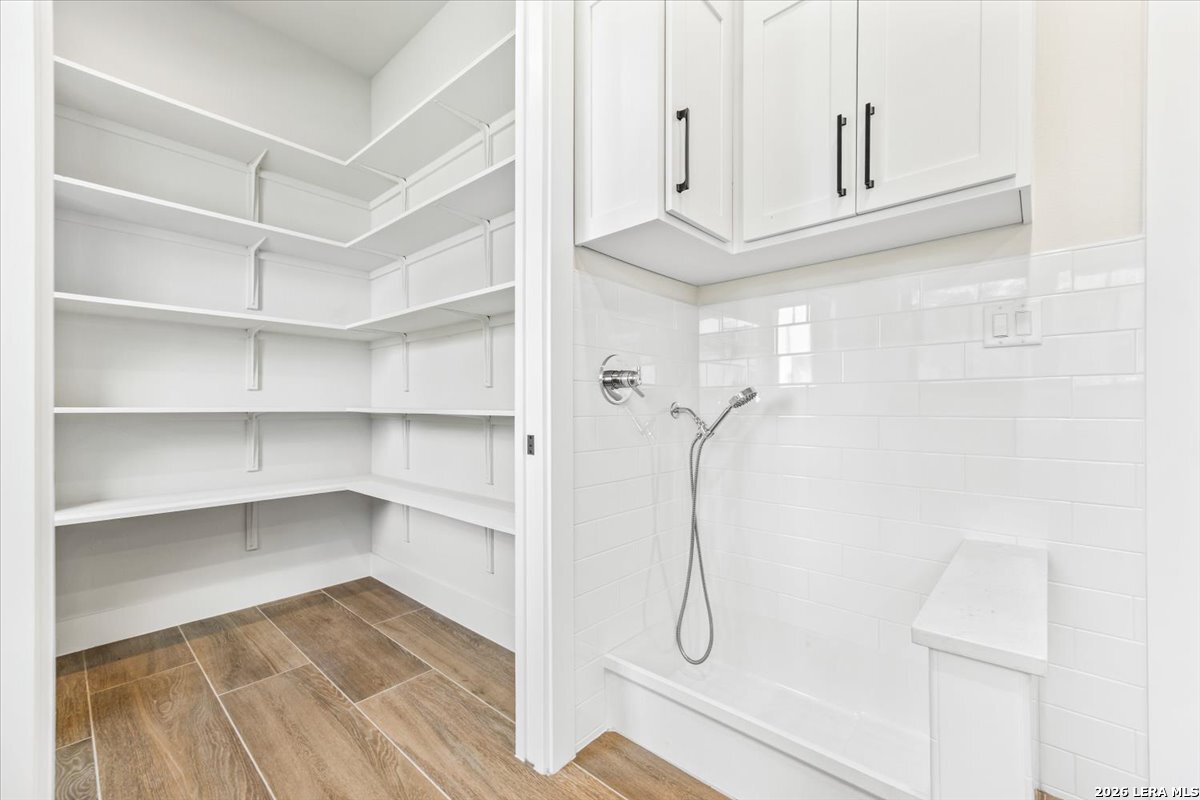
Walk-in pantry with empty white wraparound shelves and a tiled floor.
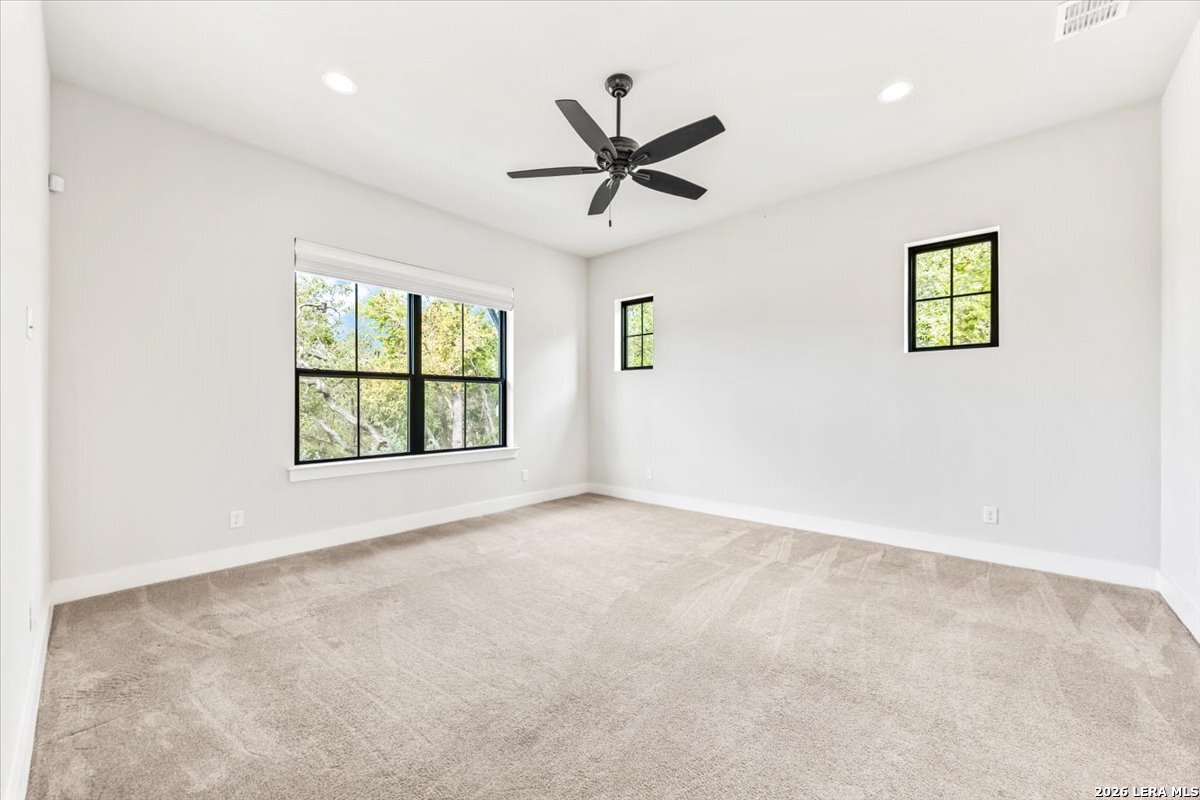
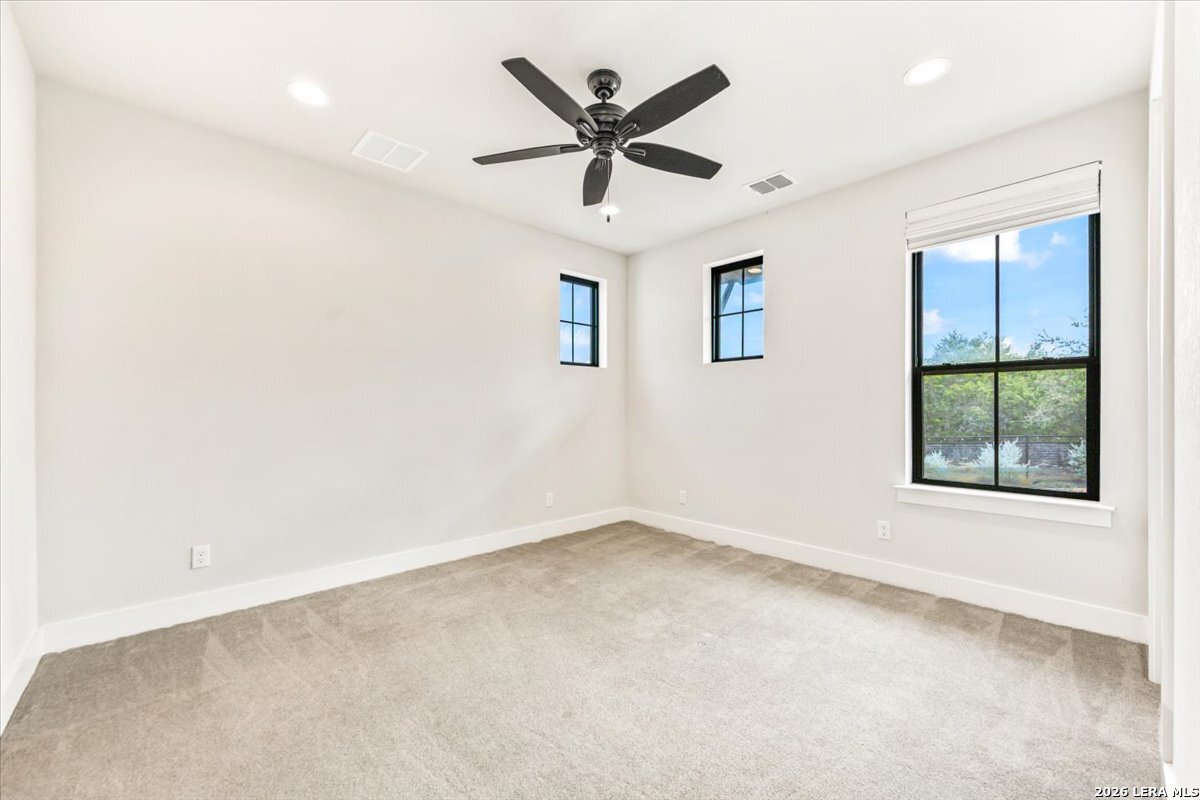
Bright empty room with beige carpet, black ceiling fan, and three windows.
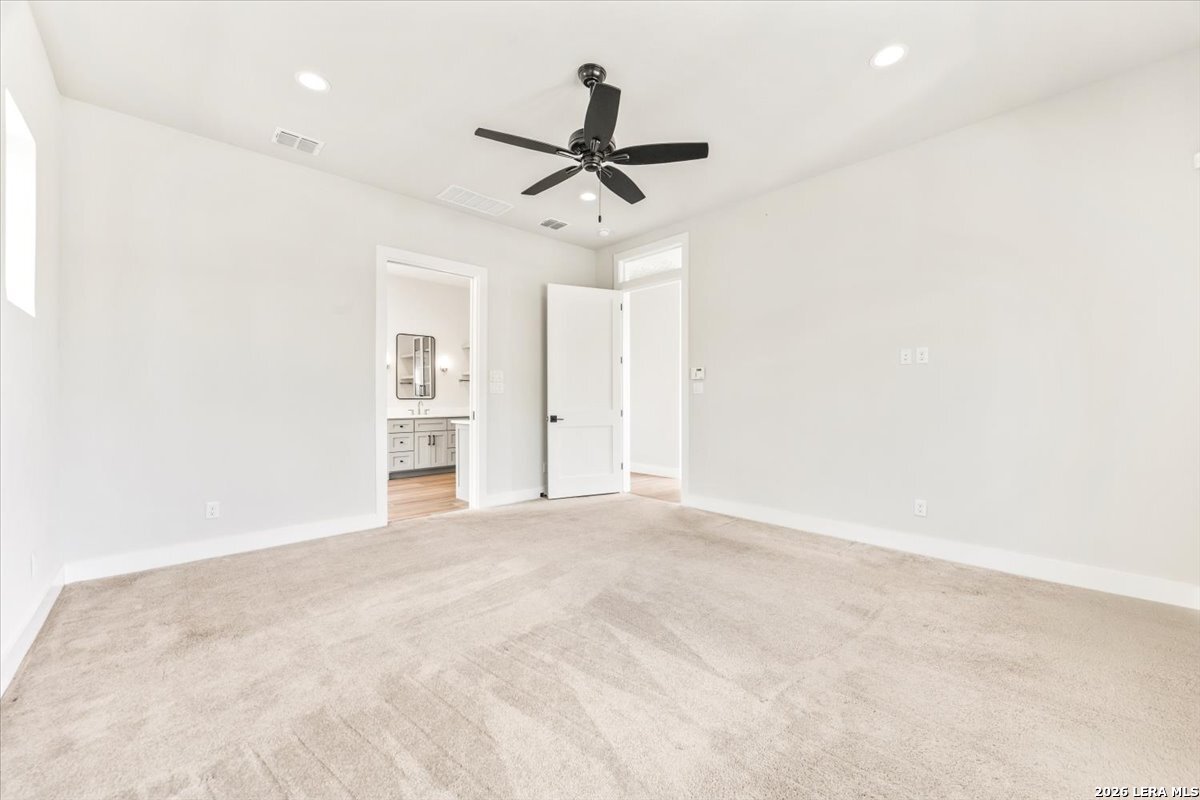
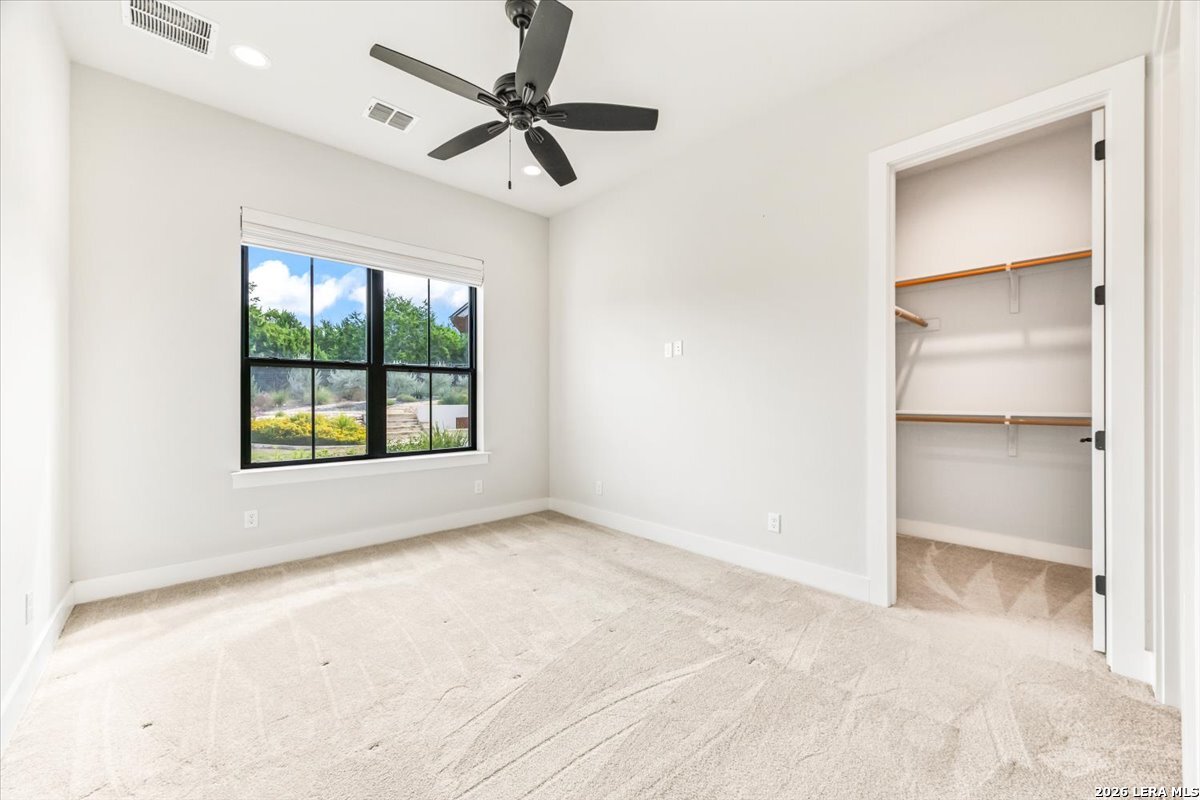
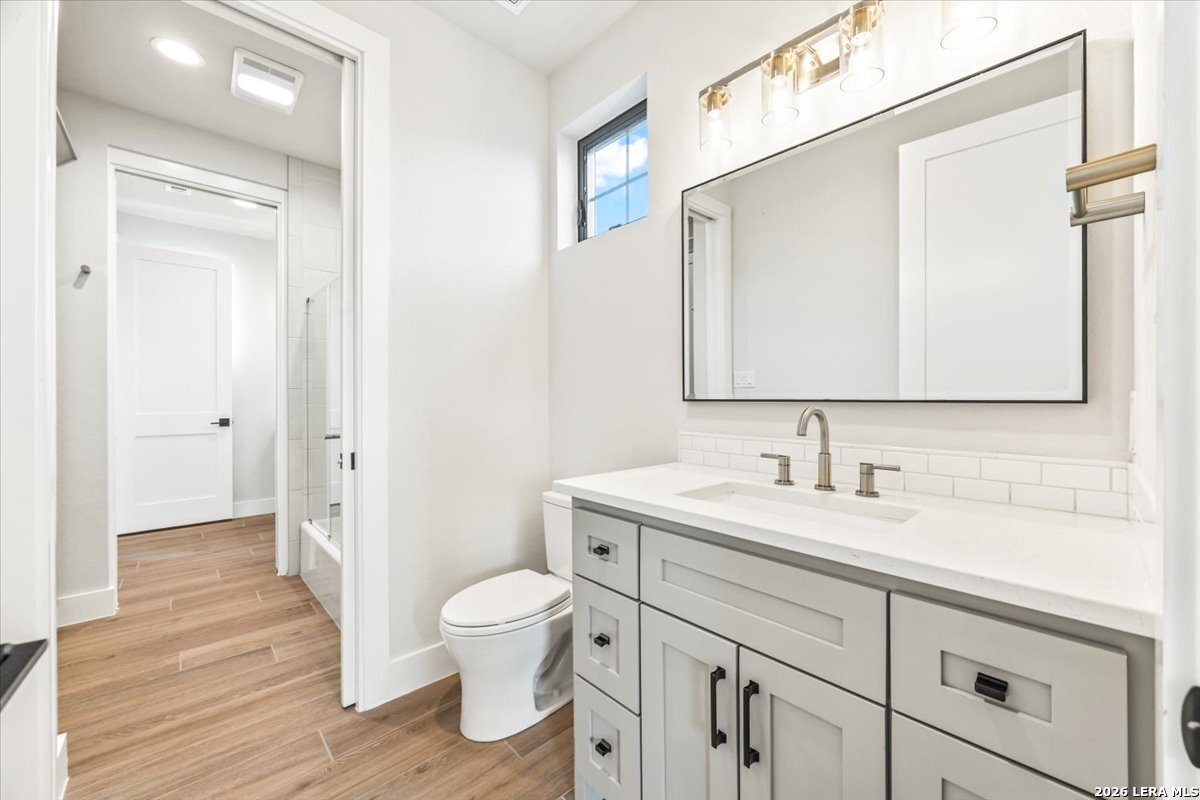
Empty bedroom with beige carpet, a ceiling fan, and an adjoining bathroom vanity.
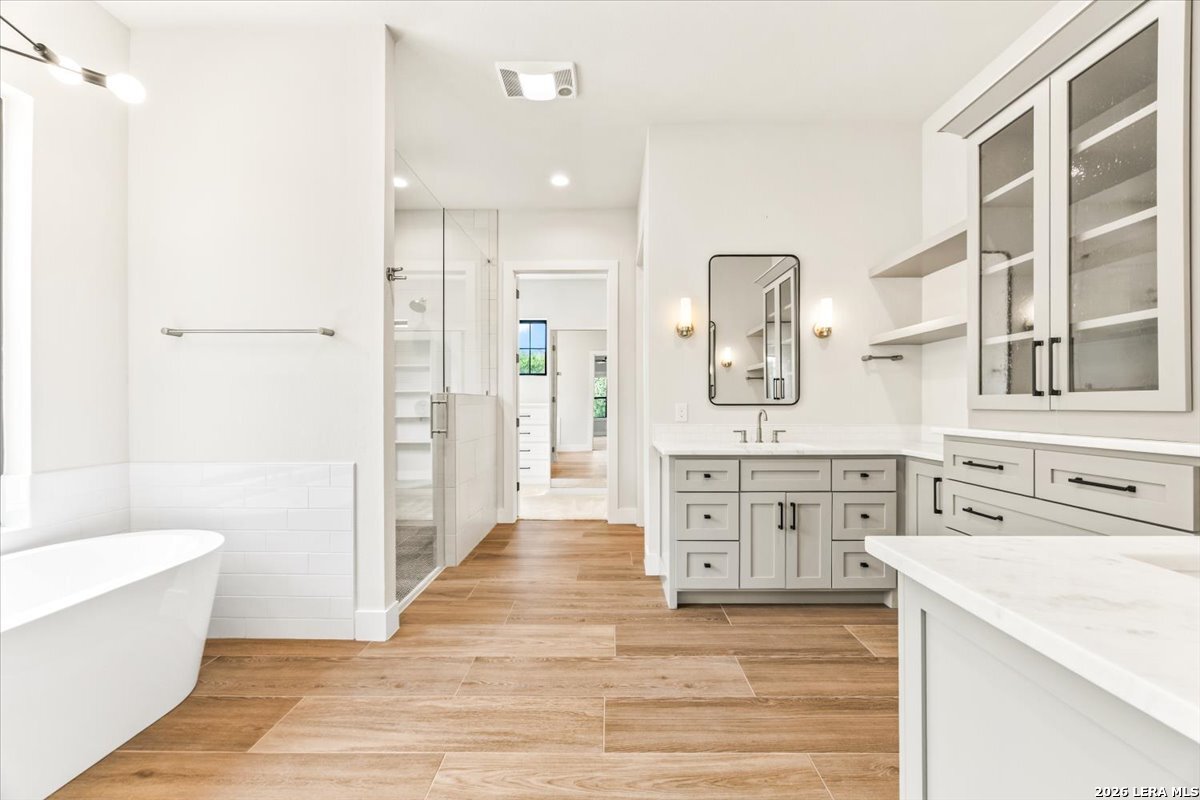
Bright bathroom with a freestanding tub, glass shower, and white double vanity.
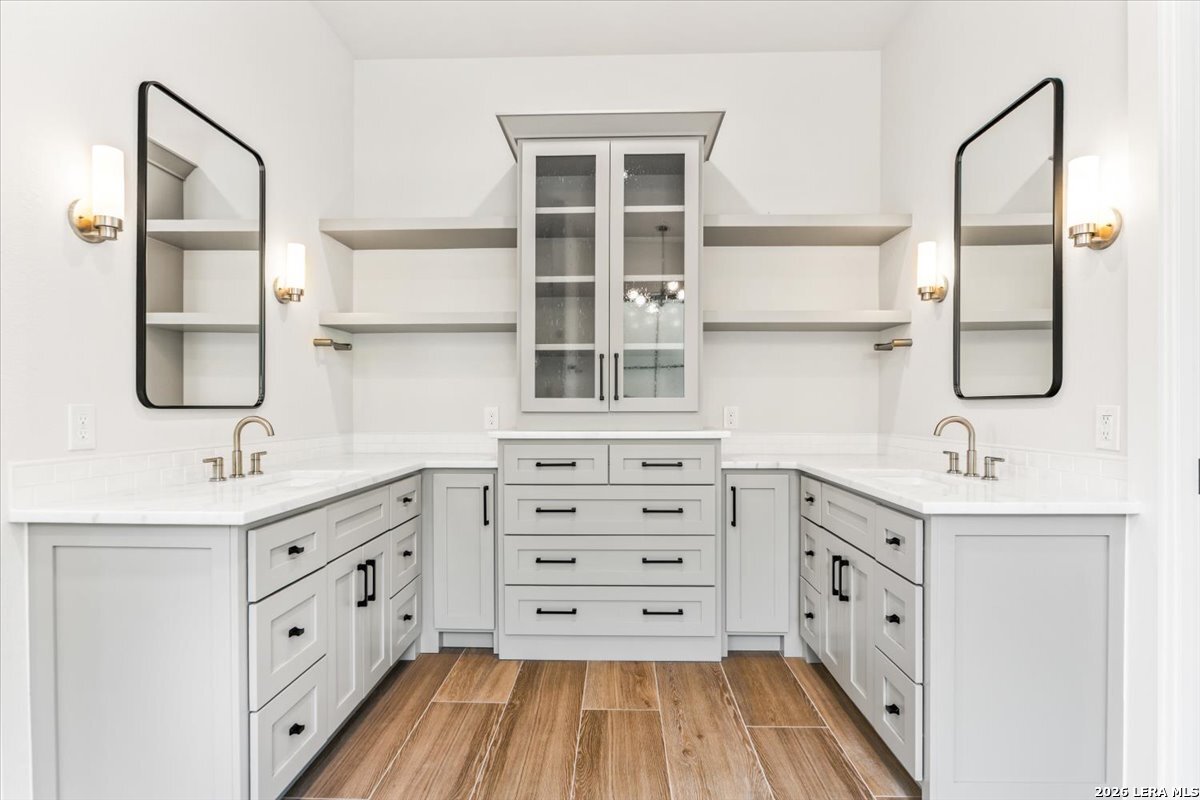
Bathroom with double vanities, white cabinetry, wall mirrors, and wood-look flooring.
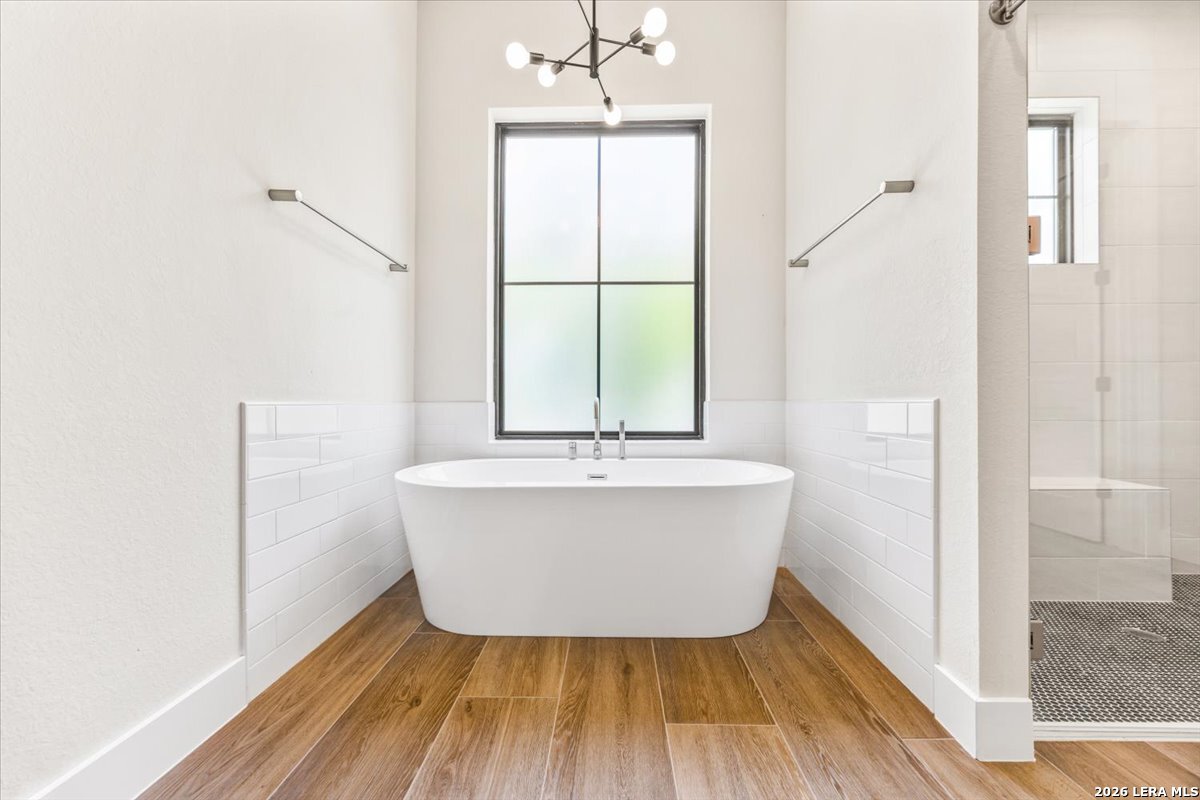
Bathroom with a freestanding tub beneath a large window and a glass-enclosed shower.
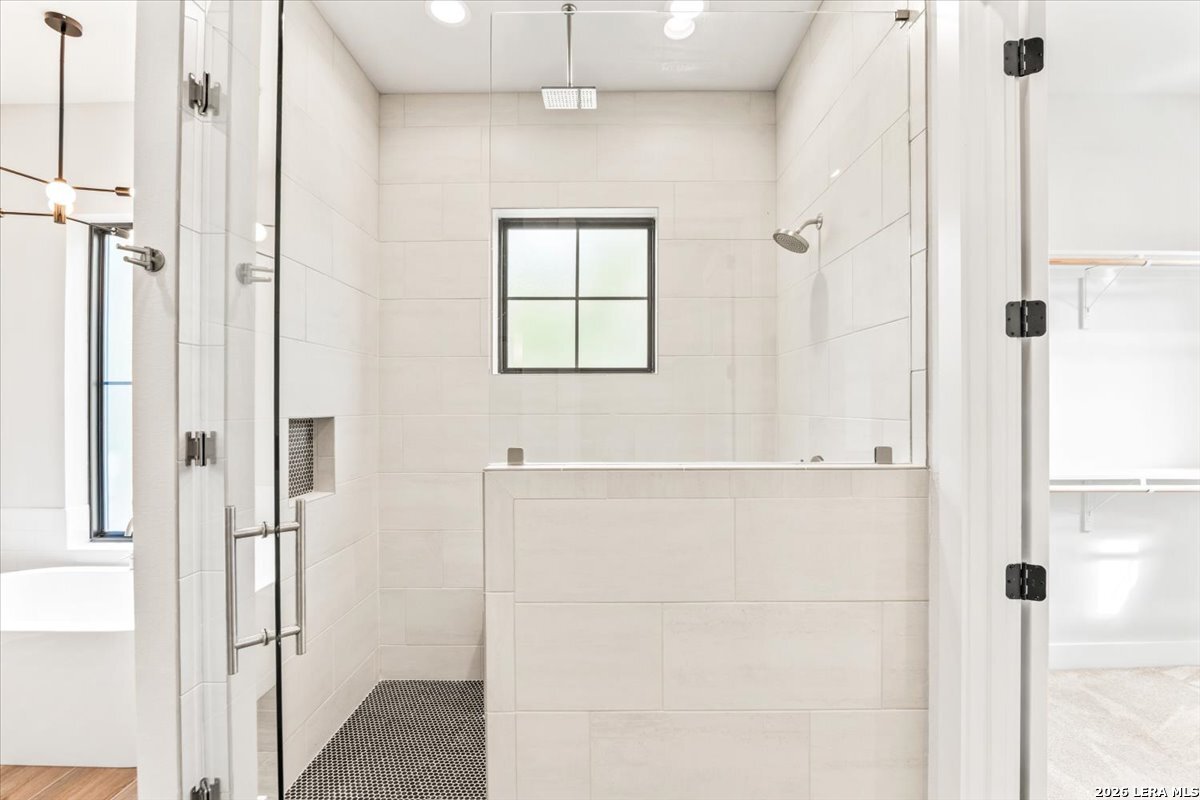
Walk-in shower with white tile, glass doors, a rain showerhead, and a black-framed window.
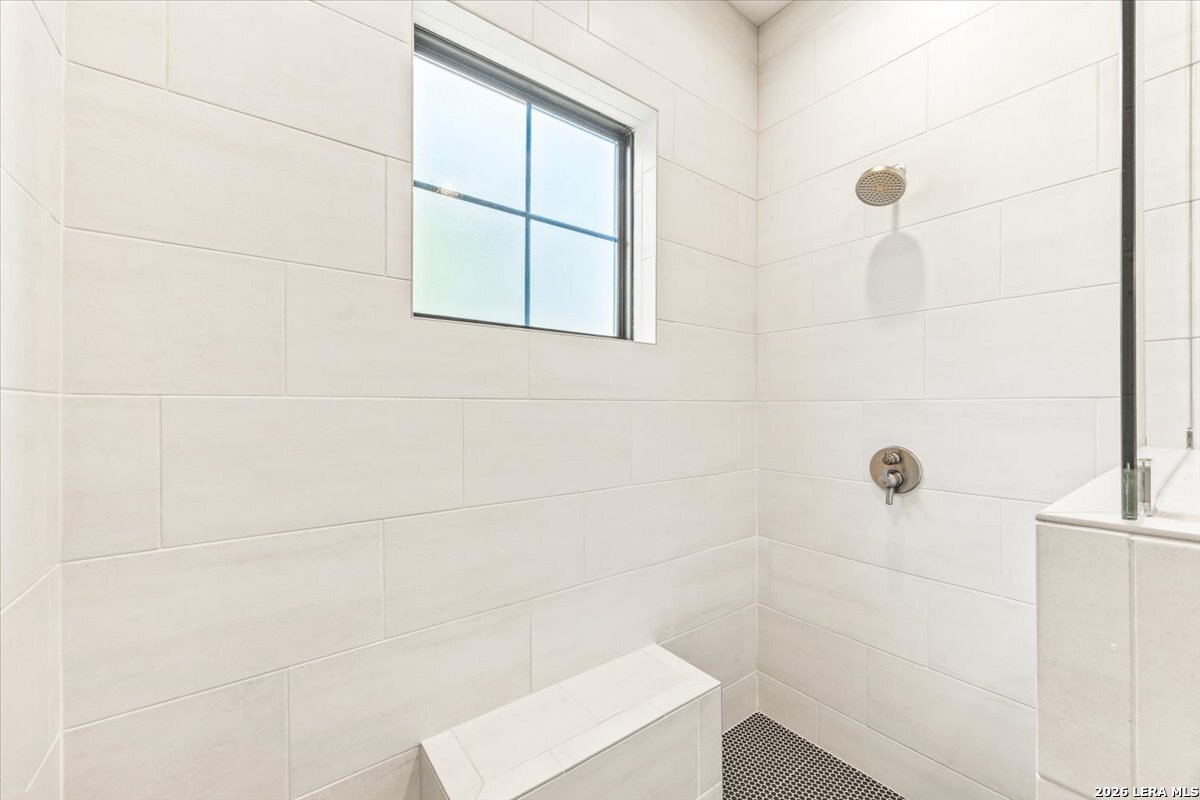
Walk-in shower with white tile walls, a built-in bench, and a high window.
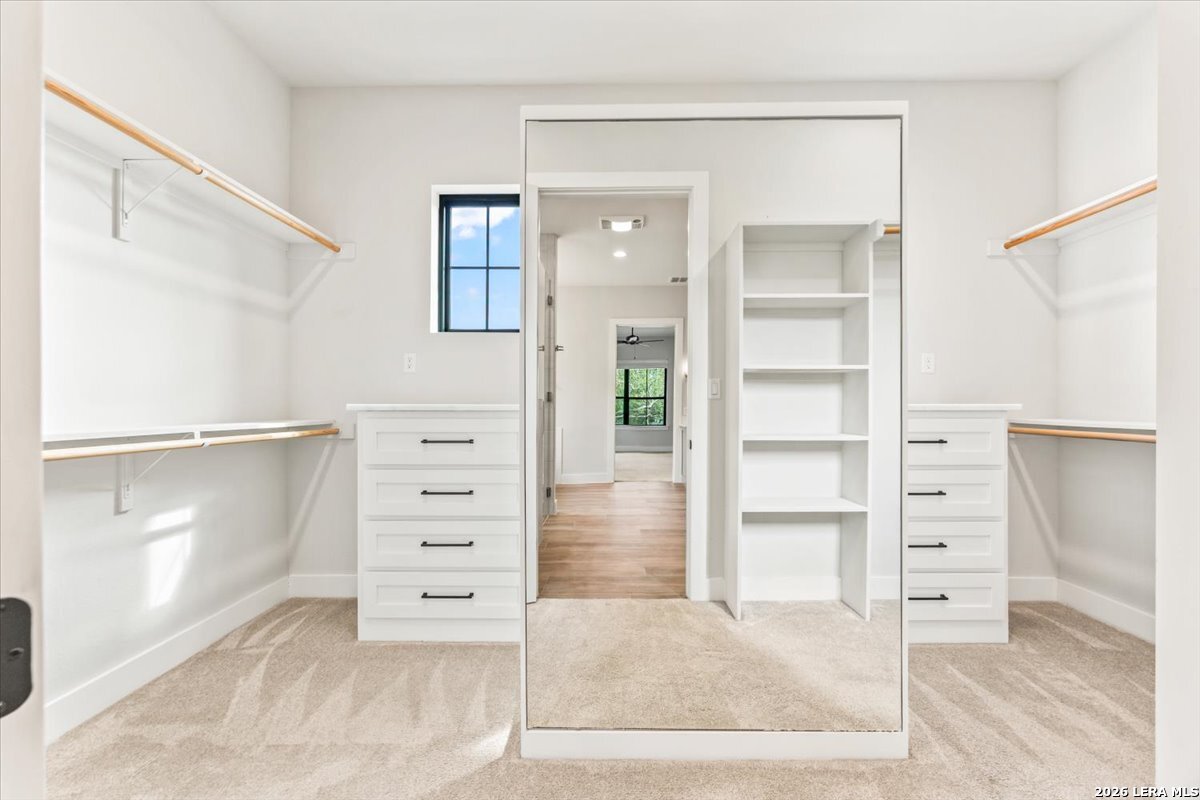
Walk-in closet with built-in drawers, shelving, hanging rods, and mirrored sliding doors.
Empty carpeted bedroom with a ceiling fan, window, and open closet.
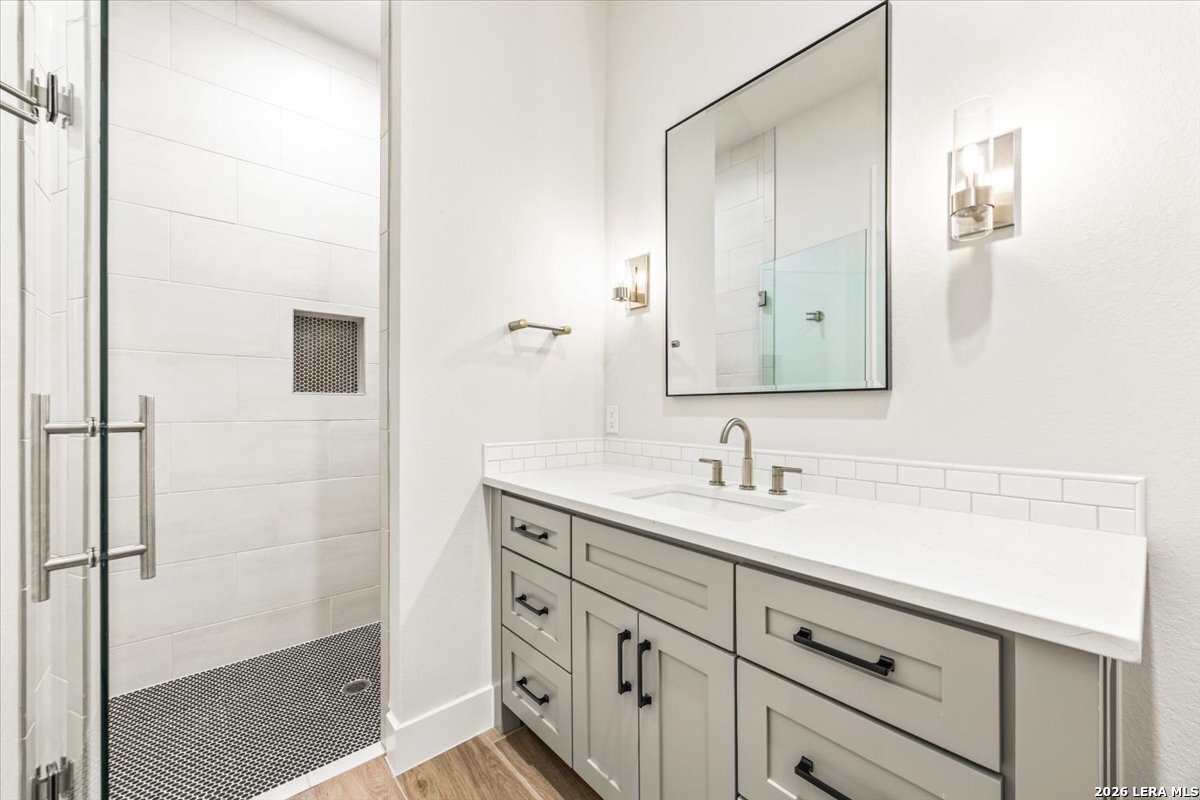
Bathroom with a glass-enclosed tiled shower and a long gray vanity.
Living room with a stone fireplace, wood-look tile floors, and black-framed windows overlooking a pool.
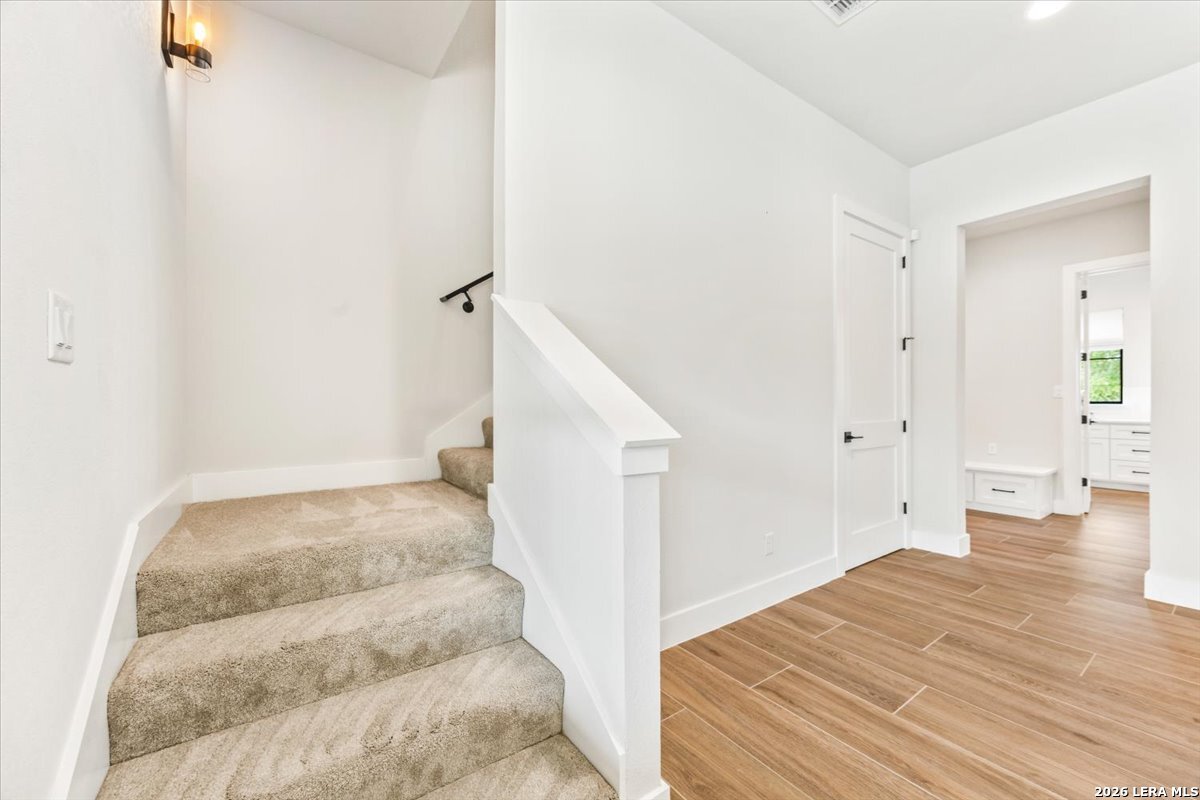
Carpeted staircase beside a wood-look tile hallway with white walls and open doorways.
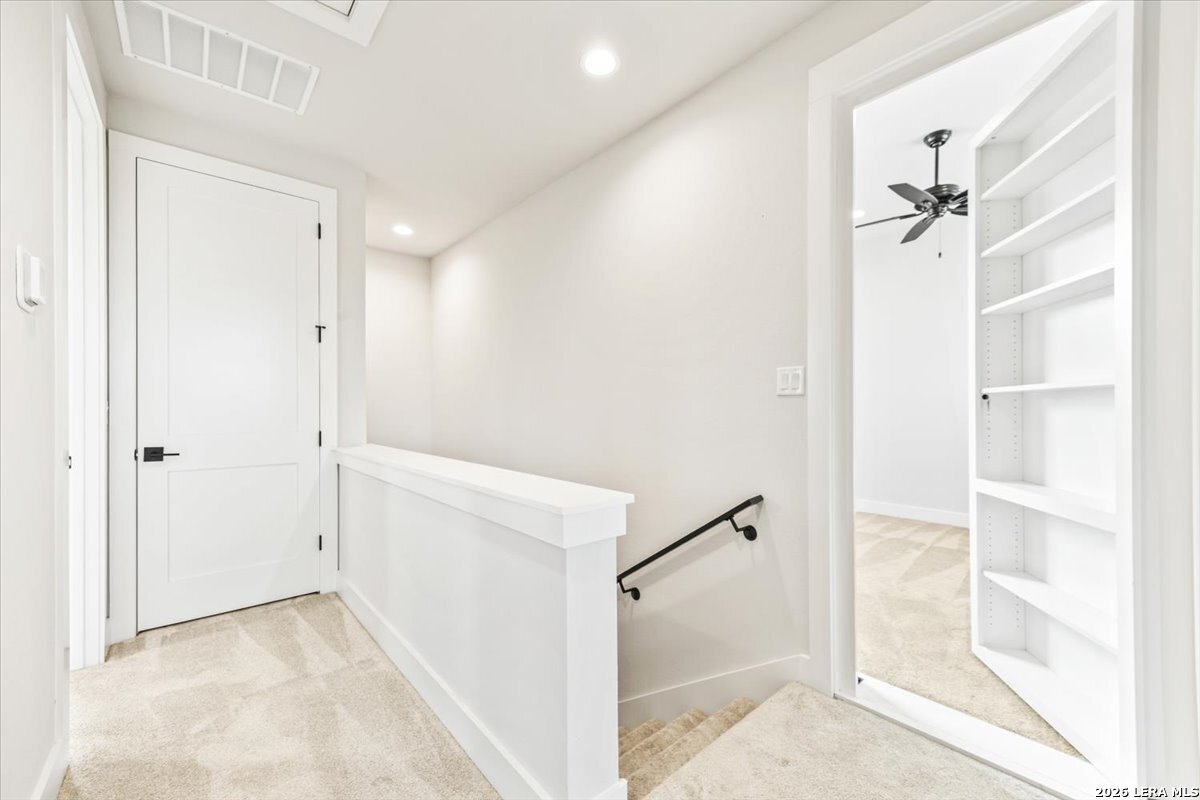
Bright upstairs landing with carpeted stairs, a black handrail, and built-in shelves beside an open doorway.
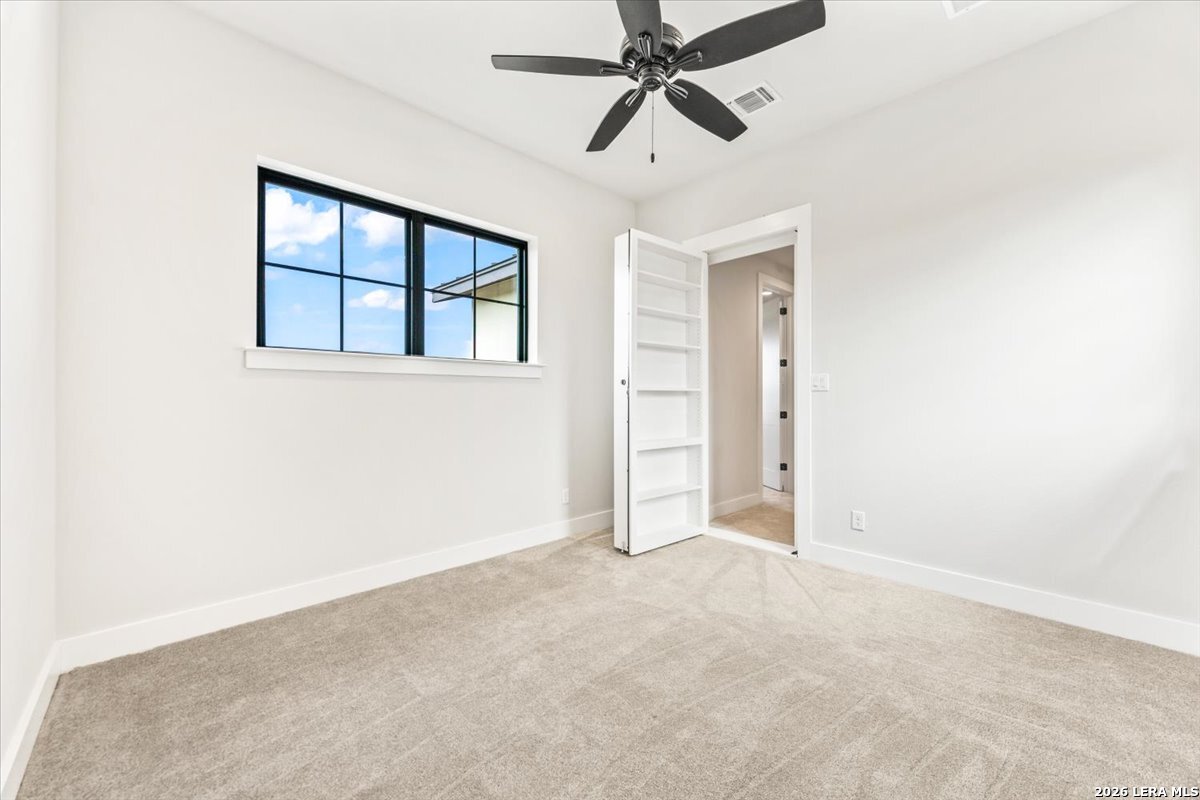
Empty carpeted room with a black ceiling fan, large window, and open built-in shelving door.
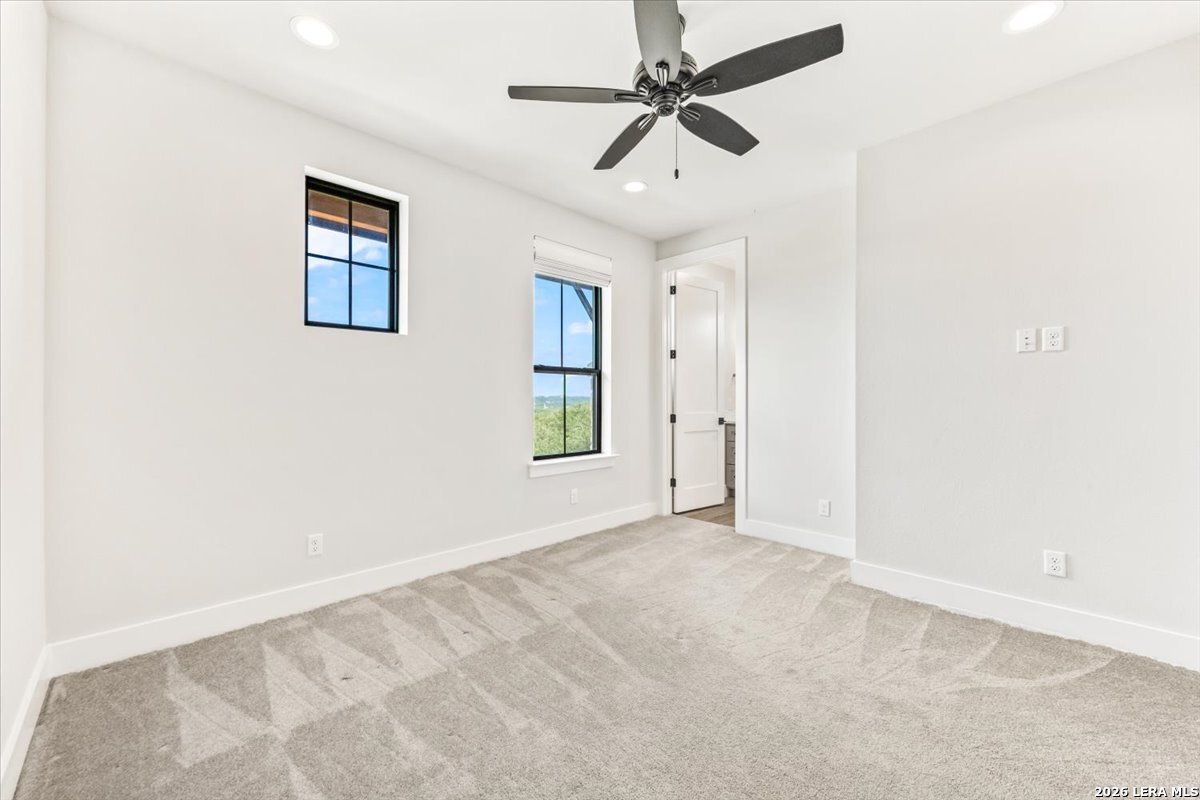
Empty carpeted bedroom with a ceiling fan and two windows overlooking trees.
Bathroom with a gray double vanity, large mirror, toilet, and glass-enclosed shower.
Empty carpeted bedroom with a ceiling fan and three black-framed windows.
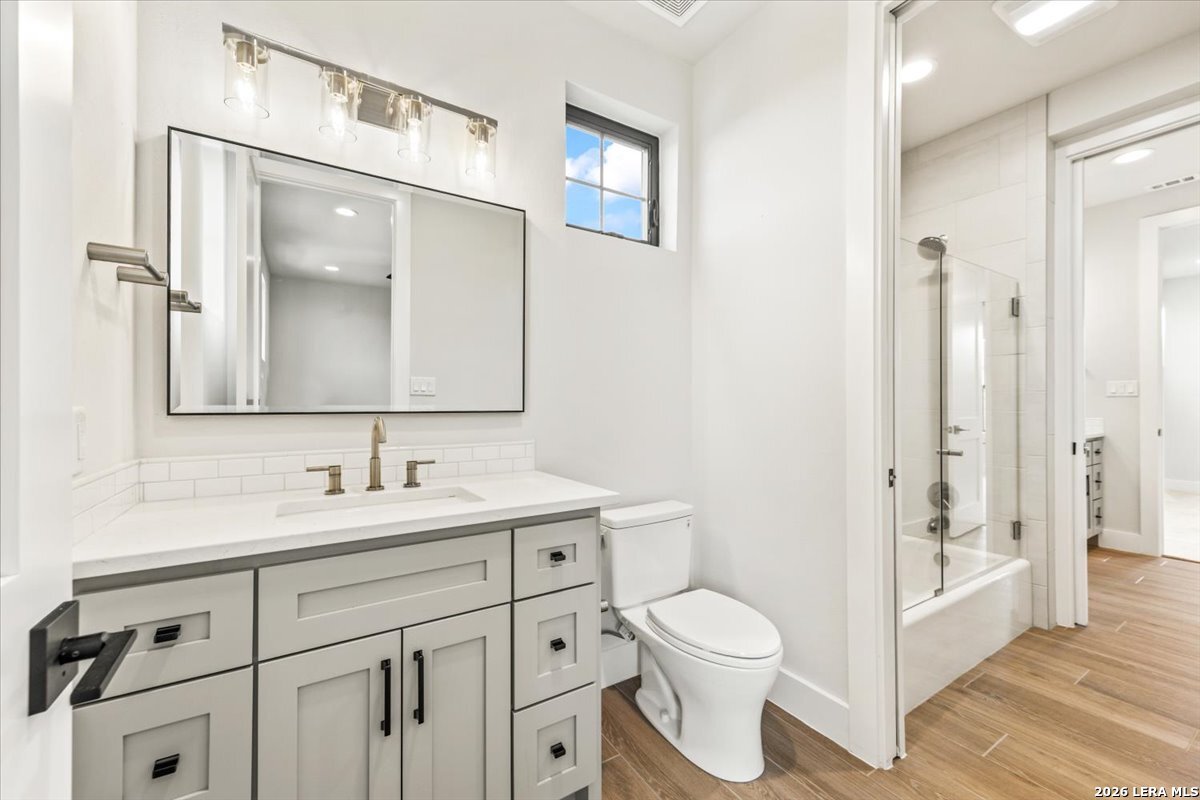
Bright bathroom with a gray vanity, large mirror, toilet, and wood-look tile flooring.
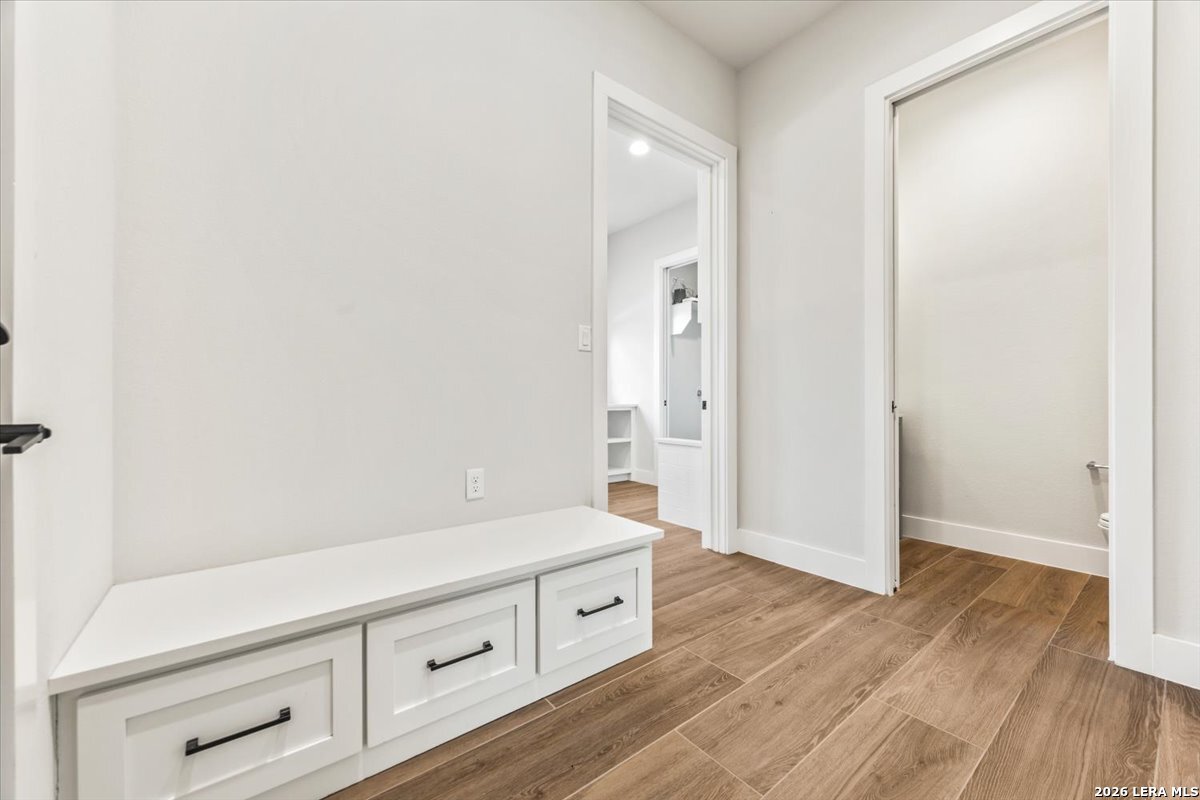
Entryway with a built-in white bench and drawers beside wood-look tile flooring.
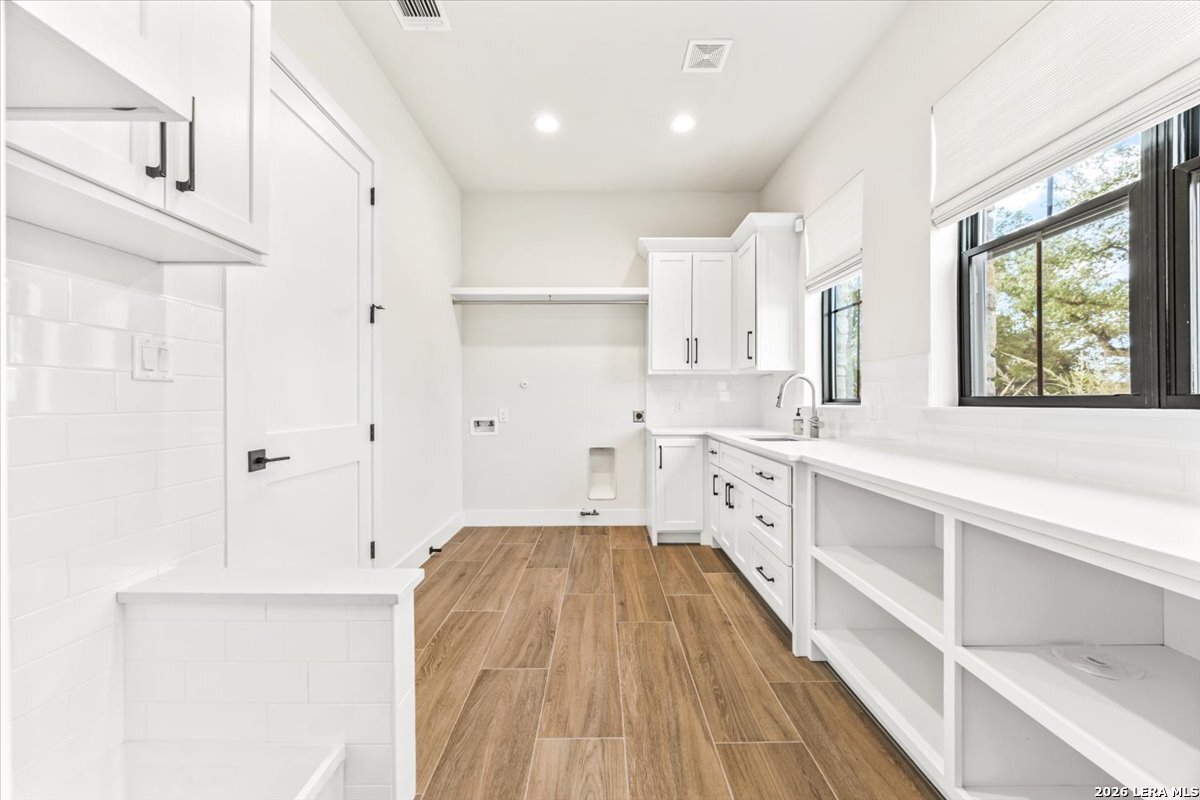
Laundry room with white cabinets, a utility sink, long counter, and wood-look tile floors.
Bathroom with a tiled walk-in shower beside a spacious built-in closet.
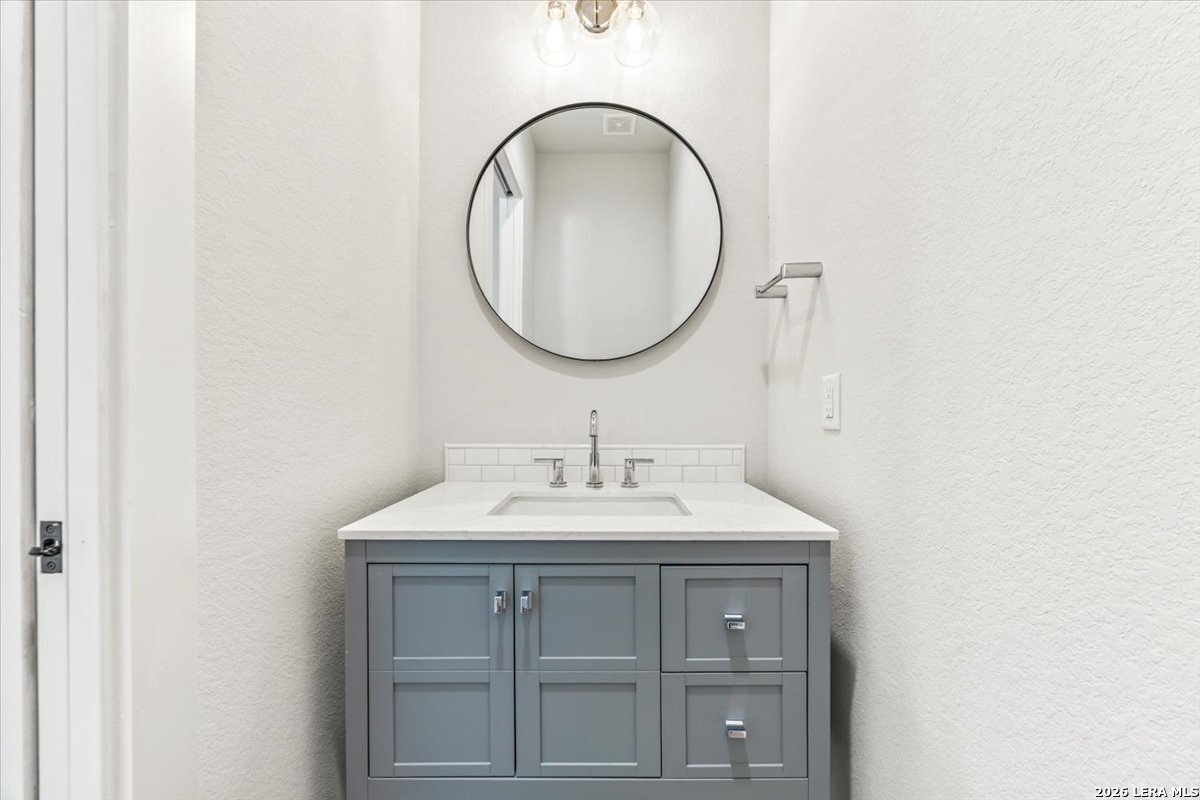
Bathroom vanity with a gray cabinet, white countertop, and round mirror.
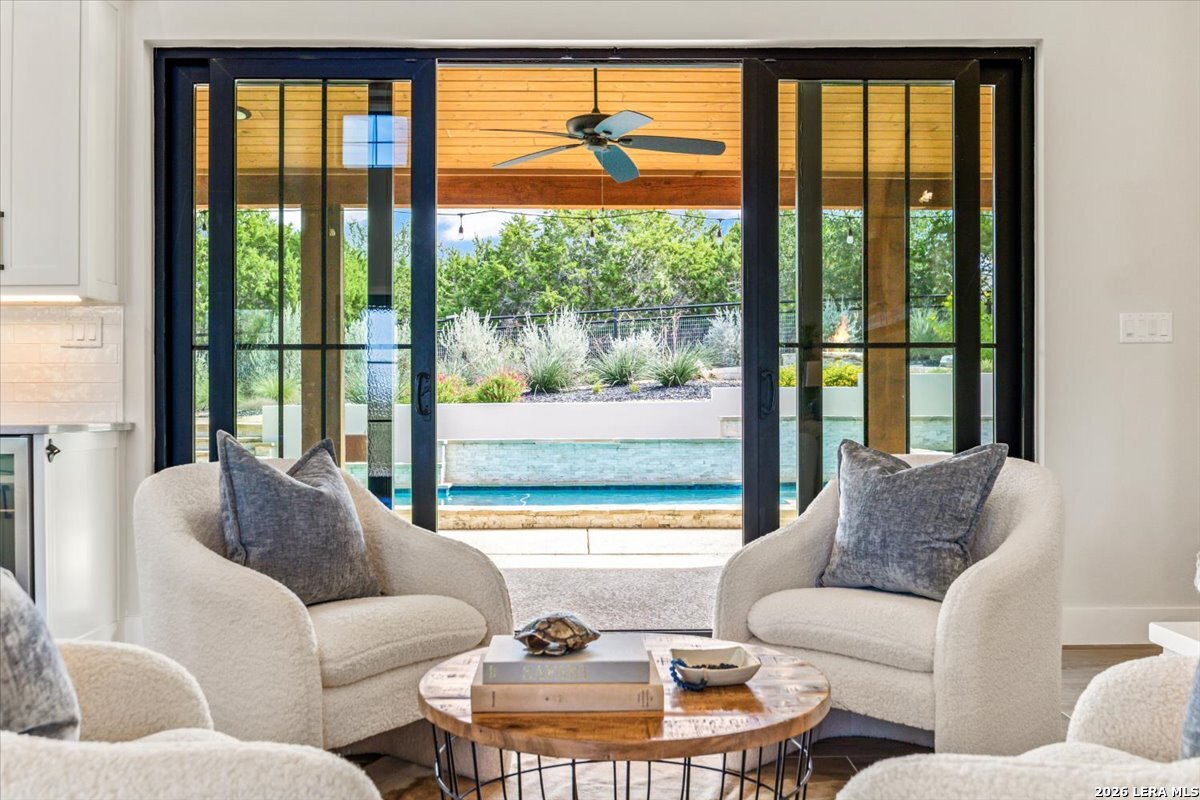
Living room seating faces black-framed sliding doors and a backyard pool beneath a covered patio.
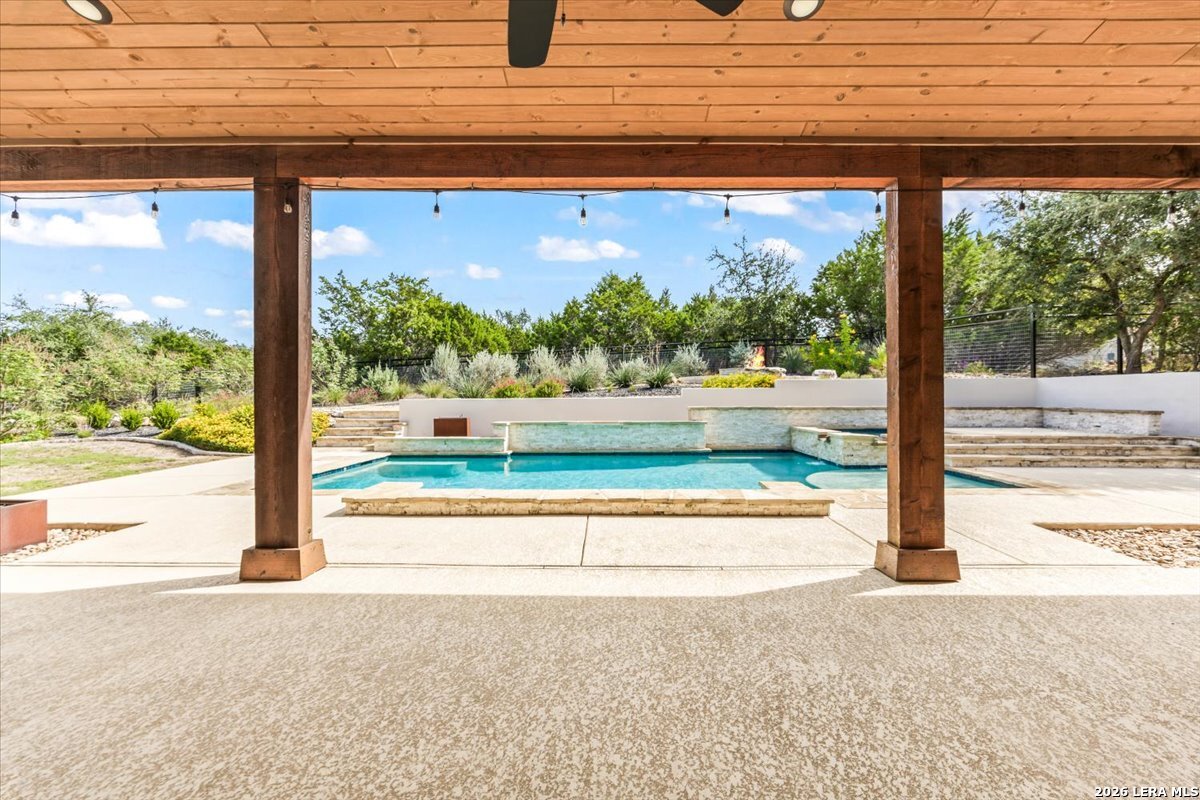
Backyard pool viewed from a covered wooden patio, with tiered landscaping and string lights.
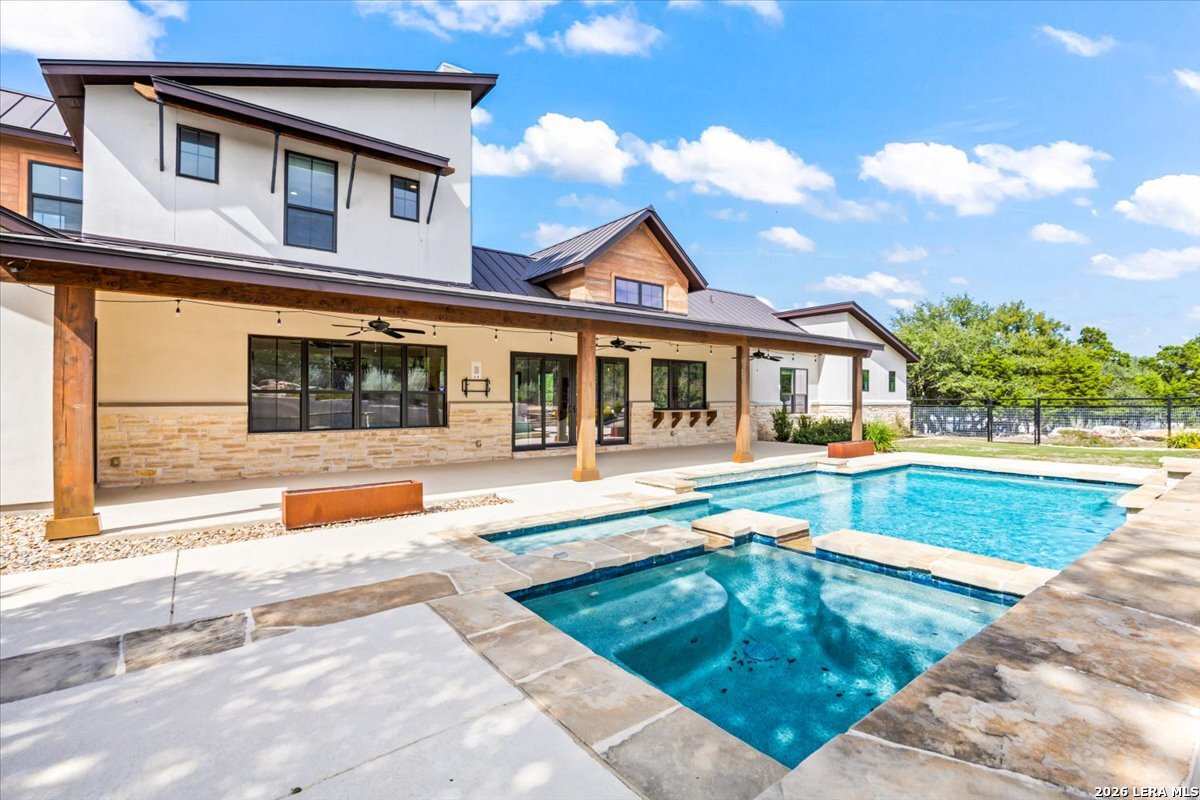
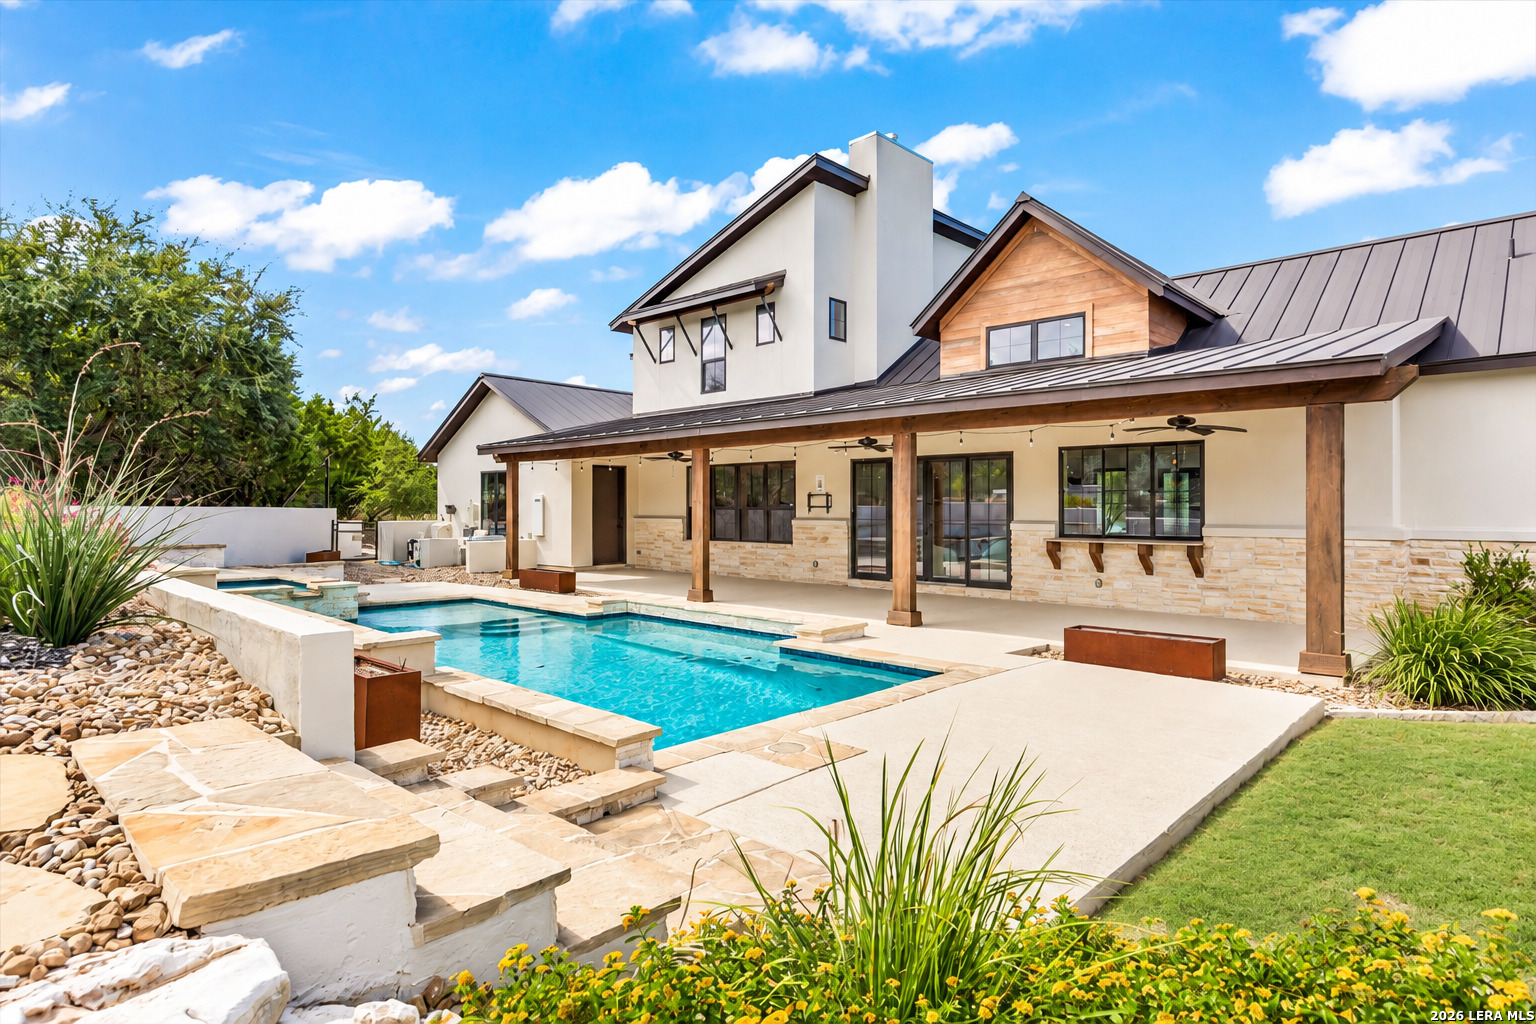
Modern white-and-stone home with a covered patio overlooking a swimming pool and spa.
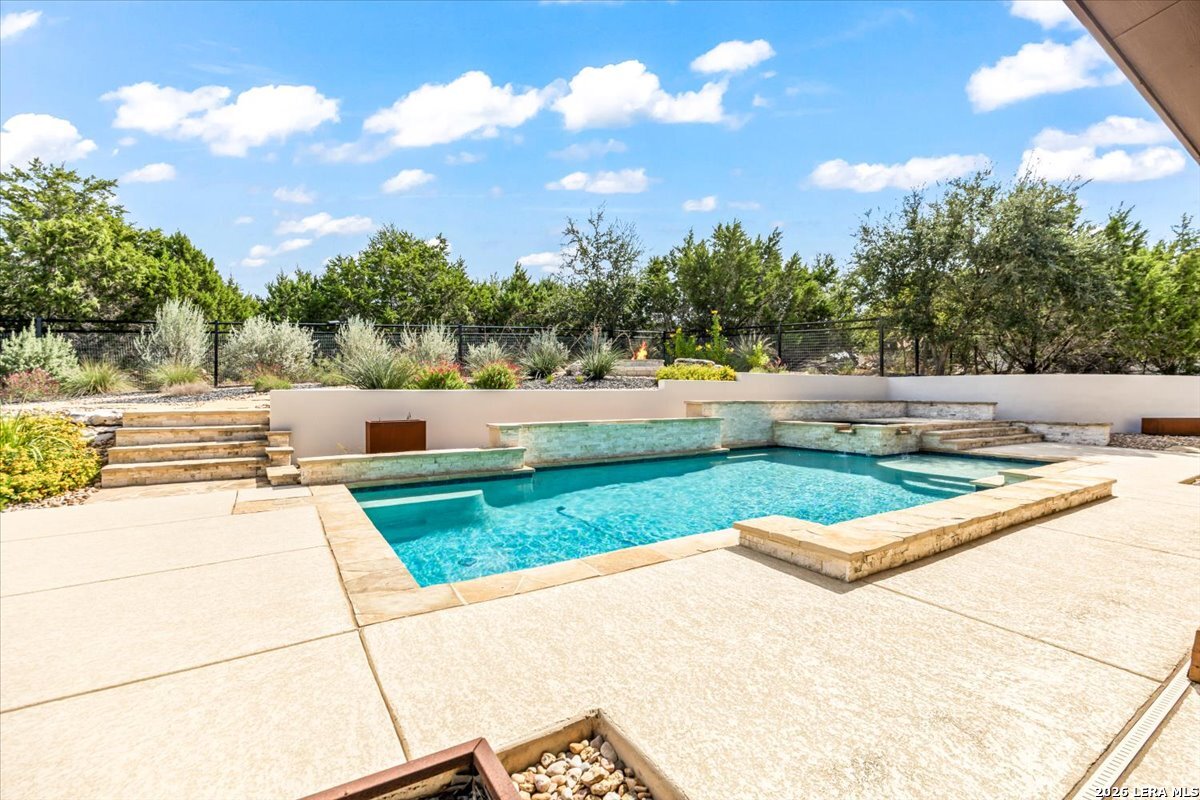
Backyard swimming pool with raised stone water features, broad patio, and landscaped privacy fence.
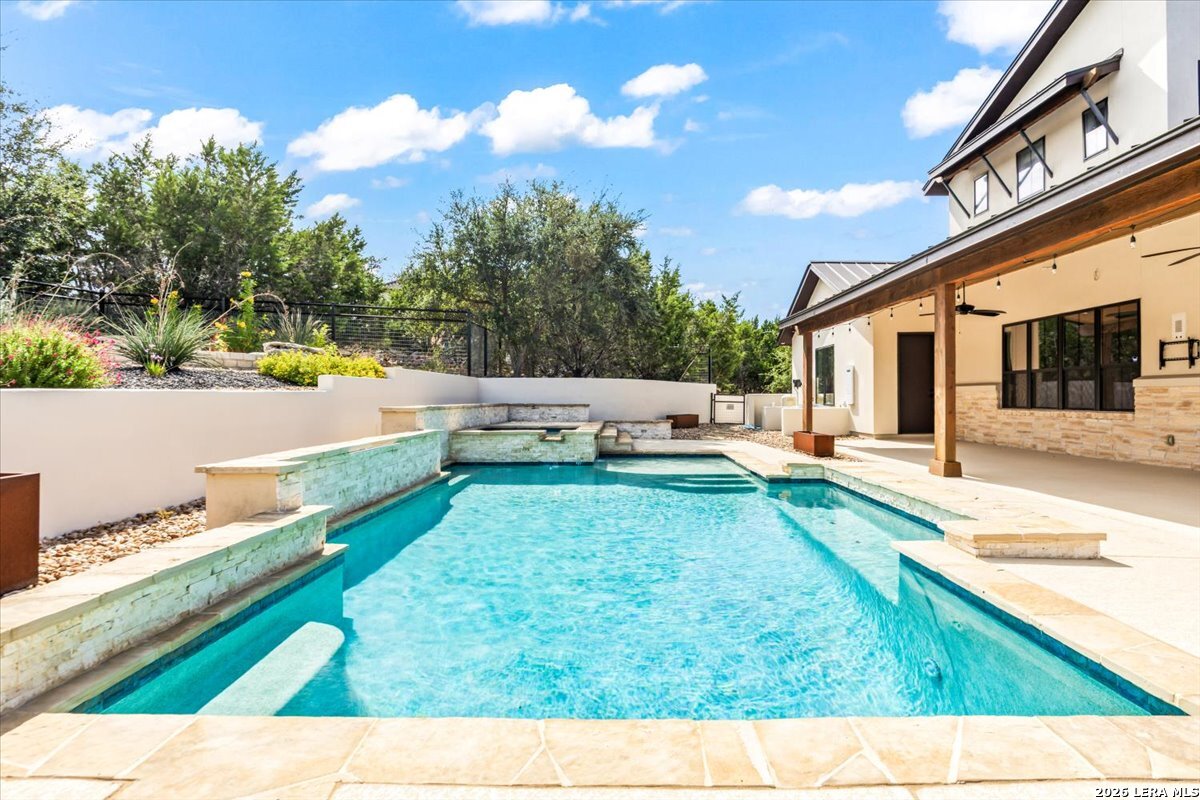
Backyard swimming pool beside a covered patio, with stone coping and landscaped, fenced grounds.
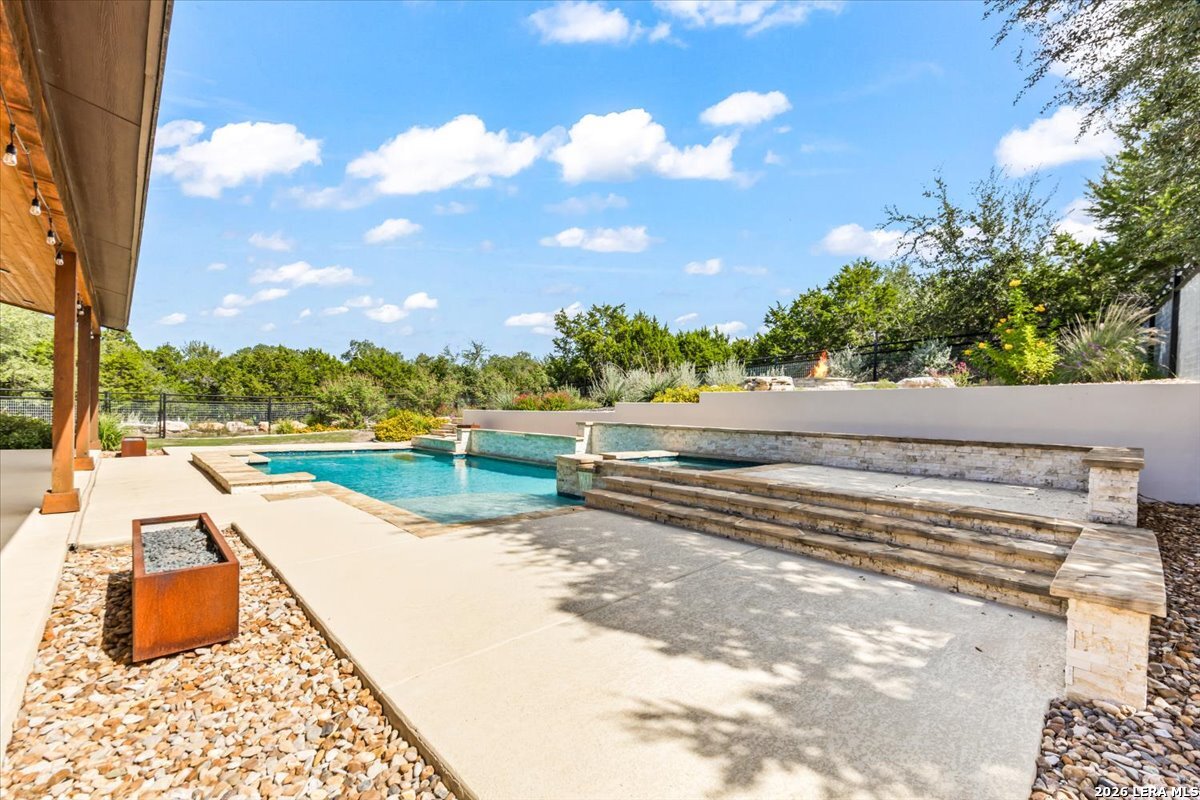
Backyard pool and patio with built-in stone seating and a raised fire feature.
Modern home with a covered patio behind a turquoise swimming pool and stone steps.
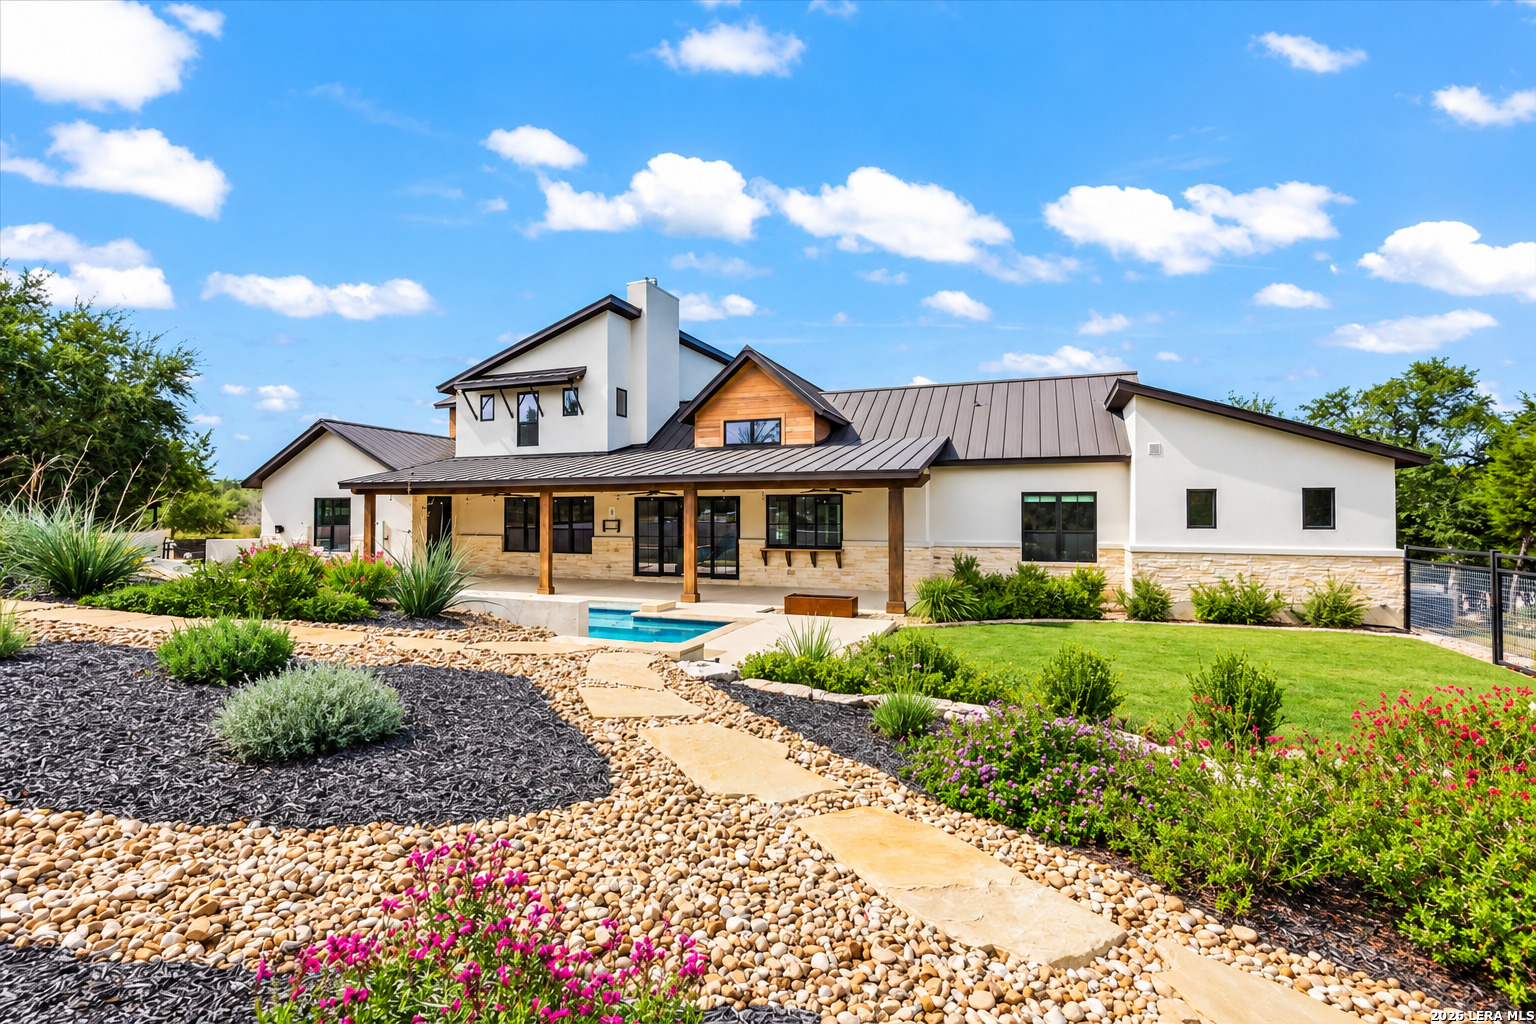
Rear exterior of a modern home with a covered patio, pool, and landscaped yard
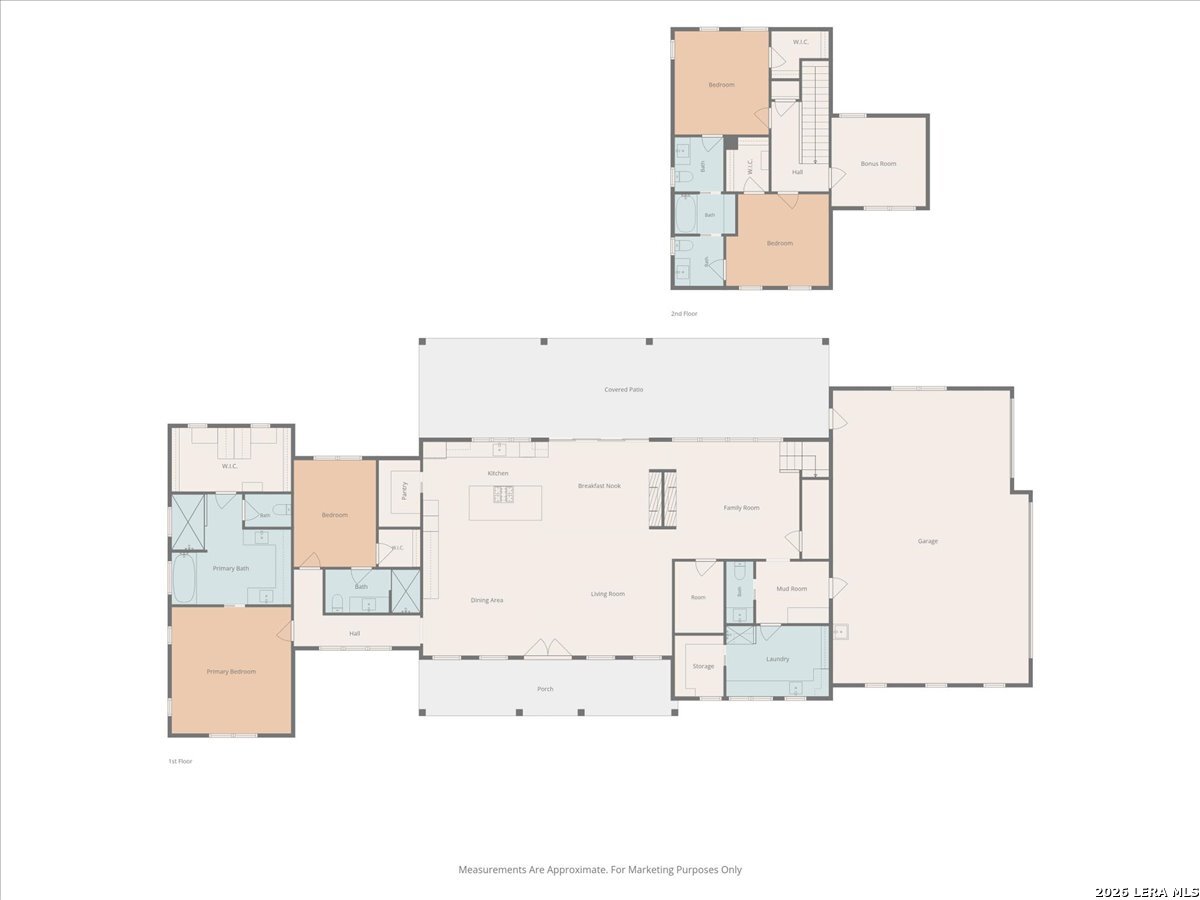
Floor plan showing the home’s first and second floors, including bedrooms, living areas, garage, and covered patio.
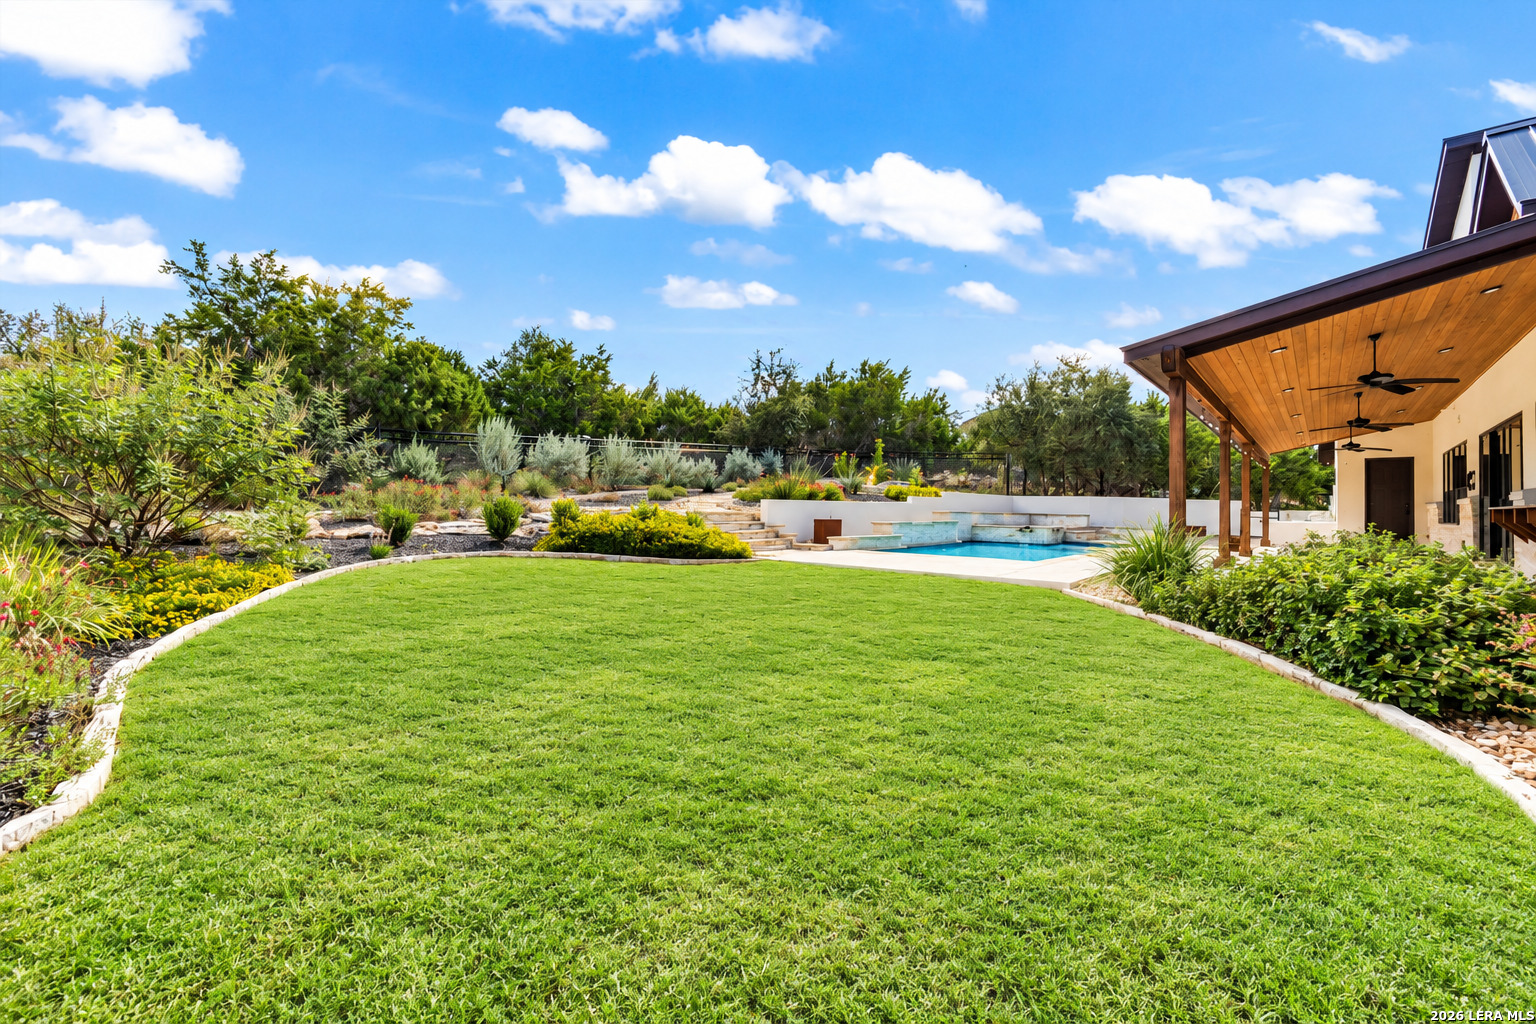
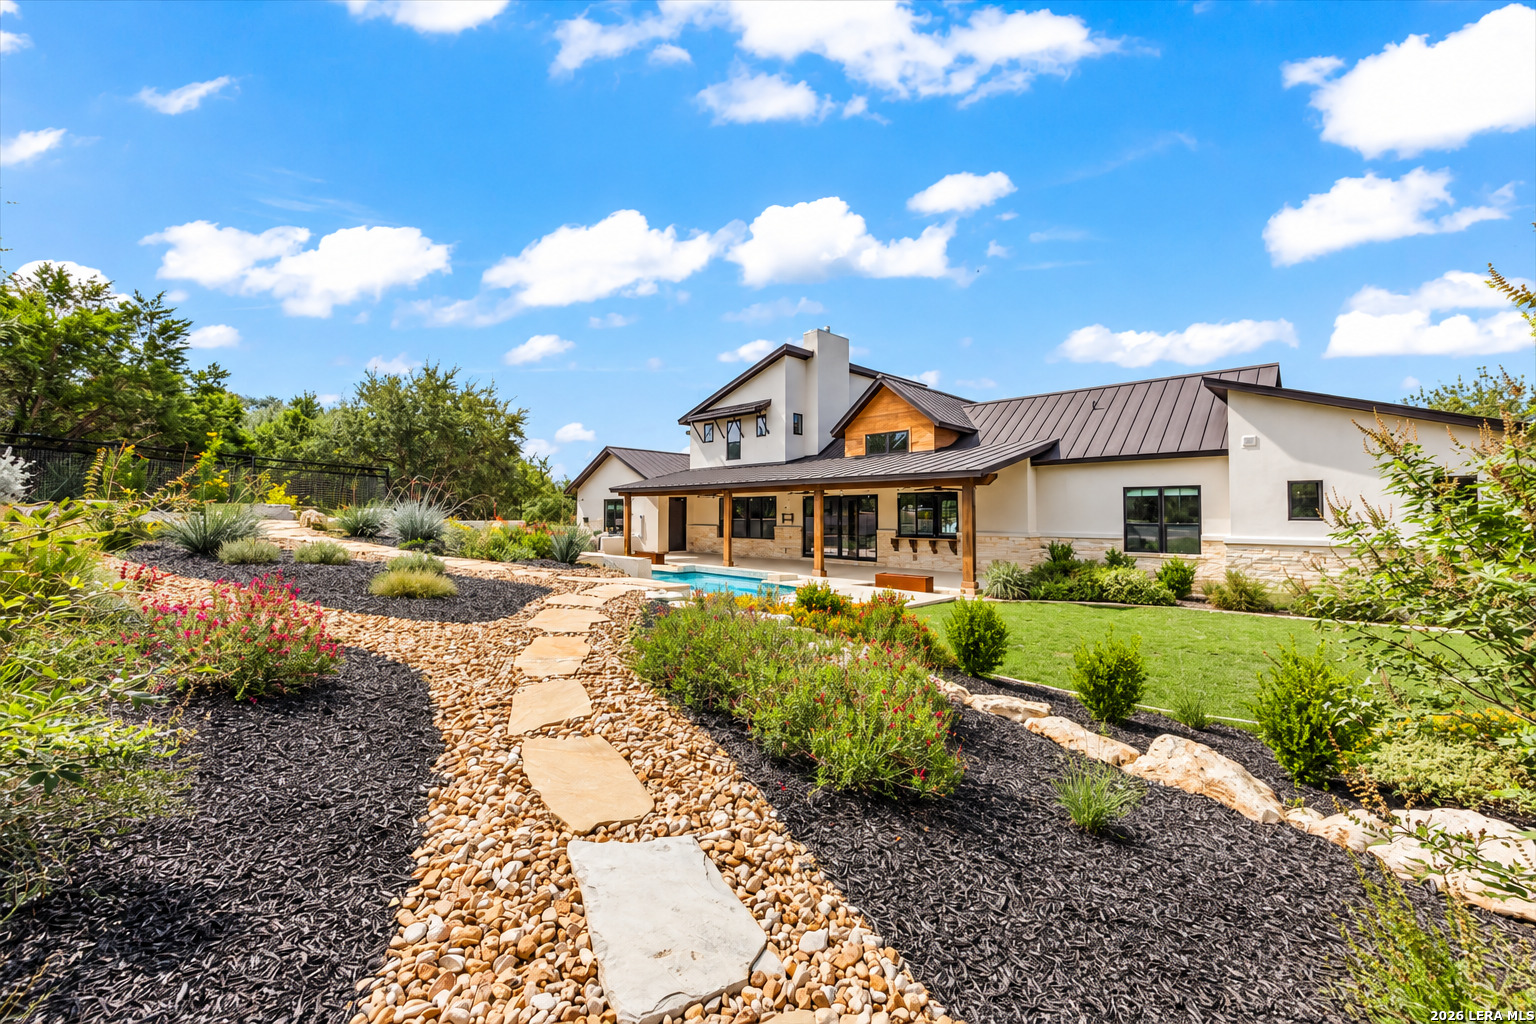
Backyard lawn and landscaped garden leading to a swimming pool beside a covered patio.
Modern two-story home with metal roofs, stone accents, and a landscaped courtyard fire pit.
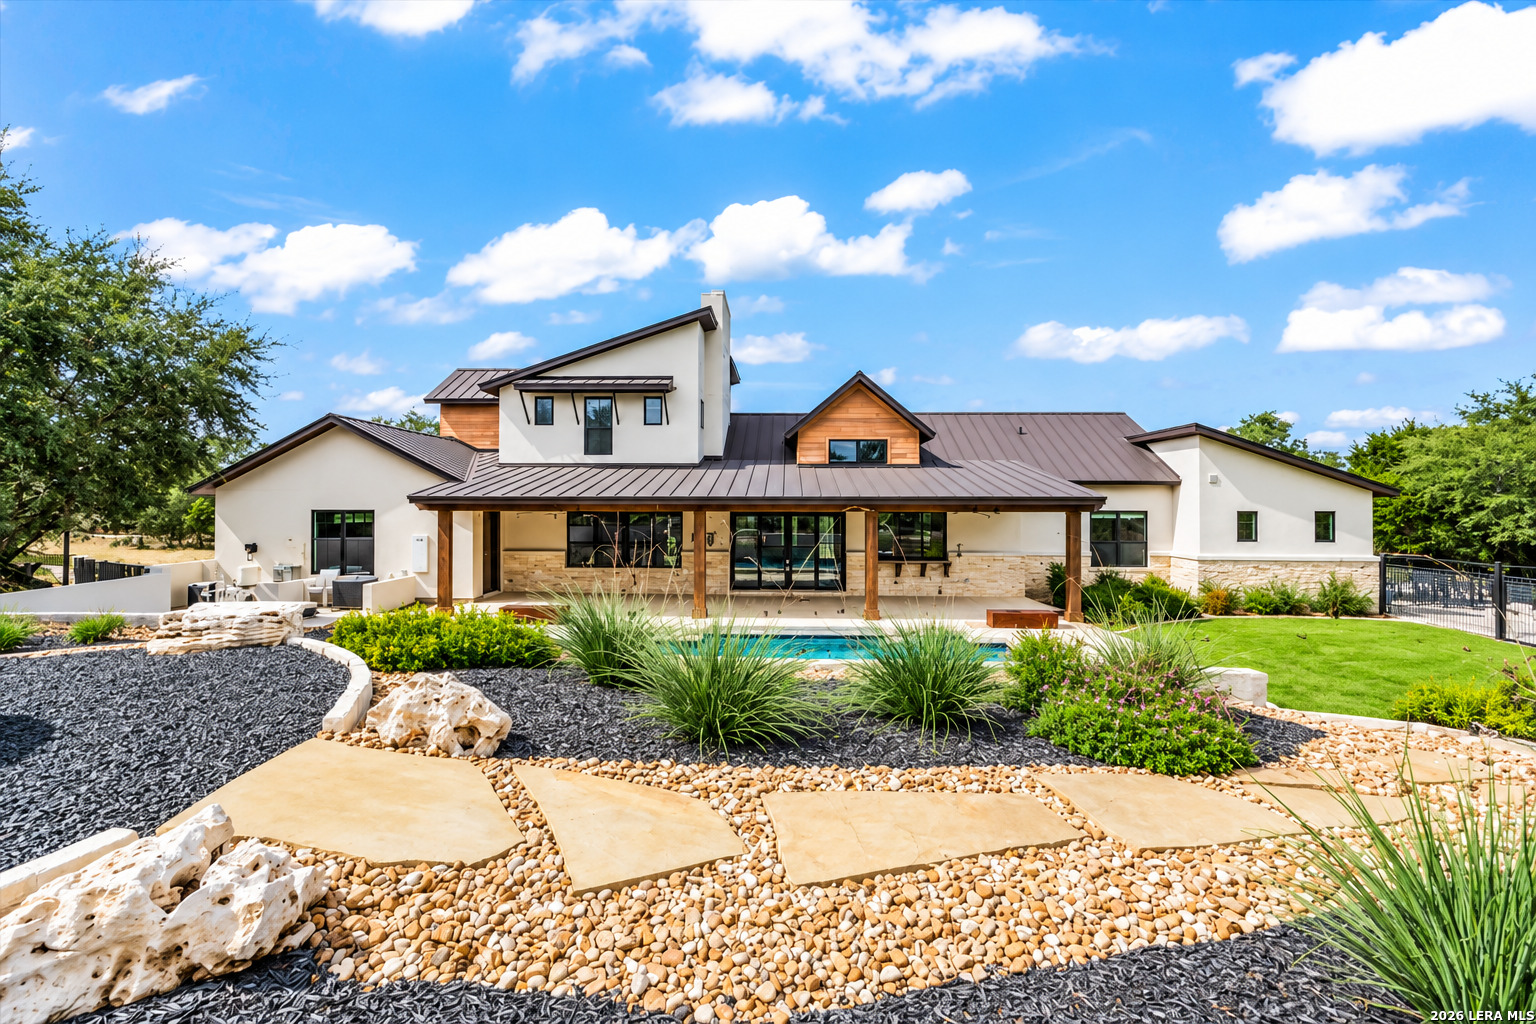
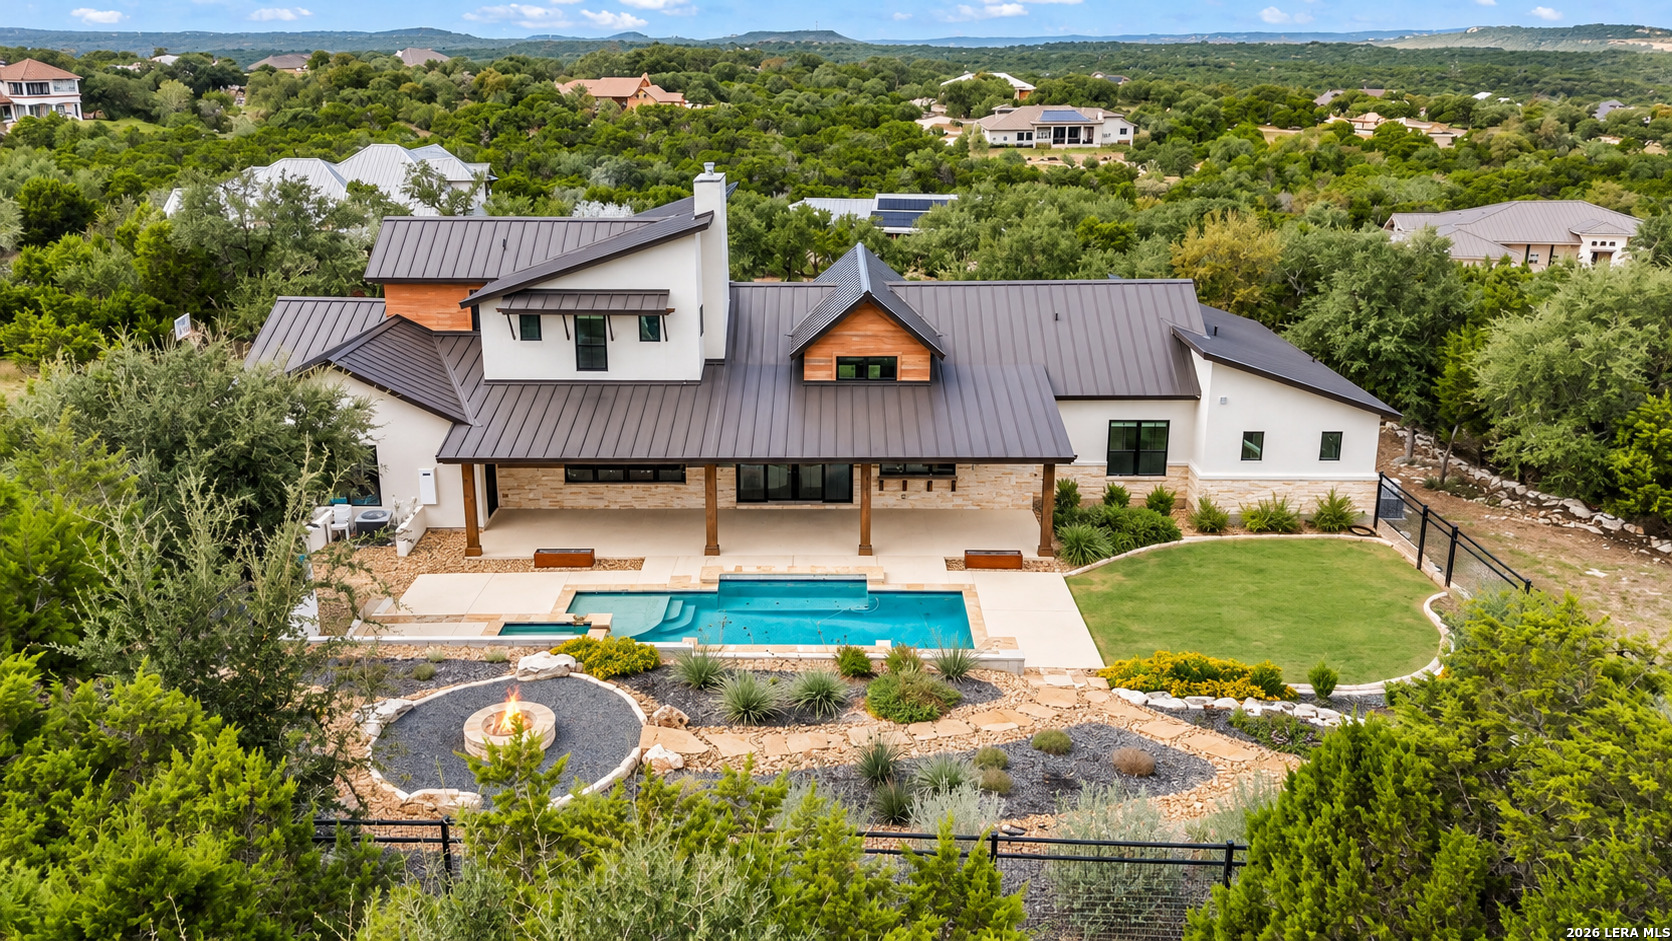
Rear exterior of a modern home with a covered patio, swimming pool, and landscaped stone garden.
Rear exterior of a modern home with a covered patio, swimming pool, and landscaped yard.
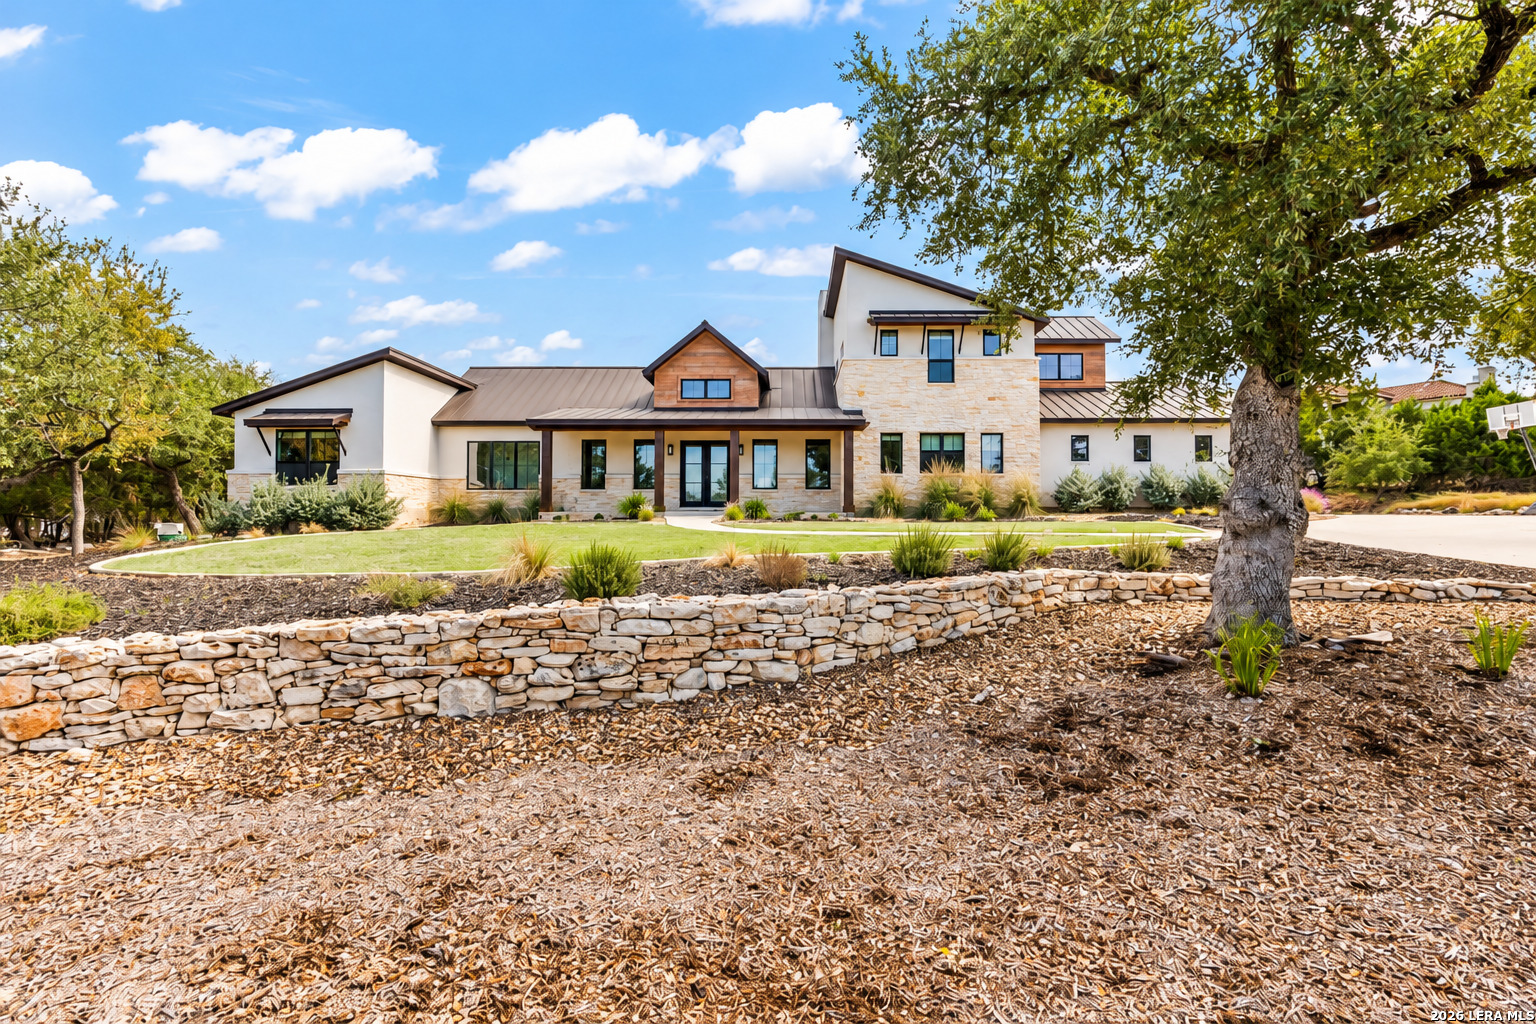
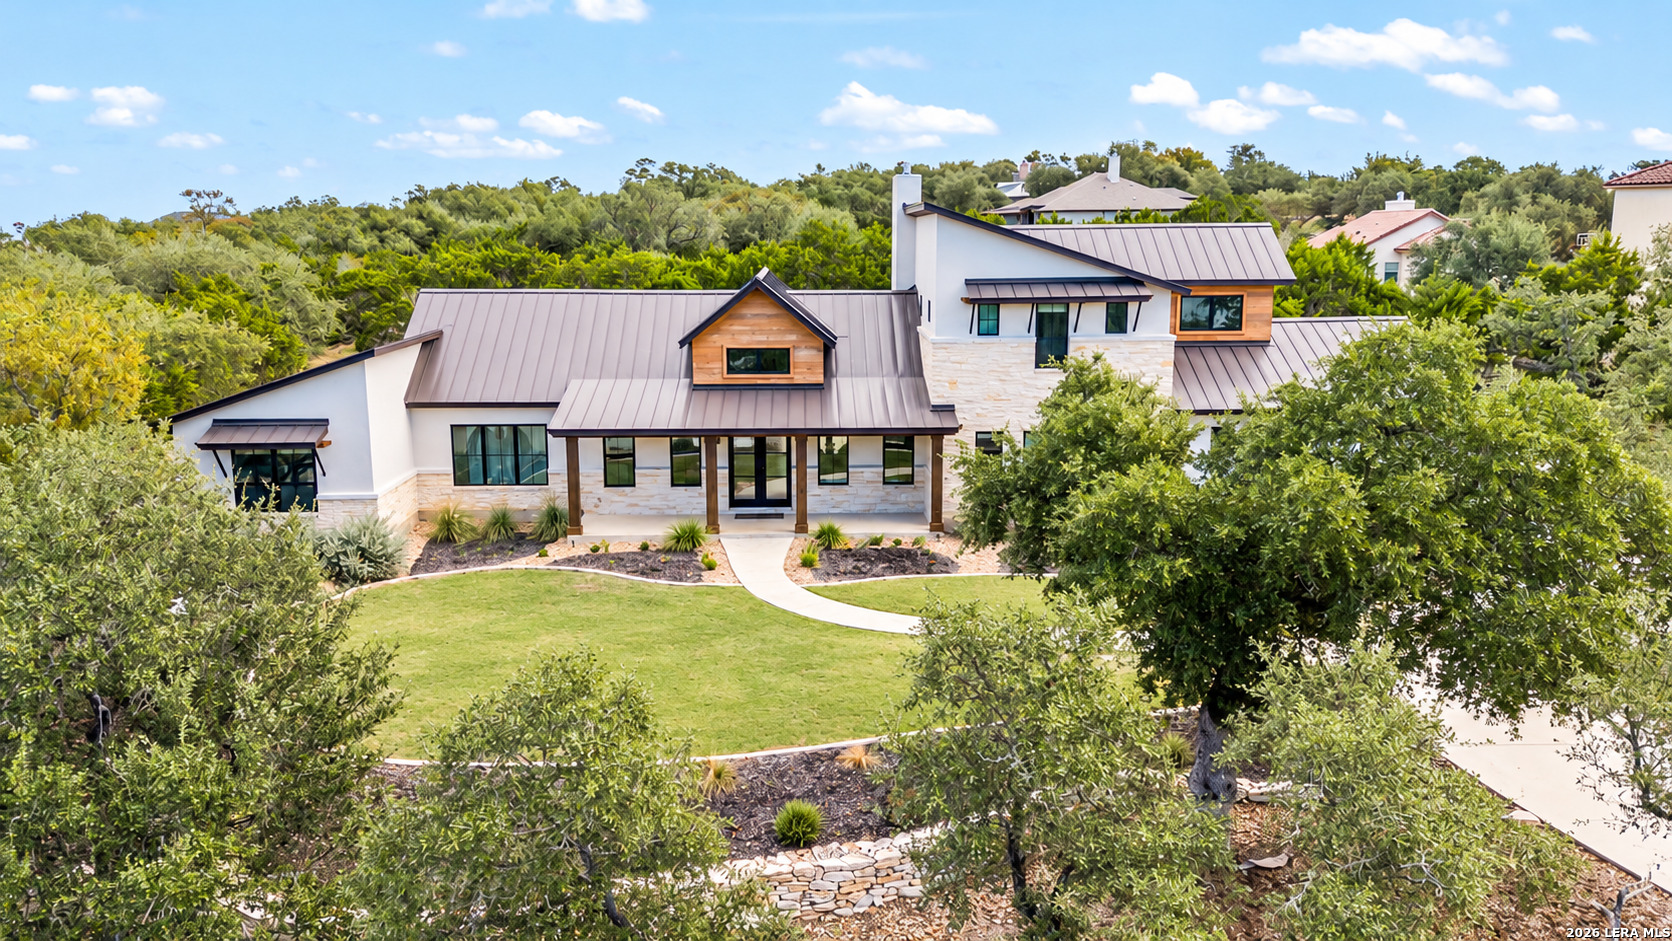
Modern stone-and-stucco home with a metal roof, landscaped lawn, and low stone retaining wall.
Modern stone-and-stucco home with a metal roof, mature trees, landscaped lawn, and wide driveway.
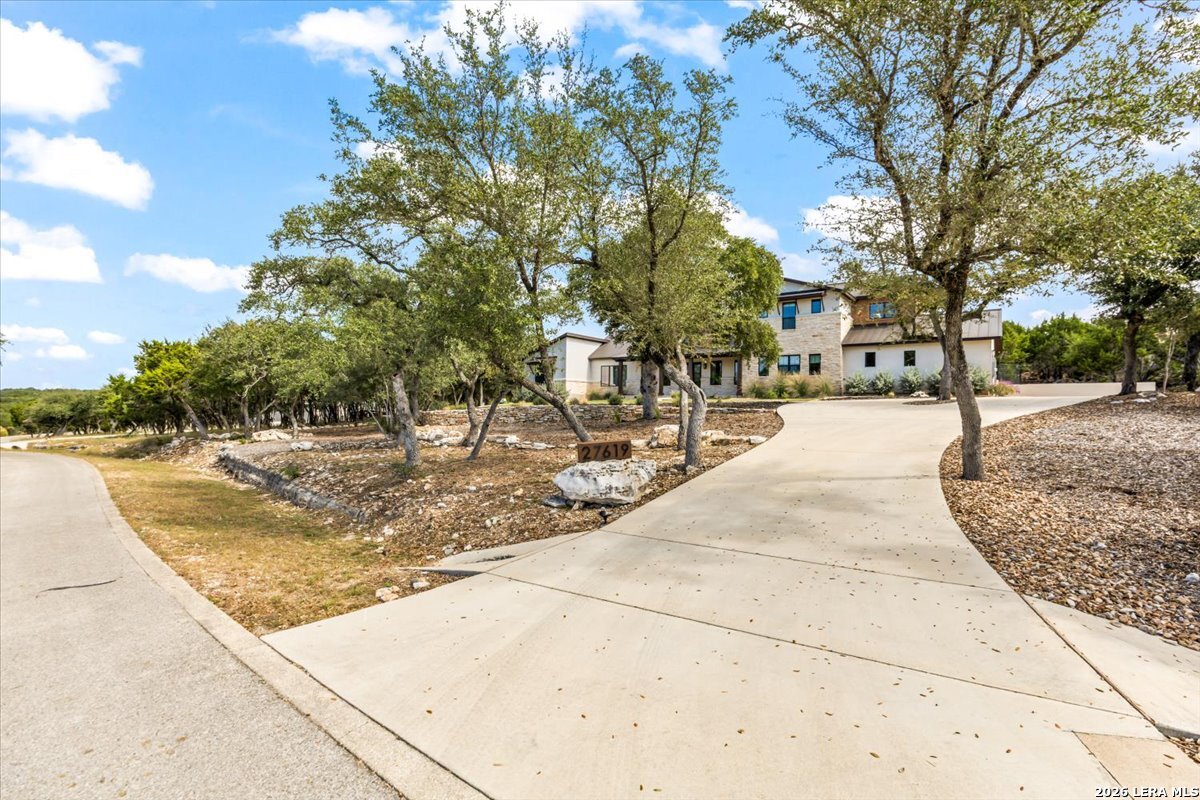
Modern two-story home beyond a curved driveway, framed by mature trees and a stone address marker.
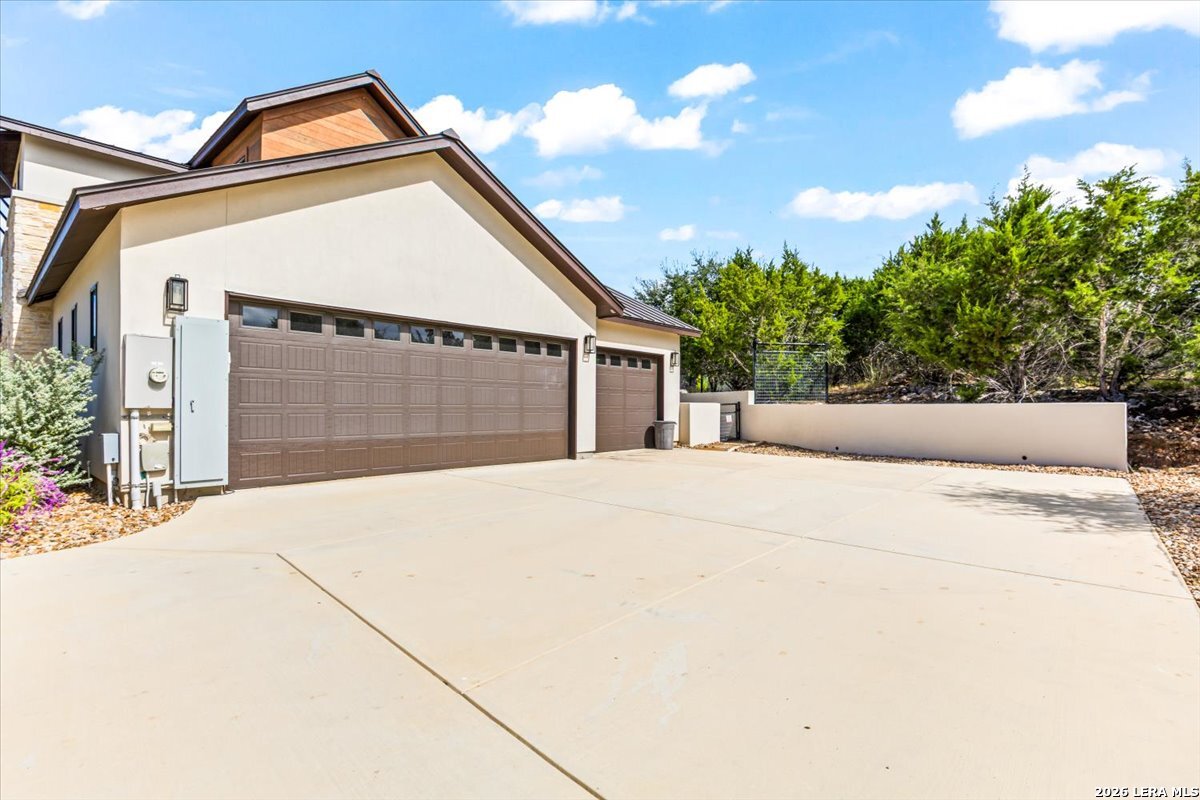
House exterior with three brown garage doors and a wide concrete driveway.
Modern stone-and-white multi-level home with metal roofs, landscaped beds, and a broad driveway.
Modern two-story stone-and-wood home with a covered porch and landscaped front lawn.
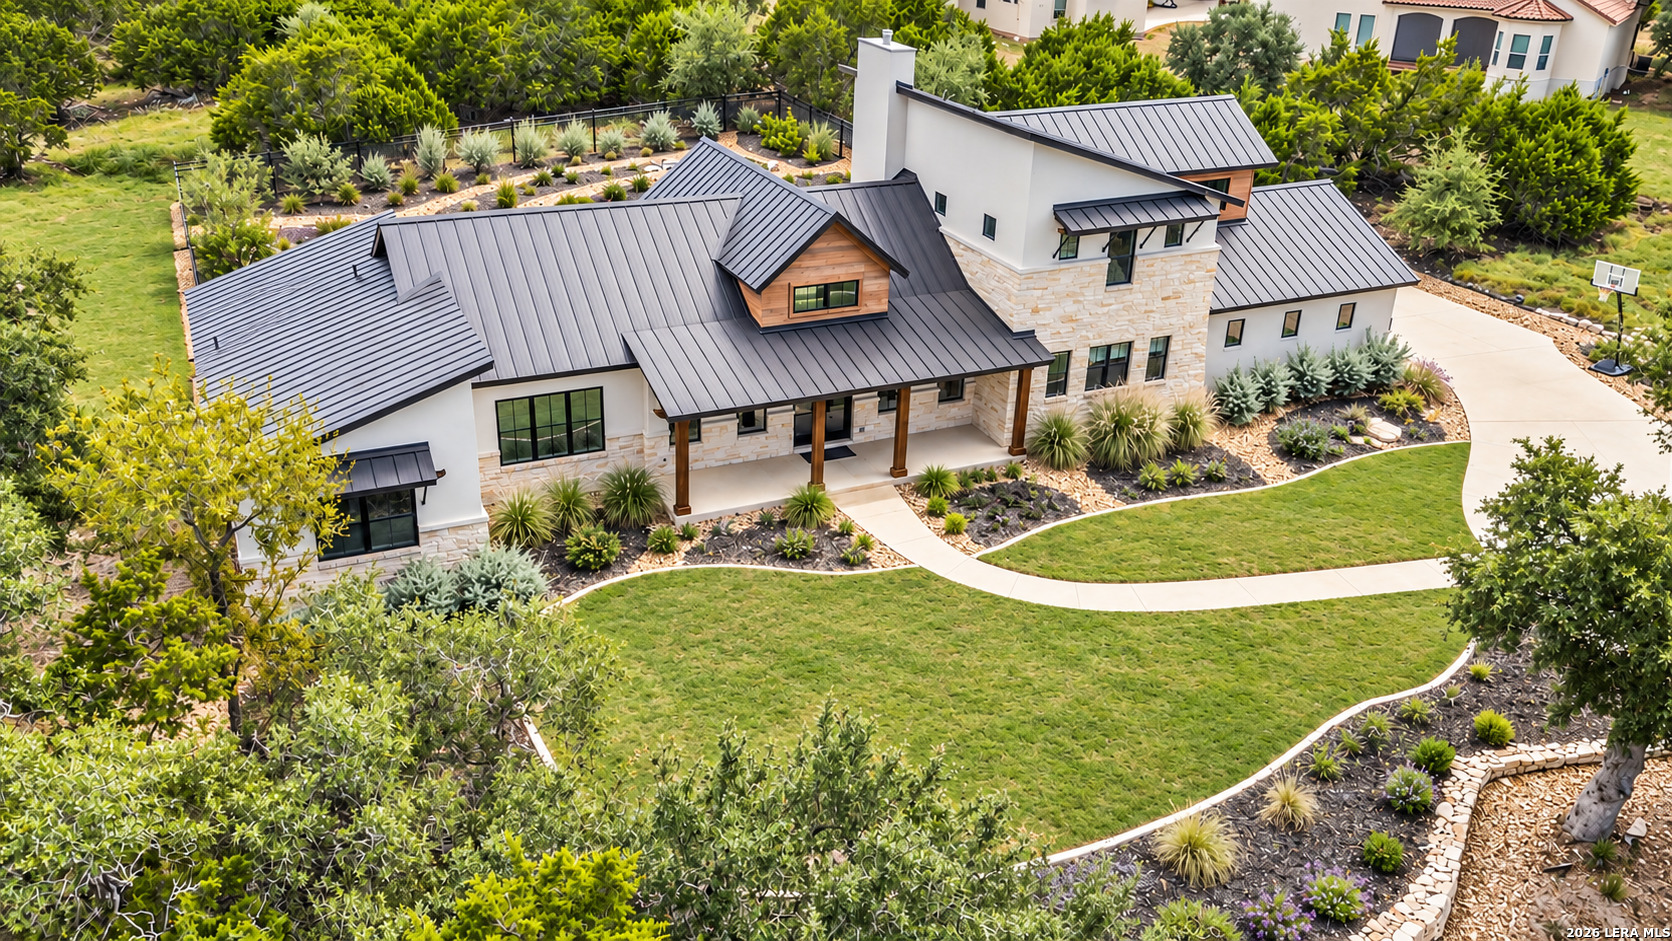
Modern stone-and-stucco home with metal roofs, a curved walkway, and landscaped lawn, photographed from above.
Aerial view of a modern stone-and-stucco home with a metal roof and landscaped lawn.
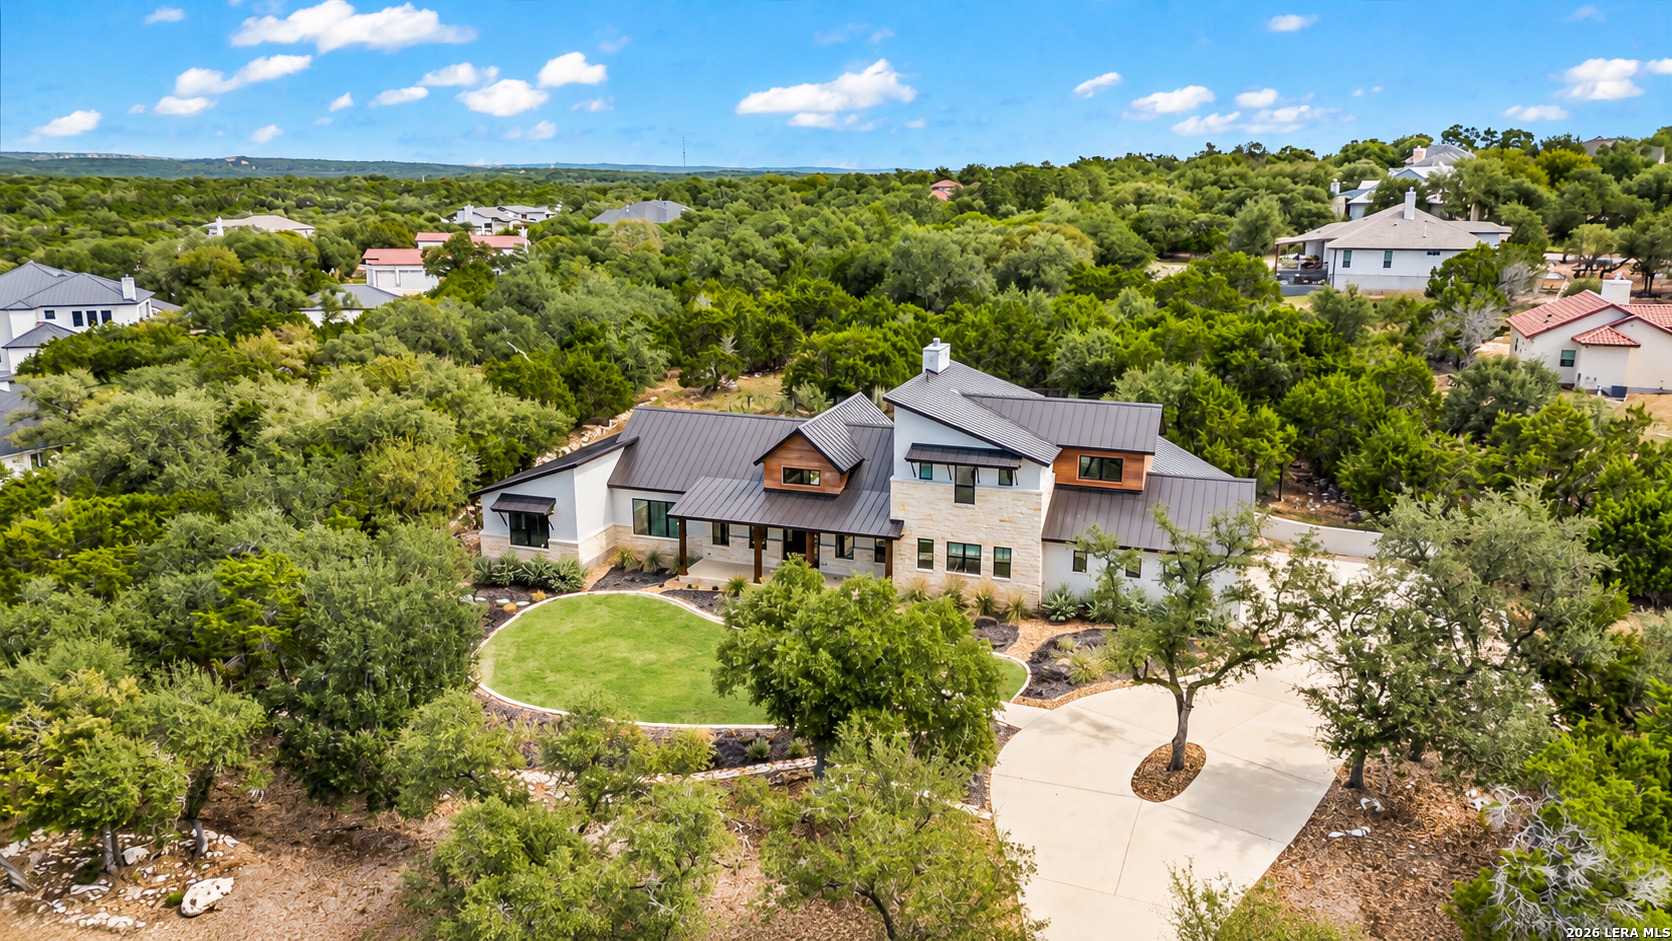
Aerial view of a stone-and-metal-roof home surrounded by trees, with a curved driveway and landscaped lawn.
Aerial view of a stone-and-siding home with a circular lawn, curved driveway, and dense trees.
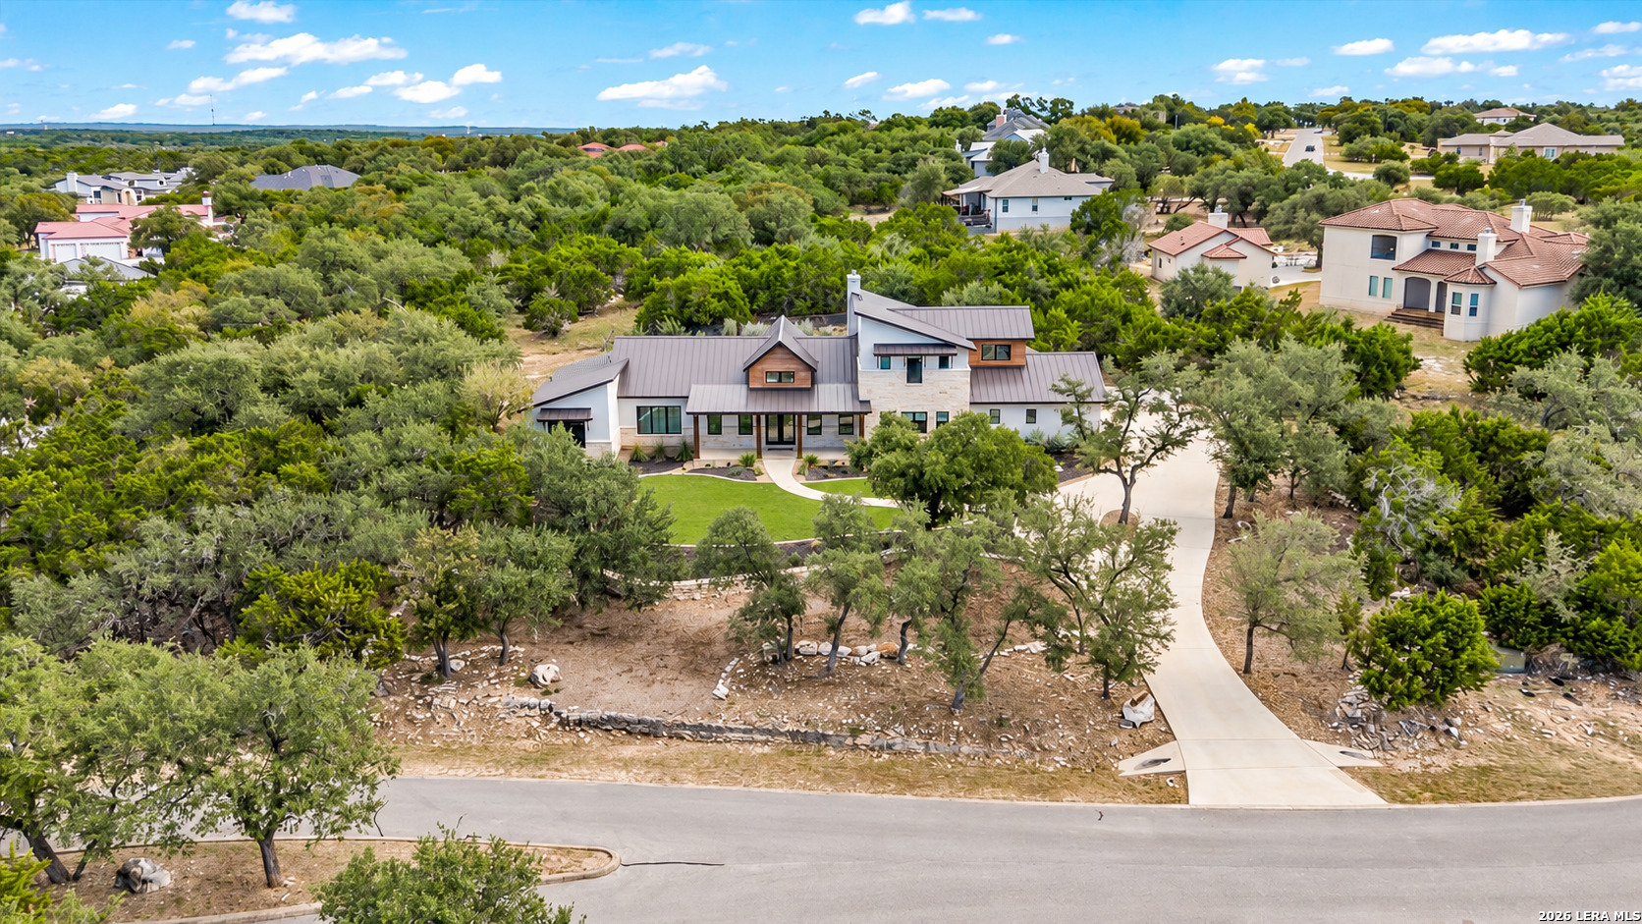
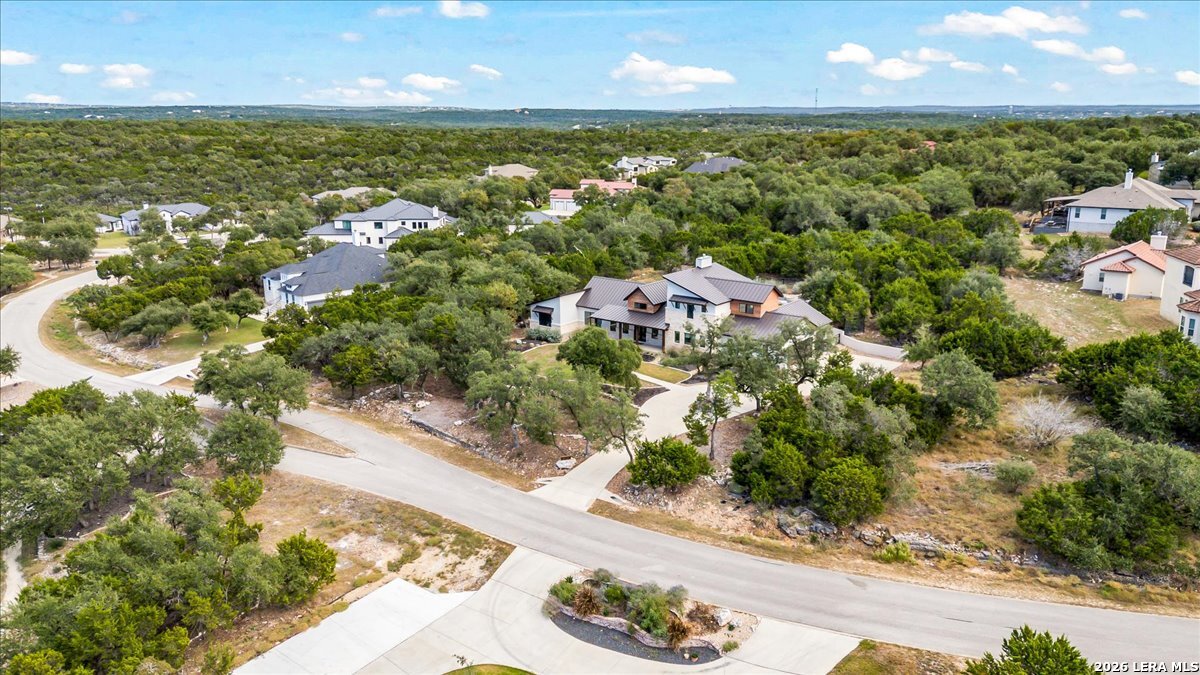
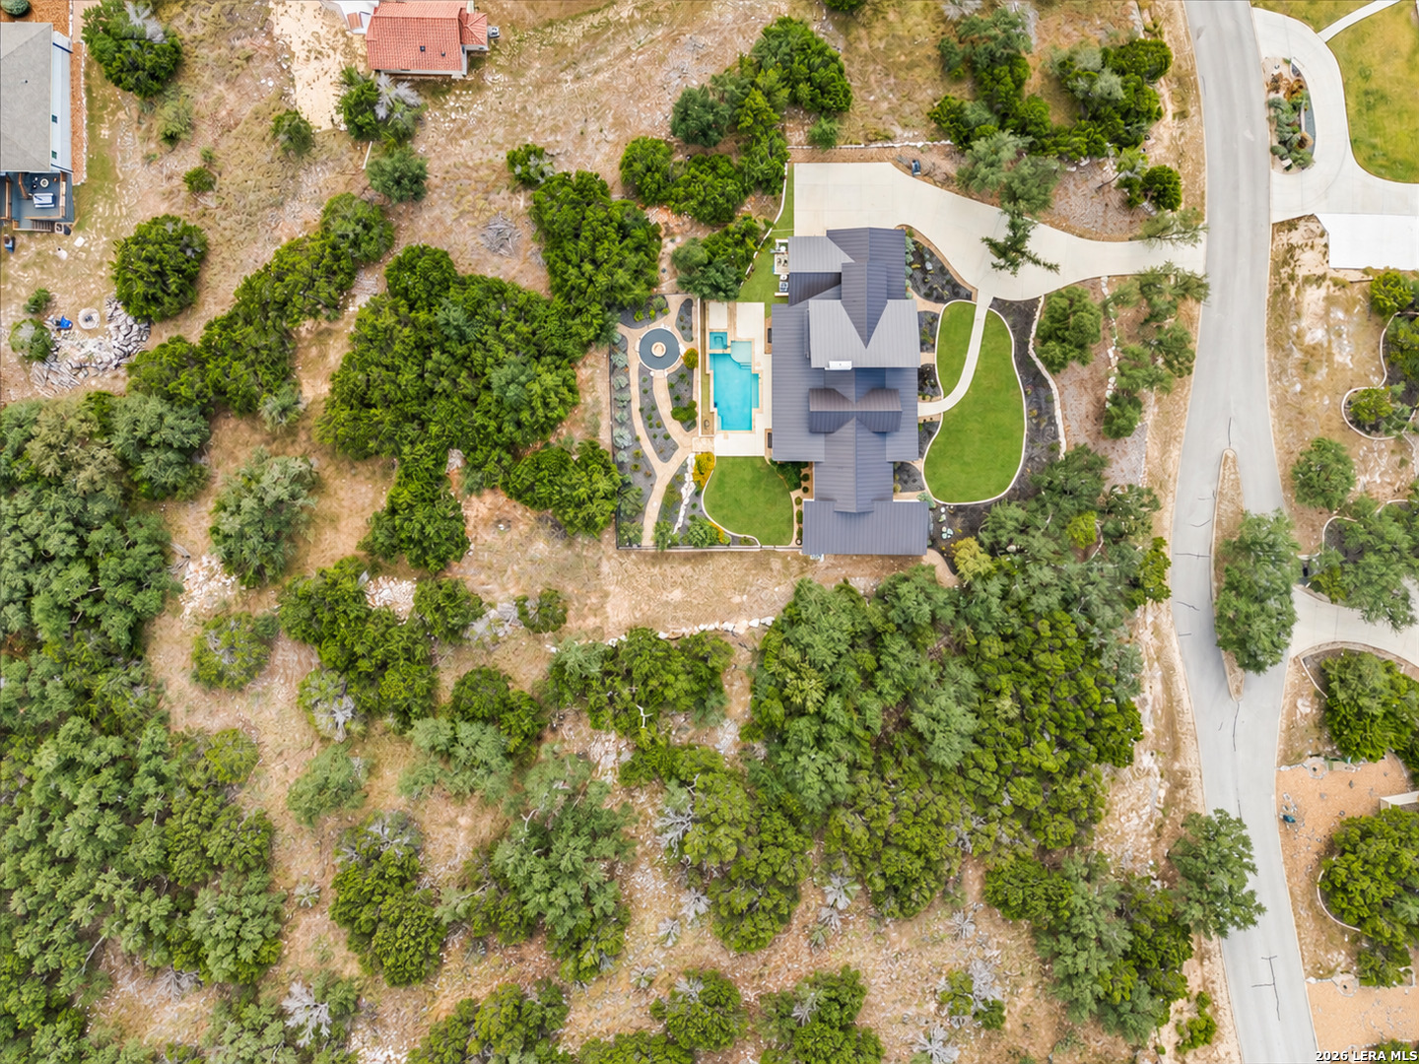
Aerial view of a home on a wooded lot in a residential neighborhood.
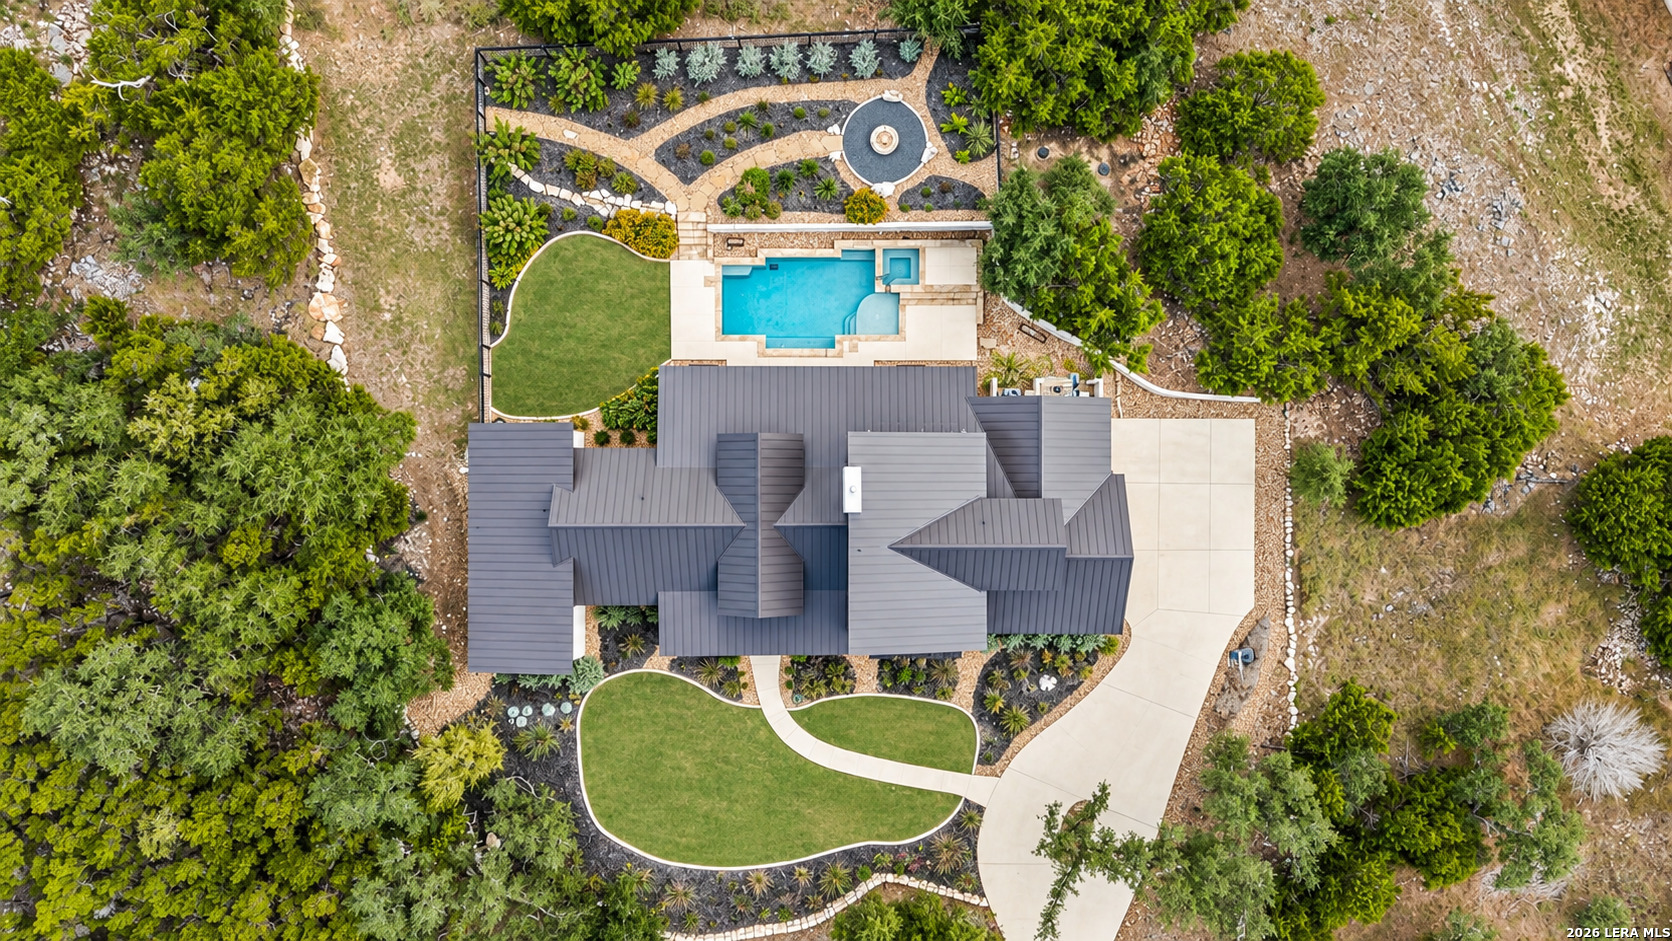
Aerial view of a home with a swimming pool, curved lawns, and landscaped grounds.
Aerial view of a modern home with a swimming pool, spa, covered patio, and landscaped backyard.
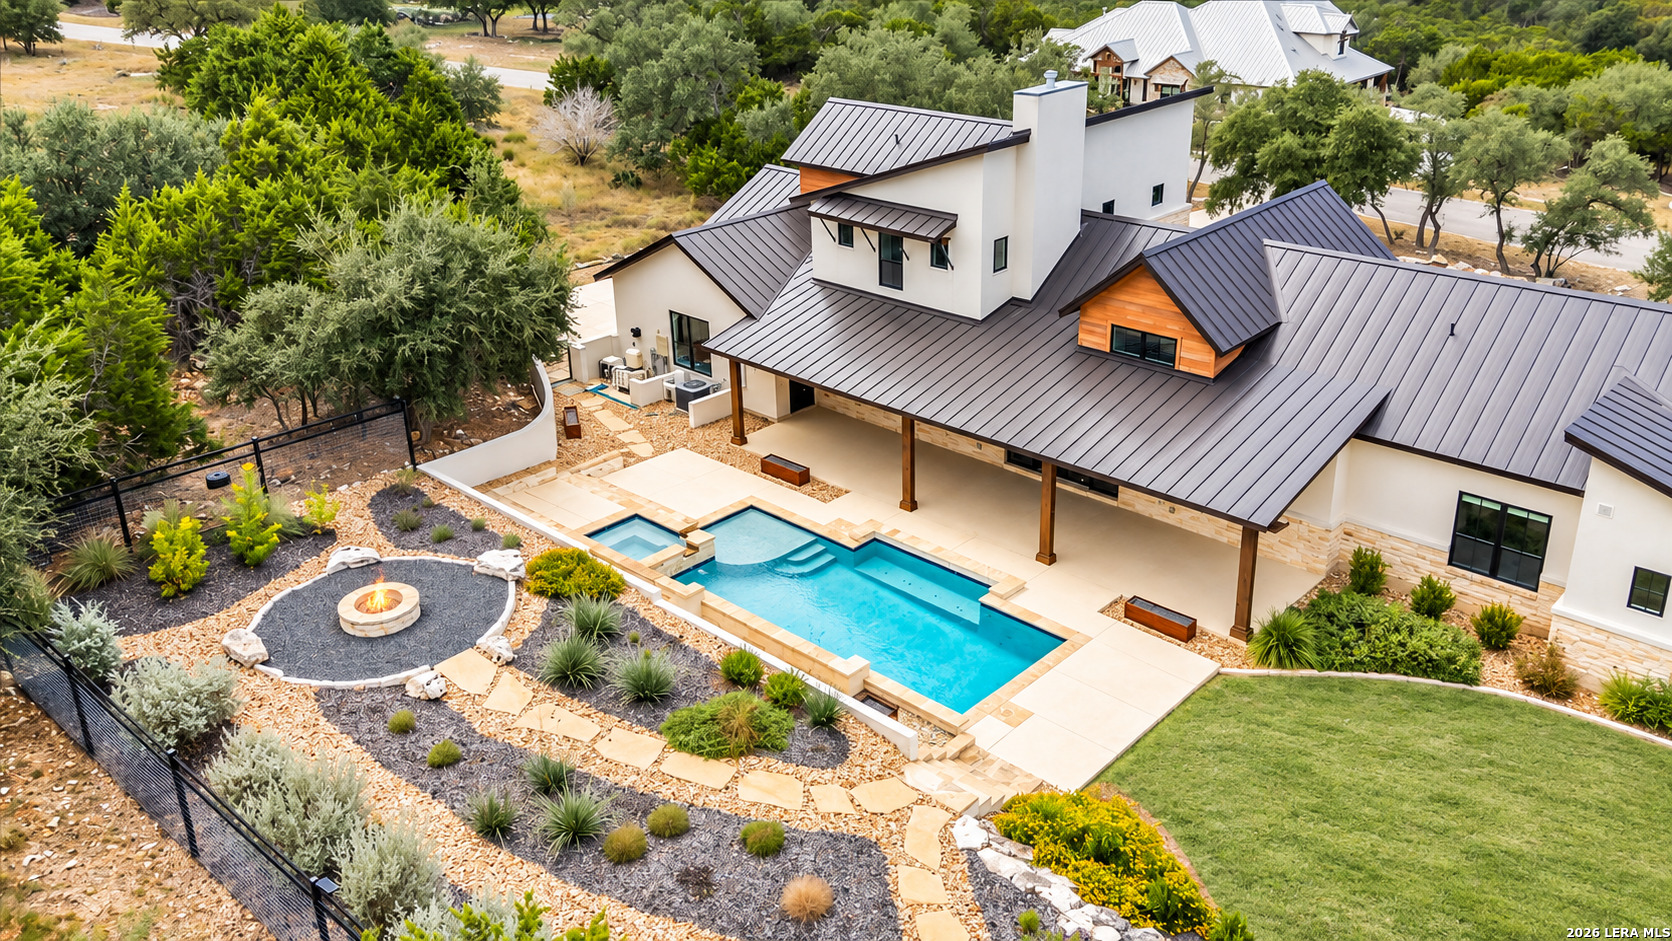
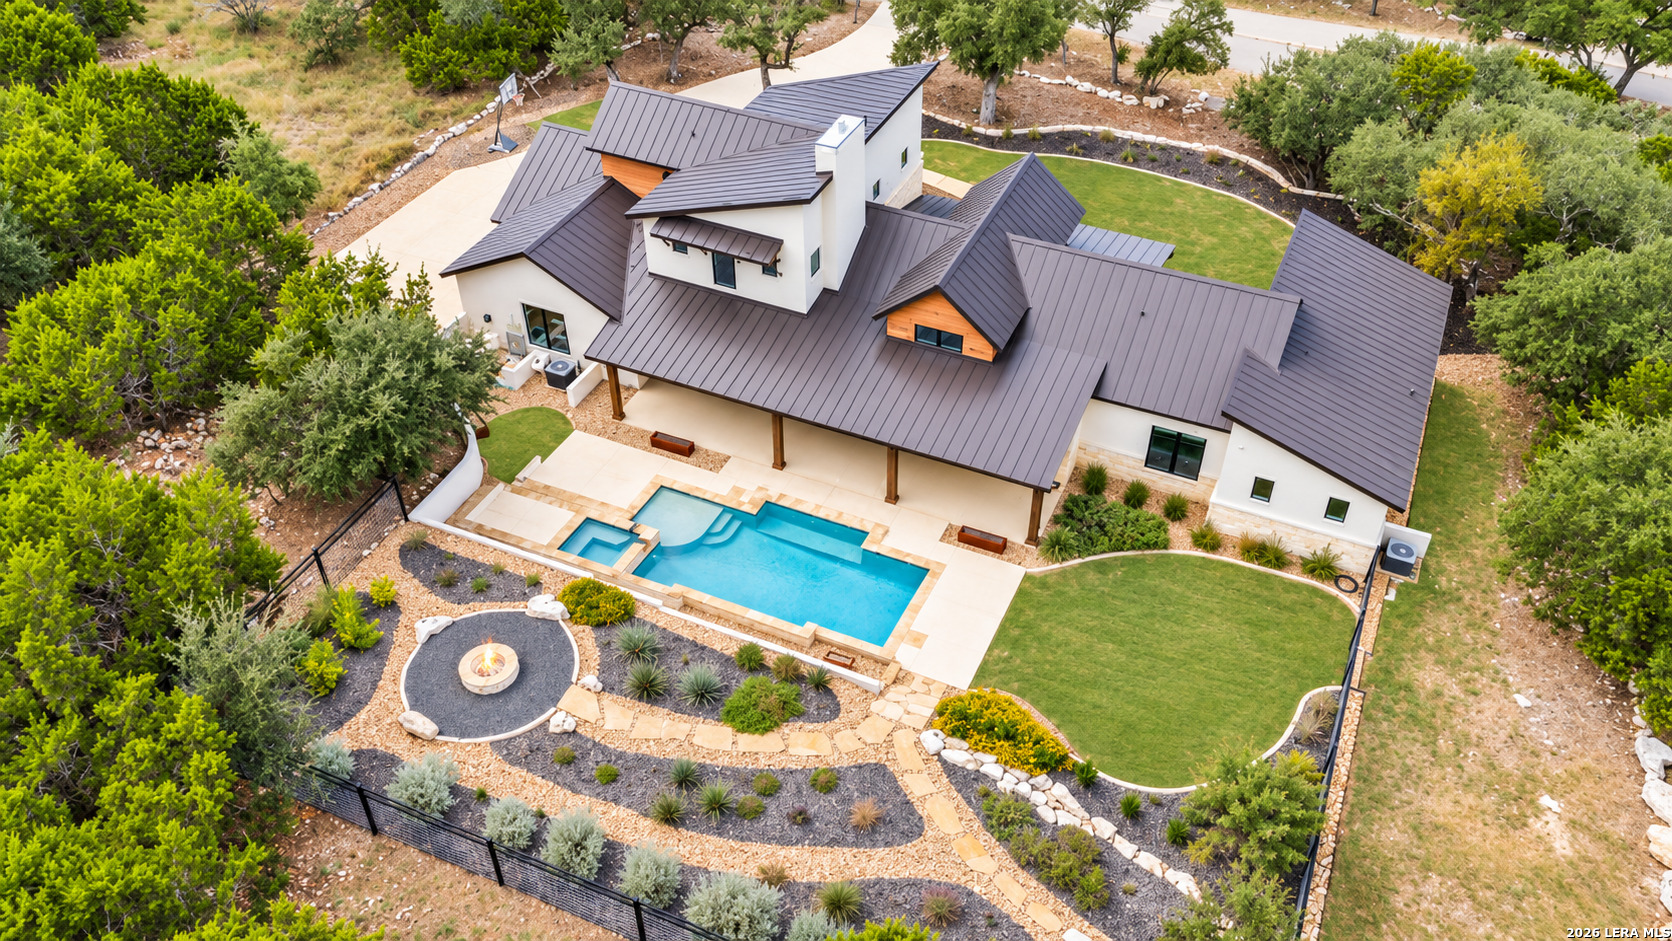
Aerial view of a modern home with a swimming pool, landscaped yard, and fire pit.
Aerial view of a modern home with a swimming pool, fire pit, and landscaped yard.
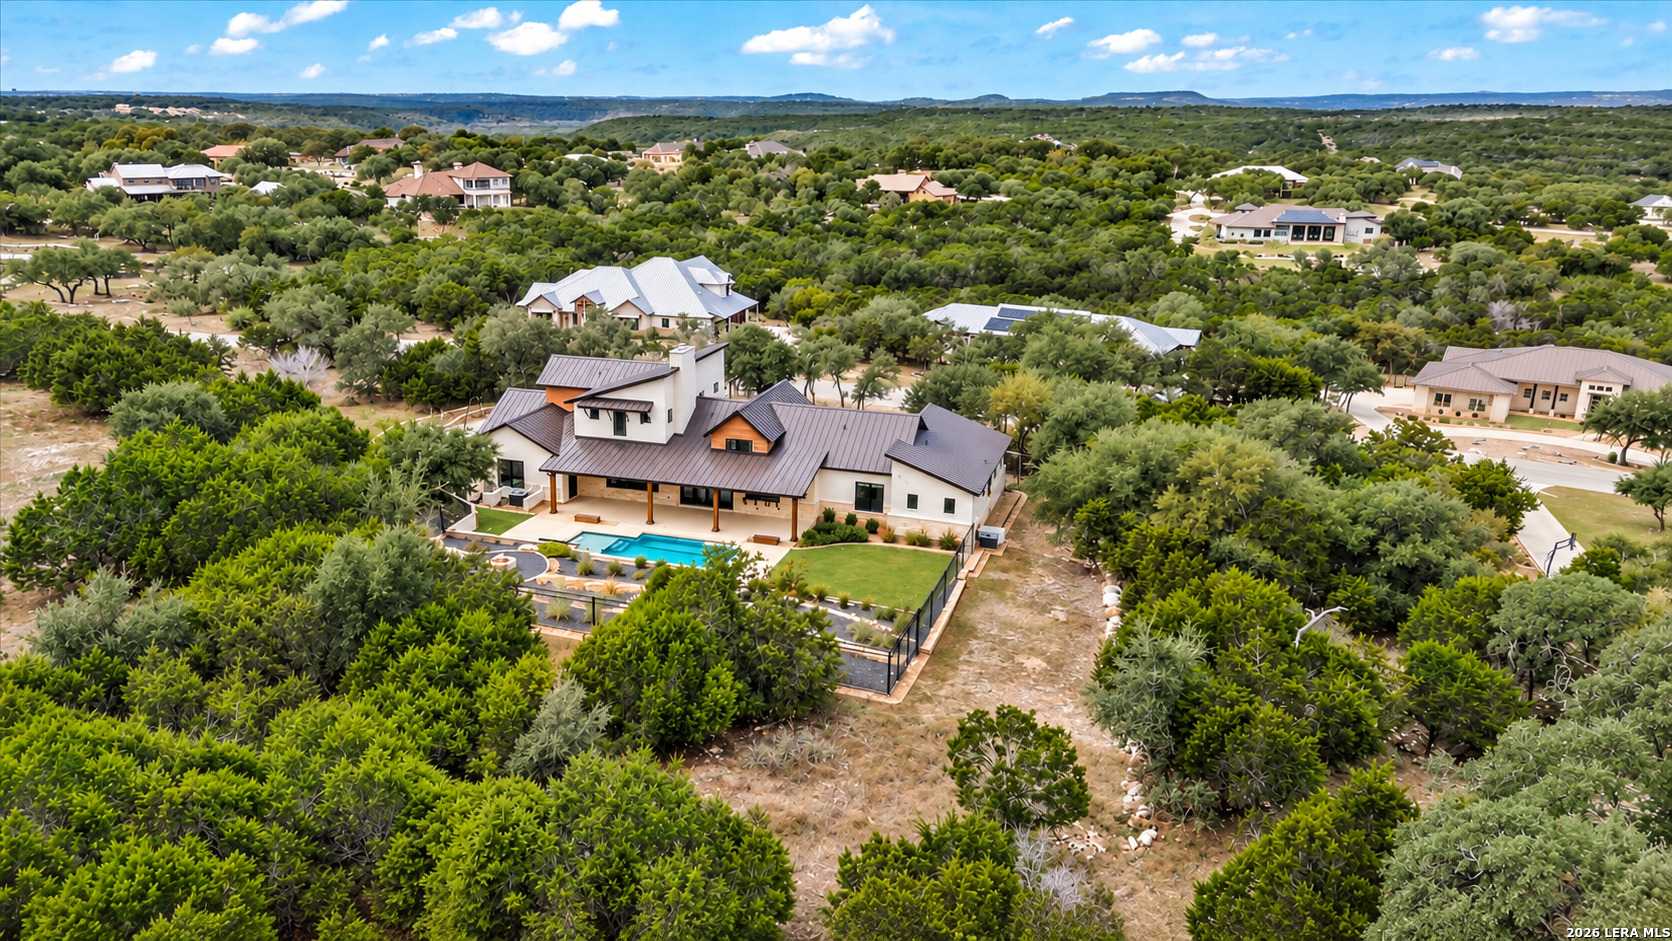
Aerial view of a modern home with a backyard pool, surrounded by wooded acreage and neighboring homes.
Aerial view of a home with a swimming pool, landscaped grounds, and surrounding trees.
SEE ALL PHOTOS
Modern stone-and-wood home with illuminated windows, curved lawn, and metal roofs at dusk.
Covered patio overlooking a swimming pool and fire feature at sunset.
Backyard swimming pool beside a stone-trimmed home at sunset.
Modern home with glowing windows and a circular stone fire pit at dusk
Home exterior with stone facade, timber porch posts, and landscaped curved walkway.
Open-concept living room and kitchen with a wood-plank ceiling and views of the pool.
Living and dining room with black-framed glass doors, vaulted ceiling, and skylight.
Bright living room with a vaulted ceiling, stone fireplace, and sliding doors overlooking a pool.
Staged living room with a vaulted ceiling, black-framed windows, and neutral furnishings.
Staged living room with a vaulted ceiling, wood floors, and tall windows.
Open kitchen and dining area with white cabinetry, vaulted ceiling, and wood dining table.
Open kitchen, dining, and living area with a vaulted wood ceiling and stone fireplace.
Dining area with a wooden table, adjoining living room, and vaulted ceiling.
Living room with a stone fireplace, white seating, and glass doors overlooking a pool.
Open living room and kitchen with vaulted wood ceiling, white cabinetry, and staged seating.
Living room with a stone fireplace, vaulted ceiling, and glass doors opening to a patio.
Bright kitchen with white cabinetry, a large marble island, and black-framed windows.
Bright kitchen with a large marble island, white cabinetry, wood floors, and a vaulted wood ceiling.
Bright kitchen with a large marble island, opening to a living area with a stone fireplace.
Bright white kitchen with marble counters, a large island, and black-framed garden windows.
Bright kitchen with a marble island, gas cooktop, and black-framed window overlooking a pool.
Kitchen with a marble island and gas cooktop beneath a vaulted wood ceiling.
Bright white kitchen with a marble island, stainless appliances, and an adjacent dining table.
Walk-in pantry with empty white wraparound shelves and a tiled floor.
Bright empty room with beige carpet, black ceiling fan, and three windows.
Empty bedroom with beige carpet, a ceiling fan, and an adjoining bathroom vanity.
Bright bathroom with a freestanding tub, glass shower, and white double vanity.
Bathroom with double vanities, white cabinetry, wall mirrors, and wood-look flooring.
Bathroom with a freestanding tub beneath a large window and a glass-enclosed shower.
Walk-in shower with white tile, glass doors, a rain showerhead, and a black-framed window.
Walk-in shower with white tile walls, a built-in bench, and a high window.
Walk-in closet with built-in drawers, shelving, hanging rods, and mirrored sliding doors.
Empty carpeted bedroom with a ceiling fan, window, and open closet.
Bathroom with a glass-enclosed tiled shower and a long gray vanity.
Living room with a stone fireplace, wood-look tile floors, and black-framed windows overlooking a pool.
Carpeted staircase beside a wood-look tile hallway with white walls and open doorways.
Bright upstairs landing with carpeted stairs, a black handrail, and built-in shelves beside an open doorway.
Empty carpeted room with a black ceiling fan, large window, and open built-in shelving door.
Empty carpeted bedroom with a ceiling fan and two windows overlooking trees.
Bathroom with a gray double vanity, large mirror, toilet, and glass-enclosed shower.
Empty carpeted bedroom with a ceiling fan and three black-framed windows.
Bright bathroom with a gray vanity, large mirror, toilet, and wood-look tile flooring.
Entryway with a built-in white bench and drawers beside wood-look tile flooring.
Laundry room with white cabinets, a utility sink, long counter, and wood-look tile floors.
Bathroom with a tiled walk-in shower beside a spacious built-in closet.
Bathroom vanity with a gray cabinet, white countertop, and round mirror.
Living room seating faces black-framed sliding doors and a backyard pool beneath a covered patio.
Backyard pool viewed from a covered wooden patio, with tiered landscaping and string lights.
Modern white-and-stone home with a covered patio overlooking a swimming pool and spa.
Backyard swimming pool with raised stone water features, broad patio, and landscaped privacy fence.
Backyard swimming pool beside a covered patio, with stone coping and landscaped, fenced grounds.
Backyard pool and patio with built-in stone seating and a raised fire feature.
Modern home with a covered patio behind a turquoise swimming pool and stone steps.
Rear exterior of a modern home with a covered patio, pool, and landscaped yard
Floor plan showing the home’s first and second floors, including bedrooms, living areas, garage, and covered patio.
Backyard lawn and landscaped garden leading to a swimming pool beside a covered patio.
Modern two-story home with metal roofs, stone accents, and a landscaped courtyard fire pit.
Rear exterior of a modern home with a covered patio, swimming pool, and landscaped stone garden.
Rear exterior of a modern home with a covered patio, swimming pool, and landscaped yard.
Modern stone-and-stucco home with a metal roof, landscaped lawn, and low stone retaining wall.
Modern stone-and-stucco home with a metal roof, mature trees, landscaped lawn, and wide driveway.
Modern two-story home beyond a curved driveway, framed by mature trees and a stone address marker.
House exterior with three brown garage doors and a wide concrete driveway.
Modern stone-and-white multi-level home with metal roofs, landscaped beds, and a broad driveway.
Modern two-story stone-and-wood home with a covered porch and landscaped front lawn.
Modern stone-and-stucco home with metal roofs, a curved walkway, and landscaped lawn, photographed from above.
Aerial view of a modern stone-and-stucco home with a metal roof and landscaped lawn.
Aerial view of a stone-and-metal-roof home surrounded by trees, with a curved driveway and landscaped lawn.
Aerial view of a stone-and-siding home with a circular lawn, curved driveway, and dense trees.
Aerial view of a home on a wooded lot in a residential neighborhood.
Aerial view of a home with a swimming pool, curved lawns, and landscaped grounds.
Aerial view of a modern home with a swimming pool, spa, covered patio, and landscaped backyard.
Aerial view of a modern home with a swimming pool, landscaped yard, and fire pit.
Aerial view of a modern home with a swimming pool, fire pit, and landscaped yard.
Aerial view of a modern home with a backyard pool, surrounded by wooded acreage and neighboring homes.
Aerial view of a home with a swimming pool, landscaped grounds, and surrounding trees.
For Sale

27619 Sunset Loop

27619 Sunset Loop, San Antonio, TX 78266

$1,250,000
Situated on 1.4 private acres behind the gates of desirable Ramble Ridge Ranch, this stunning custom home offers modern luxury in a beautiful Hill Country setting. Built in 2021 and designed by Austin's Vanguard Architecture, the home features more than 3,500 square feet of thoughtfully designed living space, distinctive architectural styling, and a sophisticated yet inviting atmosphere. The elevated setting creates a sense of privacy while showcasing the scenic views and spectacular sunsets that make this property so special. Inside, natural light fills the open living spaces, where a striking double-sided fireplace connects the great room and a more intimate sitting room. The beautifully appointed kitchen features custom cabinetry, an oversized island, premium appliances, and a spacious walk-in pantry, with a convenient serving window opening to the outdoor living area. The primary suite offers a private retreat with a spa-inspired bath and custom closet, while three additional bedrooms, a dedicated study, and a versatile hidden room provide flexibility for family and guests. Thoughtful details and quality craftsmanship are evident throughout, from the custom iron entry doors to the oversized three-car garage. Outdoors, the property truly shines with a resort-style pool featuring in-water lounging and bar seating, a relaxing spa, firepit, and expansive covered patio overlooking the surrounding Hill Country landscape. Professionally landscaped grounds and custom ranch-style fencing complete this exceptional setting. Blending contemporary design with the natural beauty of its surroundings, 27619 Sunset Loop offers an elevated lifestyle that's both luxurious and comfortable. A distinctive opportunity to enjoy privacy, craftsmanship, and modern Hill Country living.

4
beds

4
baths

3,547 Sq.Ft. LIVING AREA

1.4 Acres lot

Mark Lemmons

Mark Lemmons

Features & Amenities

Interior

  • total bedrooms4
  • Total bathrooms4
  • full bathrooms3
  • half bathroom1
  • Flooring CRPT, CTILE
  • Fireplace ONE, LIVRM, FAMRM, LGINC, GAS
  • APPLIANCES CLFNS, WSHCN, DRYCN, CKTOP, BIOVN, MCOVN, STVRN, GSCK, REFRI, DISPL, DSHWR, ICMKR, SSOWN, PRWRD, GARDR, PLUMB, SLCNT, DBLOVENS, CUSTOMCABINETS
  • other interior Features _2 LVAR, LDCMB, _2 ETAR, ISLKT, BKFST, WLKIN, STUDY, UTINS, SCBED, HGHCL, OPEN, LDYMAIN, LDYRM, WIC

Area & Lot

  • Status For Sale
  • Living Area3,547 Sq.Ft.
  • Total Area3,547 Sq.Ft.
  • Lot Area1.4 Acres
  • MLS® ID2027434
  • TypeResidential
  • YEAR BUILT2021
  • NeighborhoodSan Antonio
  • Architecture Styles_2 STRY, TEXAS
  • Elementary SchoolGARDENRIDGE
  • School DistrictCOMAL

Exterior

  • STORIES2
  • water SourceARBSP
  • PoolINGRN, HOTTB, PLHTD, PLSWP
  • roofMETAL
  • lot featuresCNTY
  • parking_3 GAR, ATT, SIDE, OVRSZ
  • HEAT TYPECNTRL
  • AIR CONDITIONING_2 CNTR
  • sewerARBSP
  • SubstructureSLAB
  • HOA AmenitiesCNTRL
  • other exterior FeaturesPTSLB, CVPAT, SPSYS, SPCL, TREES, RANCHFENCE

Financial

  • Sales Price$1,250,000
  • Real Estate Tax $14,370/yr
  • HOA $720
Covered patio overlooking a swimming pool and fire feature at sunset.

Schedule a Showing

We would love to show you our beautiful property. Please select your preferred date and time below. An agent will be in touch shortly to confirm your appointment.

Schedule a Showing

We would love to show you our beautiful property. Please select your preferred date and time below. An agent will be in touch shortly to confirm your appointment.

Thank you for your interest in 27619 Sunset Loop, San Antonio, TX 78266. We are reviewing your request and will be in touch shortly!

Mortgage Calculator

Estimate your monthly mortgage payment, including the principal and interest, property taxes, and HOA. Adjust the values to generate a more accurate rate.

All estimates are provided for informational purposes only. Actual amounts may vary.
$0,000 Your Payment 20 15 65
$0,000 Your Payment

San Antonio

Explore

Work With Us

We pride ourselves in providing personalized solutions that bring our clients closer to their dream properties and enhance their long-term wealth.

Follow Us on Instagram