Leave a Message

Thank you for your message. We will be in touch with you shortly.

5202 Fountain Hill
5202 Fountain Hill
5202 Fountain Hill
5202 Fountain Hill
5202 Fountain Hill
5202 Fountain Hill
5202 Fountain Hill
5202 Fountain Hill
5202 Fountain Hill
5202 Fountain Hill
5202 Fountain Hill
5202 Fountain Hill
5202 Fountain Hill
5202 Fountain Hill
5202 Fountain Hill
5202 Fountain Hill
5202 Fountain Hill
5202 Fountain Hill
5202 Fountain Hill
5202 Fountain Hill
5202 Fountain Hill
5202 Fountain Hill
5202 Fountain Hill
5202 Fountain Hill
5202 Fountain Hill
5202 Fountain Hill
5202 Fountain Hill
5202 Fountain Hill
5202 Fountain Hill
5202 Fountain Hill
5202 Fountain Hill
5202 Fountain Hill
SEE ALL PHOTOS
5202 Fountain Hill
5202 Fountain Hill
5202 Fountain Hill
5202 Fountain Hill
5202 Fountain Hill
5202 Fountain Hill
5202 Fountain Hill
5202 Fountain Hill
5202 Fountain Hill
5202 Fountain Hill
5202 Fountain Hill
5202 Fountain Hill
5202 Fountain Hill
5202 Fountain Hill
5202 Fountain Hill
5202 Fountain Hill
5202 Fountain Hill
5202 Fountain Hill
5202 Fountain Hill
5202 Fountain Hill
5202 Fountain Hill
5202 Fountain Hill
5202 Fountain Hill
5202 Fountain Hill
5202 Fountain Hill
5202 Fountain Hill
5202 Fountain Hill
5202 Fountain Hill
5202 Fountain Hill
5202 Fountain Hill
5202 Fountain Hill
5202 Fountain Hill
Sold

5202 Fountain Hill

5202 Fountain Hill, SANANTONIO, TX 78244-1365

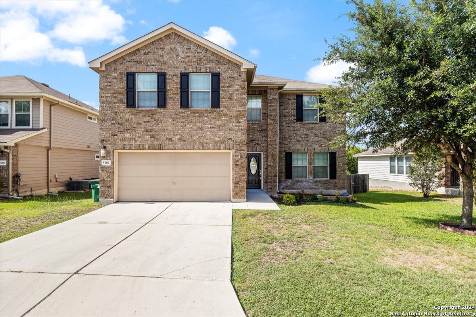
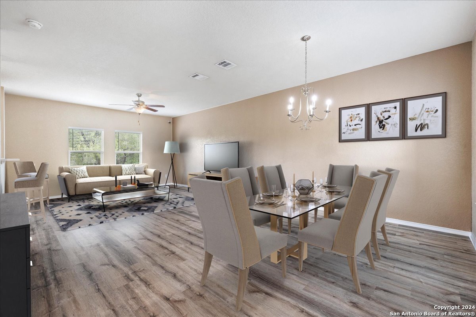
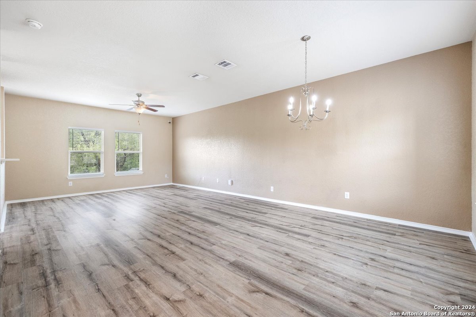
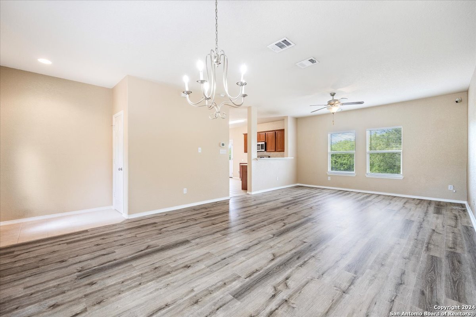
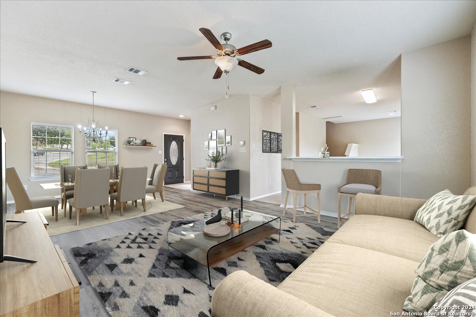
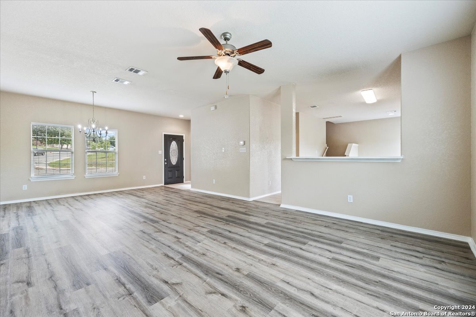
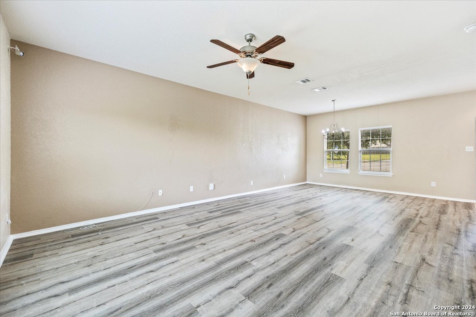
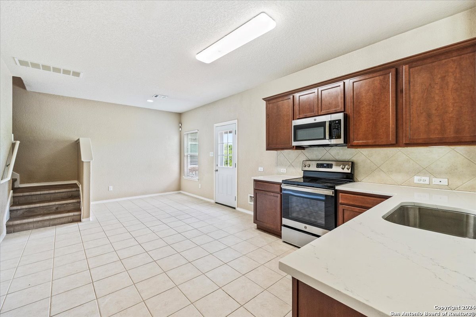
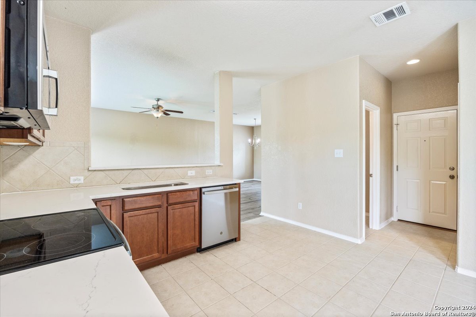
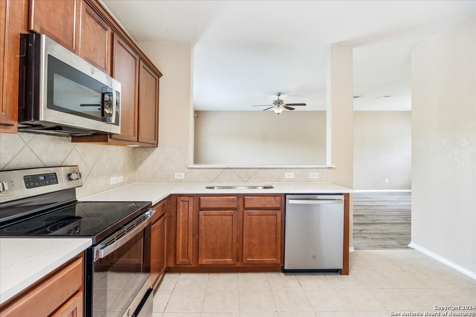
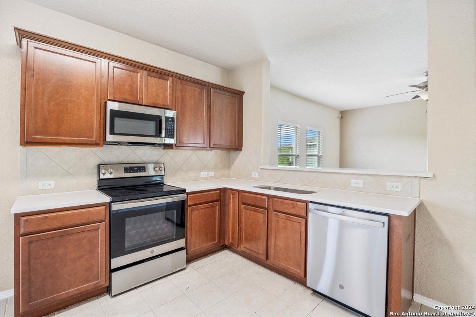
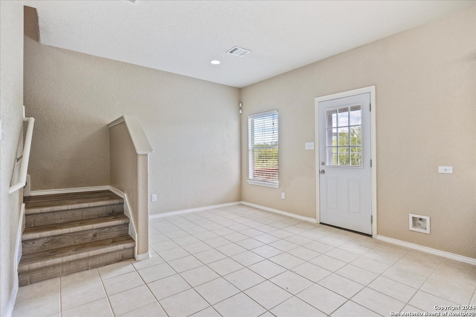
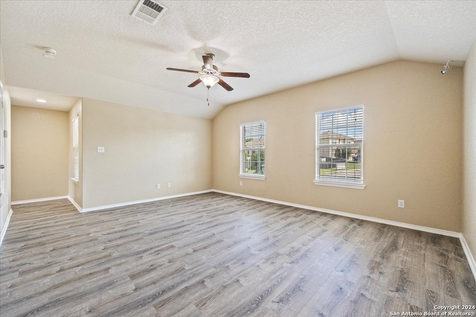
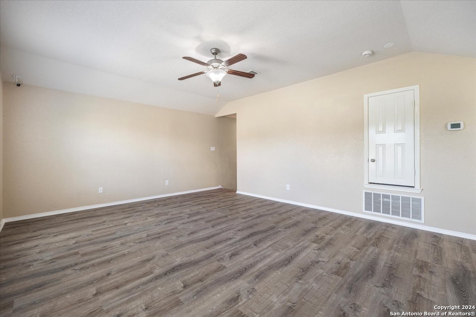
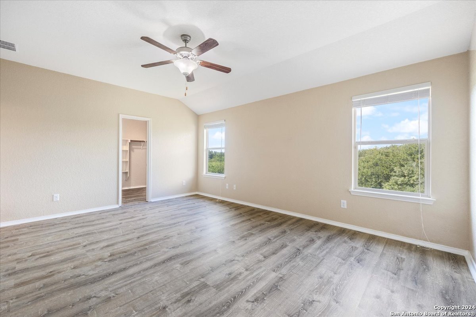
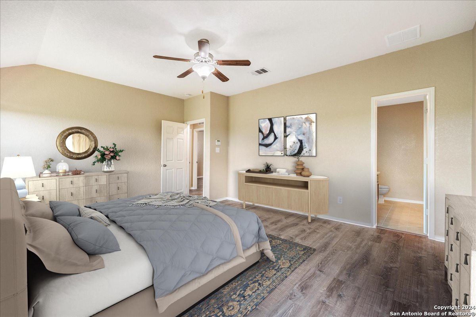
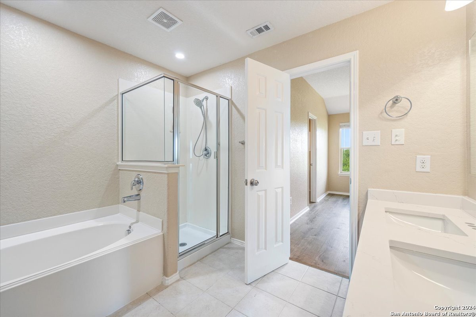
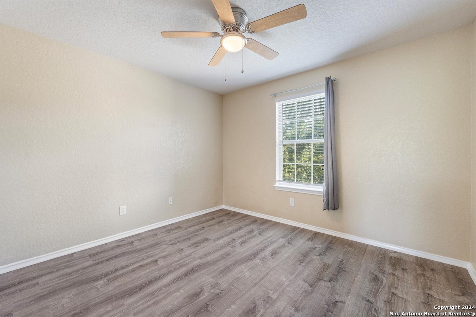
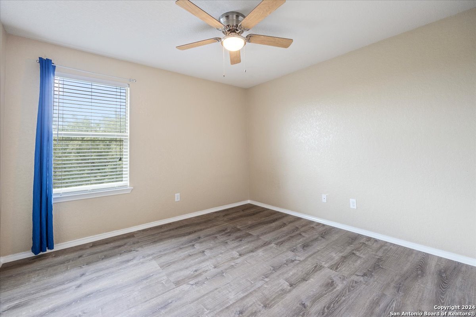
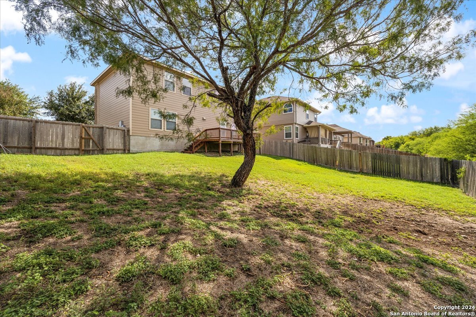
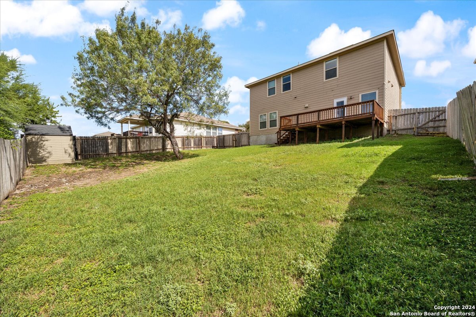
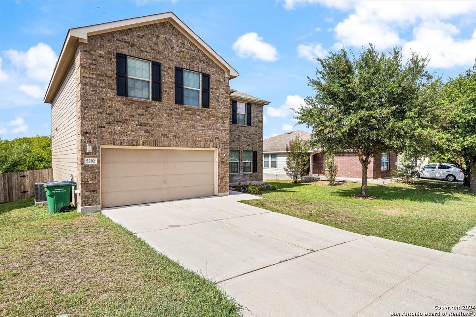
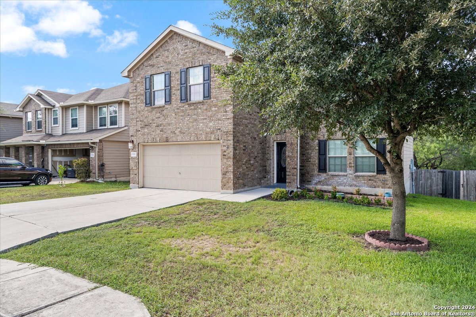
Charming 3-bedroom, 2.5-bath home with a game room upstairs. This home features an open-living concept filled with natural light, perfect for relaxing or entertaining guests. The dining room flows seamlessly into the living room. Newly installed luxury vinyl plank floors create a functional, yet beautiful space! With fresh paint throughout much of the home, this home is turnkey and ready for you to call it home! The kitchen is well-ap

3
beds

3
baths

2,185 Sq.Ft. LIVING AREA

7,666.56 Sq.Ft. lot

Mark Lemmons

Mark Lemmons

Features & Amenities

Interior

  • total bedrooms3
  • Total bathrooms3
  • full bathrooms2
  • half bathroom1
  • Flooring CTILE, VINYL
  • Fireplace NA
  • APPLIANCES CLFNS, CHNDL, WSHCN, DRYCN, MCOVN, STVRN, DSHWR, SMKAL, ELWTR, GARDR, SLCNT, CODETECTOR, CITYGARBAGE
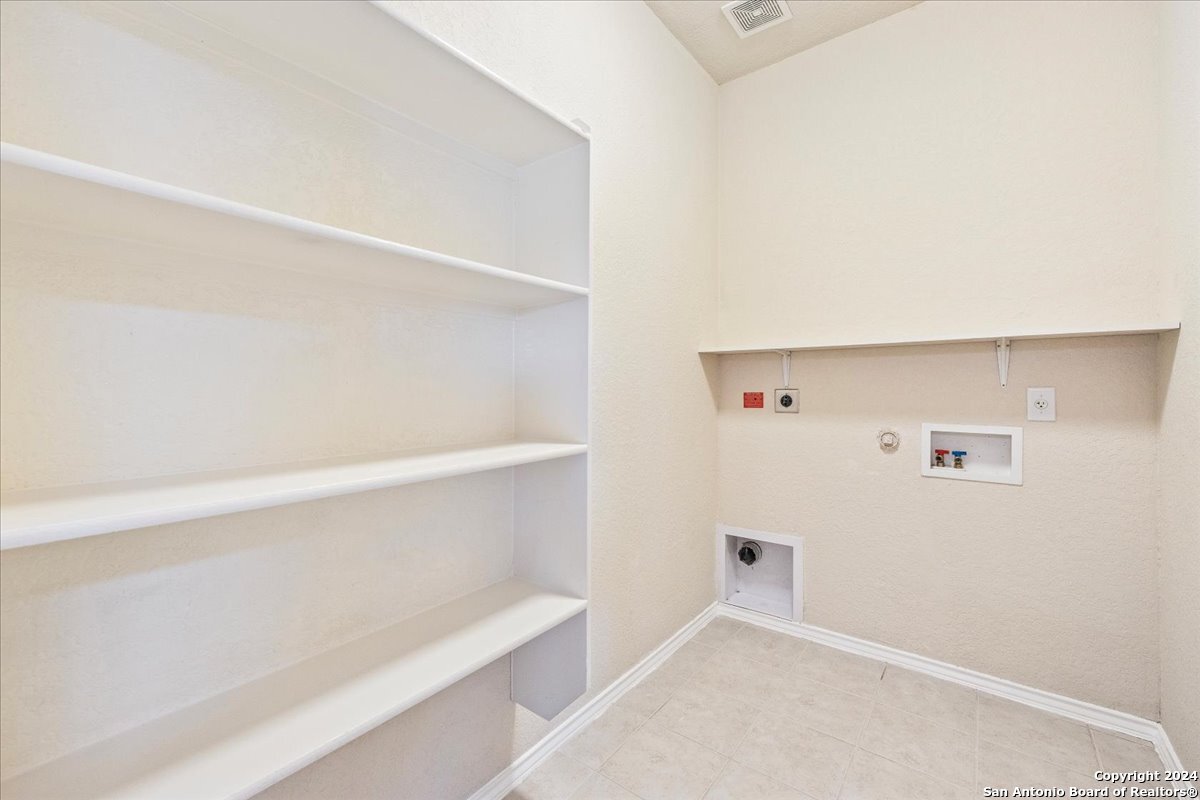
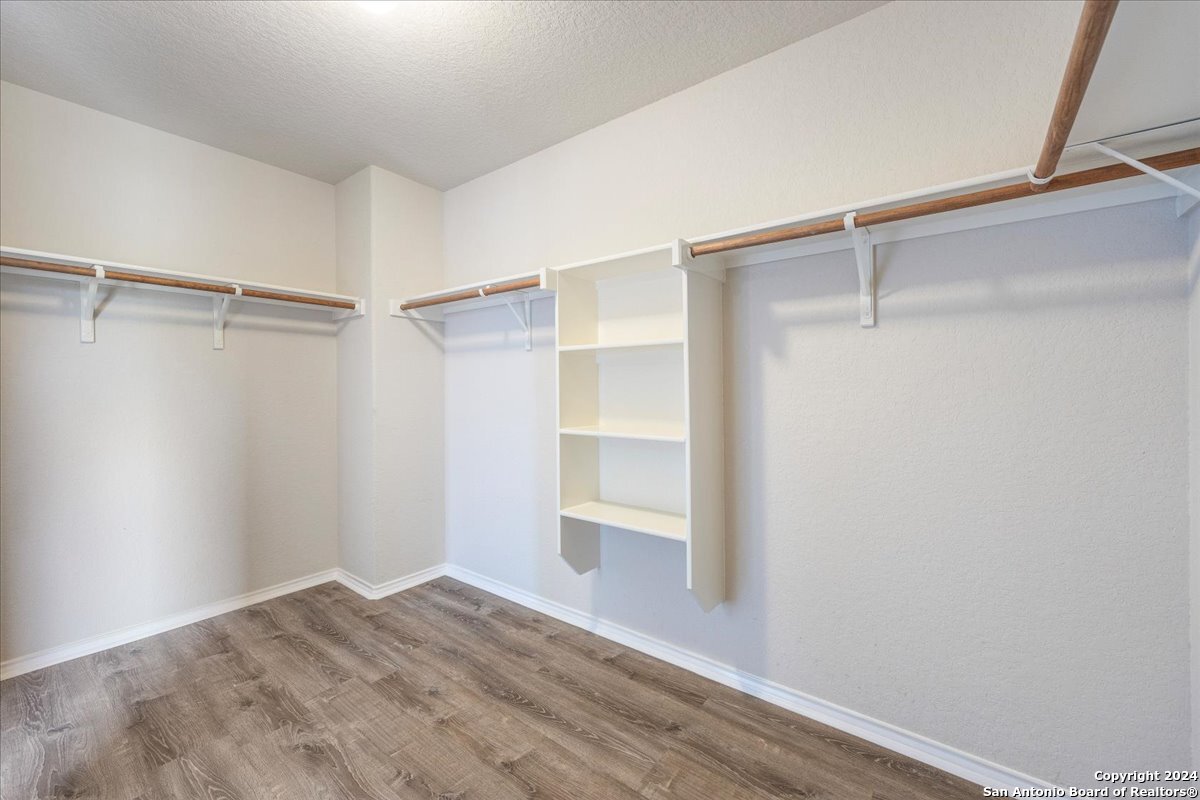
  • other interior Features _2 LVAR, LDCMB, EATIN, _2 ETAR, BKFST, WLKIN, GAMRM, UTINS, BEDUP, HGHCL, OPEN, CABLE, INTRN, LDYMAIN, LDYRM, TELEPHONE, WIC, ATCSTORAGE

Area & Lot

  • Status Sold
  • Date Sold April 16, 2025
  • Living Area2,185 Sq.Ft.
  • Total Area2,185 Sq.Ft.
  • Lot Area7,666.56 Sq.Ft.
  • MLS® ID1842672
  • TypeResidential
  • YEAR BUILT2010
  • NeighborhoodSan Antonio
  • Architecture Styles_2 STRY, TRDNL
  • Elementary SchoolCALL_DIST
  • Middle SchoolCALL_DIST
  • High SchoolCALL_DIST
  • School DistrictJUDSON

Exterior

  • STORIES2
  • water SourceWTRSY, SWRSY
  • PoolNONE
  • roofCOMP
  • lot featuresGRNBL
  • parking_2 GAR, ATT
  • HEAT TYPECNTRL, HTPMP, ZONED, _1 UNIT
  • AIR CONDITIONING_1 CNTR, HTPMP
  • sewerWTRSY, SWRSY
  • SubstructureSLAB
  • HOA AmenitiesPARK
  • Green featuresPTHRM, DPWIN, LOEWIN, STDOR, CFANS
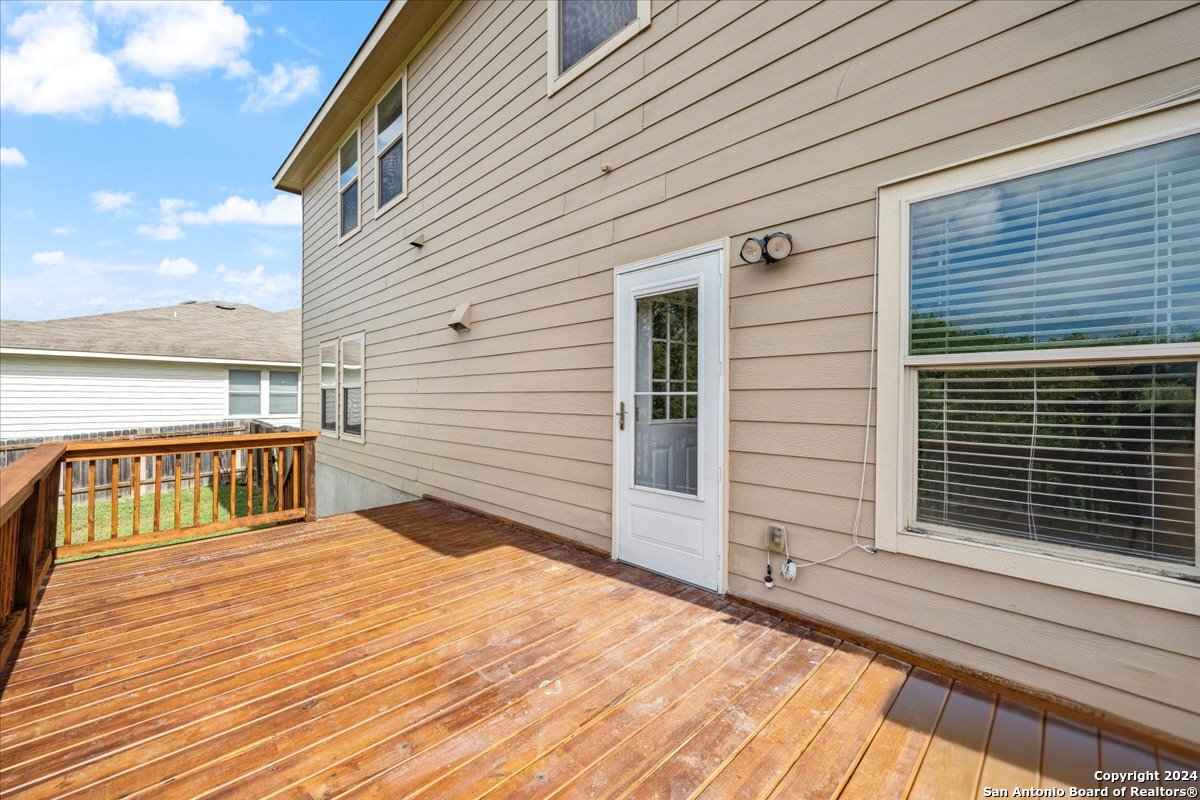
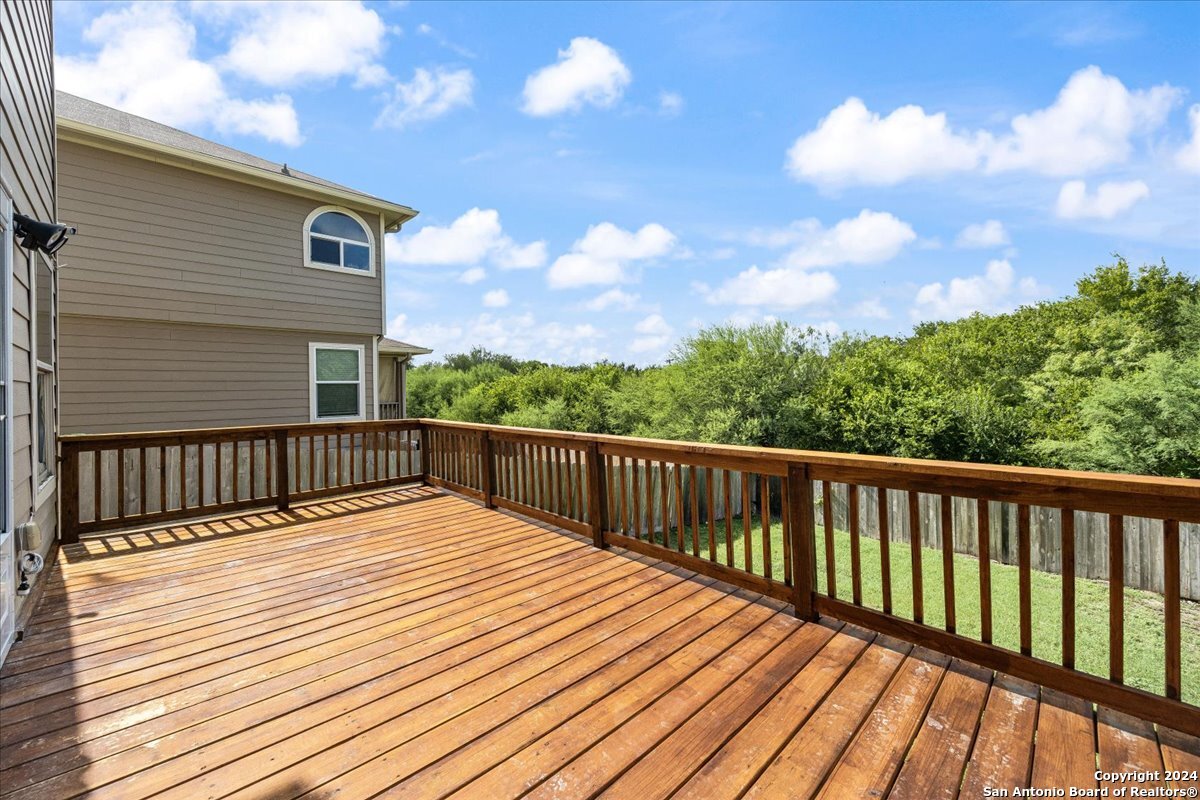
  • other exterior FeaturesDK_BL, PVFNC, PRSPR, DBLPN, STRG, STORMDOORS

Financial

  • Price Upon Request

San Antonio

Explore

Work With Us

We pride ourselves in providing personalized solutions that bring our clients closer to their dream properties and enhance their long-term wealth.

Follow Us on Instagram