Leave a Message

Thank you for your message. We will be in touch with you shortly.

5321 Brisa Estate
5321 Brisa Estate
5321 Brisa Estate
5321 Brisa Estate
5321 Brisa Estate
5321 Brisa Estate
5321 Brisa Estate
5321 Brisa Estate
5321 Brisa Estate
5321 Brisa Estate
5321 Brisa Estate
5321 Brisa Estate
5321 Brisa Estate
5321 Brisa Estate
5321 Brisa Estate
5321 Brisa Estate
5321 Brisa Estate
5321 Brisa Estate
5321 Brisa Estate
5321 Brisa Estate
5321 Brisa Estate
5321 Brisa Estate
5321 Brisa Estate
5321 Brisa Estate
5321 Brisa Estate
5321 Brisa Estate
5321 Brisa Estate
5321 Brisa Estate
5321 Brisa Estate
5321 Brisa Estate
5321 Brisa Estate
5321 Brisa Estate
5321 Brisa Estate
5321 Brisa Estate
5321 Brisa Estate
5321 Brisa Estate
5321 Brisa Estate
5321 Brisa Estate
5321 Brisa Estate
5321 Brisa Estate
5321 Brisa Estate
5321 Brisa Estate
SEE ALL PHOTOS
5321 Brisa Estate
5321 Brisa Estate
5321 Brisa Estate
5321 Brisa Estate
5321 Brisa Estate
5321 Brisa Estate
5321 Brisa Estate
5321 Brisa Estate
5321 Brisa Estate
5321 Brisa Estate
5321 Brisa Estate
5321 Brisa Estate
5321 Brisa Estate
5321 Brisa Estate
5321 Brisa Estate
5321 Brisa Estate
5321 Brisa Estate
5321 Brisa Estate
5321 Brisa Estate
5321 Brisa Estate
5321 Brisa Estate
5321 Brisa Estate
5321 Brisa Estate
5321 Brisa Estate
5321 Brisa Estate
5321 Brisa Estate
5321 Brisa Estate
5321 Brisa Estate
5321 Brisa Estate
5321 Brisa Estate
5321 Brisa Estate
5321 Brisa Estate
5321 Brisa Estate
5321 Brisa Estate
5321 Brisa Estate
5321 Brisa Estate
5321 Brisa Estate
5321 Brisa Estate
5321 Brisa Estate
5321 Brisa Estate
5321 Brisa Estate
5321 Brisa Estate
Sold

5321 Brisa Estate

5321 Brisa Estate, LEONVALLEY, TX 78238

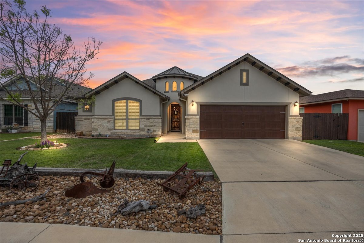
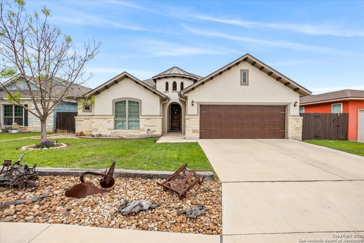
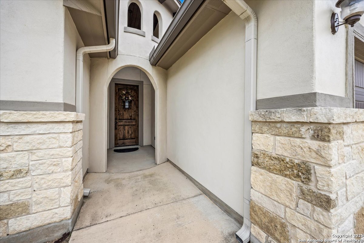
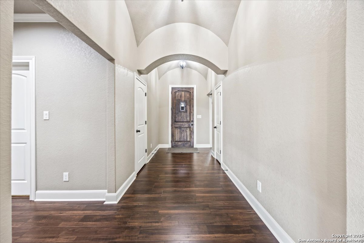
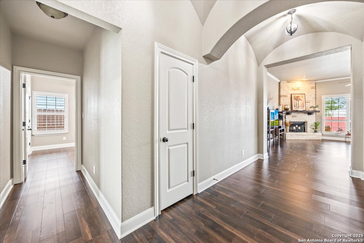
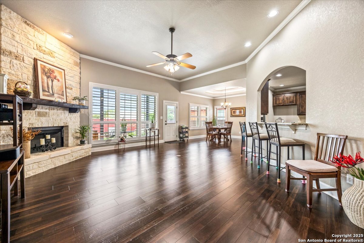
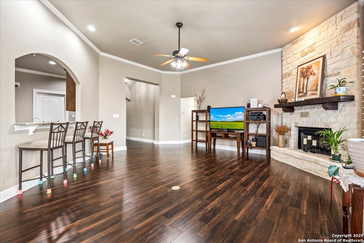
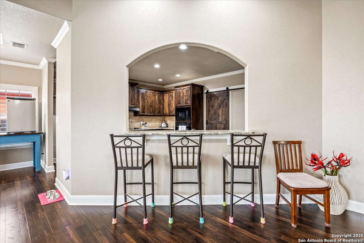
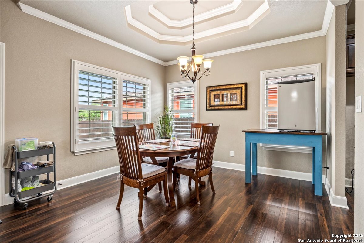
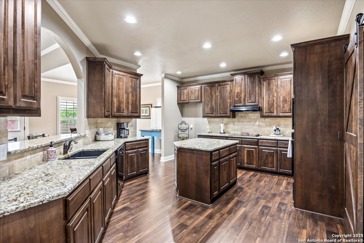
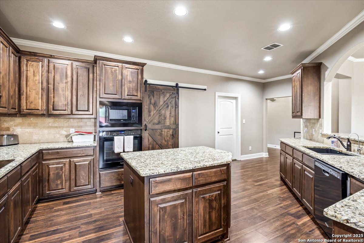
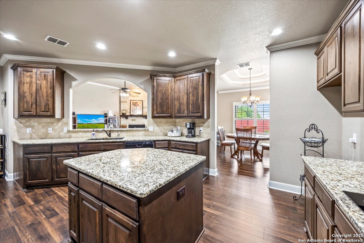
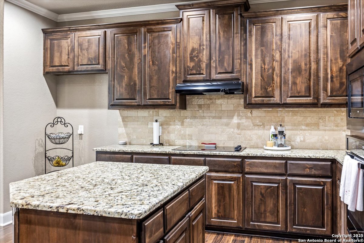
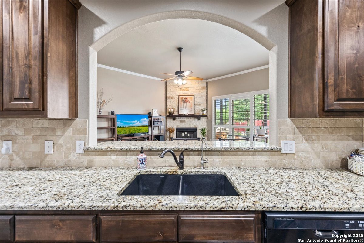
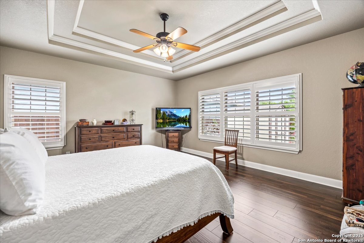
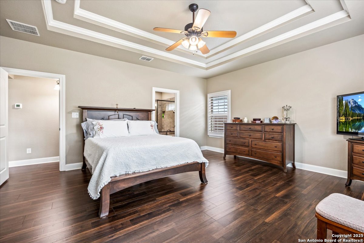
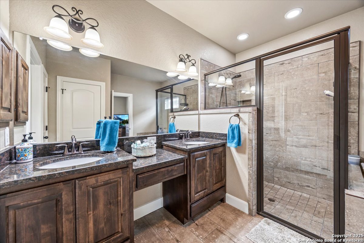
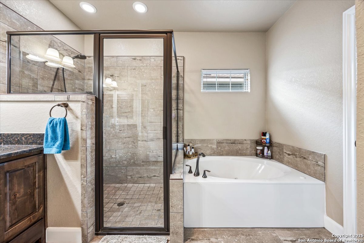
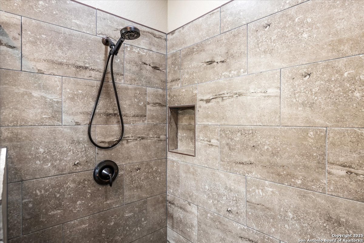
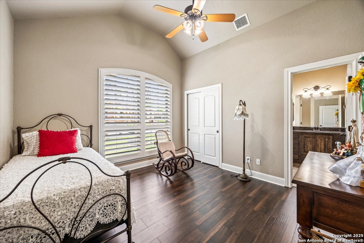
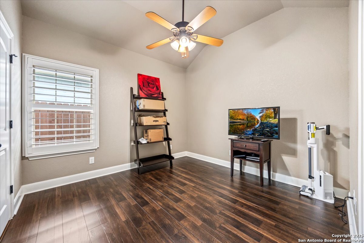
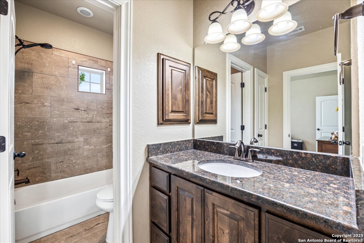
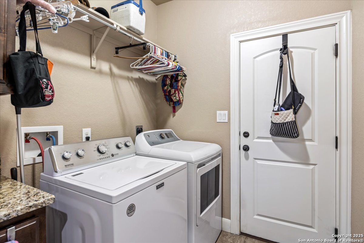
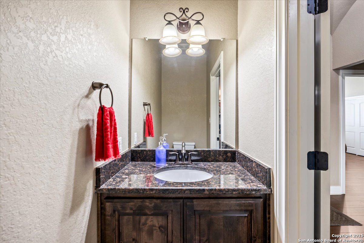
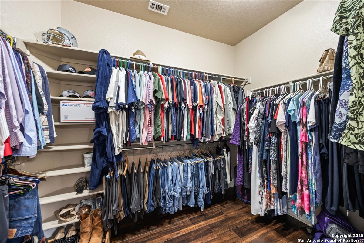
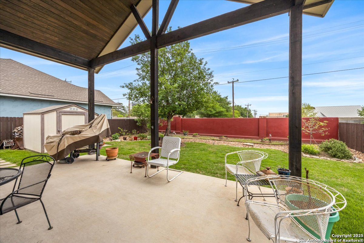
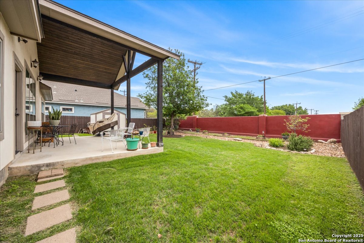
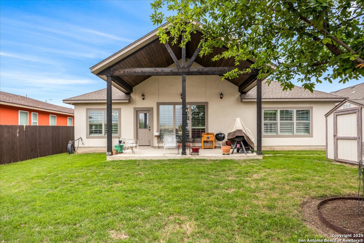
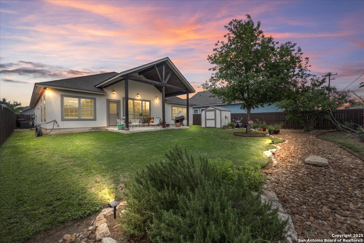
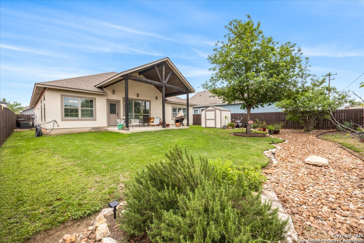
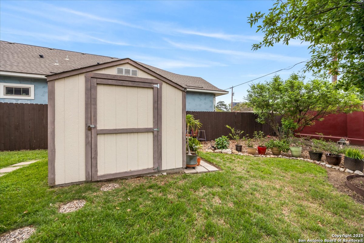
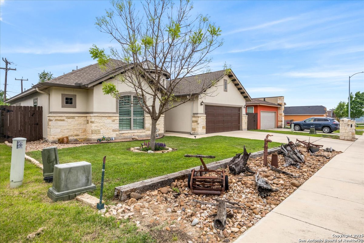
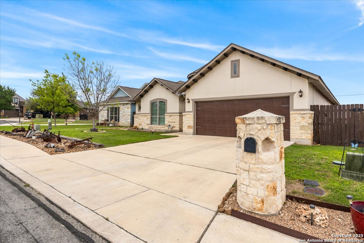
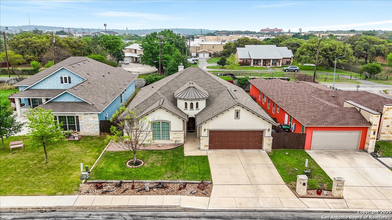
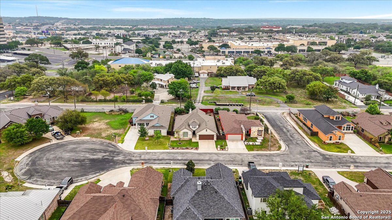
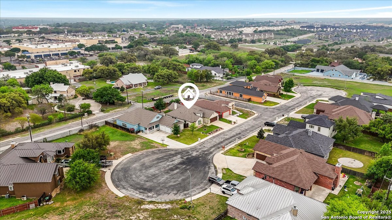
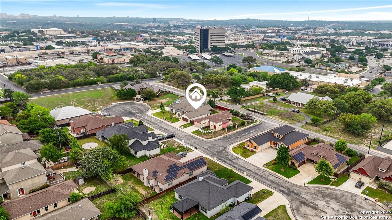
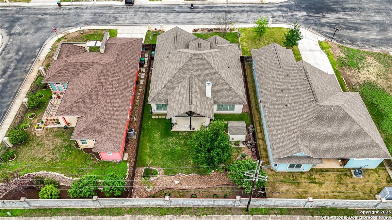
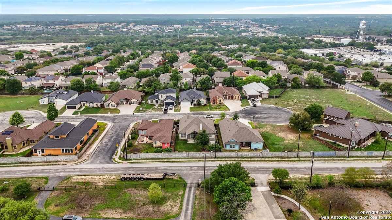
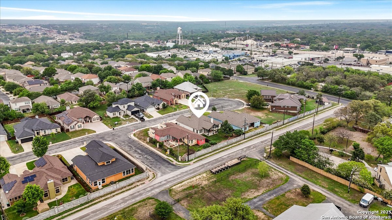
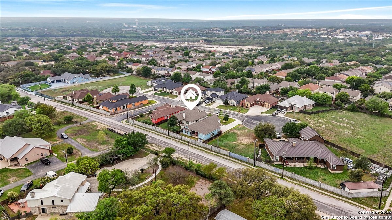
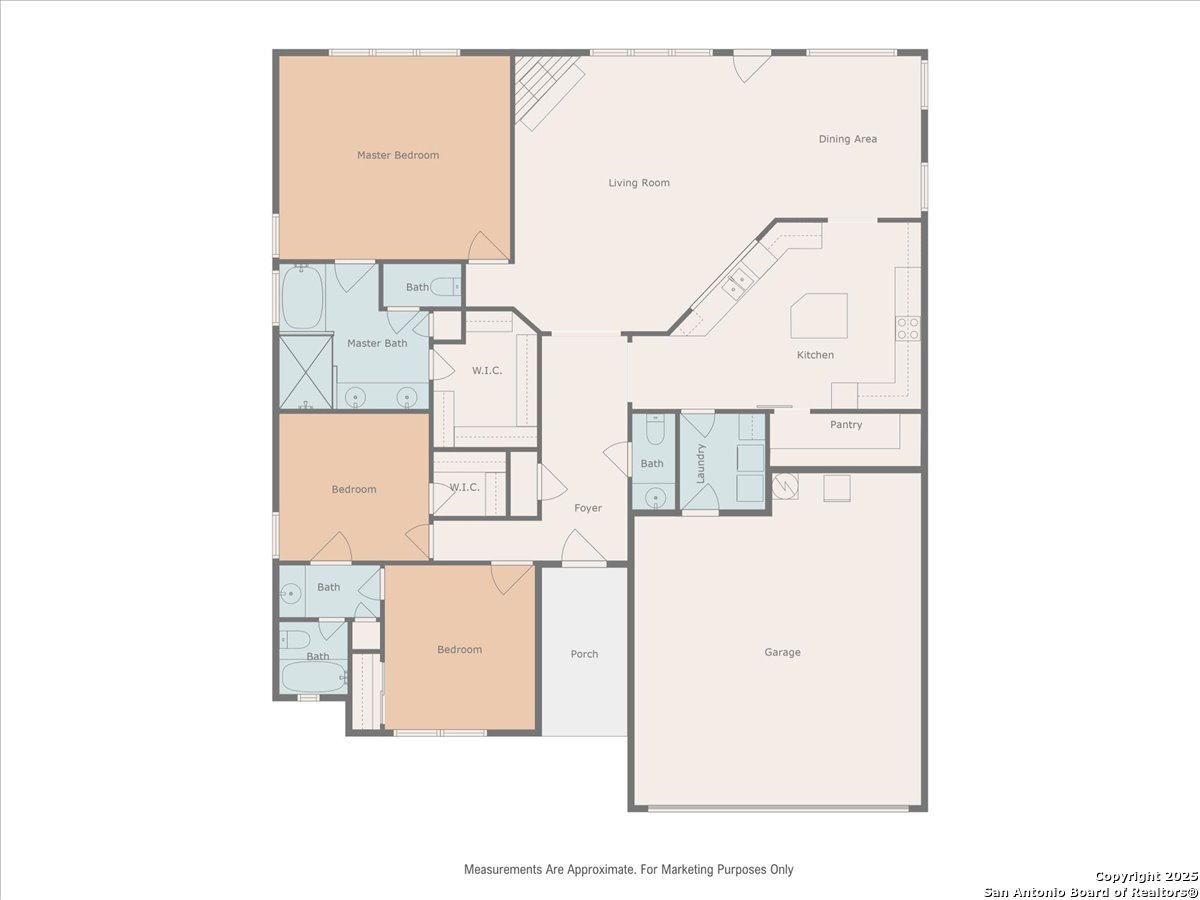
Welcome to 5321 Brisa Estate, a stunning home in an coveted neighborhood of fewer than 20 residences, located in the heart of desirable Leon Valley. This beauty boasts over 2,000 sq ft, featuring 3 spacious bedrooms and 2.5 baths. Step through the turret-style entry and into a grand foyer with dome-styled ceilings. Plantation shutters, laminate floor & ceramic tile throughout. The living room invites cozy gatherings with a stone corner fireplace and raw wood mantle, while the dining room impresses with a three-tiered tray ceiling. The gourmet kitchen includes 42" cabinets, built-in oven and microwave, smooth cooktop, center island, under-mount sink, barn door to the walk-in pantry, and a breakfast bar. The primary suite offers a retreat with a large walk-in closet, built-in shelves, dual sinks plus a vanity area, separate garden tub, and oversized shower. Additional perks include a laundry room with storage cabinetry and counter space, a covered patio with rich wood-planked ceiling, a beautifully landscaped yard, and a storage shed. Easy access to Bandera Rd (Hwy 16) and Loop 410 seals the deal on this exceptional find.

3
beds

3
baths

2,010 Sq.Ft. LIVING AREA

7,853.87 Sq.Ft. lot

Mark Lemmons

Mark Lemmons

Features & Amenities

Interior

  • total bedrooms3
  • Total bathrooms3
  • full bathrooms2
  • half bathroom1
  • Flooring CTILE, LMNAT
  • Fireplace ONE, LIVRM
  • APPLIANCES CLFNS, CHNDL, WSHCN, DRYCN, CKTOP, BIOVN, SCOVN, MCOVN, DISPL, DSHWR, ICMKR, SFOWN, VNTFN, SMKAL, ELWTR, GARDR, PLUMB, SMCK
  • other interior Features LDCMB, EATIN, ISLKT, BKFST, WLKIN, UTINS, _1 FLRL, HGHCL, OPEN, INTRN, ALLBEDSDOWN, LDYMAIN, LDYRM, WIC

Area & Lot

  • Status Sold
  • Date Sold June 20, 2025
  • Living Area2,010 Sq.Ft.
  • Total Area2,010 Sq.Ft.
  • Lot Area7,853.87 Sq.Ft.
  • MLS® ID1856312
  • TypeResidential
  • YEAR BUILT2017
  • NeighborhoodSan Antonio
  • Architecture Styles_1 STRY, TRDNL
  • Elementary SchoolGLASS_C
  • Middle SchoolNEFF_PAT
  • High SchoolHOMES_OLIV
  • School DistrictNORTHSIDE

Exterior

  • STORIES1
  • water SourceWTRSY, SWRSY
  • PoolNONE
  • roofCOMP
  • lot featuresCLDSC, LEVEL
  • parking_2 GAR, ATT
  • HEAT TYPECNTRL
  • AIR CONDITIONING_1 CNTR
  • sewerWTRSY, SWRSY
  • SubstructureSLAB
  • Disability FeaturesLVLOT, LVDRV, NOSTR, _1 STBA, _1 STBD
  • HOA AmenitiesNONE
  • Green featuresPTHRM, _12_AI, DPWIN, LOEWIN, CFANS
  • other exterior FeaturesPTSLB, CVPAT, PVFNC, DBLPN

Financial

  • Price Upon Request

San Antonio

Explore

Work With Us

We pride ourselves in providing personalized solutions that bring our clients closer to their dream properties and enhance their long-term wealth.

Follow Us on Instagram