Leave a Message

Thank you for your message. We will be in touch with you shortly.

6119 Ferrysage
6119 Ferrysage
6119 Ferrysage
6119 Ferrysage
6119 Ferrysage
6119 Ferrysage
6119 Ferrysage
6119 Ferrysage
6119 Ferrysage
6119 Ferrysage
6119 Ferrysage
6119 Ferrysage
6119 Ferrysage
6119 Ferrysage
6119 Ferrysage
6119 Ferrysage
6119 Ferrysage
6119 Ferrysage
6119 Ferrysage
6119 Ferrysage
6119 Ferrysage
6119 Ferrysage
6119 Ferrysage
6119 Ferrysage
6119 Ferrysage
6119 Ferrysage
6119 Ferrysage
6119 Ferrysage
6119 Ferrysage
6119 Ferrysage
6119 Ferrysage
6119 Ferrysage
SEE ALL PHOTOS
6119 Ferrysage
6119 Ferrysage
6119 Ferrysage
6119 Ferrysage
6119 Ferrysage
6119 Ferrysage
6119 Ferrysage
6119 Ferrysage
6119 Ferrysage
6119 Ferrysage
6119 Ferrysage
6119 Ferrysage
6119 Ferrysage
6119 Ferrysage
6119 Ferrysage
6119 Ferrysage
6119 Ferrysage
6119 Ferrysage
6119 Ferrysage
6119 Ferrysage
6119 Ferrysage
6119 Ferrysage
6119 Ferrysage
6119 Ferrysage
6119 Ferrysage
6119 Ferrysage
6119 Ferrysage
6119 Ferrysage
6119 Ferrysage
6119 Ferrysage
6119 Ferrysage
6119 Ferrysage
Sold

6119 Ferrysage

6119 Ferrysage, SANANTONIO, TX 78244

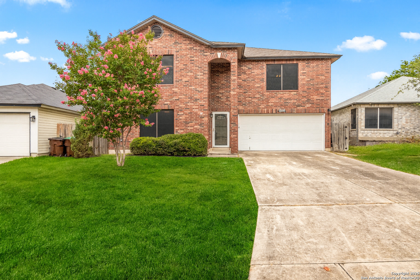
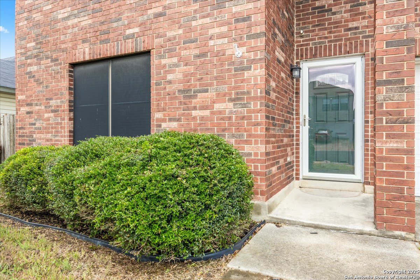
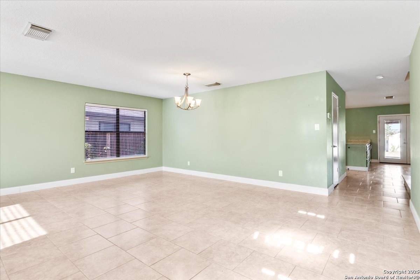
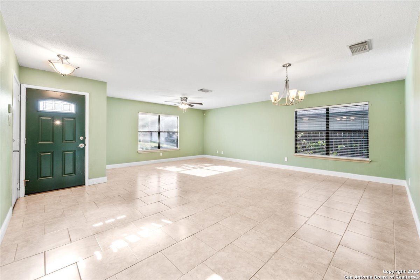
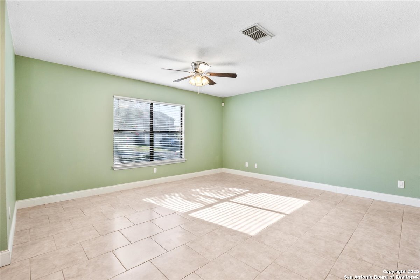
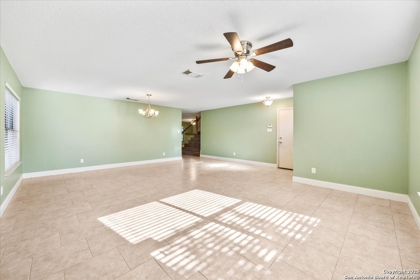
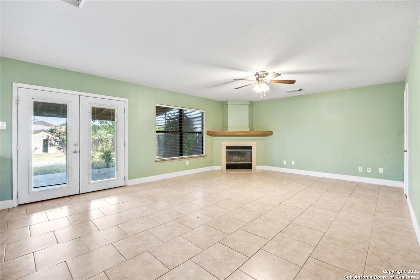
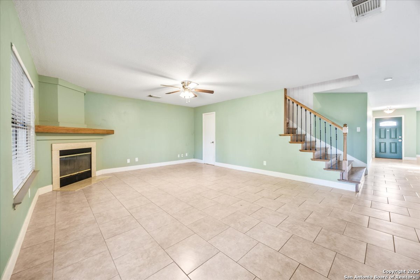
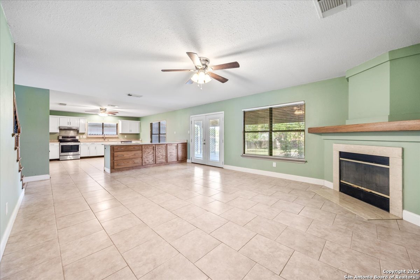
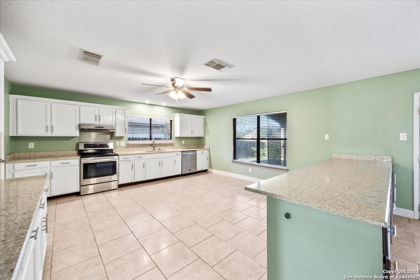
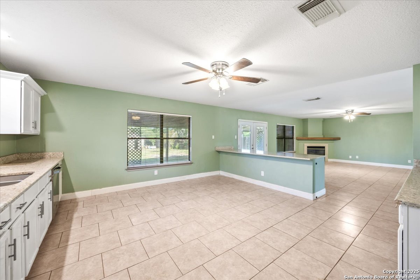
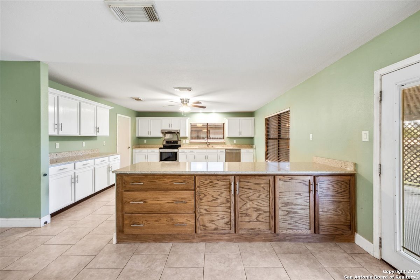
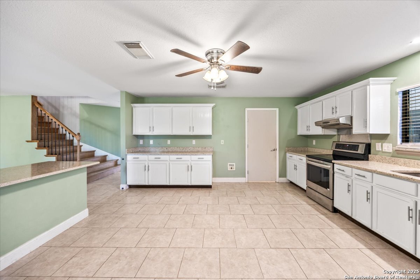
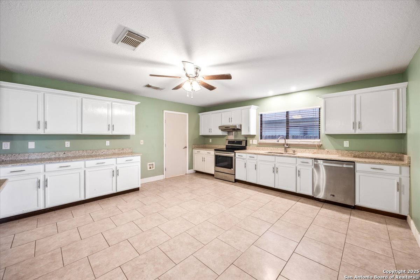
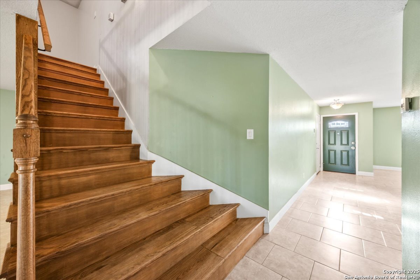
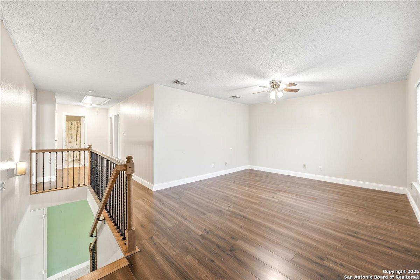
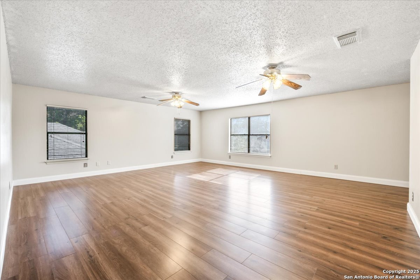
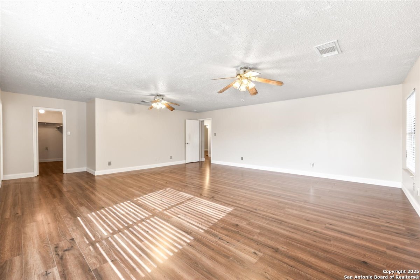
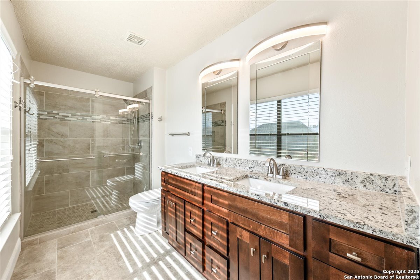
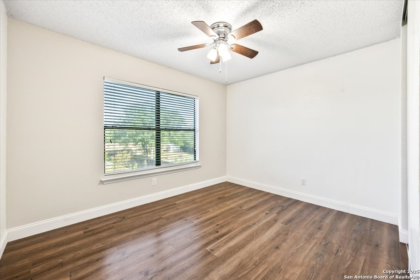
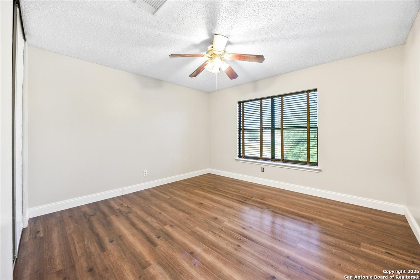
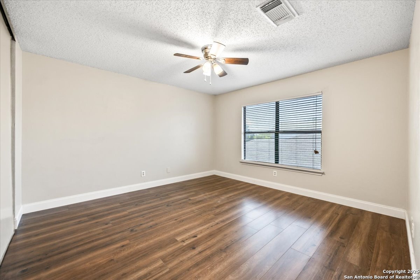
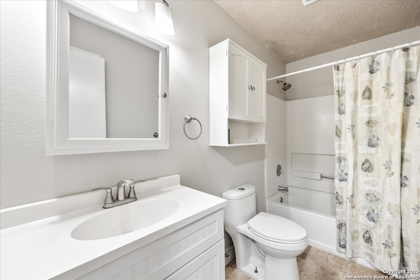
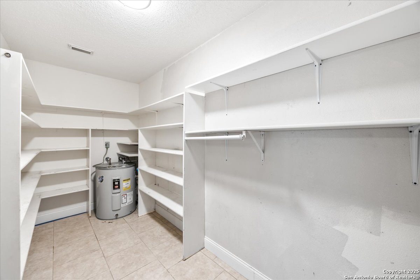
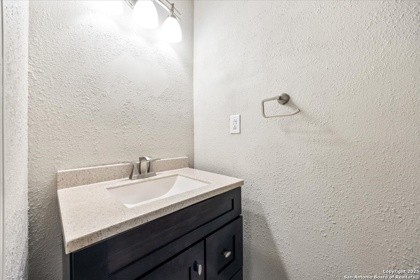
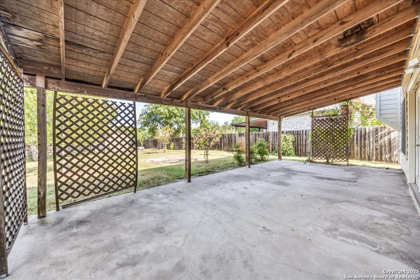
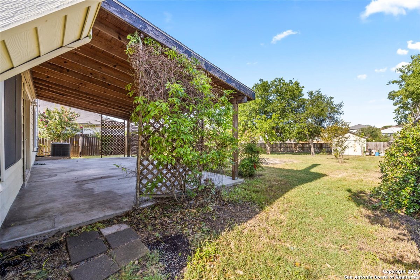
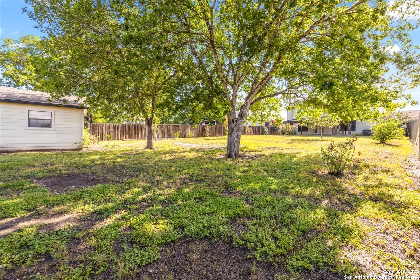
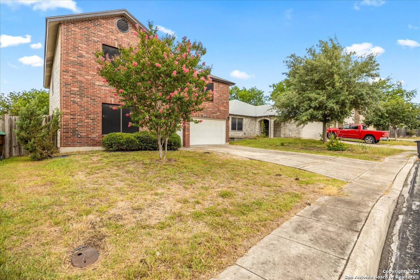
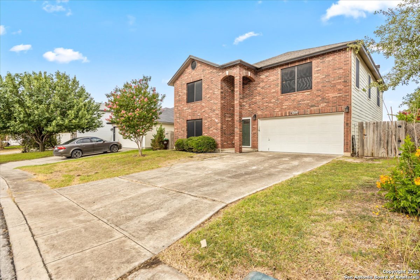
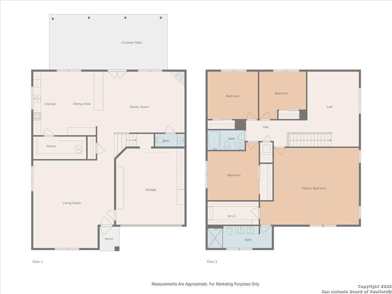
Welcome to 6119 Ferrysage, a spacious two-story home set on over a 1/4-acre lot with more than 2,900 square feet of living space. This 4-bedroom, 2.5-bathroom property features three versatile living areas-including a cozy family room with a corner fireplace and an upstairs loft-offering plenty of room to relax or entertain. The light-filled kitchen boasts abundant windows, a generous walk-in pantry, and easy access to the large covered patio through elegant double French doors. All bedrooms are conveniently located upstairs, including a primary suite with an updated bathroom featuring double sinks, solid countertops, and a walk-in shower. Too many upgrades and updates to list! The expansive backyard backs up to a greenbelt and is shaded by mature trees and includes a storage shed, making this home the perfect blend of comfort, space, and function.

4
beds

3
baths

2,961 Sq.Ft. LIVING AREA

0.27 Acres lot

Mark Lemmons

Mark Lemmons

Features & Amenities

Interior

  • total bedrooms4
  • Total bathrooms3
  • full bathrooms2
  • half bathroom1
  • Flooring CTILE, LMNAT
  • Fireplace ONE, FAMRM
  • APPLIANCES CLFNS, CHNDL, WSHCN, DRYCN, STVRN
  • other interior Features _2 LVAR, EATIN, WLKIN, LOFT, BEDUP, OPEN, INTRN, TELEPHONE, WIC

Area & Lot

  • Status Sold
  • Date Sold November 20, 2025
  • Living Area2,961 Sq.Ft.
  • Total Area2,961 Sq.Ft.
  • Lot Area0.27 Acres
  • MLS® ID1871063
  • TypeResidential
  • YEAR BUILT1999
  • NeighborhoodSan Antonio
  • Architecture Styles_2 STRY
  • Elementary SchoolWOODLAKE
  • Middle SchoolMETZGER
  • High SchoolWAGNER
  • School DistrictJUDSON

Exterior

  • STORIES2
  • water SourceWTRSY, SWRSY
  • PoolNONE
  • roofCOMP
  • parking_2 GAR, ATT
  • HEAT TYPECNTRL
  • AIR CONDITIONING_1 CNTR
  • sewerWTRSY, SWRSY
  • SubstructureSLAB
  • HOA AmenitiesPARK
  • other exterior FeaturesCVPAT, PVFNC, TREES

Financial

  • Price Upon Request

San Antonio

Explore

Work With Us

We pride ourselves in providing personalized solutions that bring our clients closer to their dream properties and enhance their long-term wealth.

Follow Us on Instagram