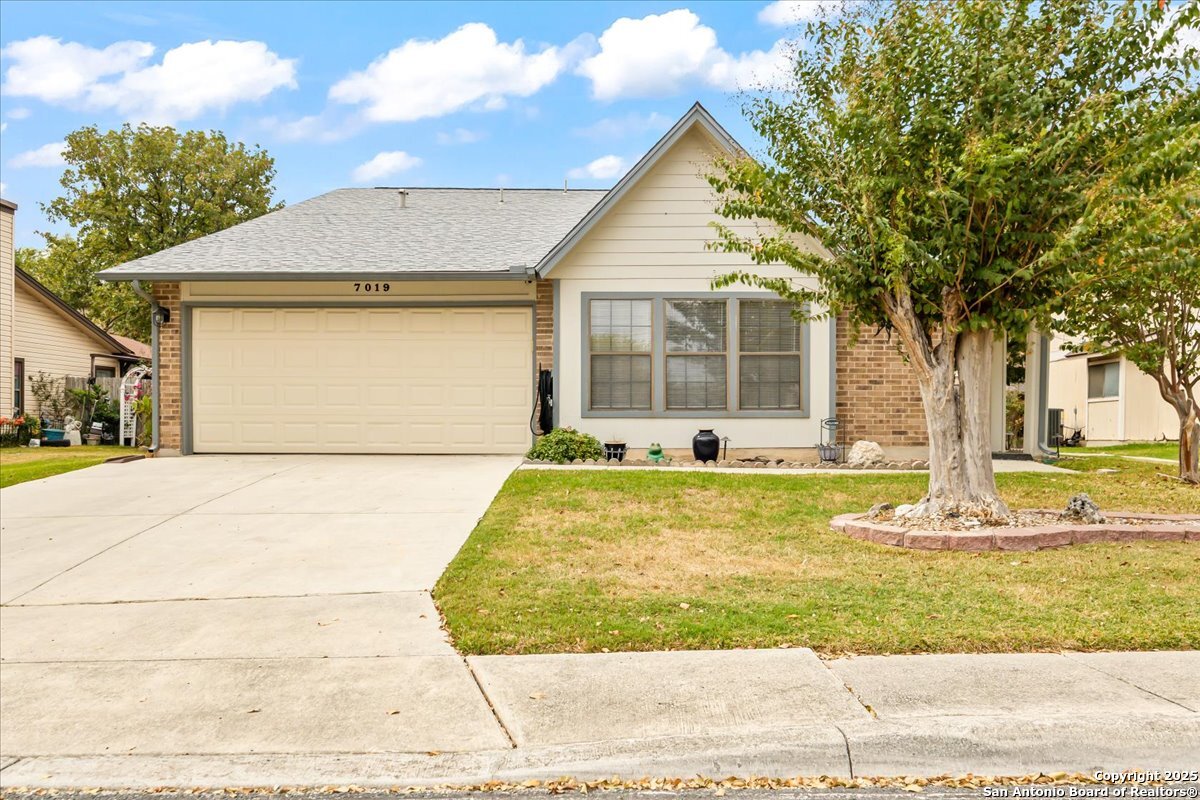
Single-story brick-and-siding home with a wide garage, driveway, and mature front-yard trees.
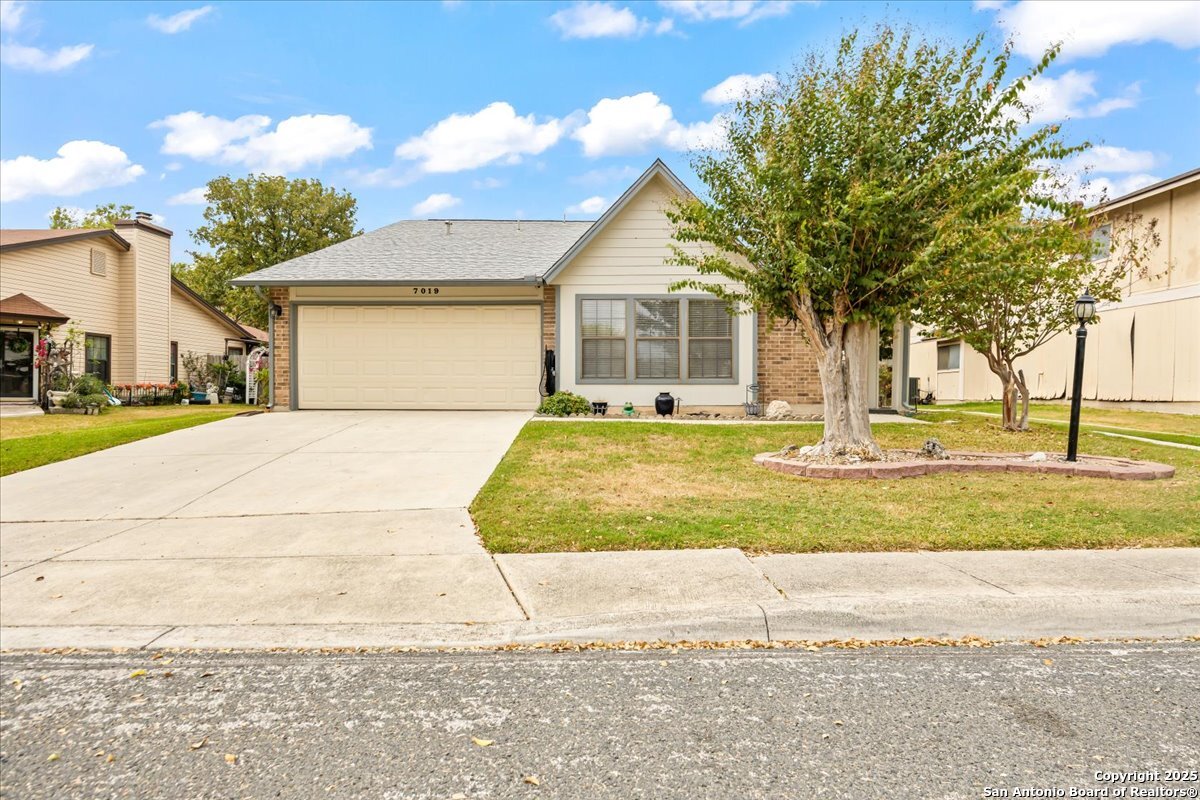
Single-story home with a two-car garage, broad driveway, and mature trees in the front yard.
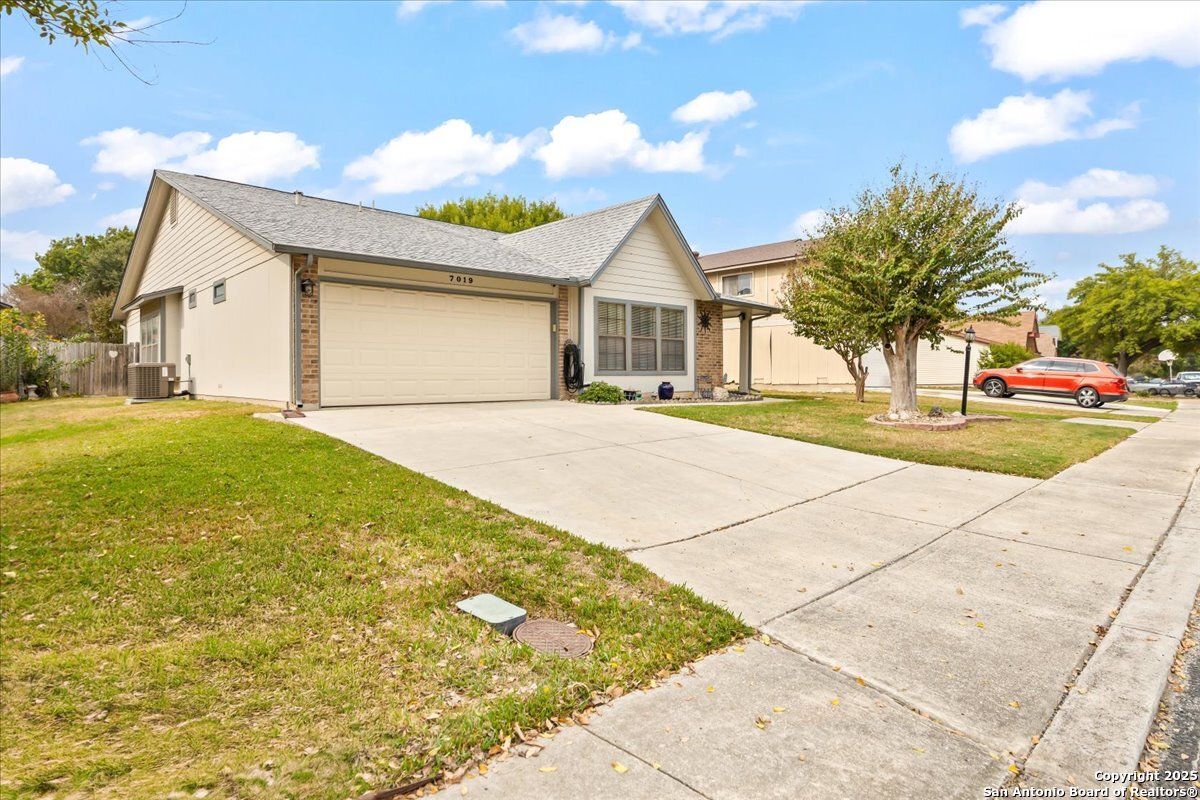
Front exterior of a single-story house with a two-car garage and wide concrete driveway.
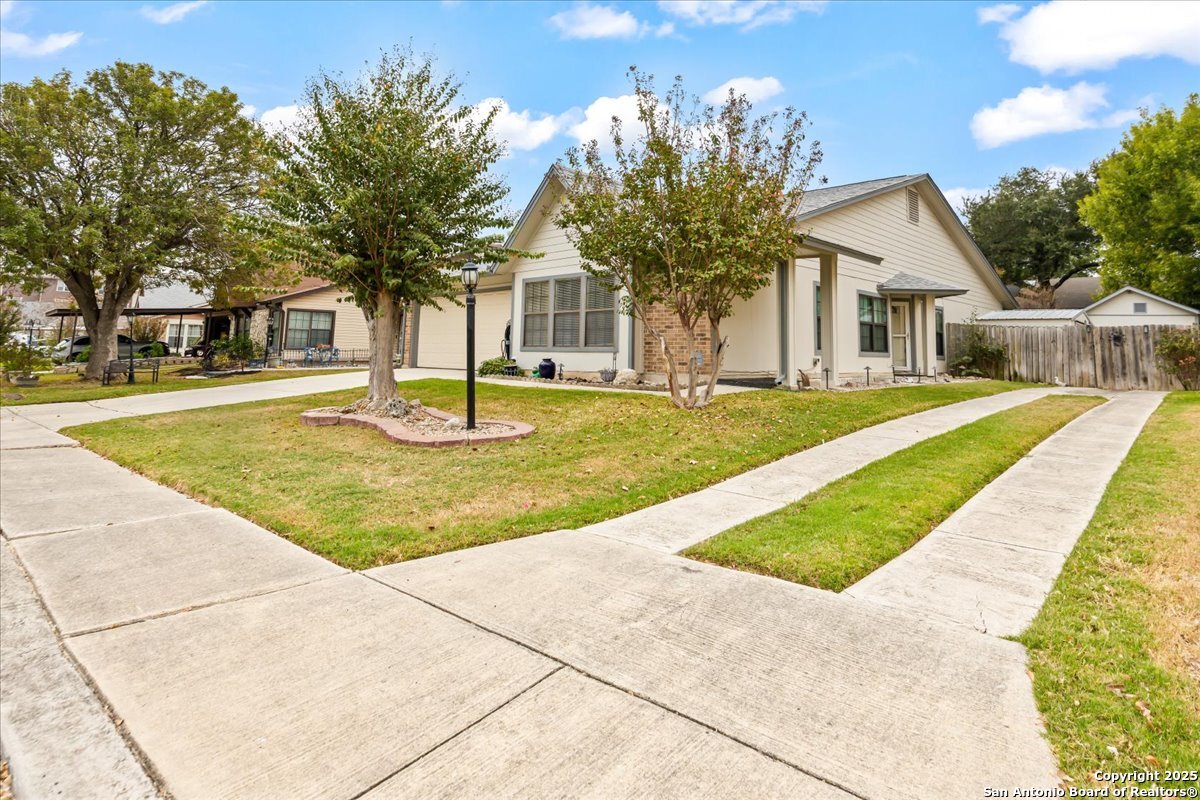
Single-story cream house with brick accents, front lawn, mature trees, and a wide concrete driveway.
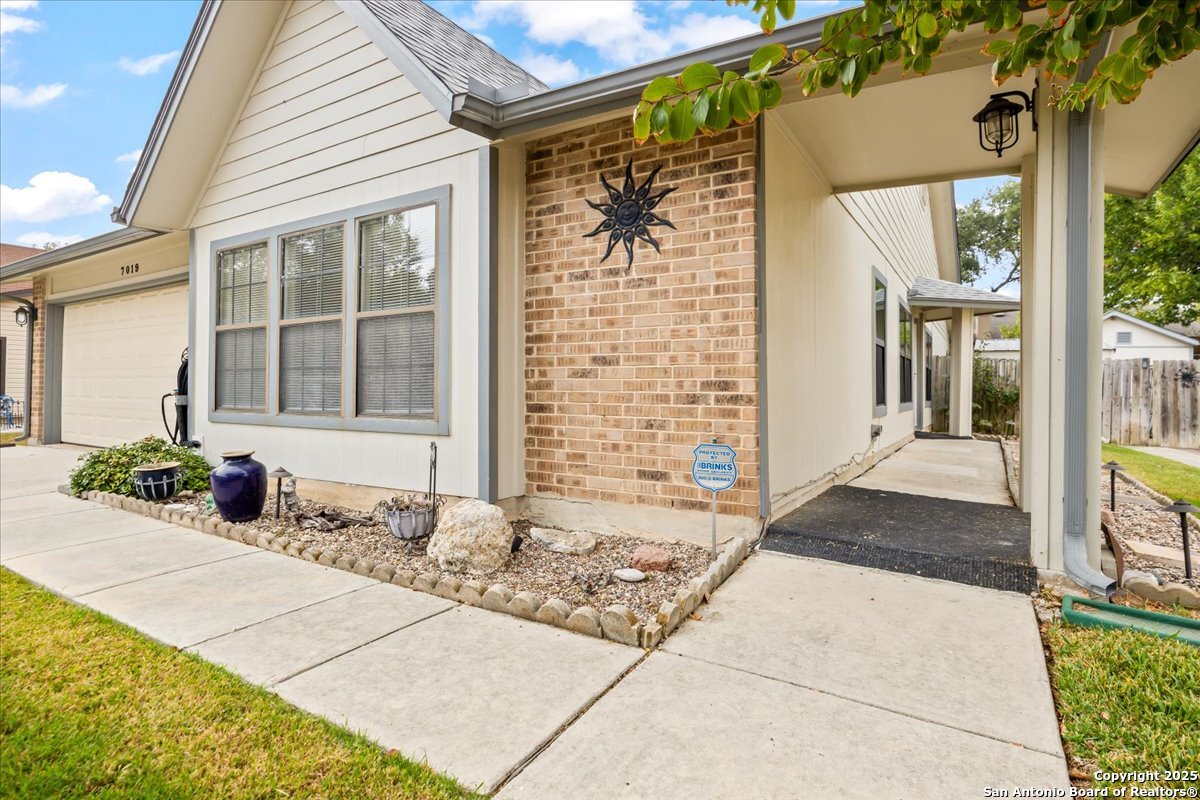
House exterior with a brick entry wall, covered side walkway, and attached garage.
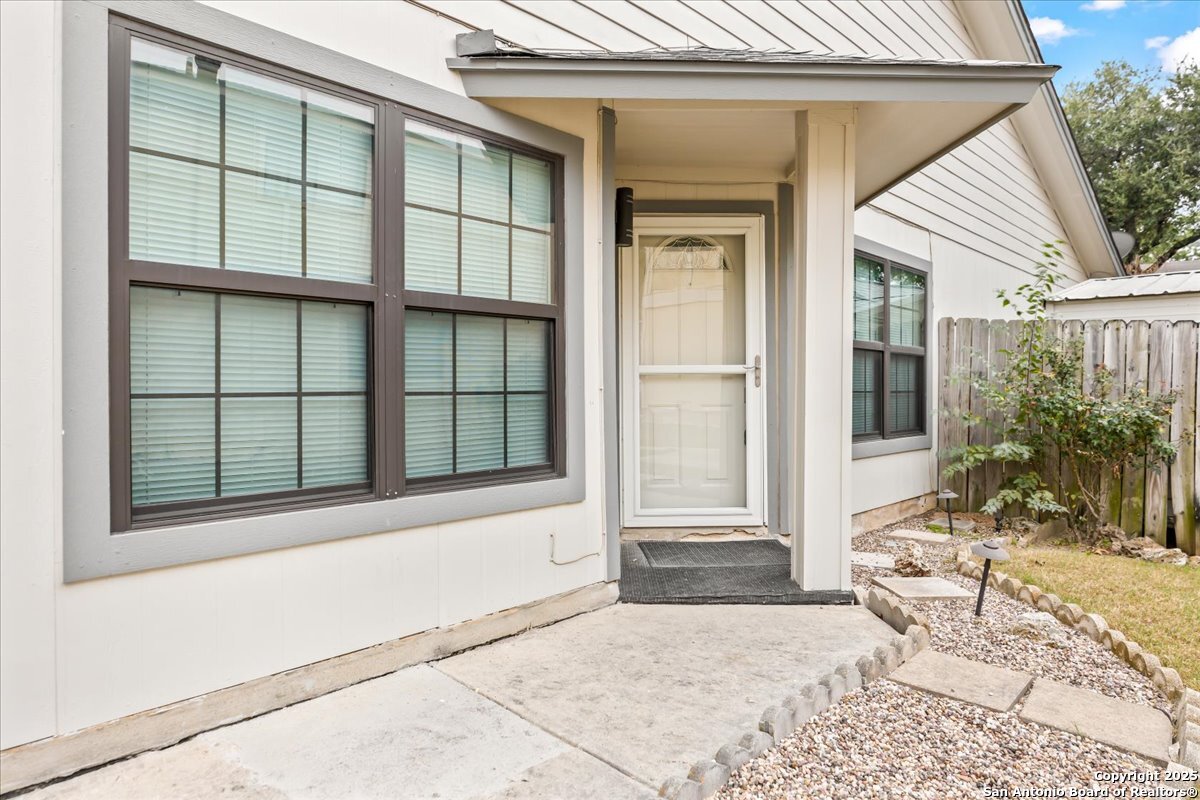
Side entrance beneath a covered porch, with large grid windows and a concrete patio.
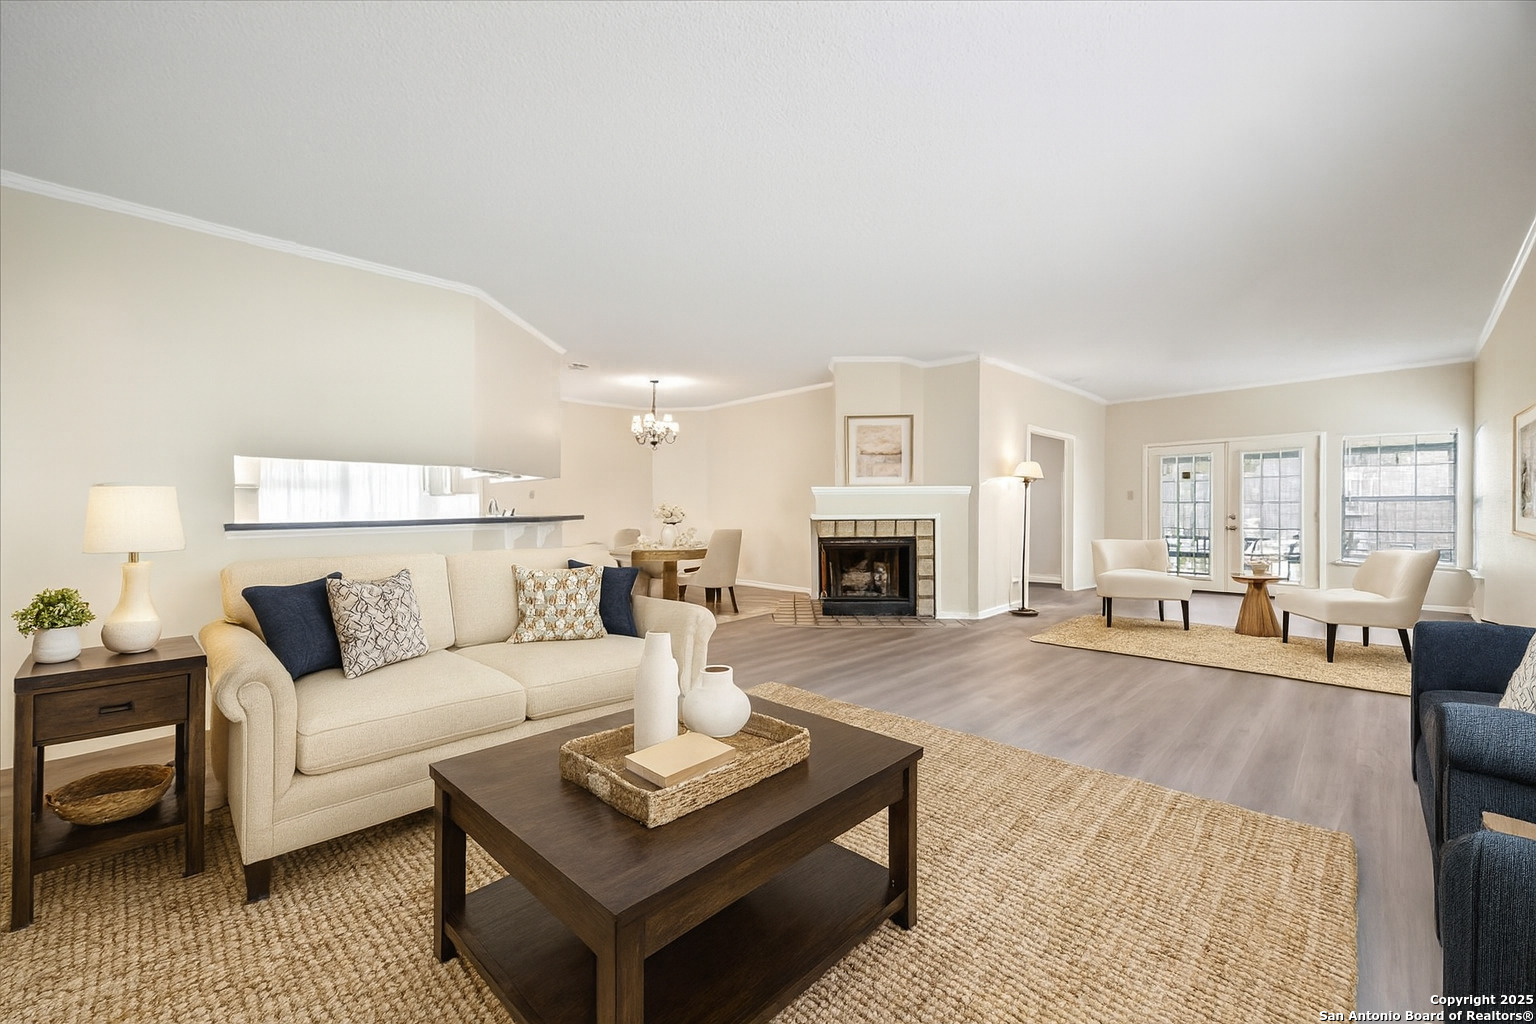
Staged living room with a cream sofa, fireplace, and large windows opening onto a sitting area.
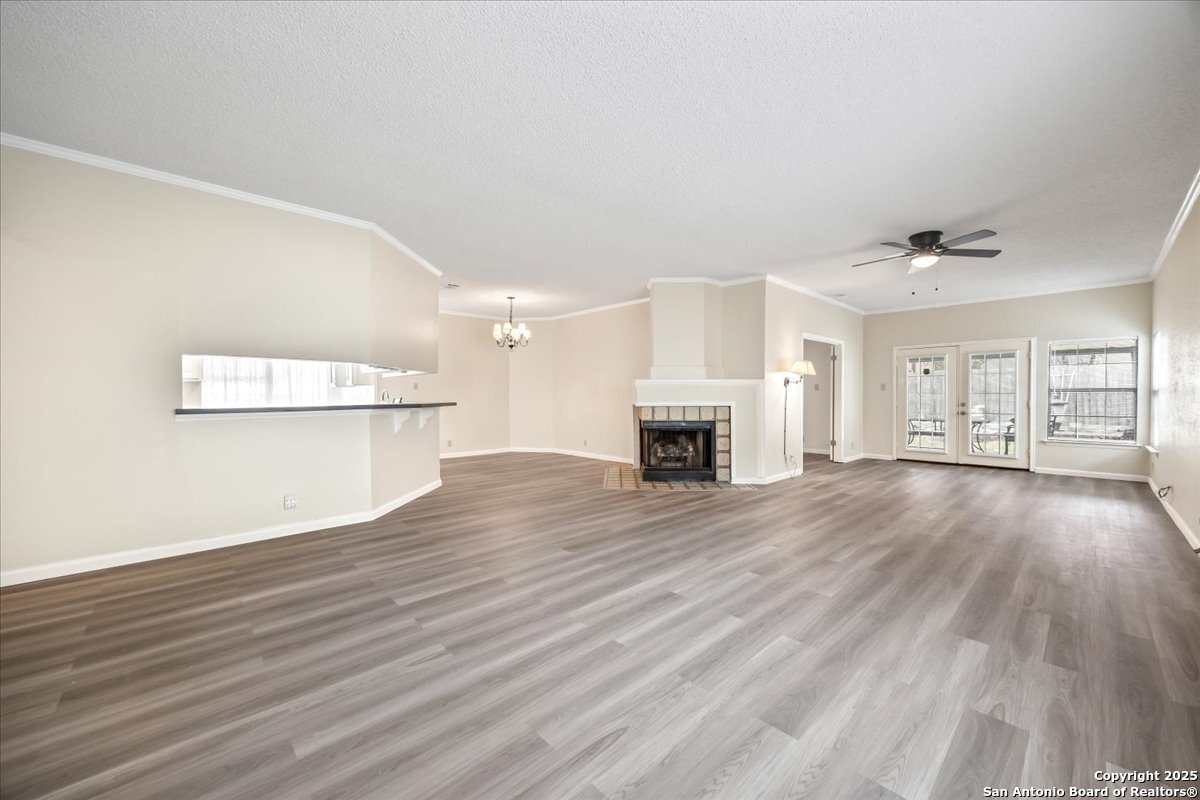
Open living room with gray plank flooring, a fireplace, and glass doors to the patio.
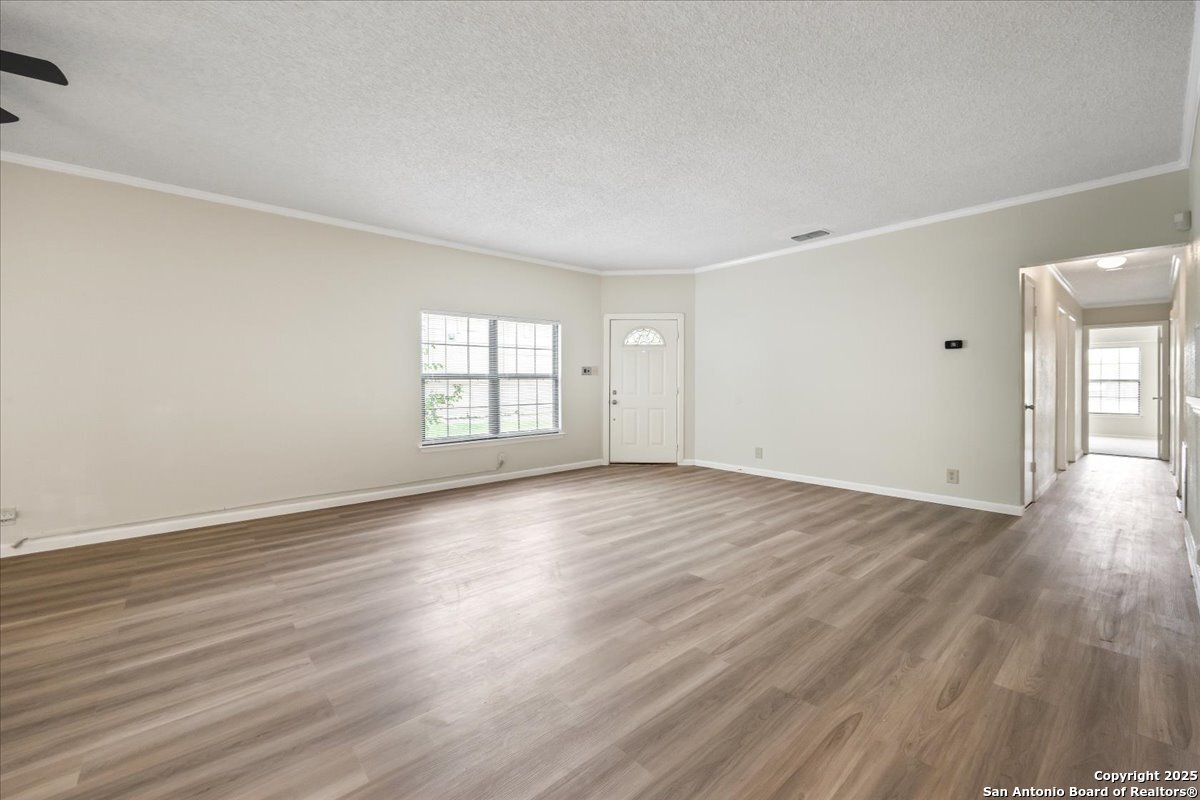
Empty living room with wood-look flooring, a front door, and a large window.
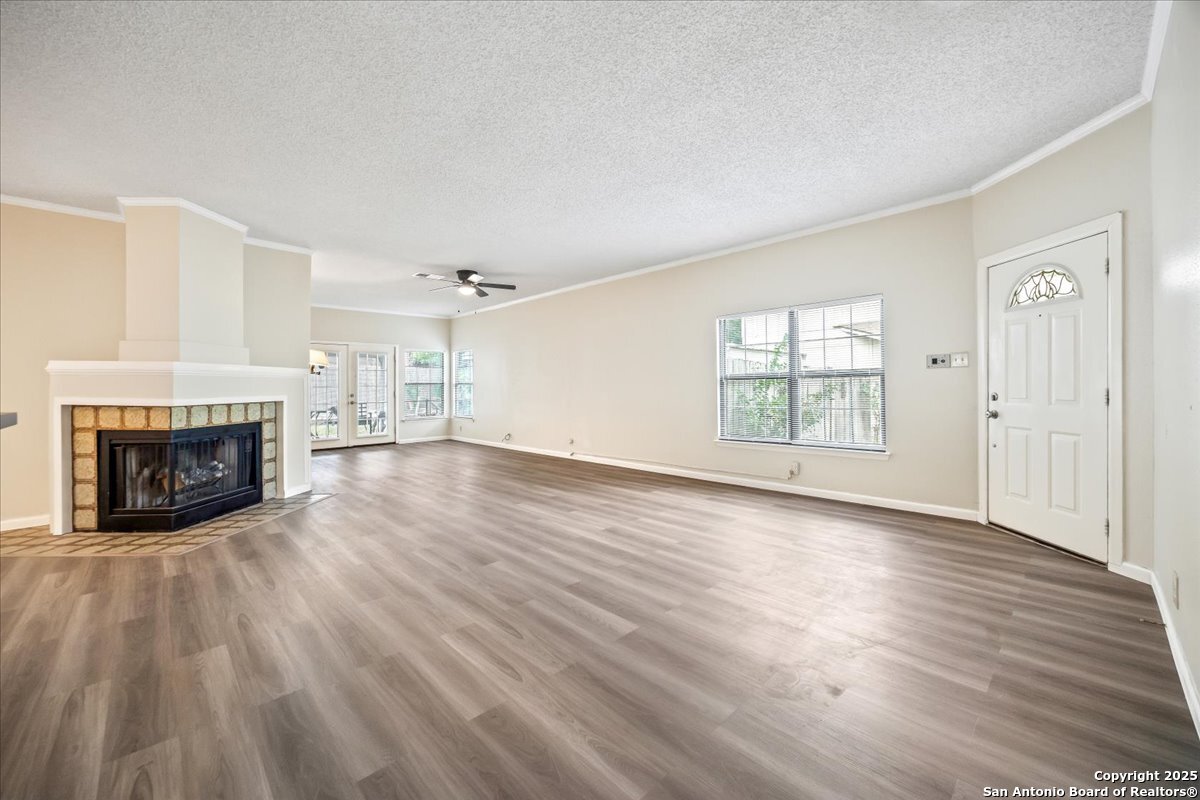
Empty living room with a brick fireplace, wood-look flooring, and a white front door.
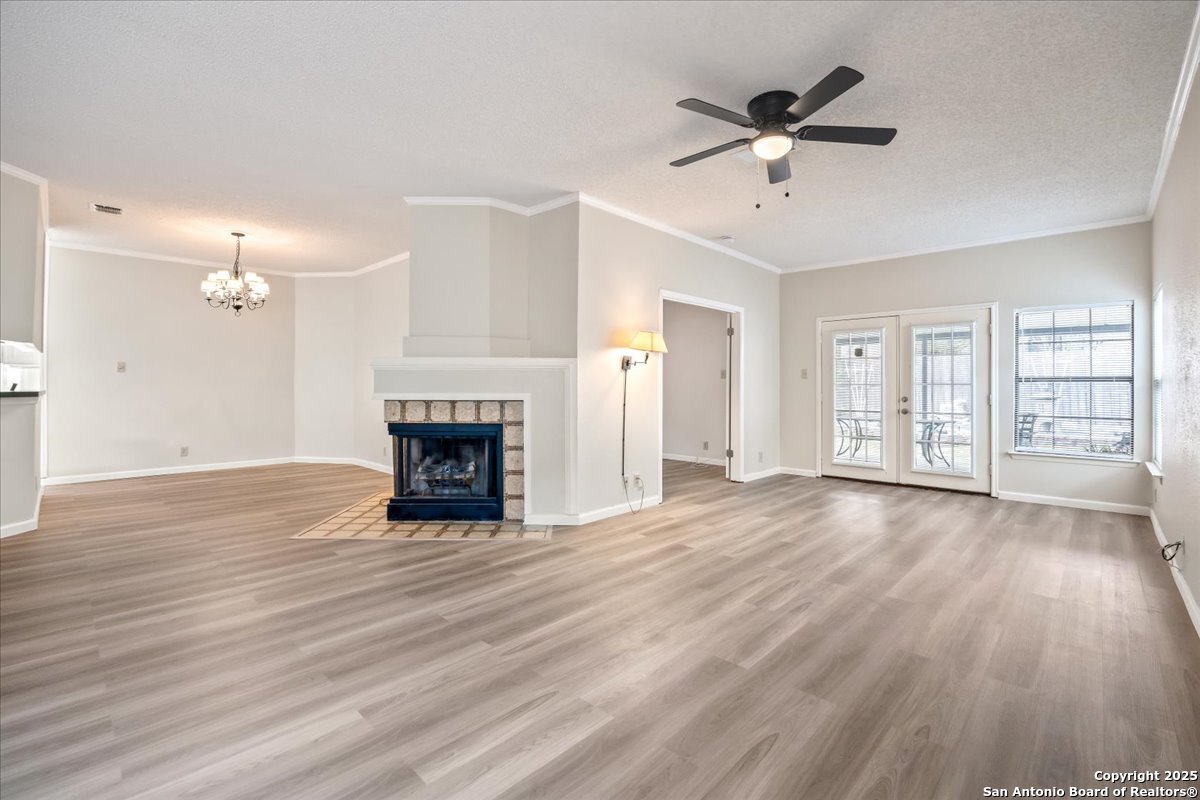
Open living and dining area with a central fireplace, gray plank flooring, and French doors.
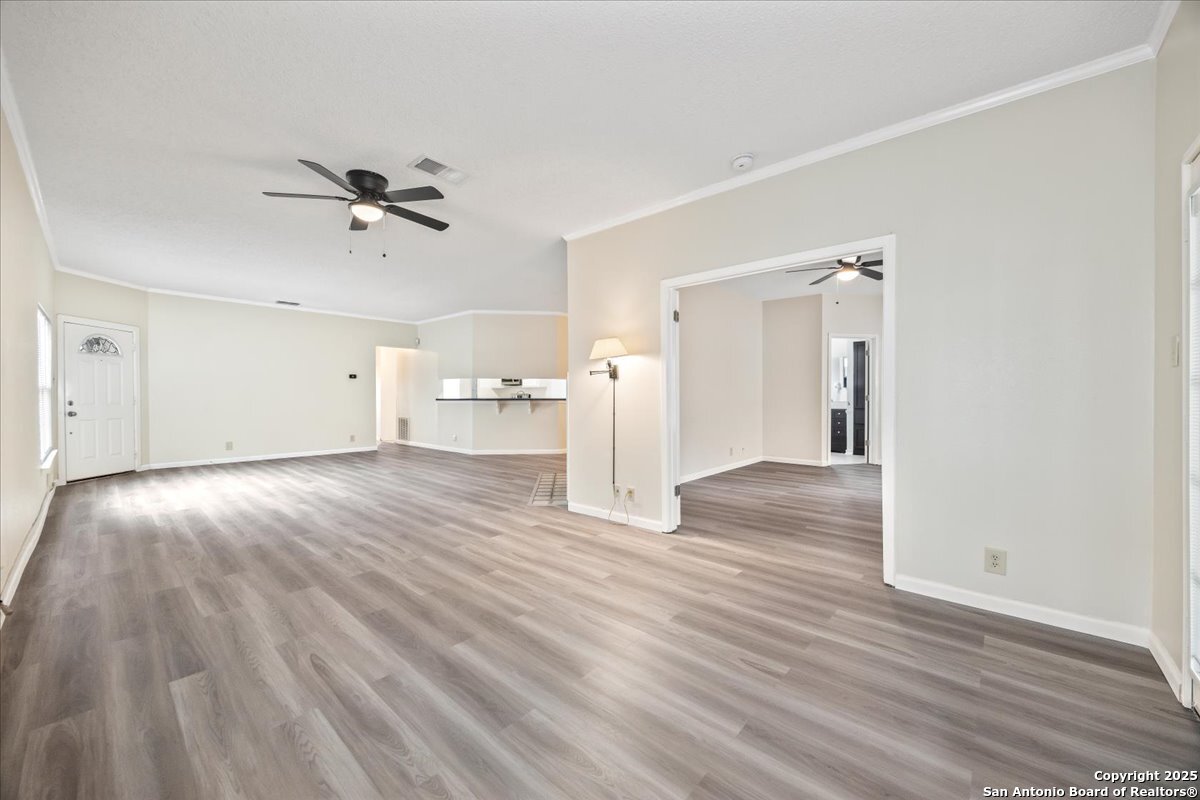
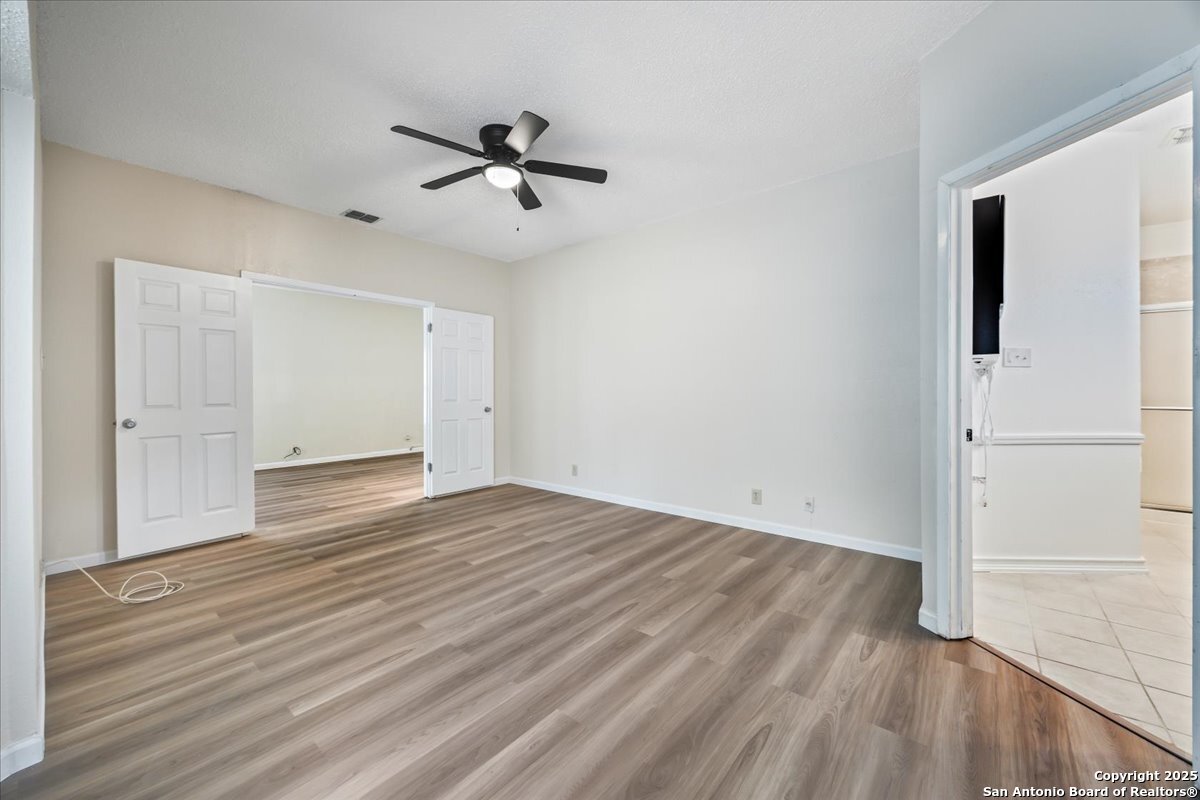
Empty living room with gray wood-look flooring, ceiling fan, and wide opening to an adjoining room.
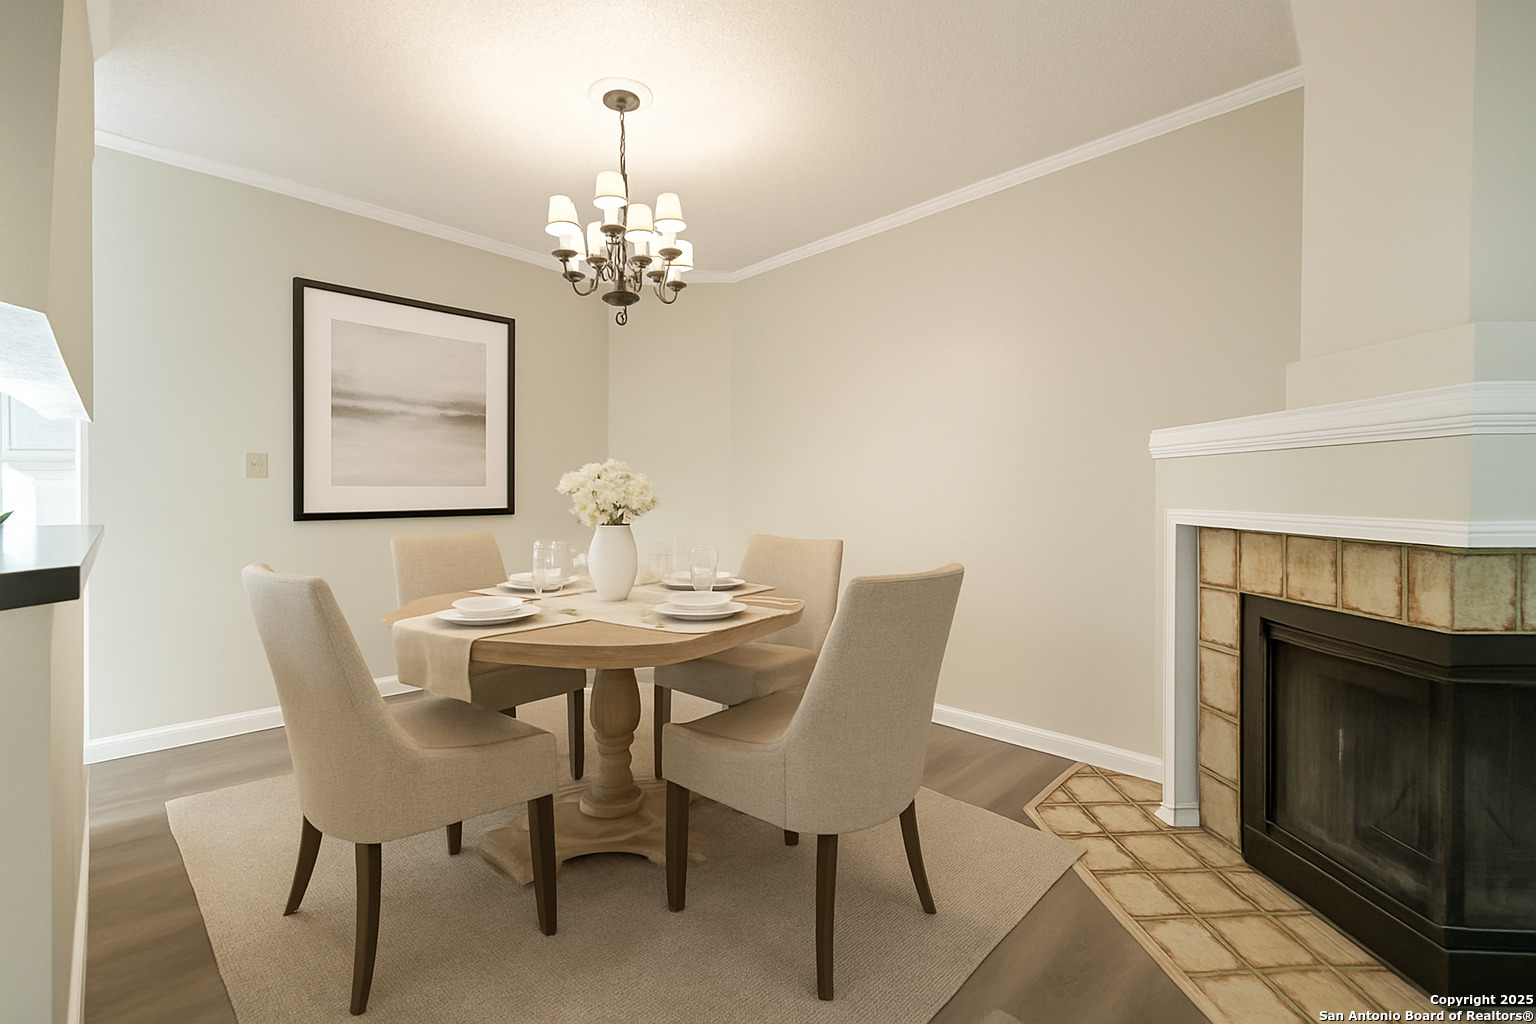
Staged dining room with a round table, upholstered chairs, chandelier, and tiled fireplace.
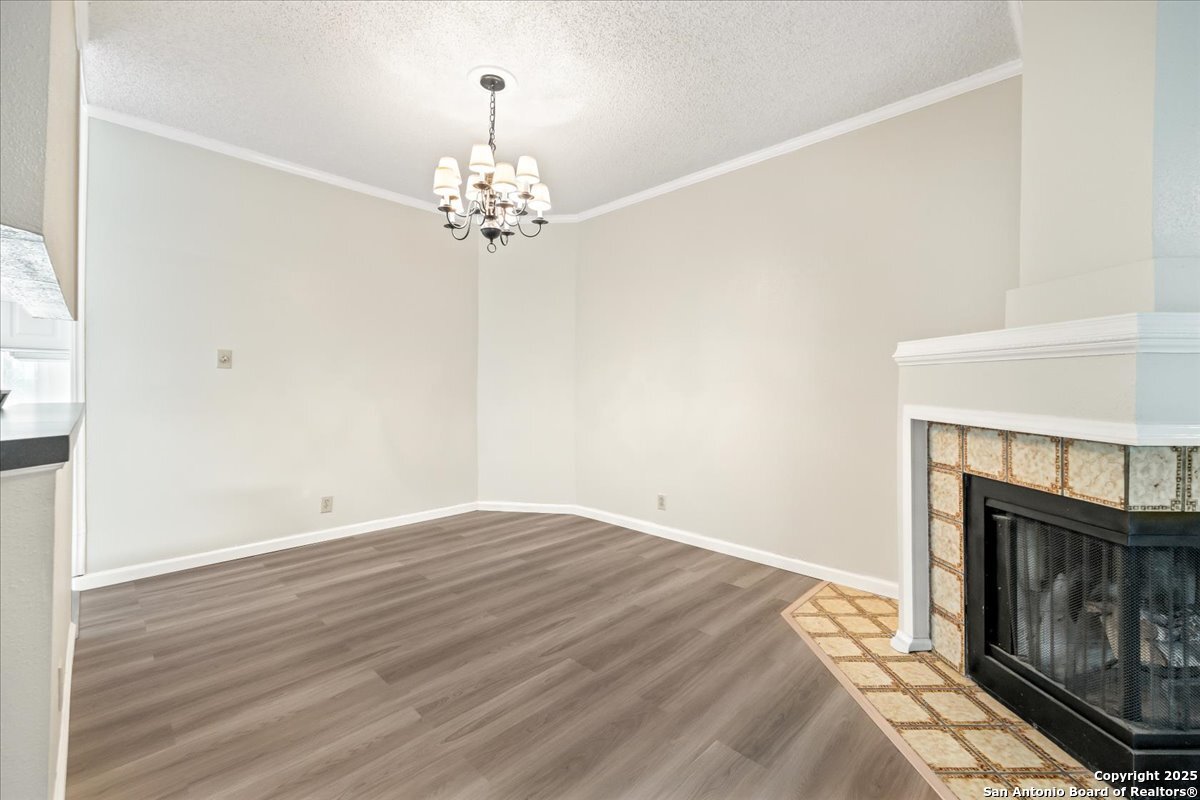
Empty dining room with a chandelier, gray wood-look flooring, and a tiled fireplace.
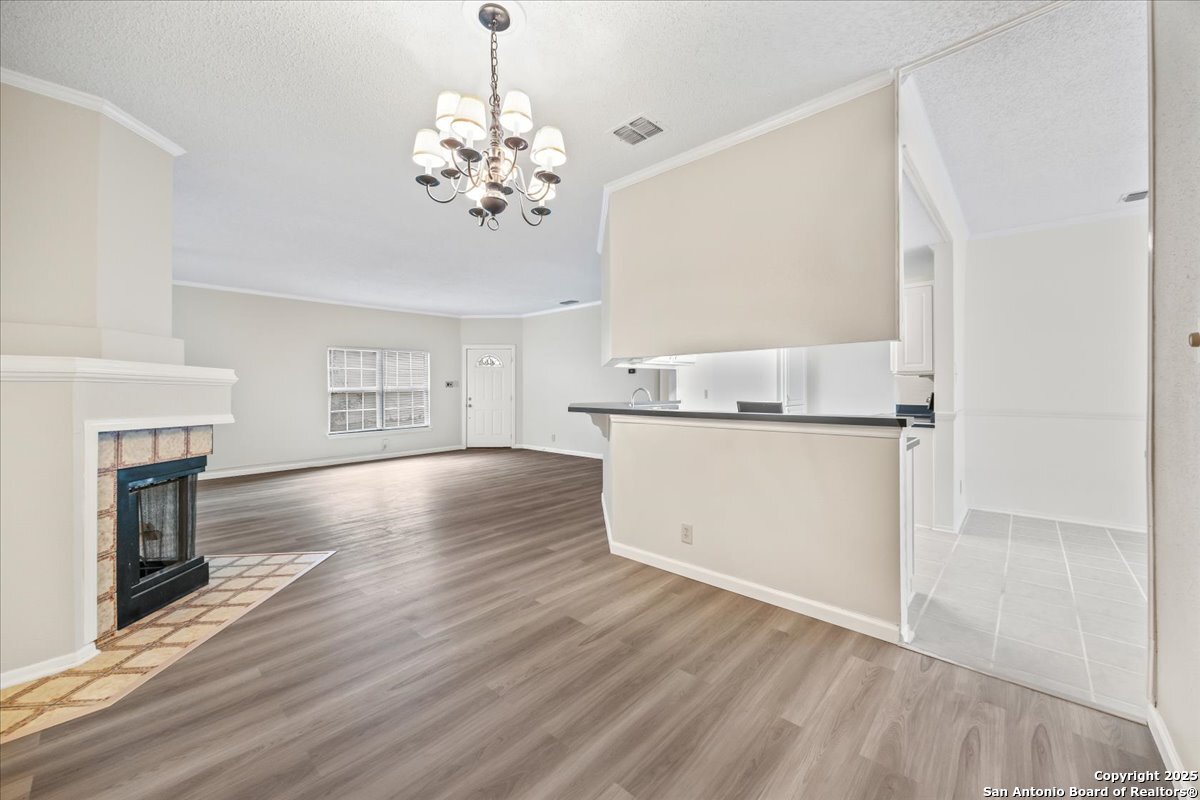
Open living room with a tiled fireplace, wood-look flooring, and kitchen breakfast bar.
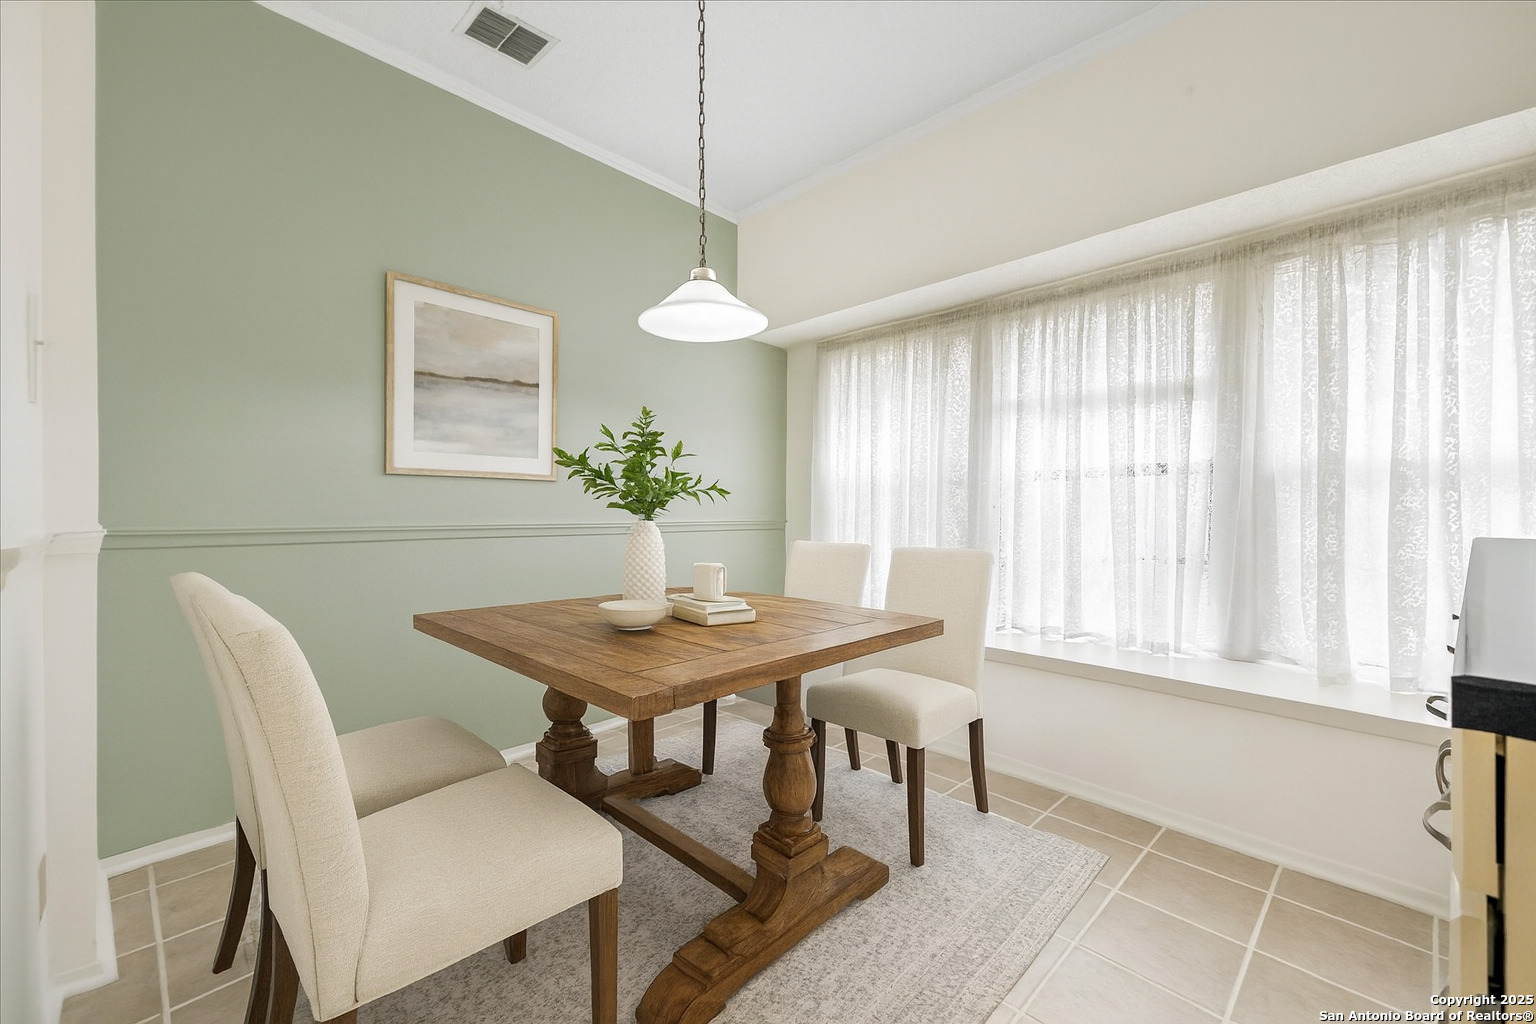
Dining nook with a wooden table, upholstered chairs, sage-green walls, and a large curtained window.
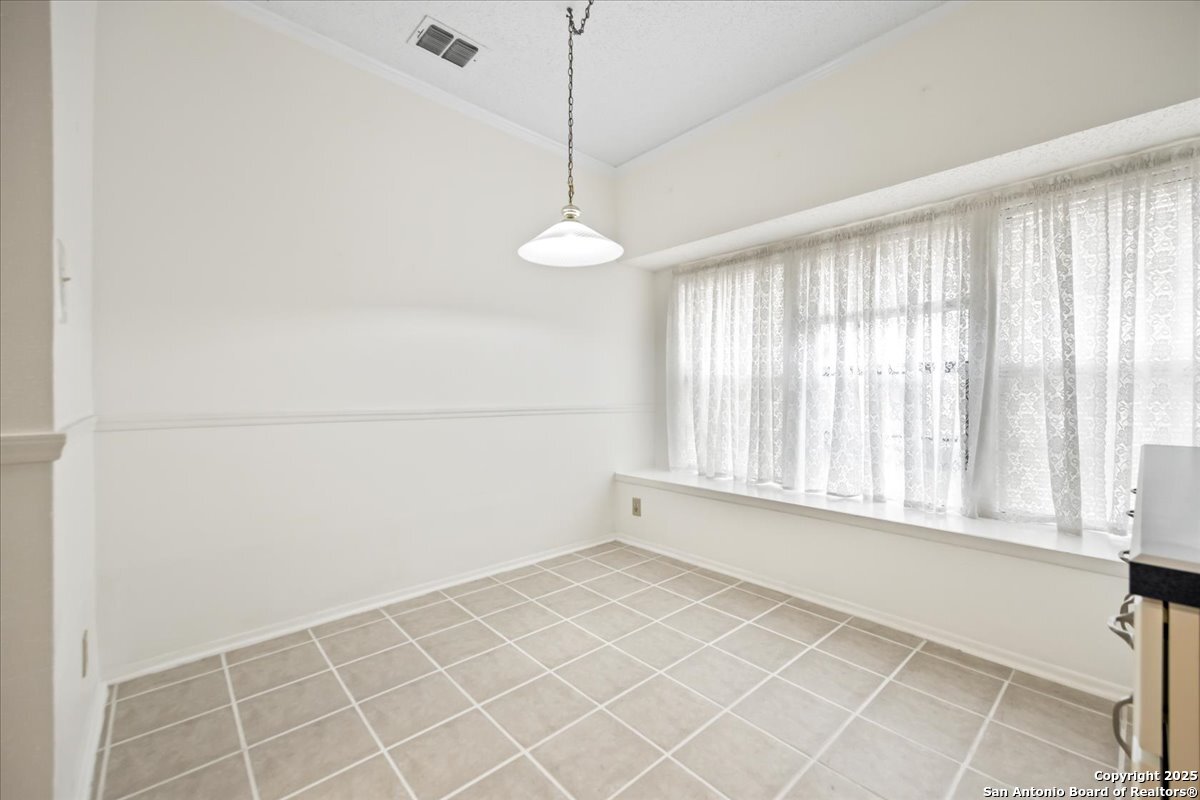
Empty dining area with tiled floor, pendant light, and lace-curtained windows.
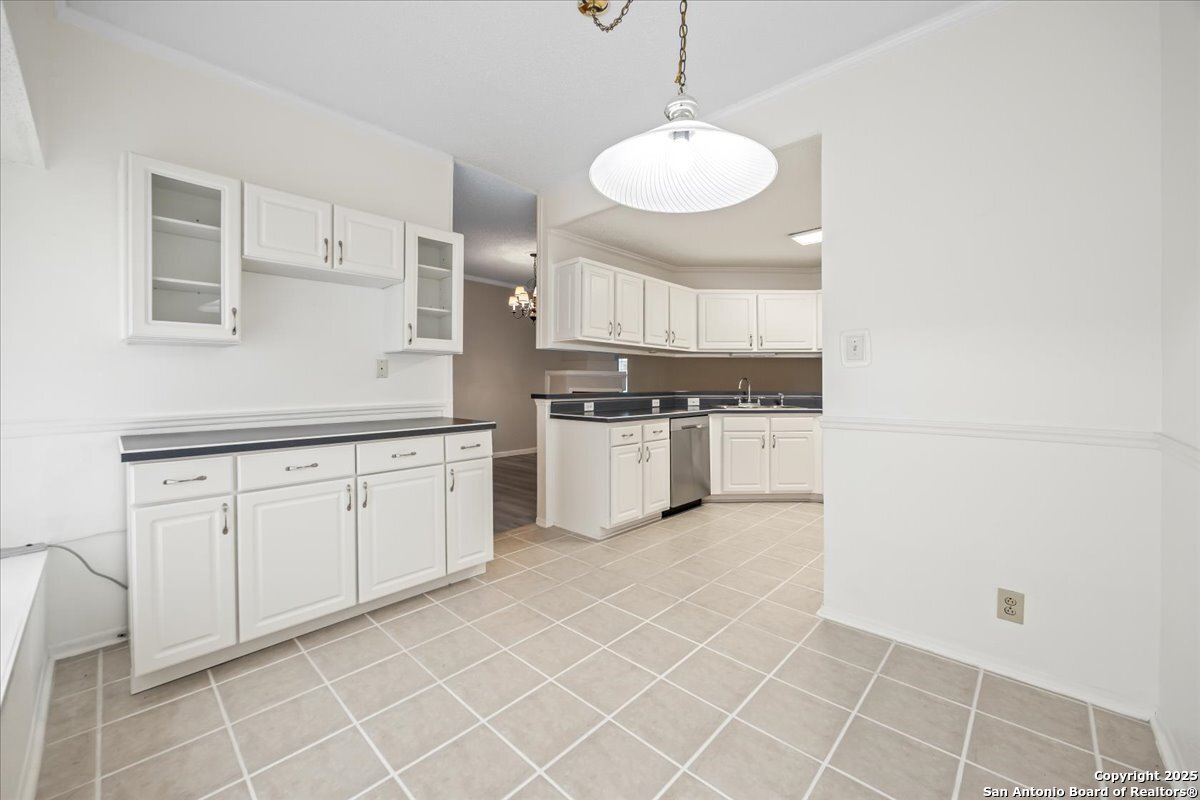
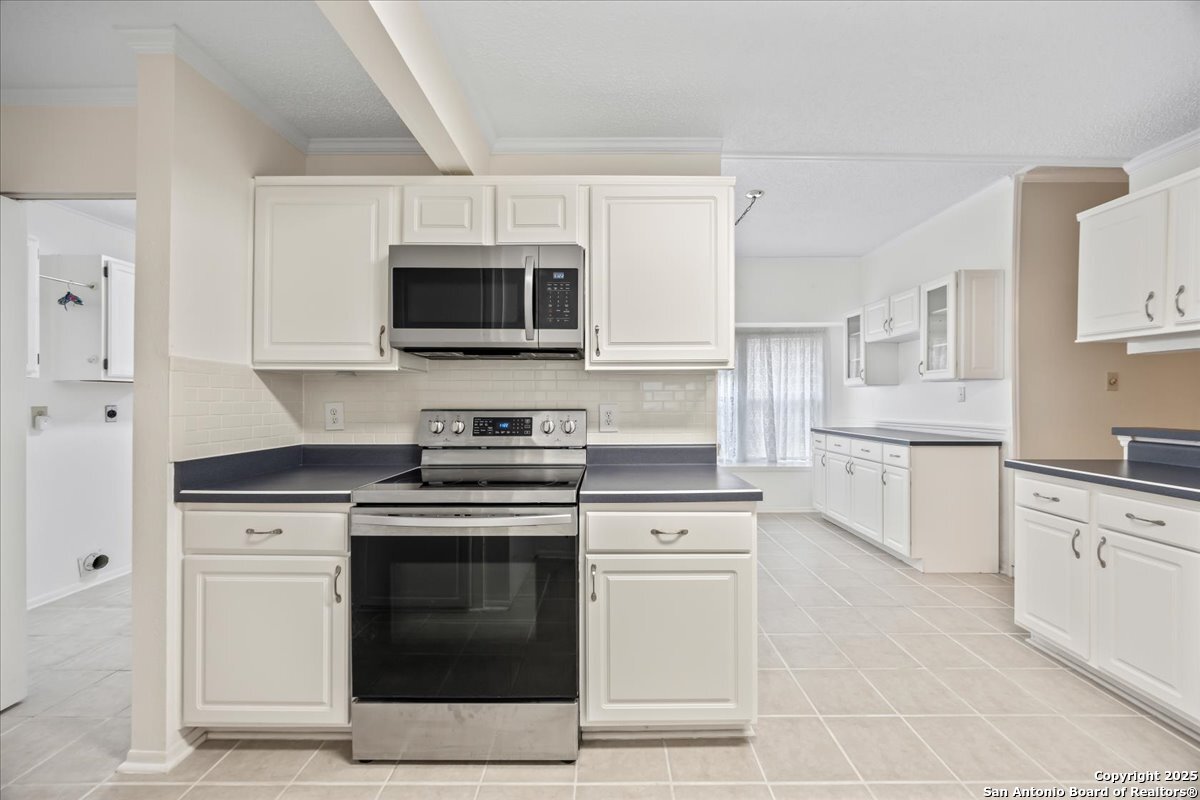
Kitchen with white cabinets, dark countertops, and a tiled floor.
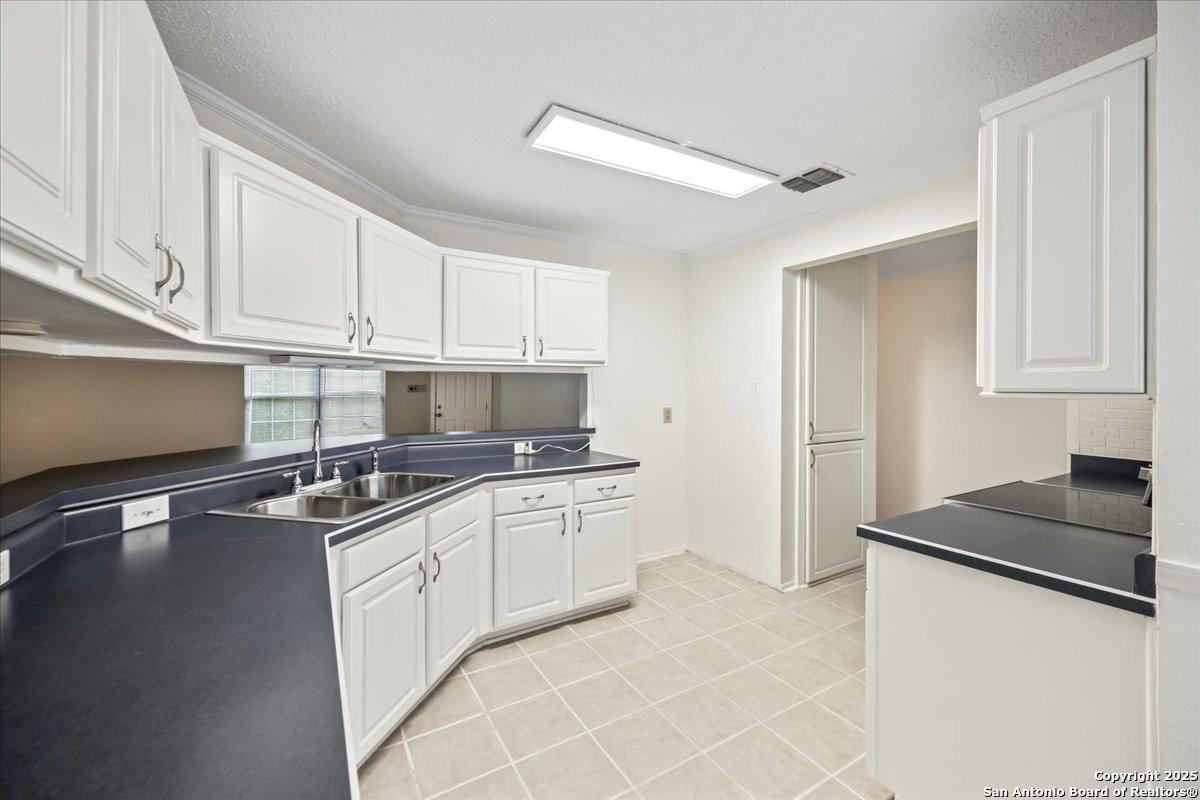
Kitchen with white cabinets, dark countertops, and a stainless-steel double sink.
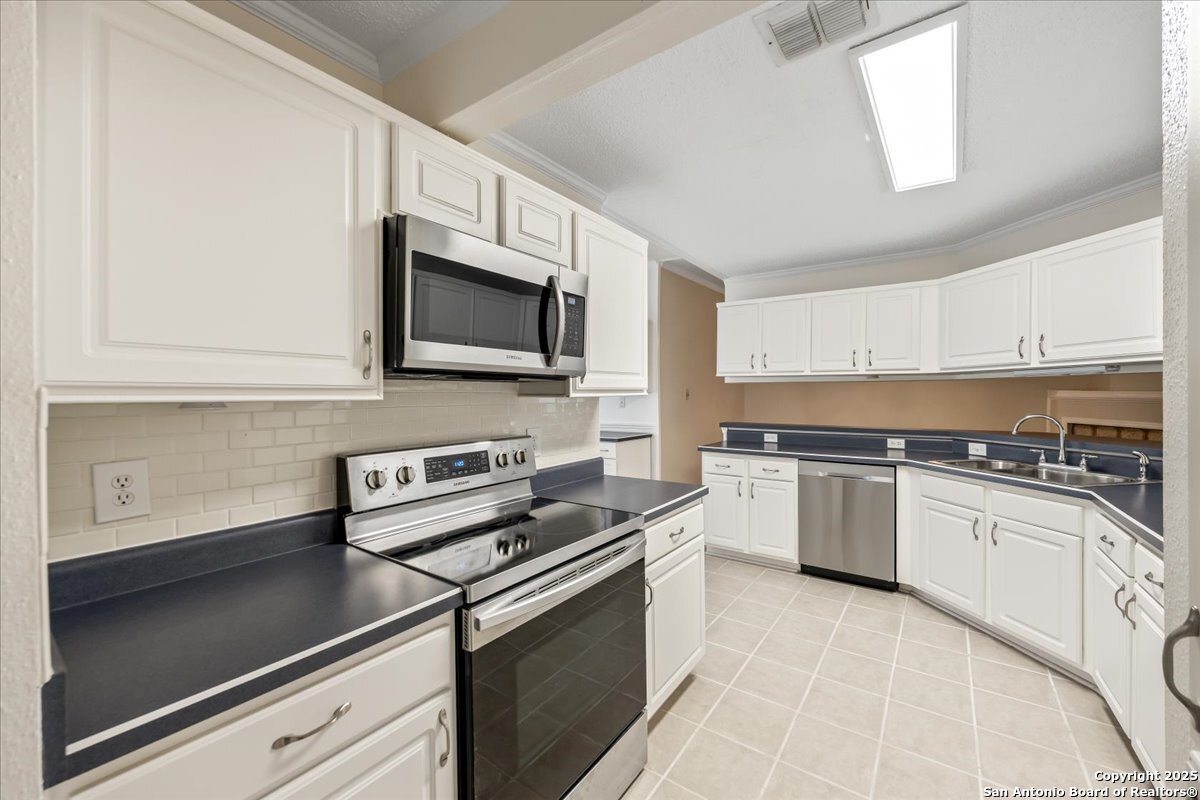
Kitchen with white cabinets, dark countertops, stainless steel appliances, and a tiled floor.
Kitchen with white cabinets, dark countertops, stainless steel appliances, and a double-basin sink.
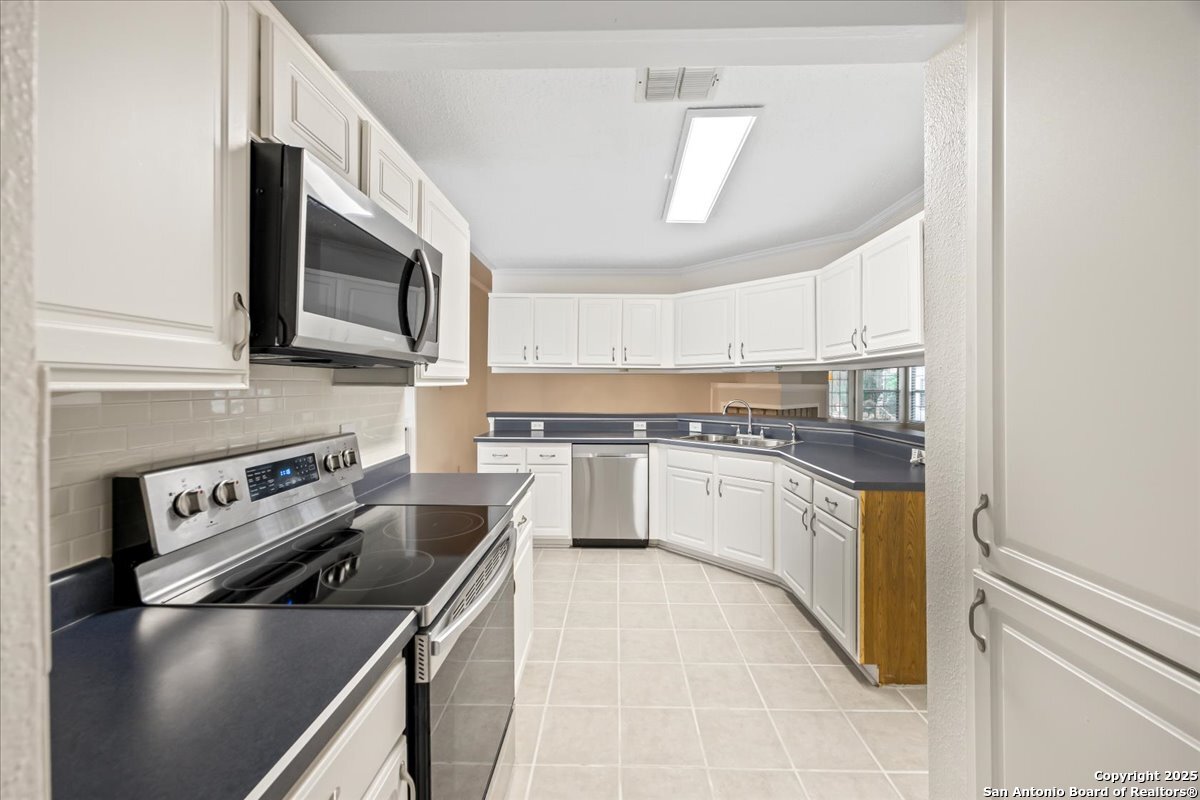
Kitchen with white cabinets, dark countertops, stainless steel range, and microwave.
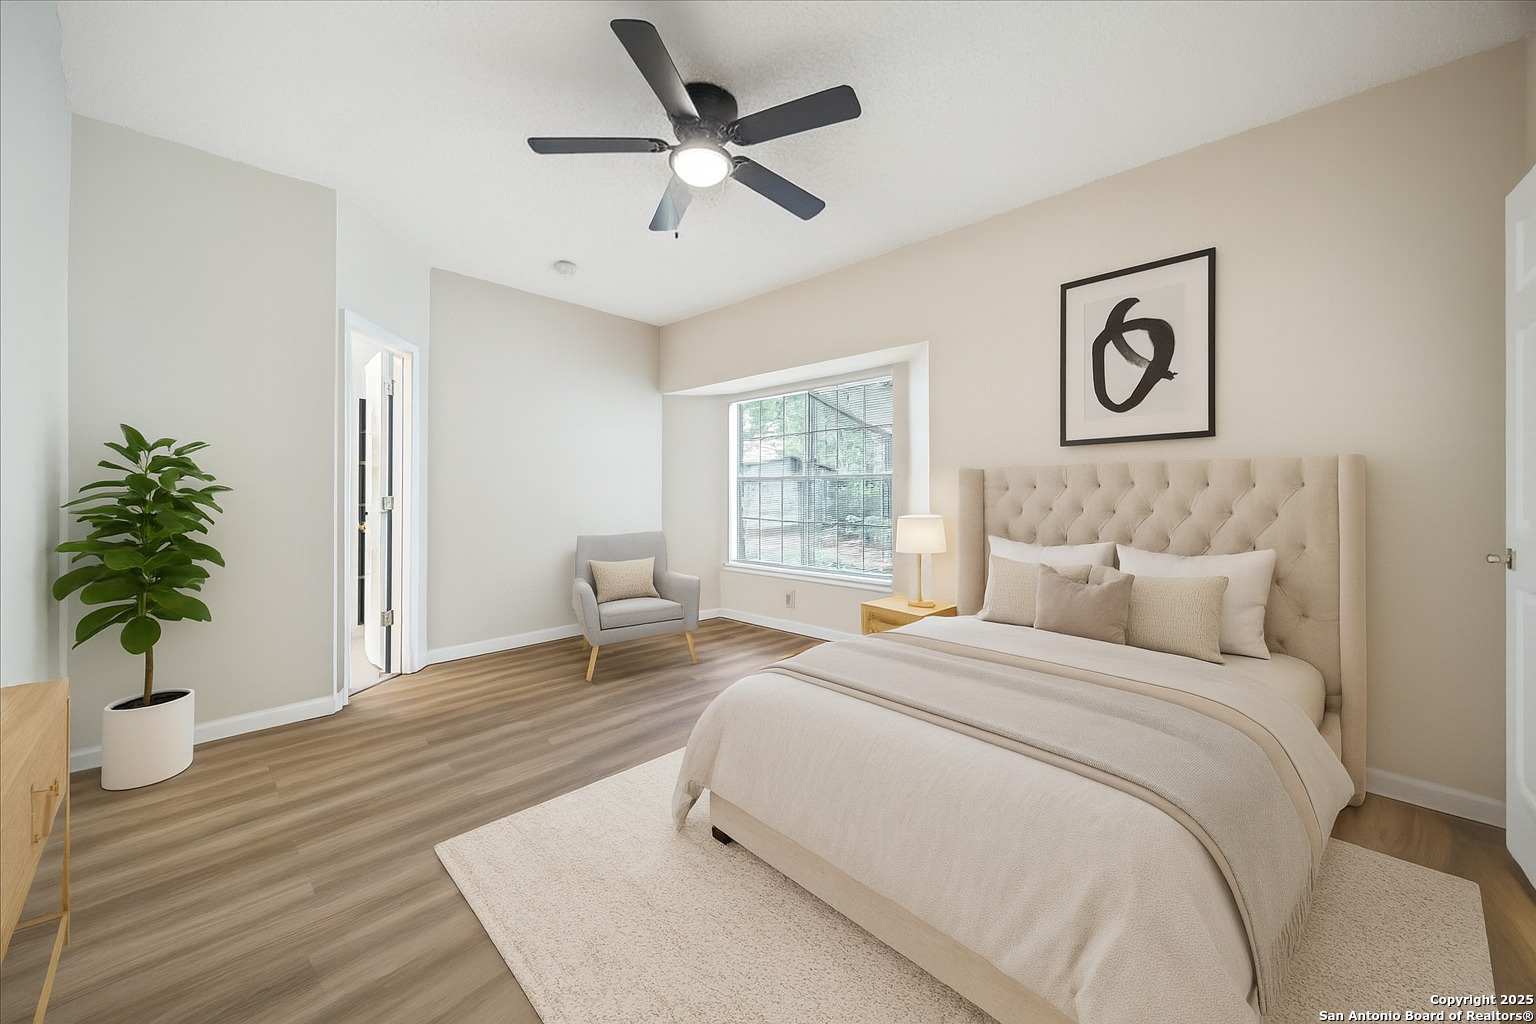
Staged bedroom with a tufted beige bed, large window, ceiling fan, and wood-look flooring.
Empty room with wood-look flooring, a ceiling fan, and a window with blinds.
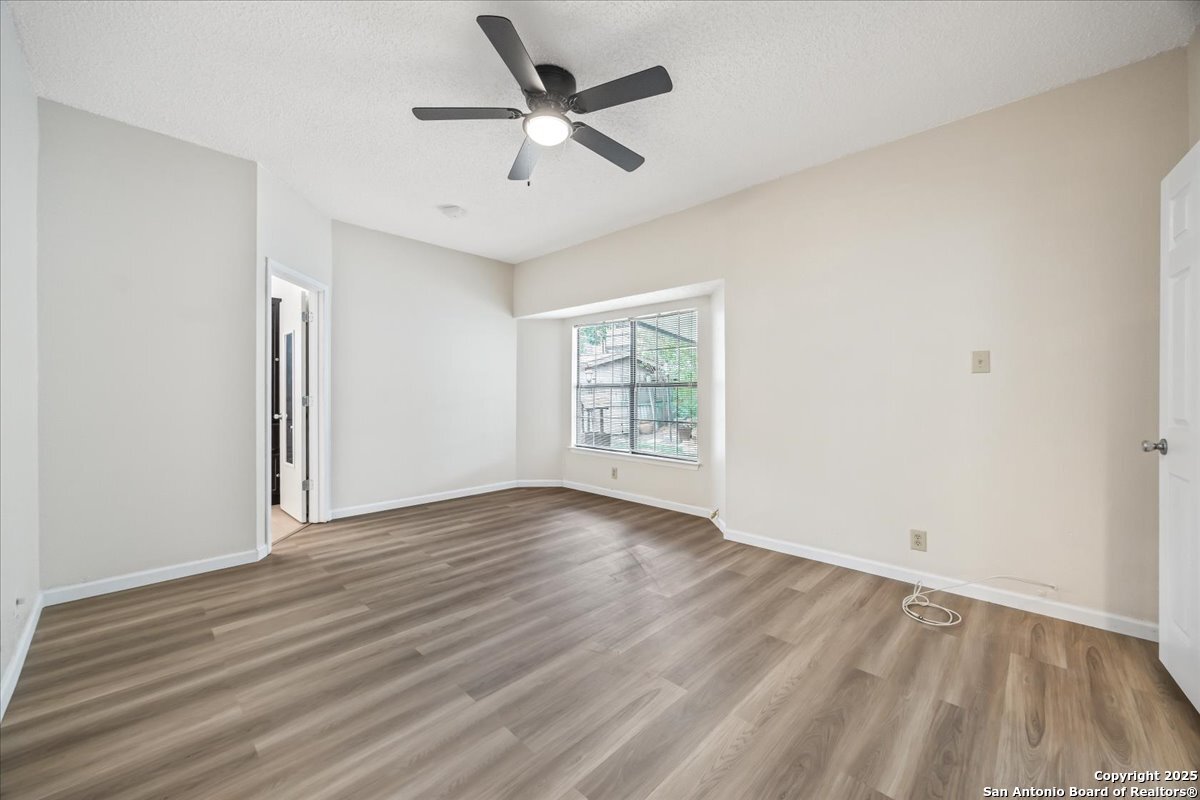
Empty room with wood-look flooring, ceiling fan, and open doorway to a tiled room.
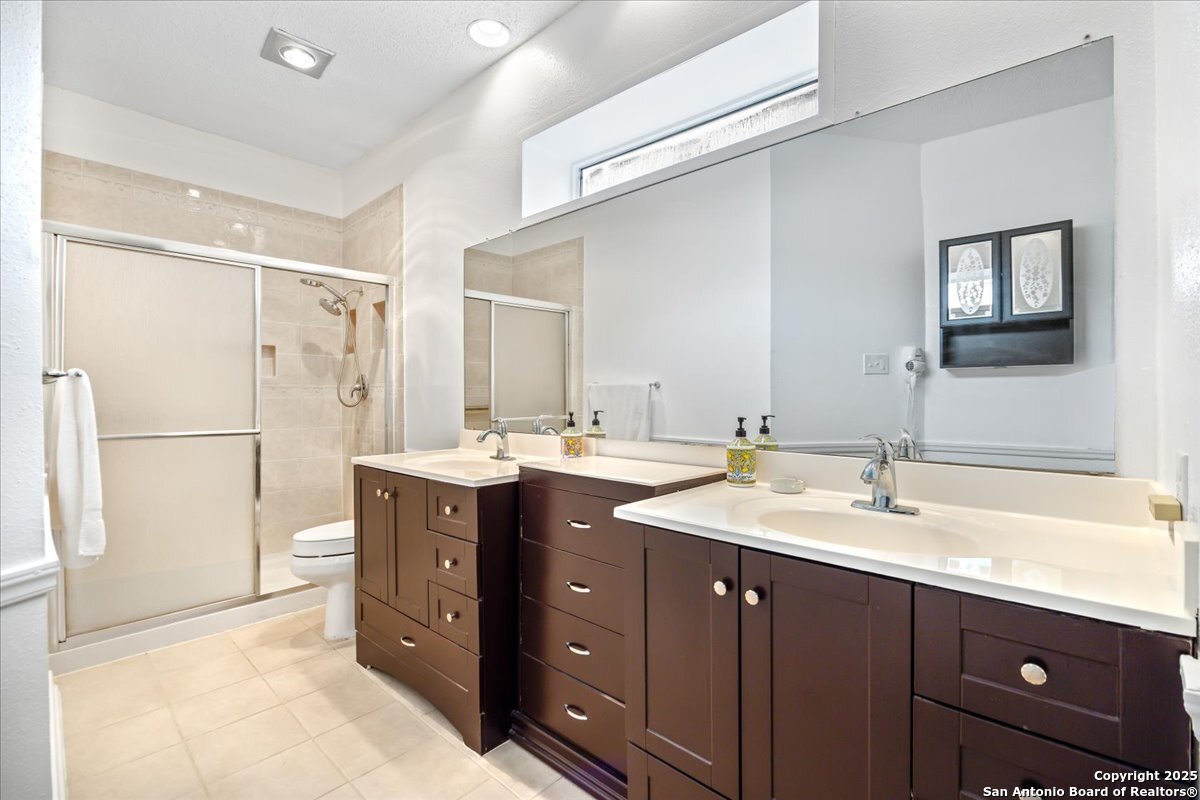
Bathroom with a long double vanity, dark wood cabinets, and a glass-enclosed tiled shower.
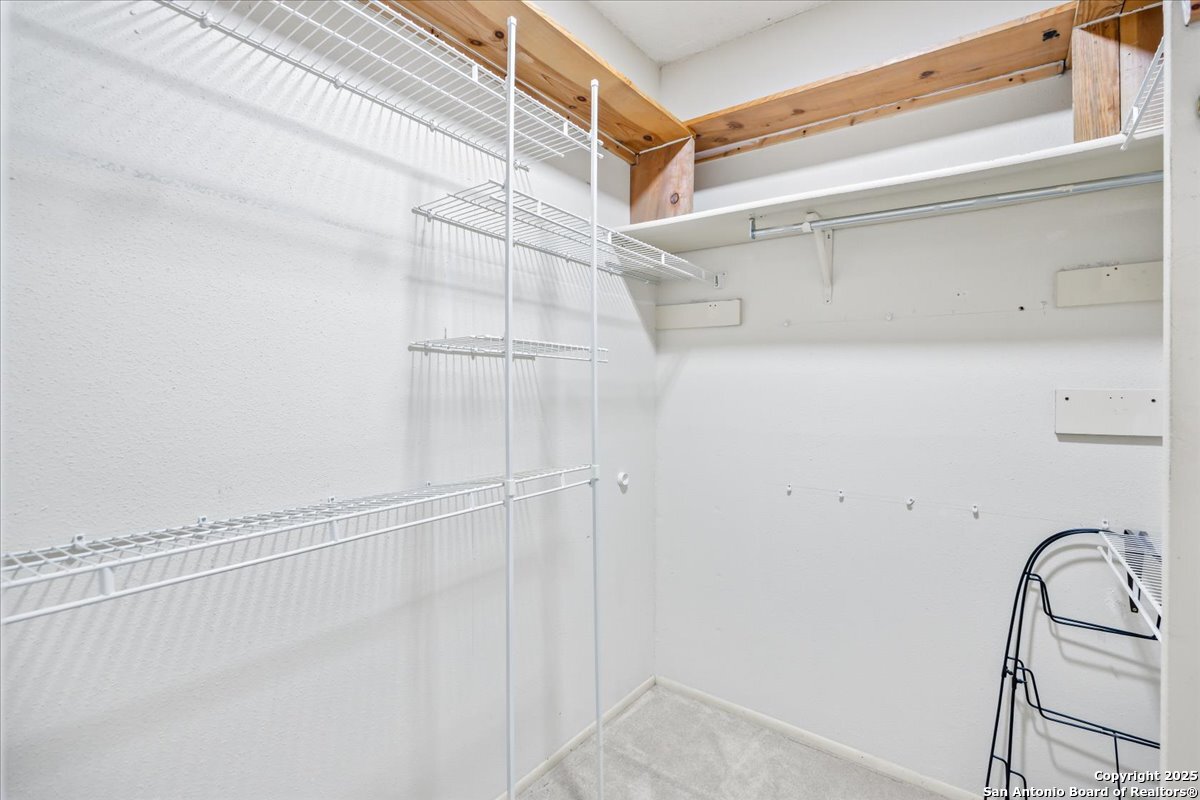
Walk-in closet with white wire shelving and exposed wooden overhead supports.
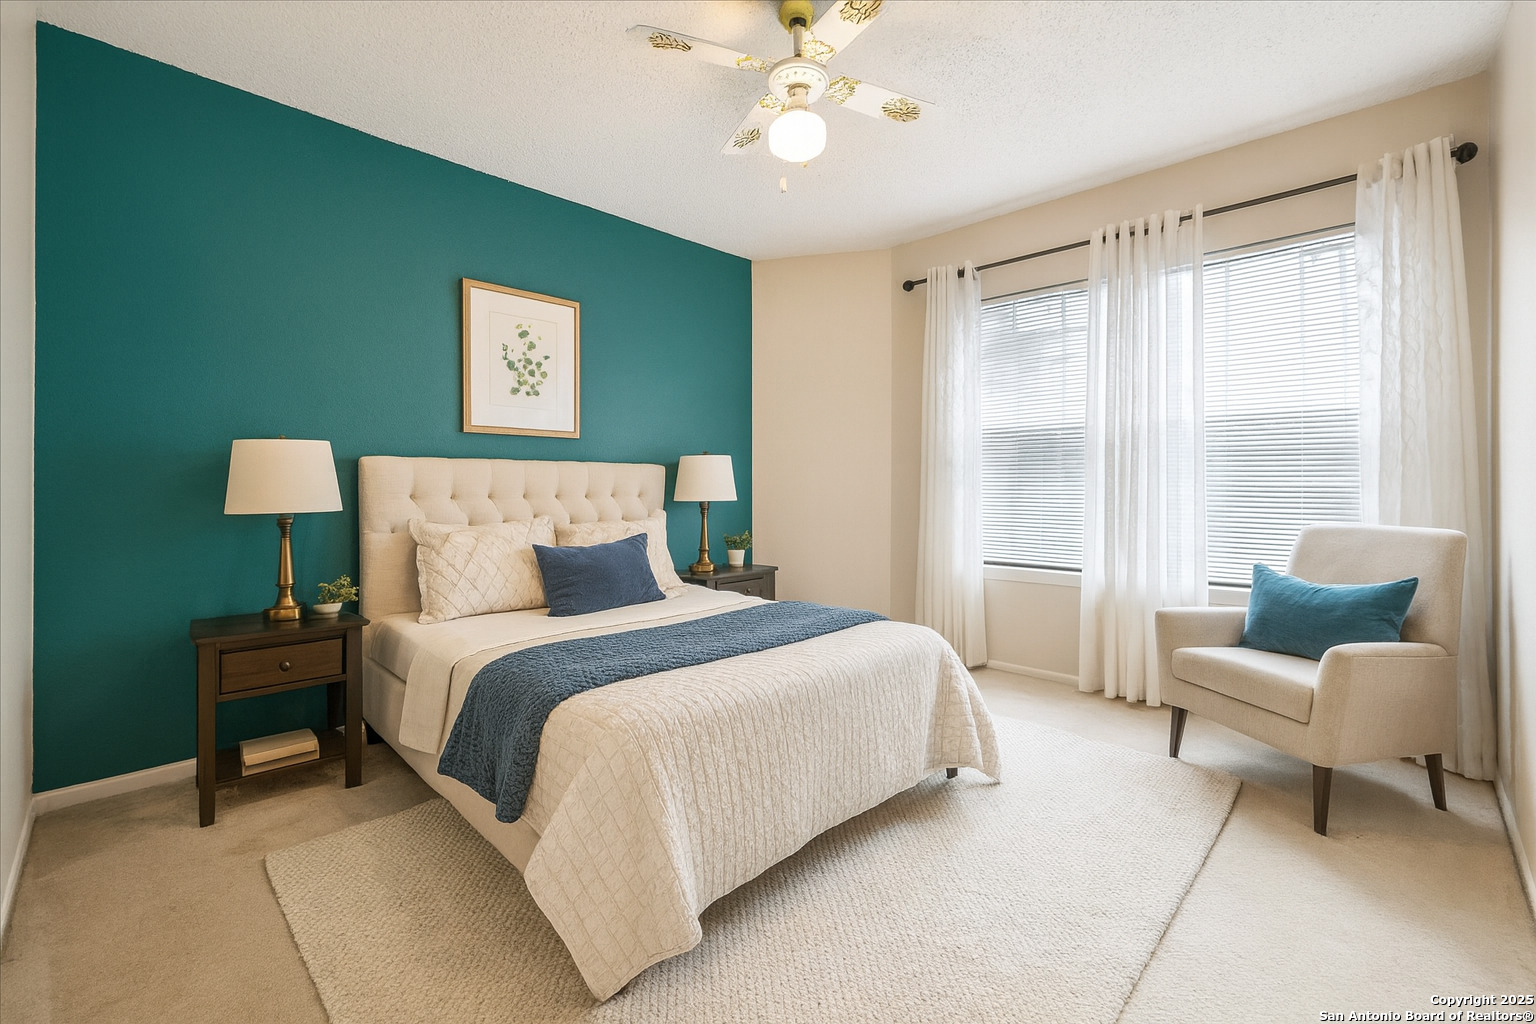
Bedroom with a teal accent wall, cream tufted bed, and bright windows with sheer curtains.
Empty carpeted bedroom with two curtained windows and a ceiling fan.
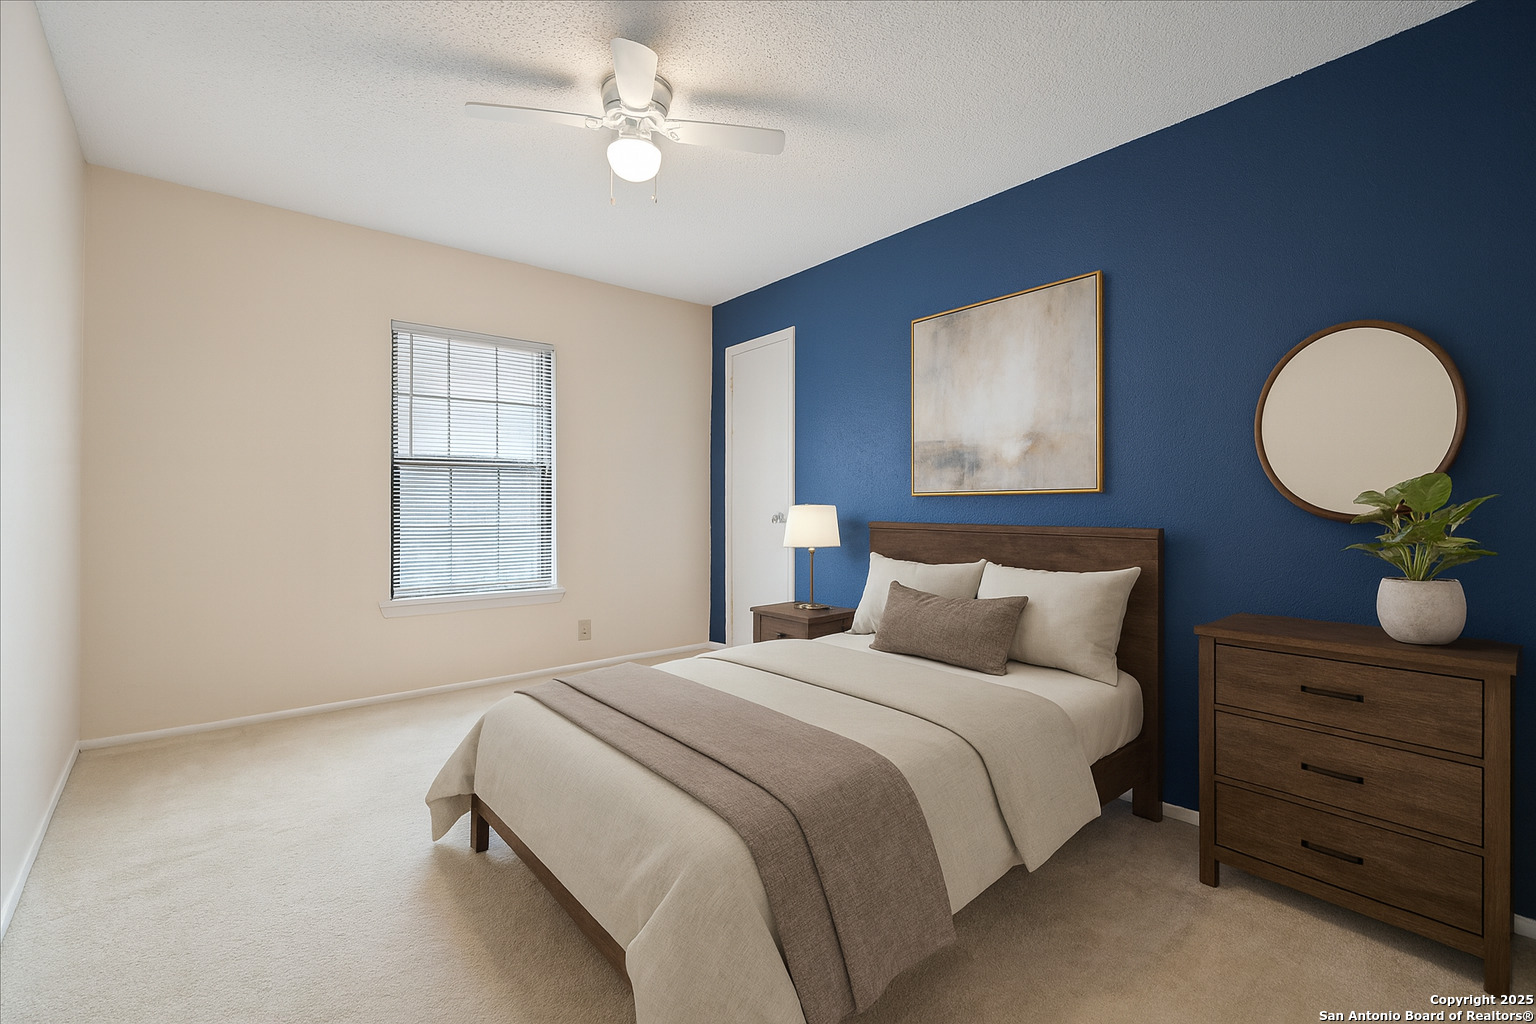
Staged bedroom with a navy accent wall, neatly made bed, and dark wood furniture.
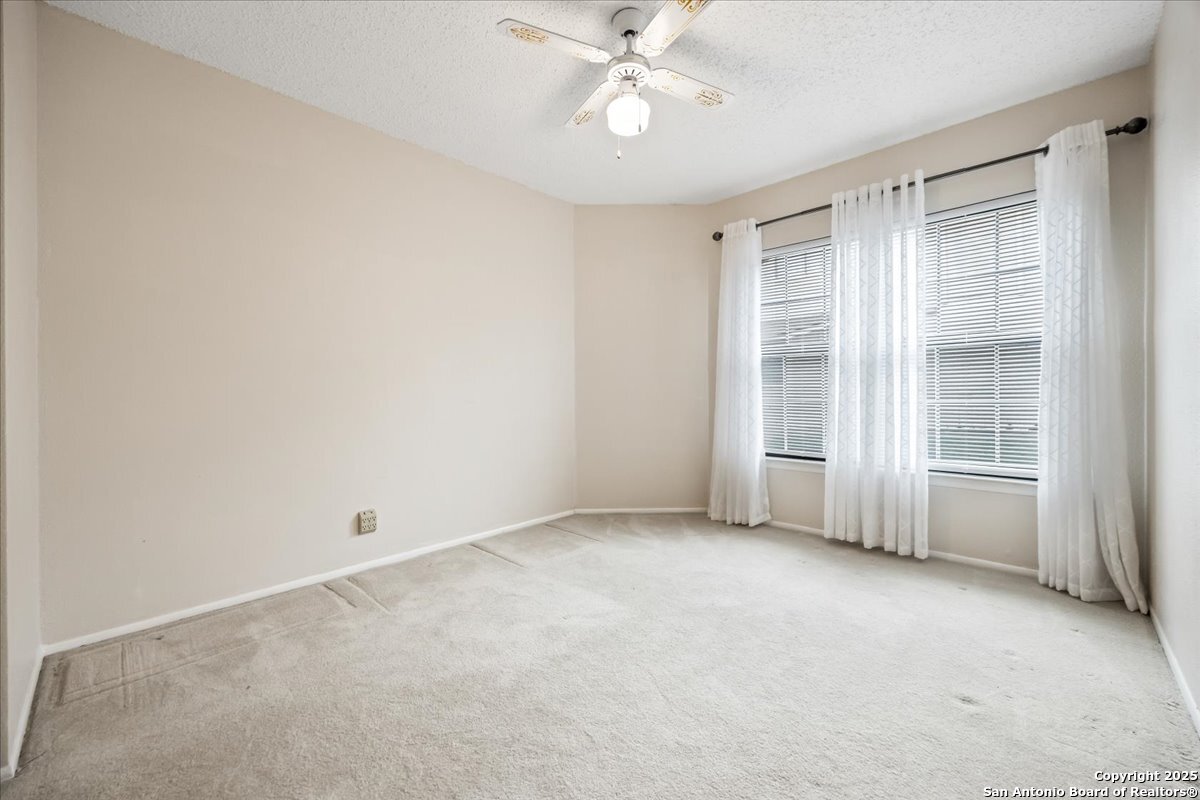
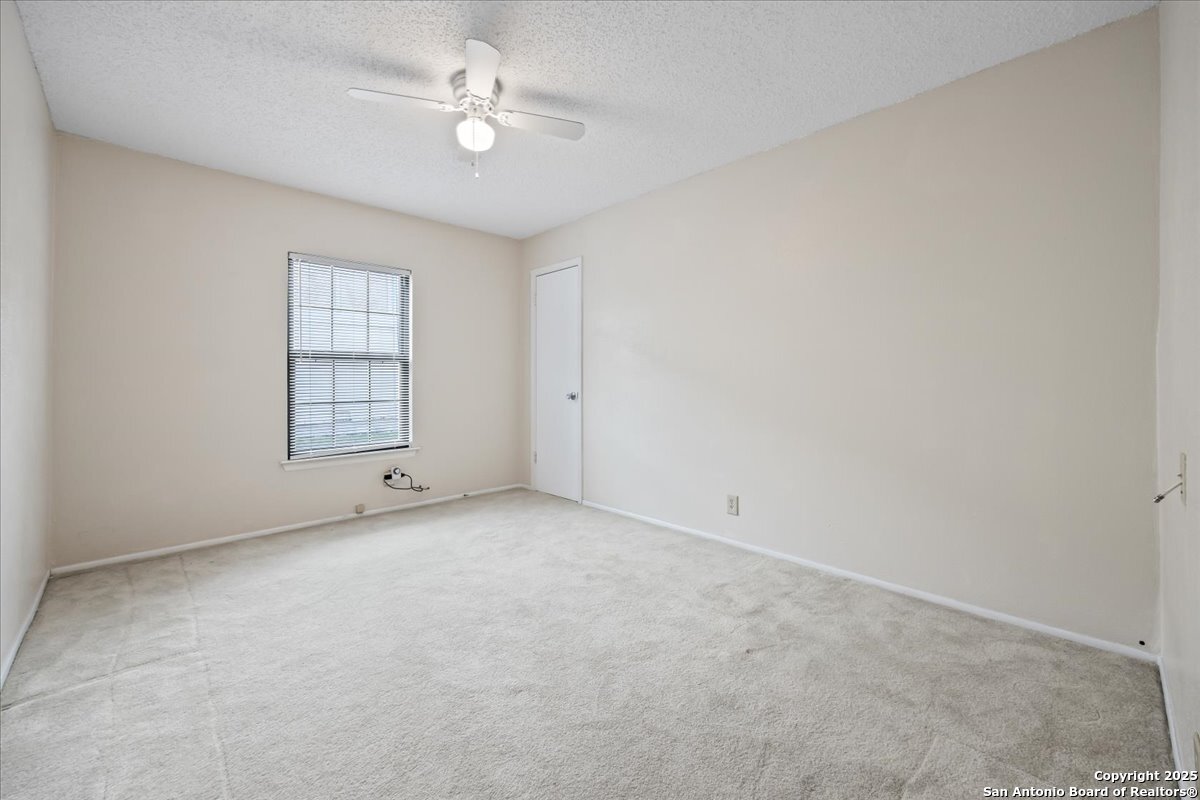
Empty carpeted room with a window, ceiling fan, and closed door.
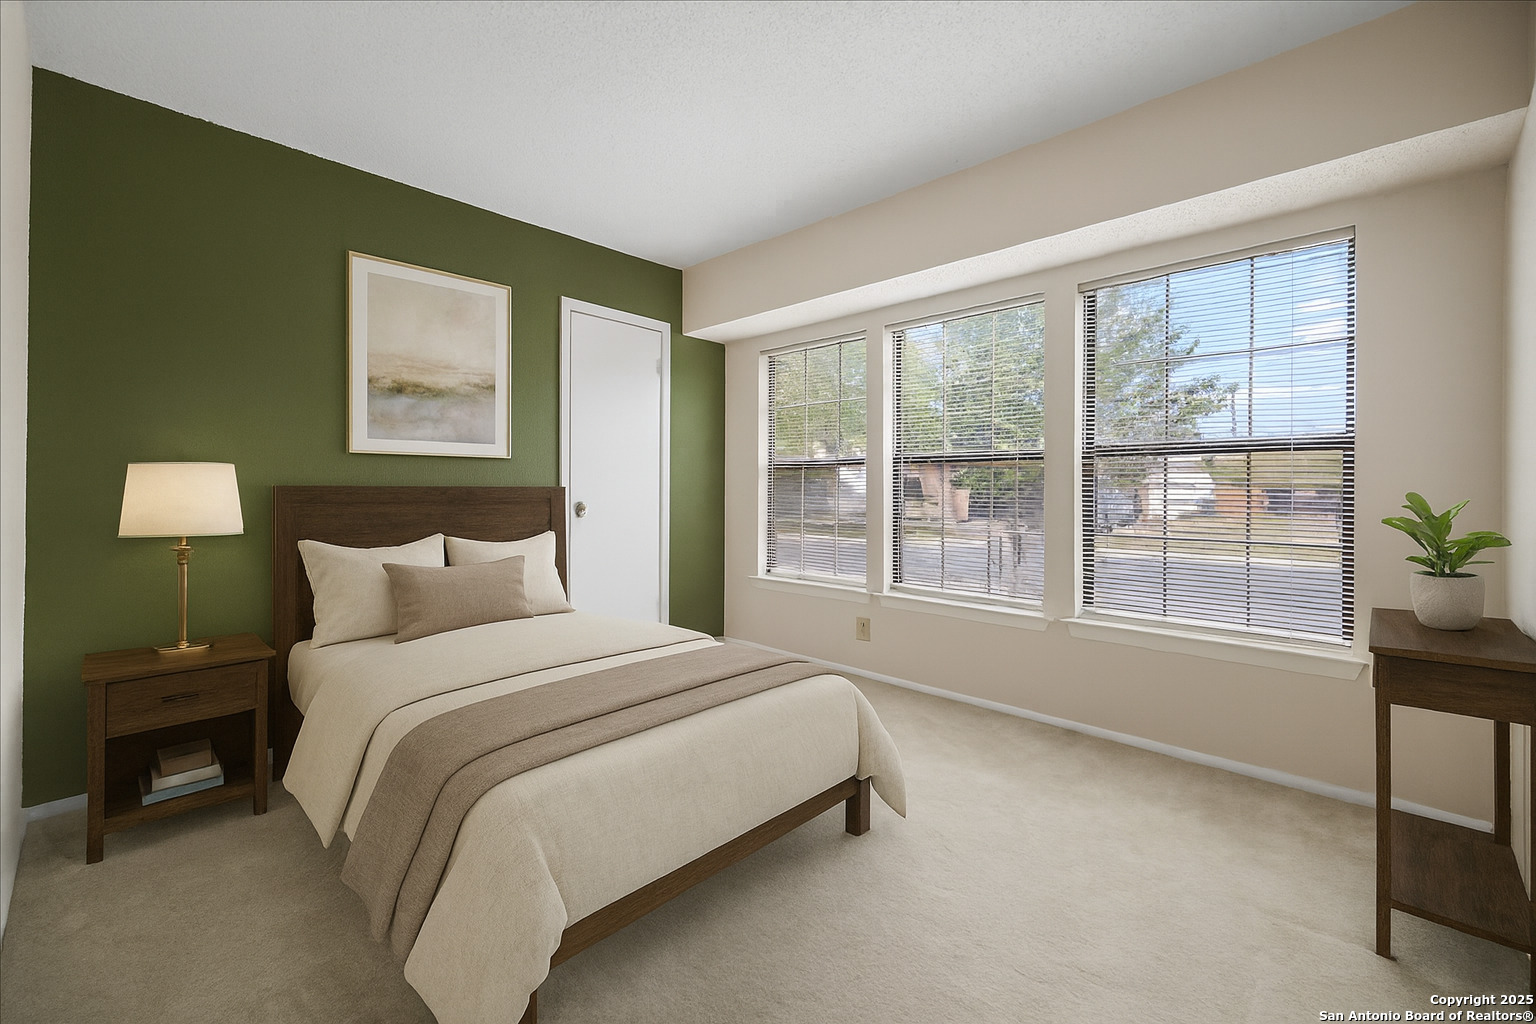
Bedroom with a dark green accent wall, neatly made bed, and three large windows with blinds.
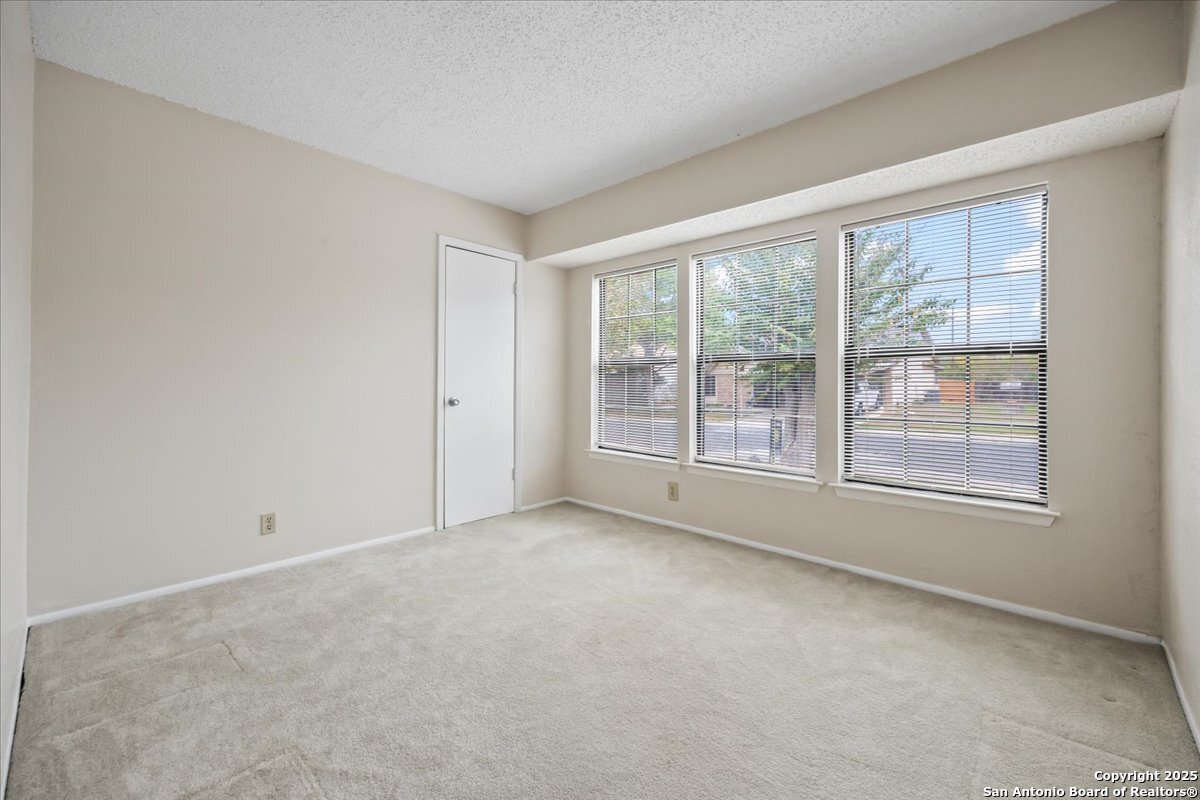
Empty carpeted room with three windows and white blinds.
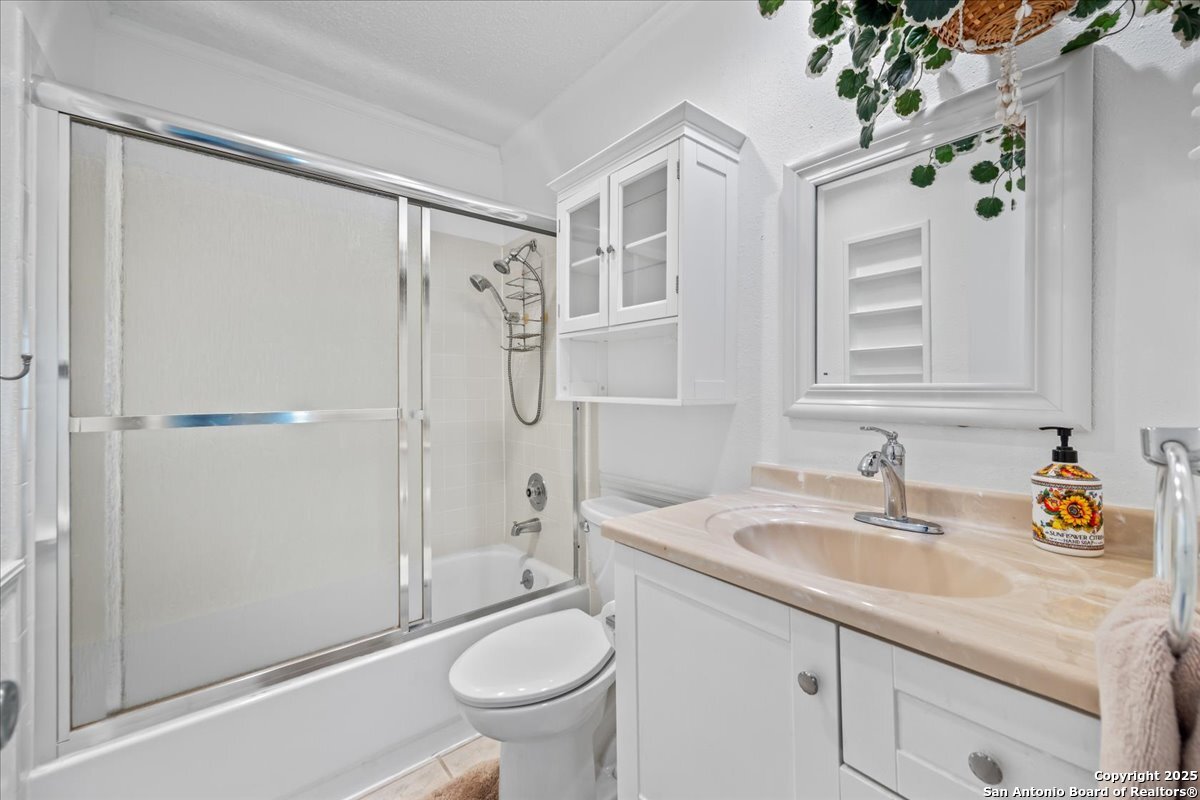
Bathroom with a tub-shower enclosure, white vanity, and mirrored wall cabinet.
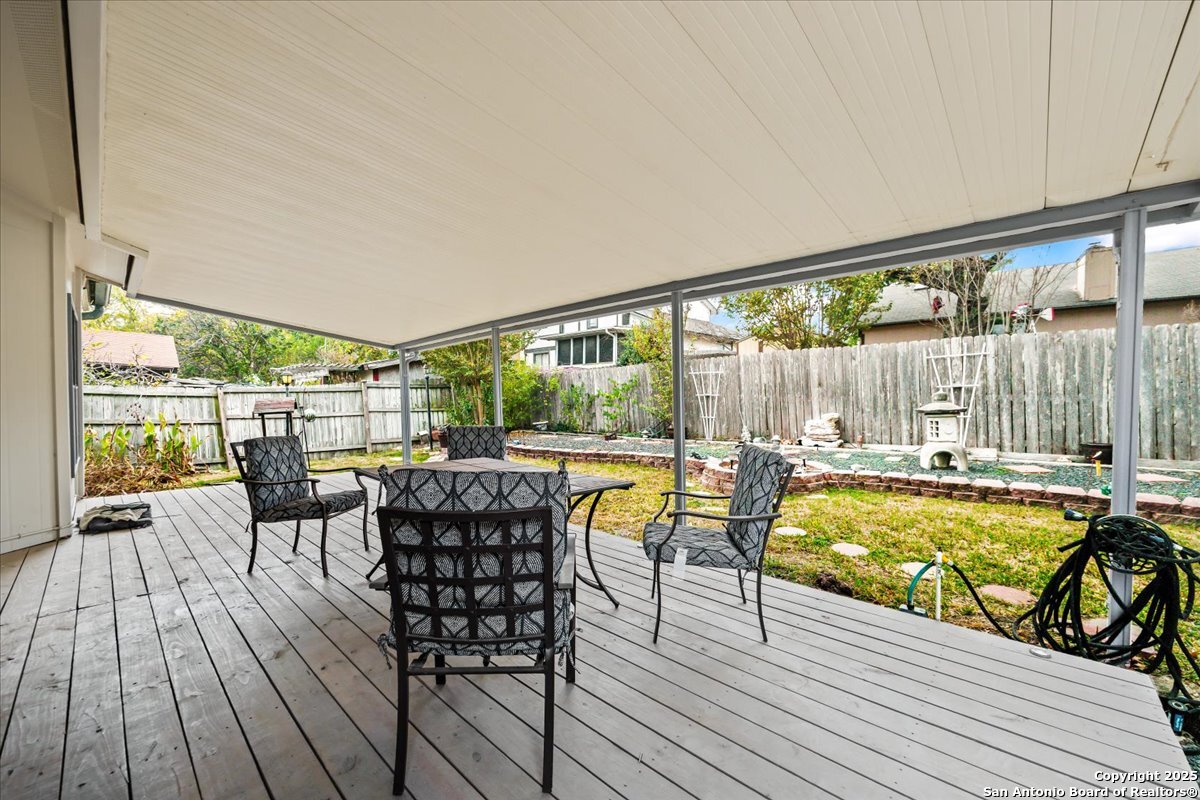
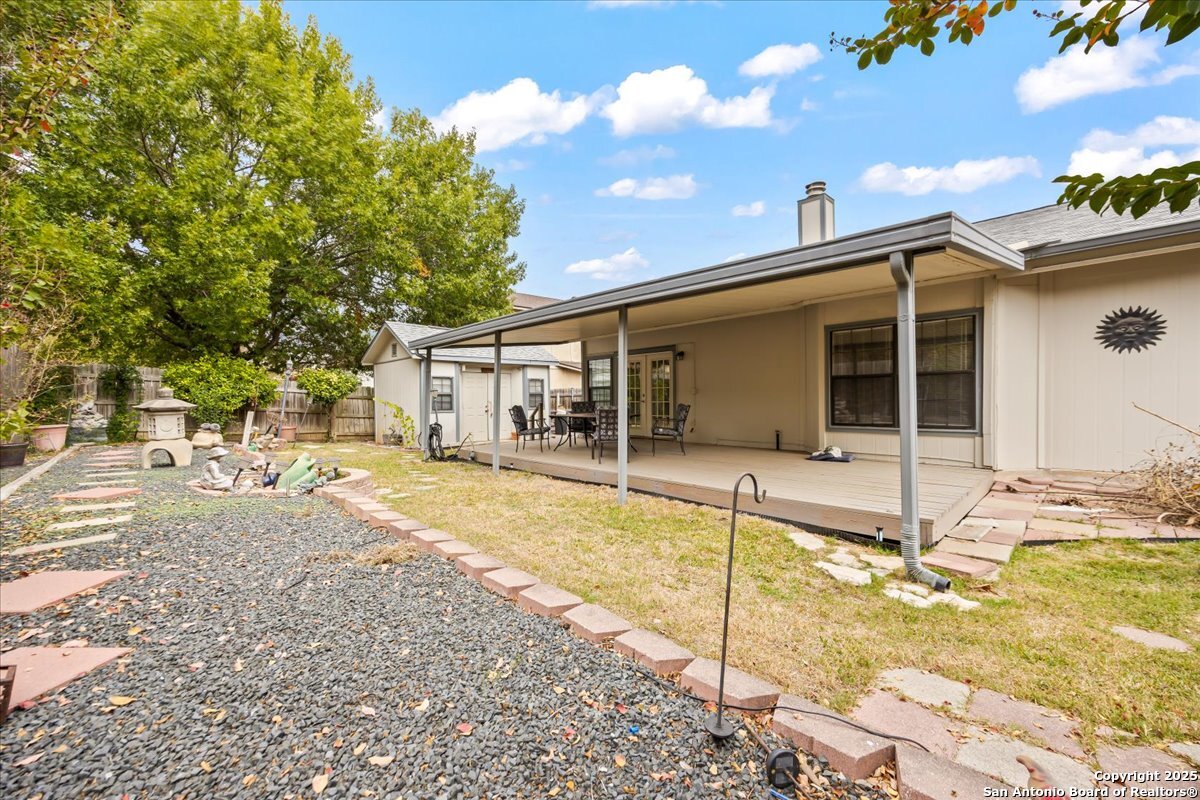
Covered backyard deck with patio dining set overlooking a fenced yard.
Backyard with covered patio, gravel garden path, and decorative stone lanterns.
Backyard with a covered patio, outdoor seating, gravel landscaping, and a large shade tree.
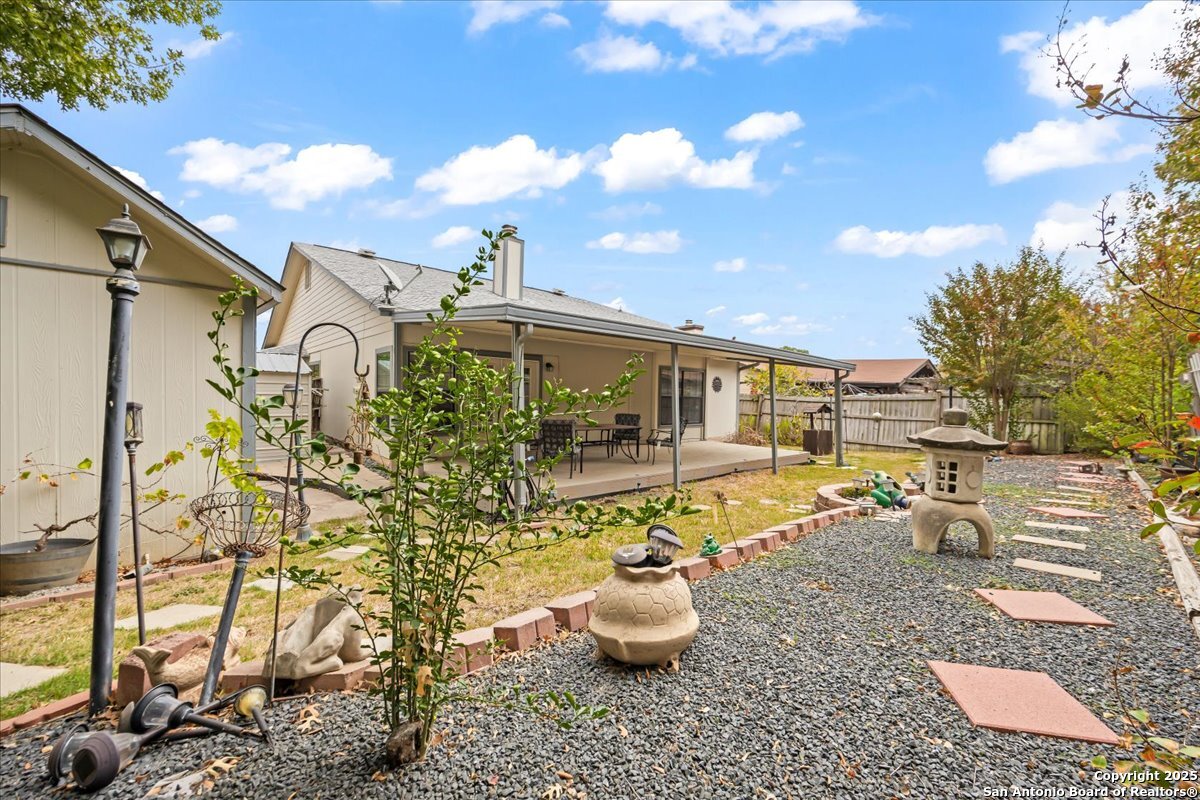
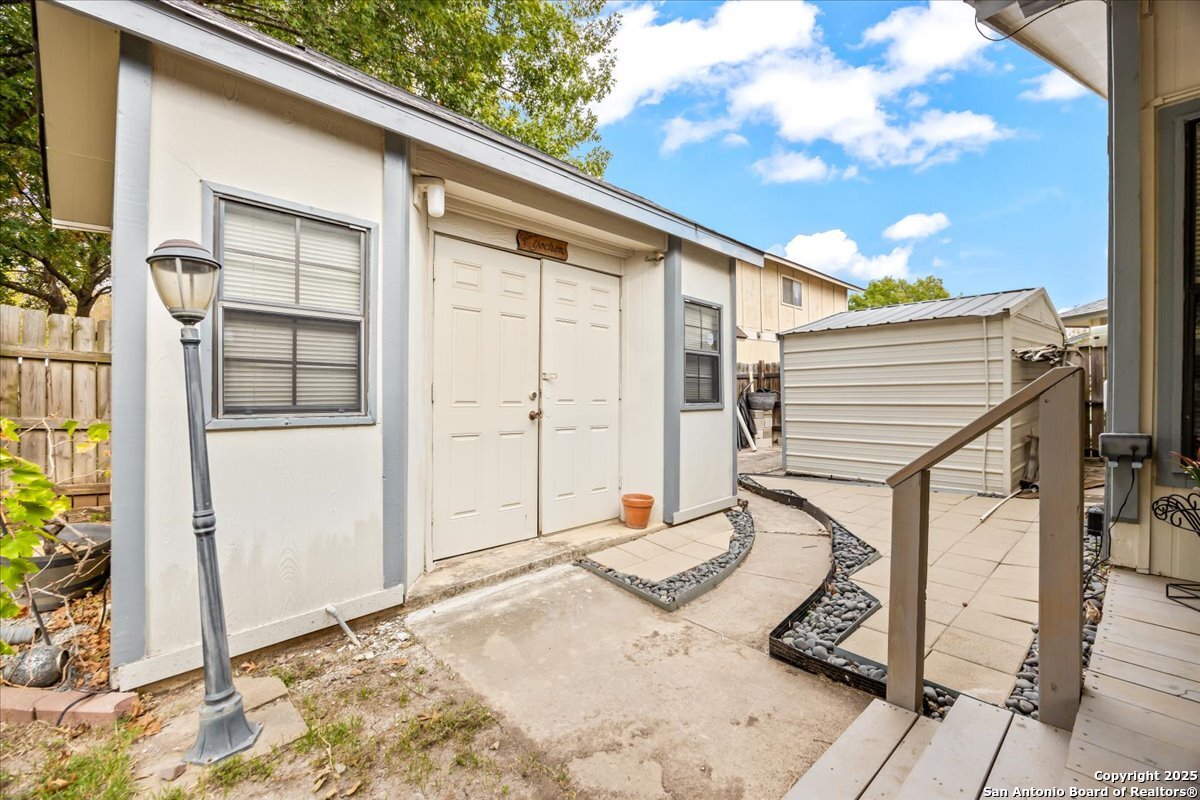
Rear patio with double doors, curved stone edging, and a detached storage shed.
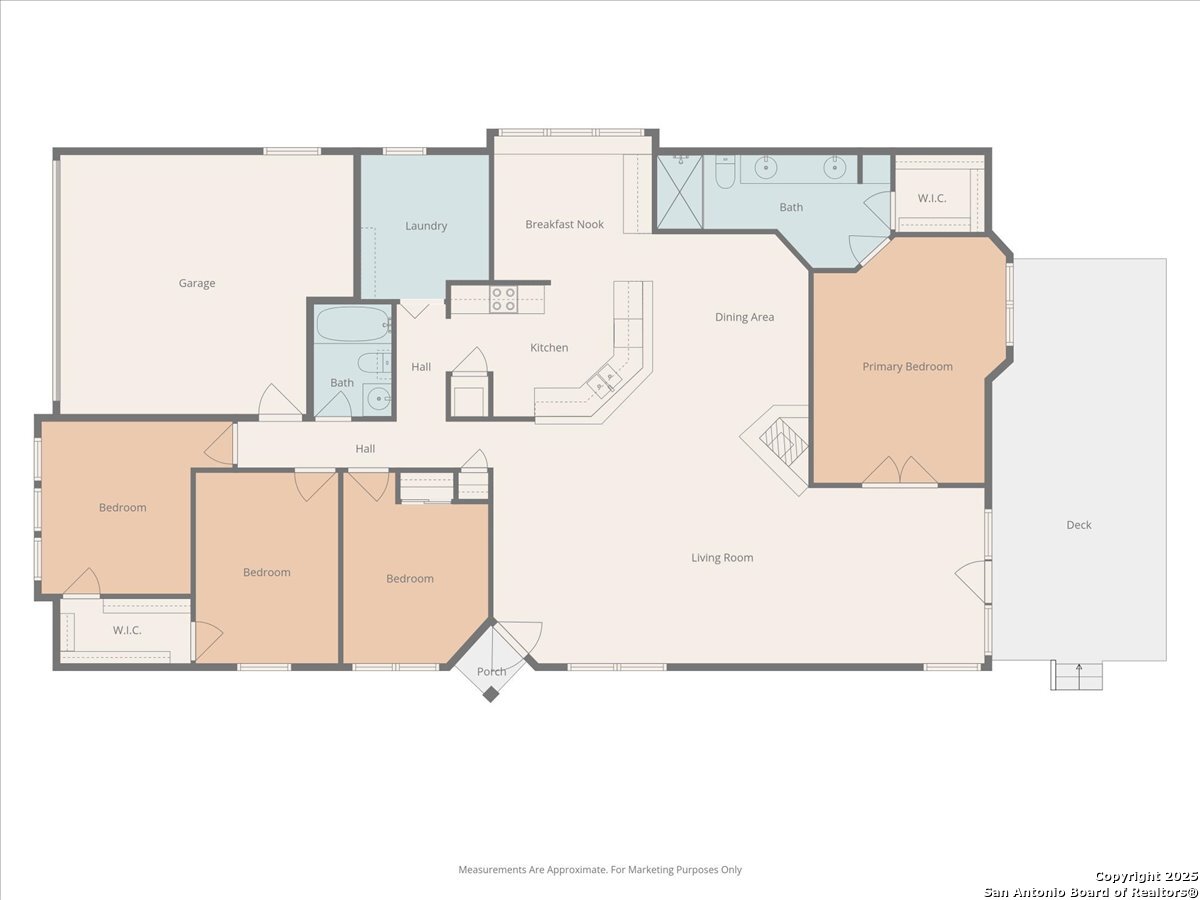
Floor plan showing three bedrooms, a primary bedroom, living room, kitchen, garage, and deck.
SEE ALL PHOTOS
Single-story brick-and-siding home with a wide garage, driveway, and mature front-yard trees.
Single-story home with a two-car garage, broad driveway, and mature trees in the front yard.
Front exterior of a single-story house with a two-car garage and wide concrete driveway.
Single-story cream house with brick accents, front lawn, mature trees, and a wide concrete driveway.
House exterior with a brick entry wall, covered side walkway, and attached garage.
Side entrance beneath a covered porch, with large grid windows and a concrete patio.
Staged living room with a cream sofa, fireplace, and large windows opening onto a sitting area.
Open living room with gray plank flooring, a fireplace, and glass doors to the patio.
Empty living room with wood-look flooring, a front door, and a large window.
Empty living room with a brick fireplace, wood-look flooring, and a white front door.
Open living and dining area with a central fireplace, gray plank flooring, and French doors.
Empty living room with gray wood-look flooring, ceiling fan, and wide opening to an adjoining room.
Staged dining room with a round table, upholstered chairs, chandelier, and tiled fireplace.
Empty dining room with a chandelier, gray wood-look flooring, and a tiled fireplace.
Open living room with a tiled fireplace, wood-look flooring, and kitchen breakfast bar.
Dining nook with a wooden table, upholstered chairs, sage-green walls, and a large curtained window.
Empty dining area with tiled floor, pendant light, and lace-curtained windows.
Kitchen with white cabinets, dark countertops, and a tiled floor.
Kitchen with white cabinets, dark countertops, and a stainless-steel double sink.
Kitchen with white cabinets, dark countertops, stainless steel appliances, and a tiled floor.
Kitchen with white cabinets, dark countertops, stainless steel appliances, and a double-basin sink.
Kitchen with white cabinets, dark countertops, stainless steel range, and microwave.
Staged bedroom with a tufted beige bed, large window, ceiling fan, and wood-look flooring.
Empty room with wood-look flooring, a ceiling fan, and a window with blinds.
Empty room with wood-look flooring, ceiling fan, and open doorway to a tiled room.
Bathroom with a long double vanity, dark wood cabinets, and a glass-enclosed tiled shower.
Walk-in closet with white wire shelving and exposed wooden overhead supports.
Bedroom with a teal accent wall, cream tufted bed, and bright windows with sheer curtains.
Empty carpeted bedroom with two curtained windows and a ceiling fan.
Staged bedroom with a navy accent wall, neatly made bed, and dark wood furniture.
Empty carpeted room with a window, ceiling fan, and closed door.
Bedroom with a dark green accent wall, neatly made bed, and three large windows with blinds.
Empty carpeted room with three windows and white blinds.
Bathroom with a tub-shower enclosure, white vanity, and mirrored wall cabinet.
Covered backyard deck with patio dining set overlooking a fenced yard.
Backyard with covered patio, gravel garden path, and decorative stone lanterns.
Backyard with a covered patio, outdoor seating, gravel landscaping, and a large shade tree.
Rear patio with double doors, curved stone edging, and a detached storage shed.
Floor plan showing three bedrooms, a primary bedroom, living room, kitchen, garage, and deck.
Sold

7019 Elk Trail

7019 Elk Trail, San Antonio, TX 78244

Discover comfort and convenience at 7019 Elk Trail Drive, a well-designed 4-bedroom, 2-bath home with a split floorplan and open living spaces. The large living room features LVP flooring and a corner fireplace shared with the dining room, creating a warm, connected atmosphere. The kitchen opens seamlessly to the dining and living areas and includes a built-in microwave, smooth cooktop, and stacked white subway tile backsplash, with a tucked-away breakfast nook offering extra cabinetry and counter space. A spacious laundry room with natural light and additional storage enhances daily functionality. Tile flooring extends through the kitchen, laundry, and bathrooms, while secondary bedrooms feature soft carpet. Double French doors lead to a generous covered deck perfect for outdoor living. An additional driveway provides extra parking, and a powered storage shed adds valuable utility. Located in the established Ventura subdivision, this home is surrounded by mature trees and offers quick access to Loop 410, Loop 1604, I-10, and I-35, with grocery stores, restaurants, and shopping just minutes away.

4
beds

2
baths

2,073 Sq.Ft. LIVING AREA

7,797.24 Sq.Ft. lot

Mark Lemmons

Mark Lemmons

Features & Amenities

Interior

  • total bedrooms4
  • Total bathrooms2
  • full bathrooms2
  • Flooring CRPT, CTILE, VINYL
  • Fireplace ONE, LIVRM, DINRM
  • APPLIANCES CLFNS, CHNDL, WSHCN, DRYCN, STVRN, DISPL, DSHWR, SMKAL, ELWTR, GARDR, SMCK
  • other interior Features _1 LVAR, LDCMB, EATIN, _2 ETAR, BKFST, UTINS, _1 FLRL, HGHCL, OPEN, ALLBEDSDOWN, LDYMAIN, LDYRM, WIC

Area & Lot

  • Status Sold
  • Date Sold February 27, 2026
  • Living Area2,073 Sq.Ft.
  • Total Area2,073 Sq.Ft.
  • Lot Area7,797.24 Sq.Ft.
  • MLS® ID1924189
  • TypeResidential
  • YEAR BUILT1985
  • NeighborhoodSan Antonio
  • Architecture Styles_1 STRY
  • Elementary SchoolSPRING_MDW
  • Middle SchoolWOODLAKE_H
  • High SchoolJUDSON
  • School DistrictJUDSON

Exterior

  • STORIES1
  • water SourceWTRSY, SWRSY
  • PoolNONE
  • roofCOMP
  • parking_2 GAR, ATT
  • HEAT TYPECNTRL
  • AIR CONDITIONING_1 CNTR
  • sewerWTRSY, SWRSY
  • SubstructureSLAB
  • HOA AmenitiesNONE

Financial

  • Price Upon Request

San Antonio

Explore

Work With Us

We pride ourselves in providing personalized solutions that bring our clients closer to their dream properties and enhance their long-term wealth.

Follow Us on Instagram