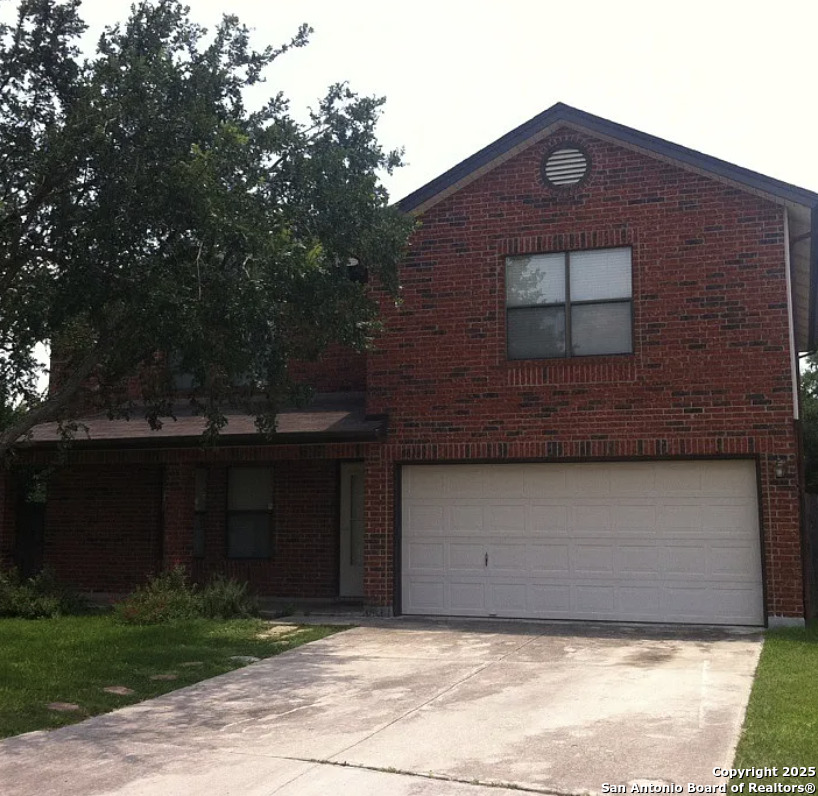
Two-story red-brick home with an attached double garage and concrete driveway.
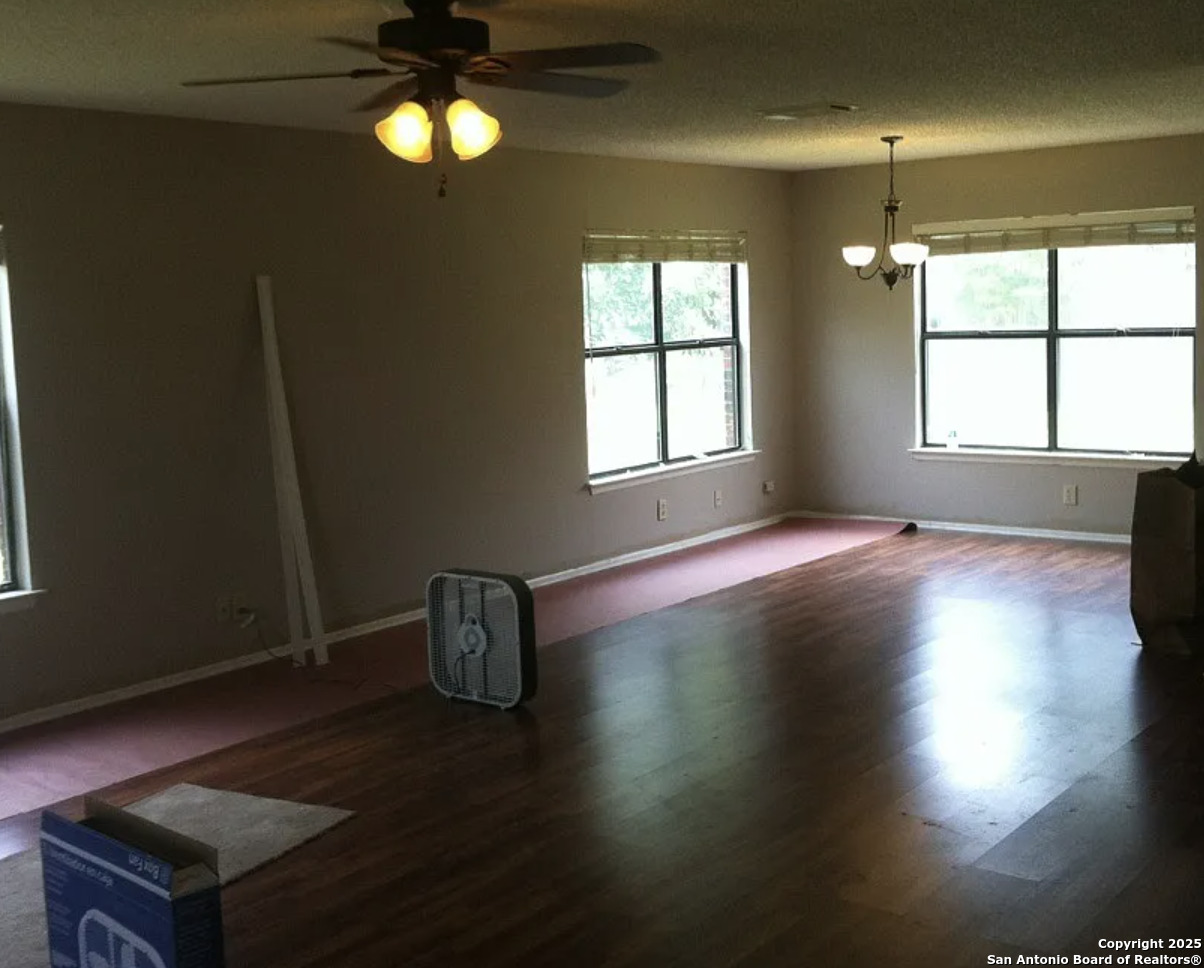
Open living area with hardwood flooring, large windows, and a ceiling fan during renovation.
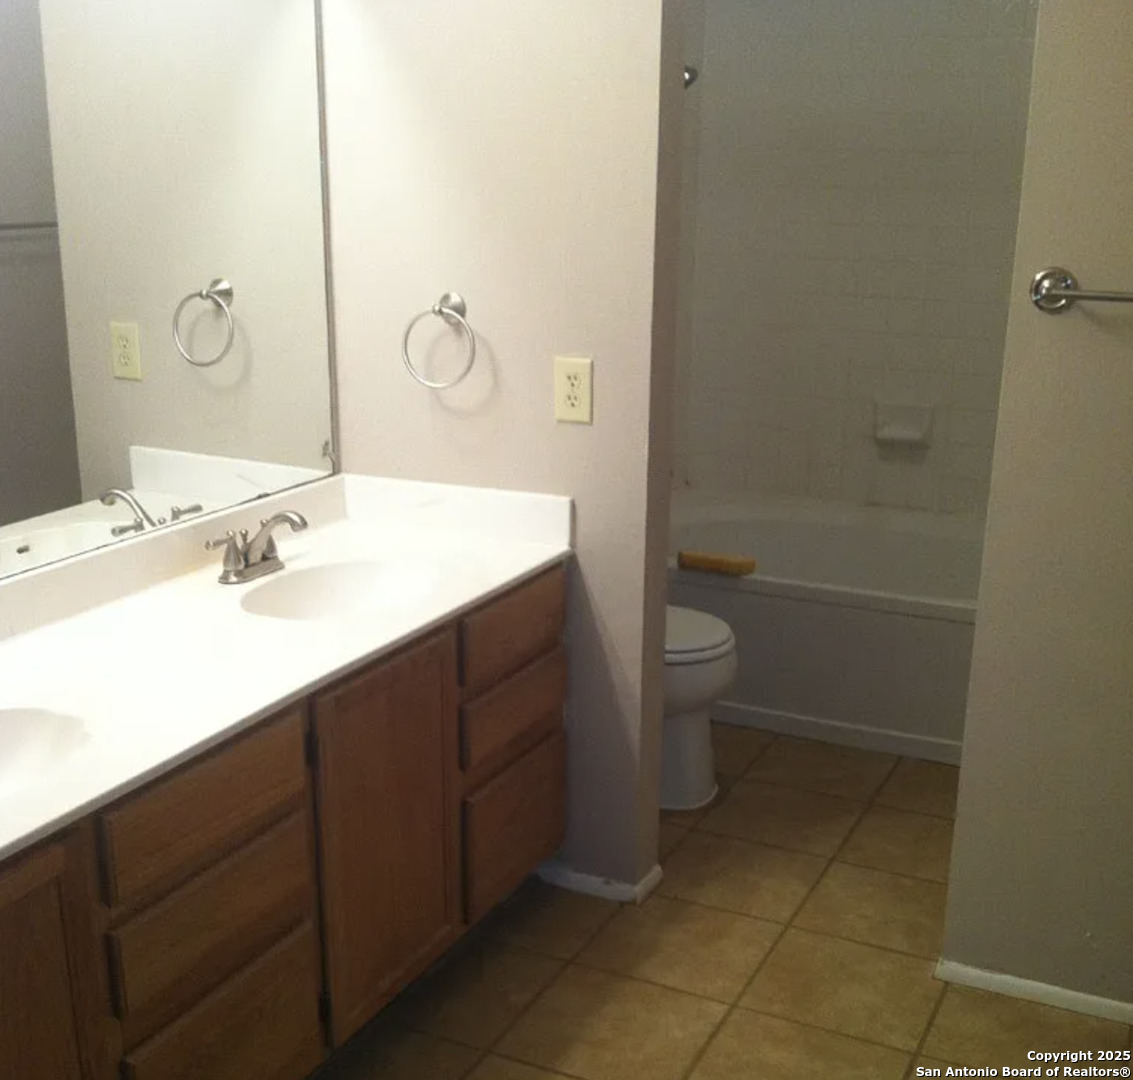
Bathroom with a long vanity, wood cabinets, and a tub-shower beside the toilet.
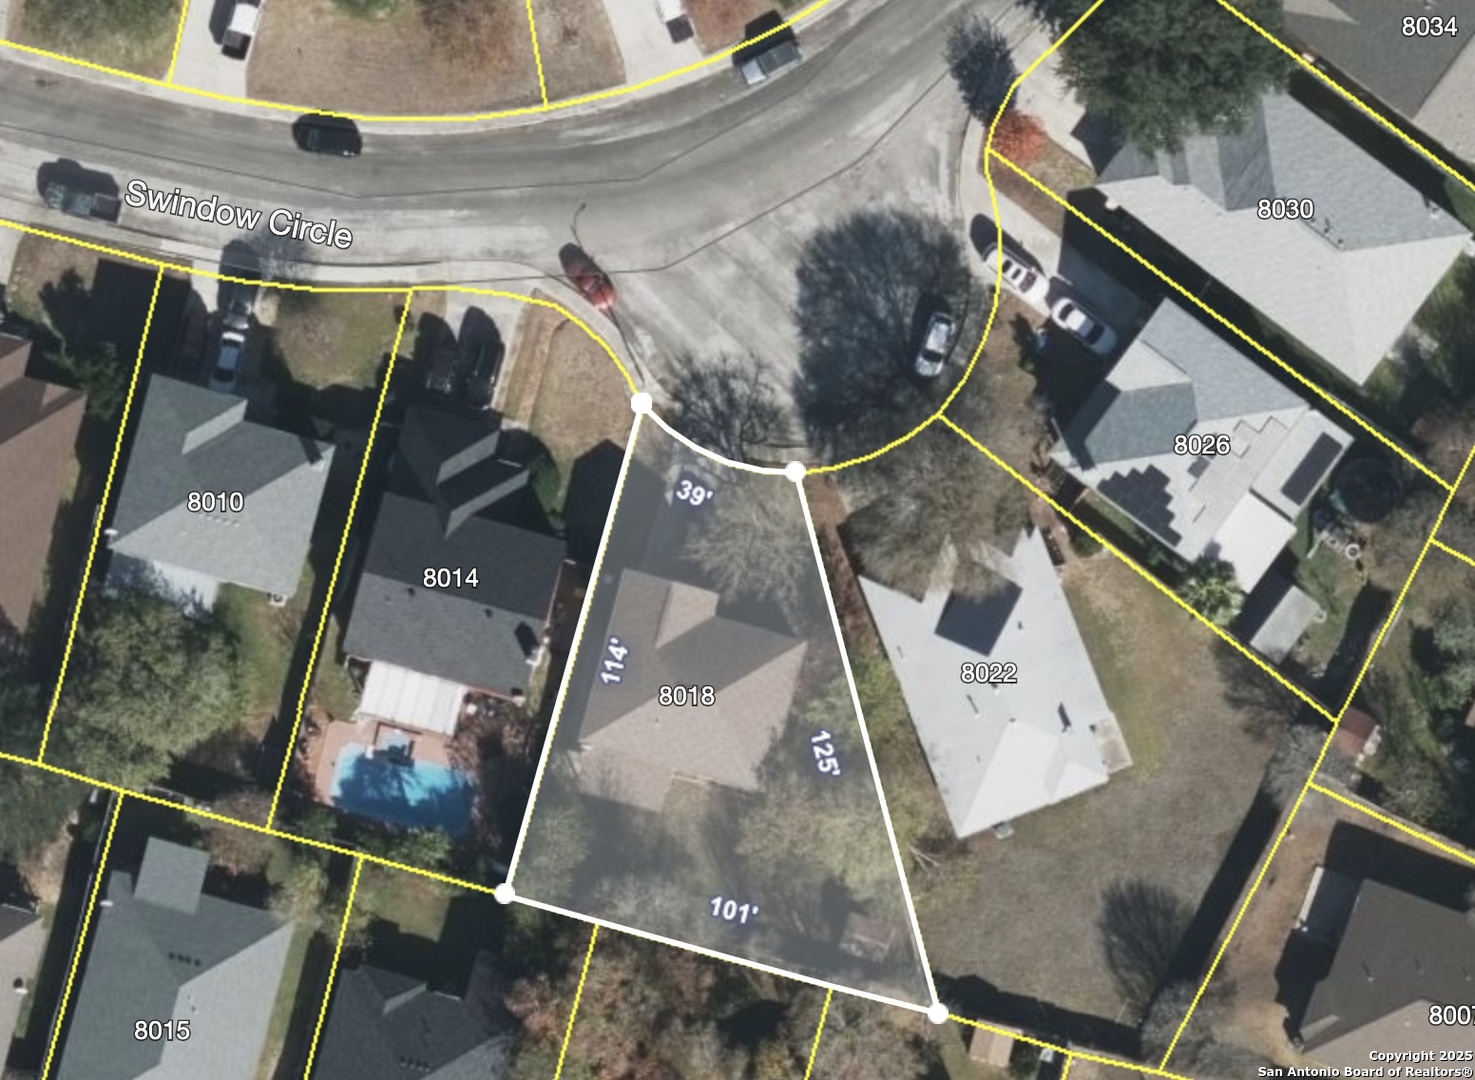
Aerial view of 8018 Swindow Circle with its lot outlined and boundary dimensions labeled.
SEE ALL PHOTOS
Two-story red-brick home with an attached double garage and concrete driveway.
Open living area with hardwood flooring, large windows, and a ceiling fan during renovation.
Bathroom with a long vanity, wood cabinets, and a tub-shower beside the toilet.
Aerial view of 8018 Swindow Circle with its lot outlined and boundary dimensions labeled.
Sold

8018 Swindow Circle

8018 Swindow Circle, Converse, TX 78109

Kitchen granite counter top. Backyard shed for additional storage. New AC & water heater in 2022.

4
beds

3
baths

2,334 Sq.Ft. LIVING AREA

6,969.6 Sq.Ft. lot

Mark Lemmons

Mark Lemmons

Features & Amenities

Interior

  • total bedrooms4
  • Total bathrooms3
  • full bathrooms2
  • half bathroom1
  • Flooring CRPT, CTILE, LMNAT
  • Fireplace NA
  • APPLIANCES CLFNS, WSHCN, DRYCN, DISPL, DSHWR, GSWTR, GARDR
  • other interior Features _1 LVAR

Area & Lot

  • Status Sold
  • Date Sold July 31, 2025
  • Living Area2,334 Sq.Ft.
  • Total Area2,334 Sq.Ft.
  • Lot Area6,969.6 Sq.Ft.
  • MLS® ID1868125
  • TypeResidential
  • YEAR BUILT1992
  • NeighborhoodSan Antonio
  • Architecture Styles_2 STRY
  • Elementary SchoolCONVERSE
  • Middle SchoolJUDSON_MIDDLE_SCHOOL
  • High SchoolJUDSON
  • School DistrictJUDSON

Exterior

  • STORIES2
  • water SourceWTRSY, SWRSY
  • PoolNONE
  • roofCOMP
  • parking_2 GAR, ATT
  • HEAT TYPECNTRL
  • AIR CONDITIONING_1 CNTR
  • sewerWTRSY, SWRSY
  • SubstructureSLAB
  • HOA AmenitiesPOOL, PARK, TRAIL, BIKETRL, FISHPIER

Financial

  • Price Upon Request

San Antonio

Explore

Work With Us

We pride ourselves in providing personalized solutions that bring our clients closer to their dream properties and enhance their long-term wealth.

Follow Us on Instagram