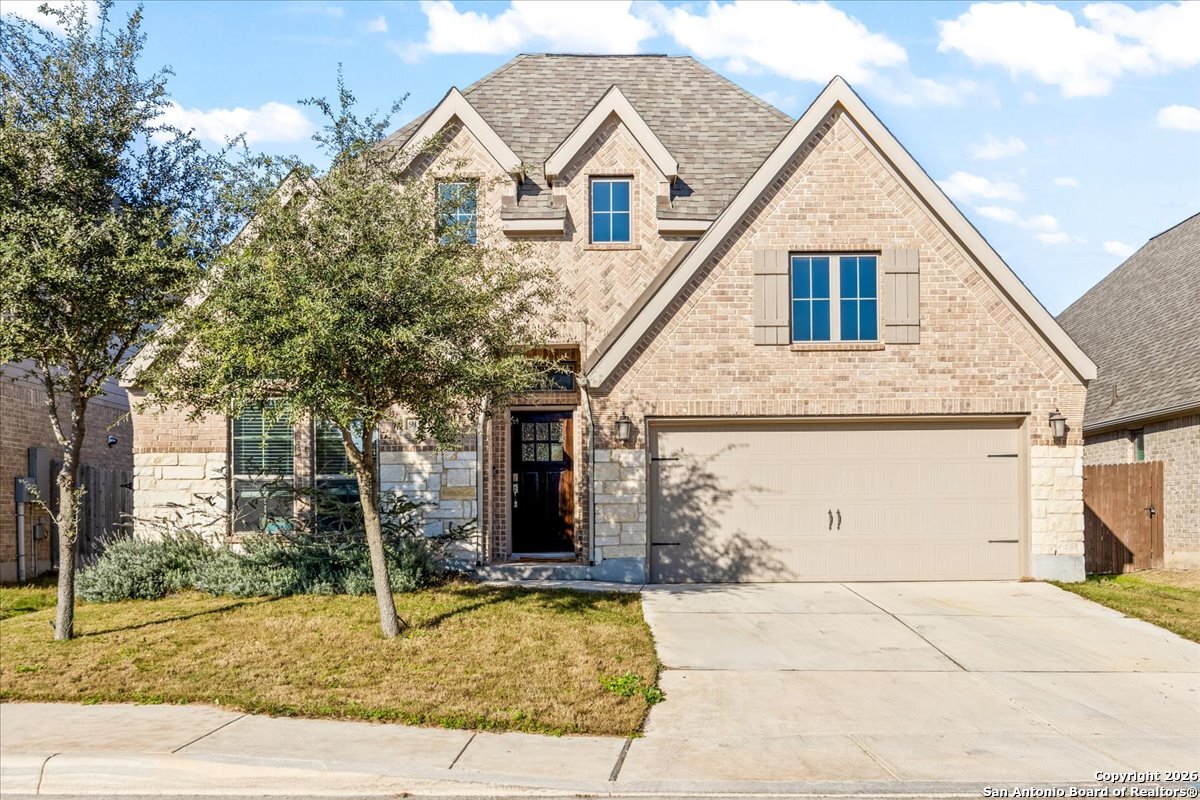
Two-story brick house with stone accents, a steep gabled roof, and a two-car garage.
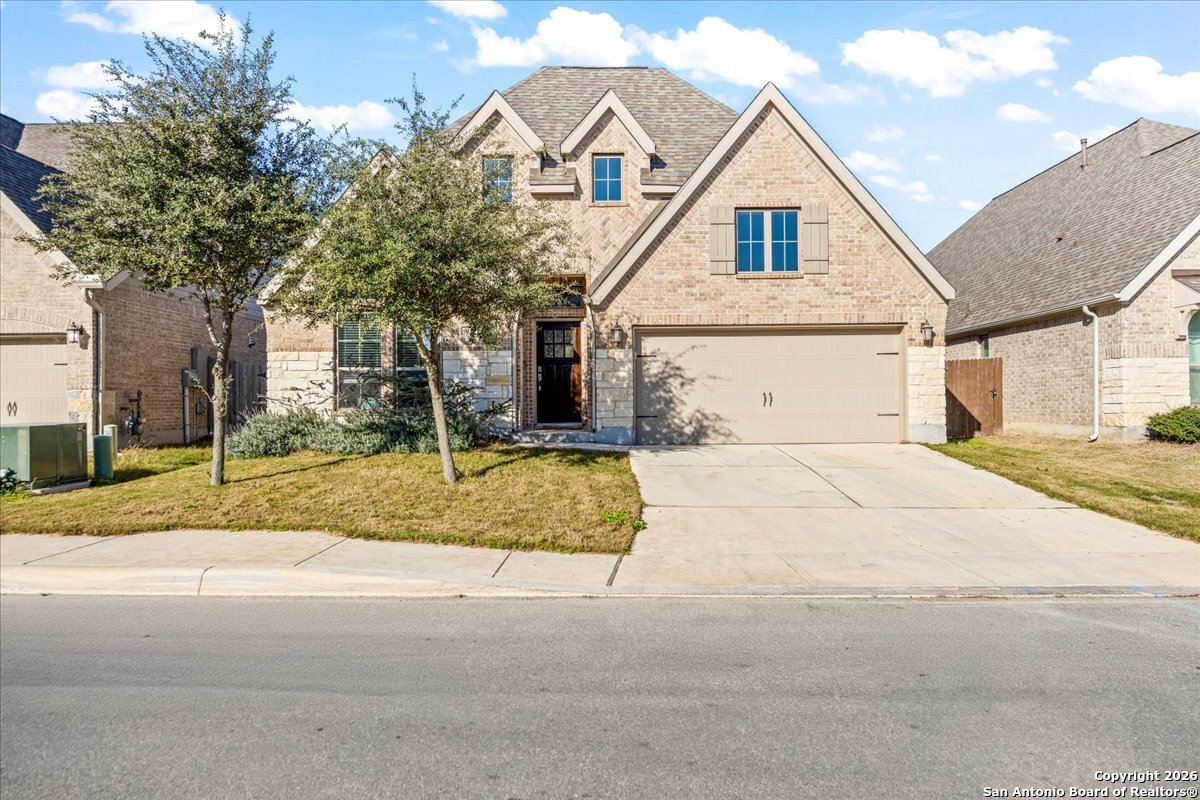
9111 Warp, a two-story brick-and-stone home with a gabled roof and attached garage.
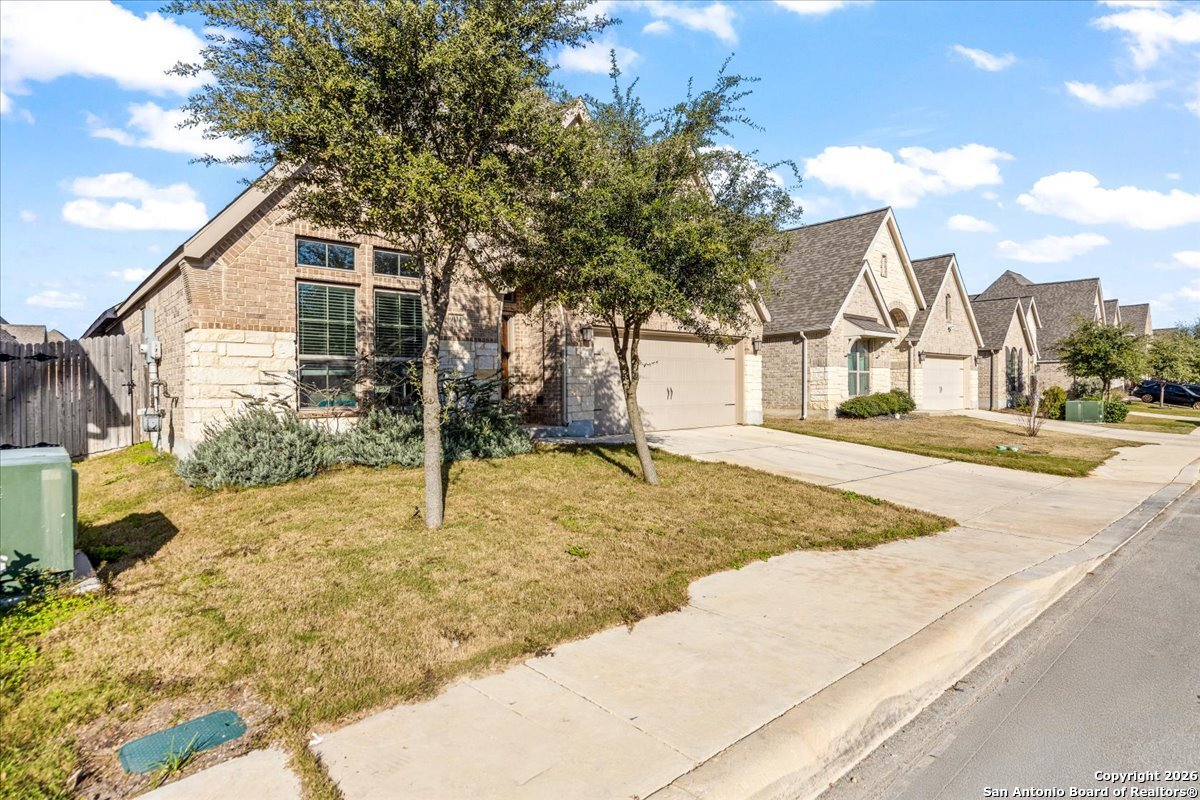
Brick-and-stone home with an attached garage and mature trees along the front lawn.
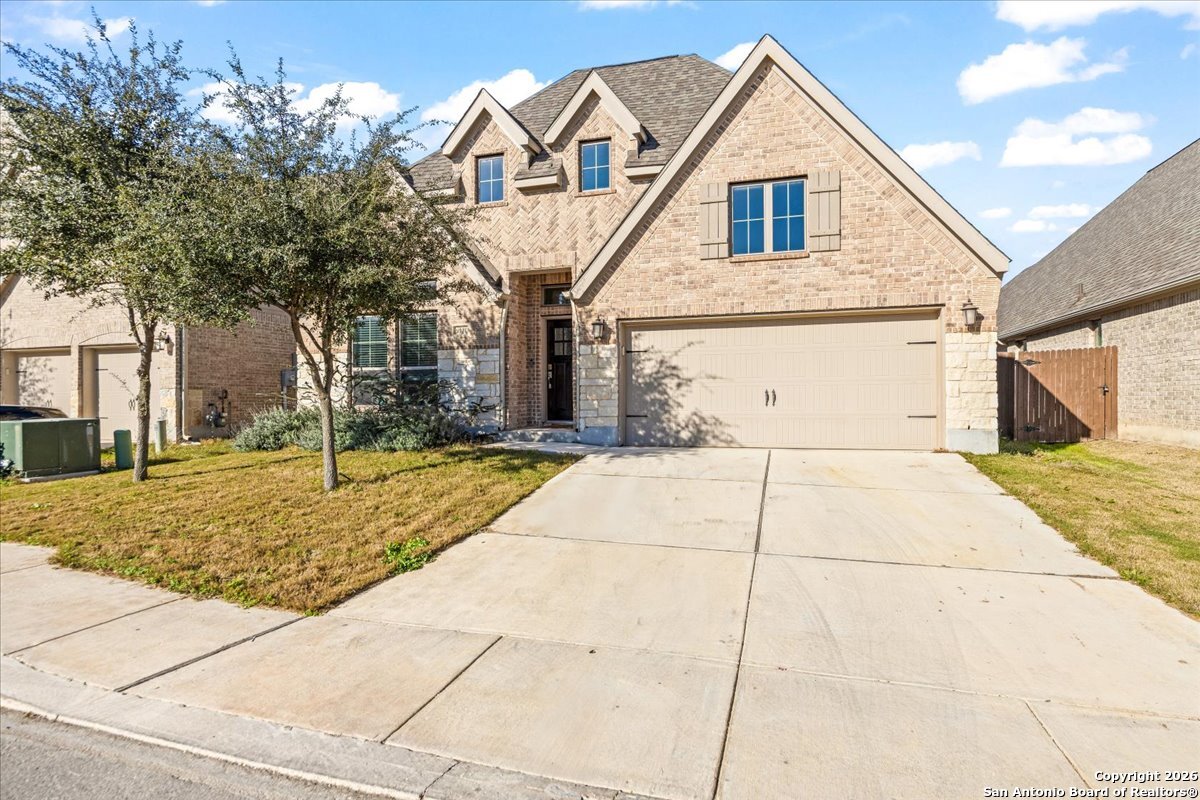
Two-story brick-and-stone home with a wide driveway, double garage, and mature front-yard tree.
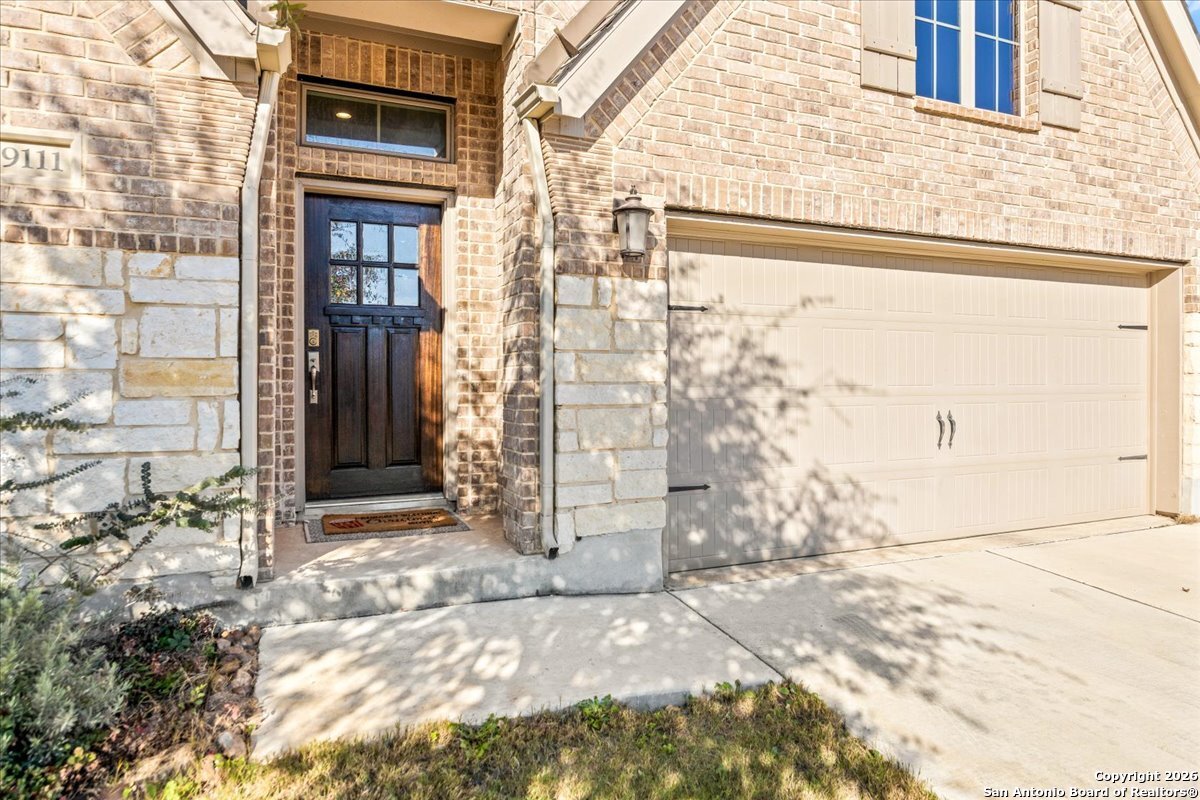
Home entrance with a dark wood door, brick-and-stone facade, and attached two-car garage.
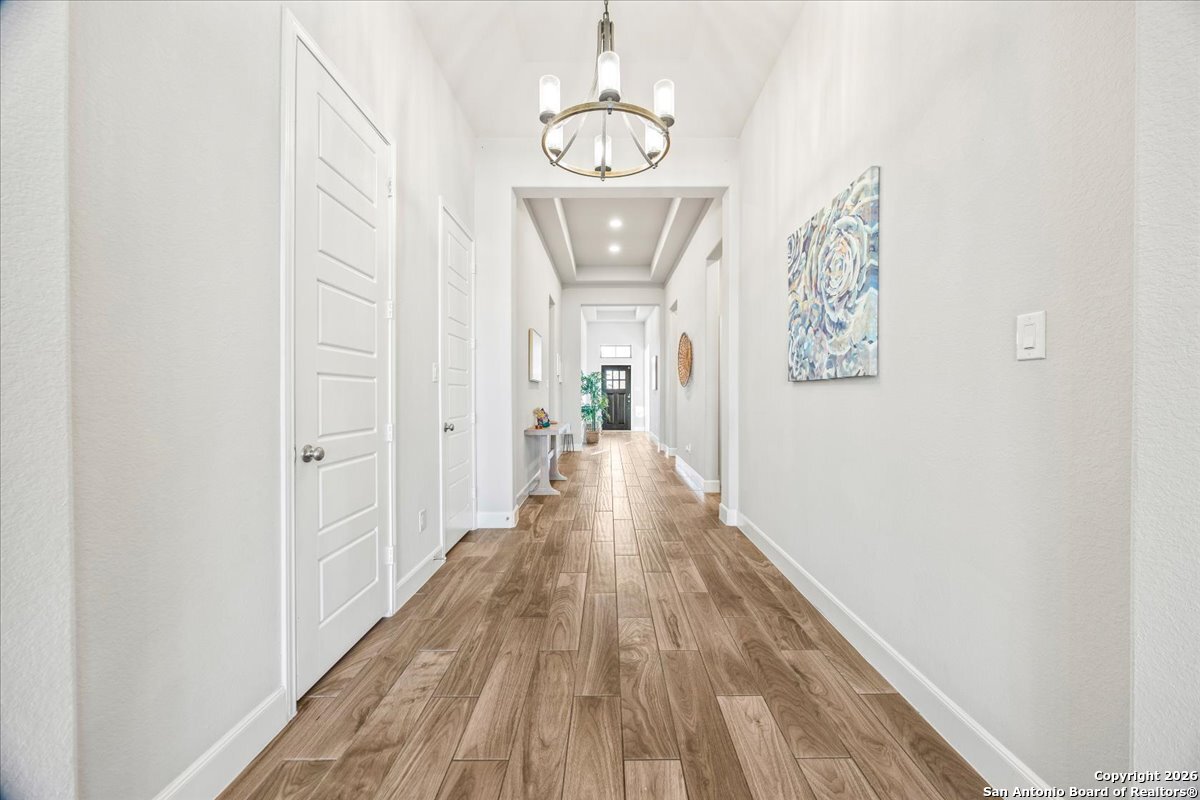
Bright entry hallway with wood-look tile flooring, a tall ceiling, and a dark wood front door.
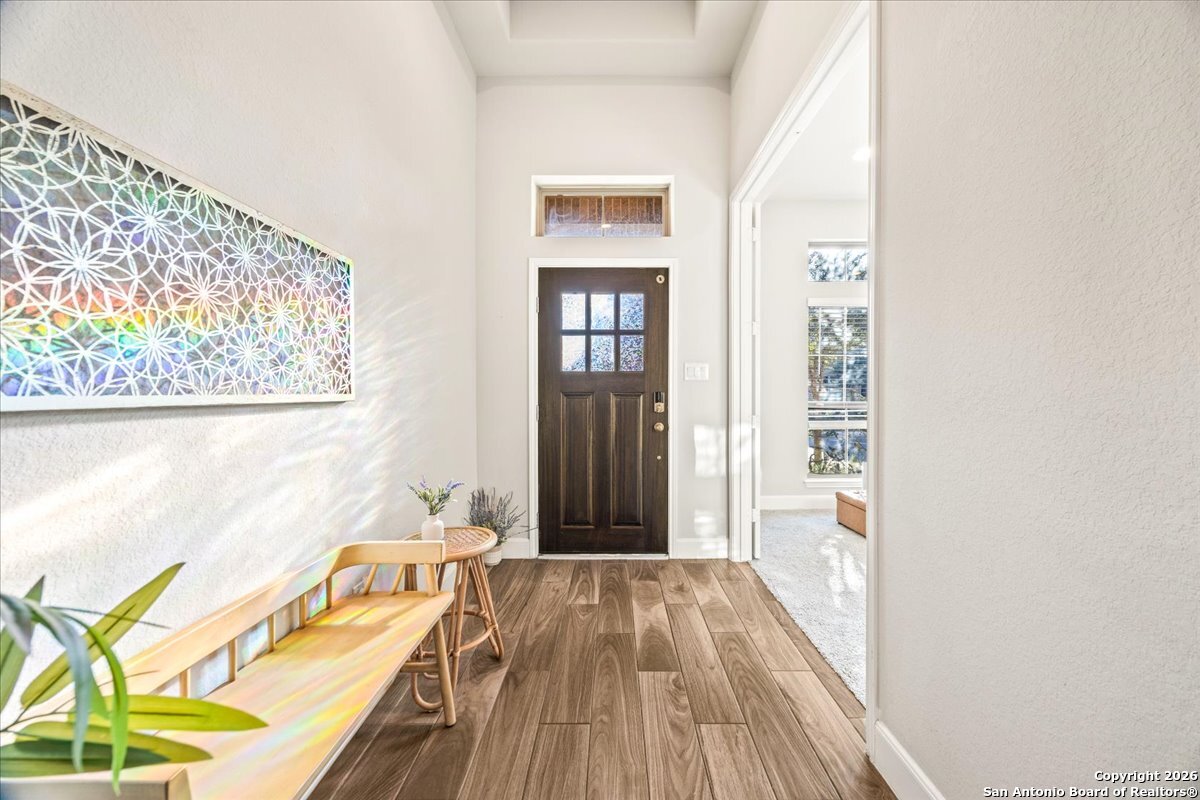
Bright entry foyer with a dark glass-paneled front door, patterned wall art, and a wooden bench.
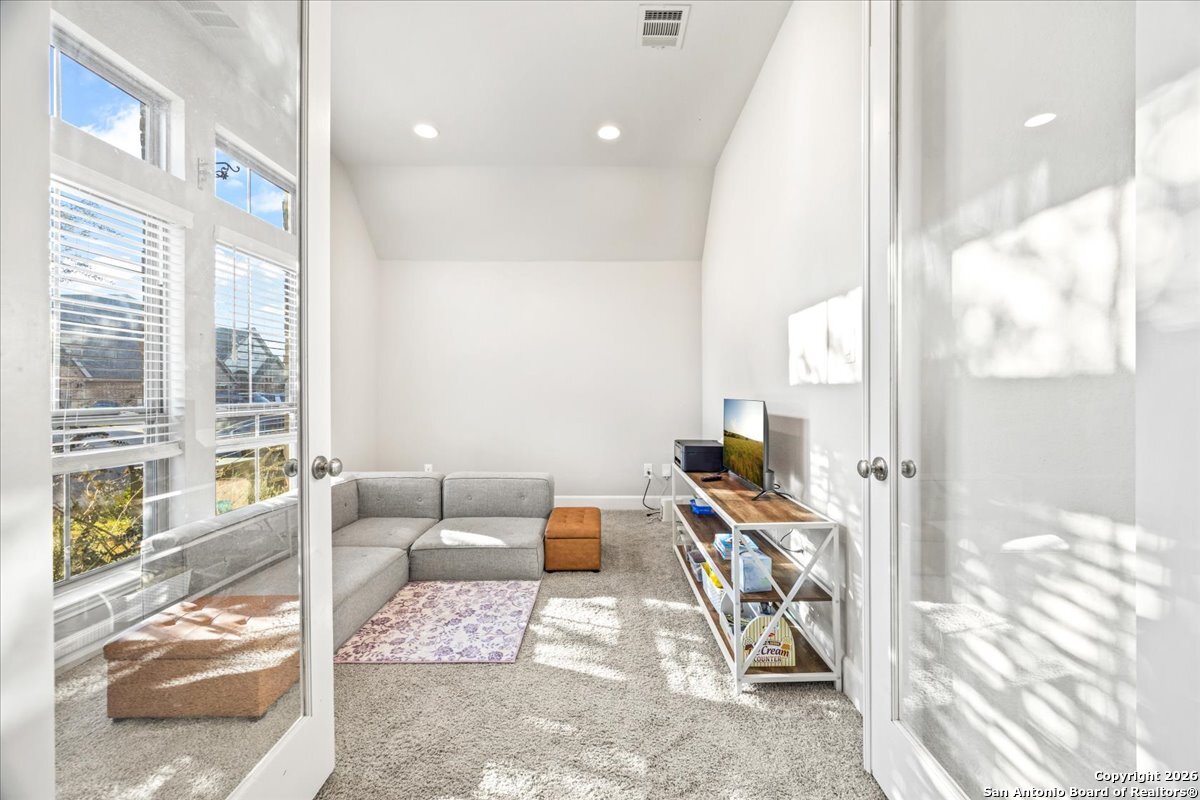
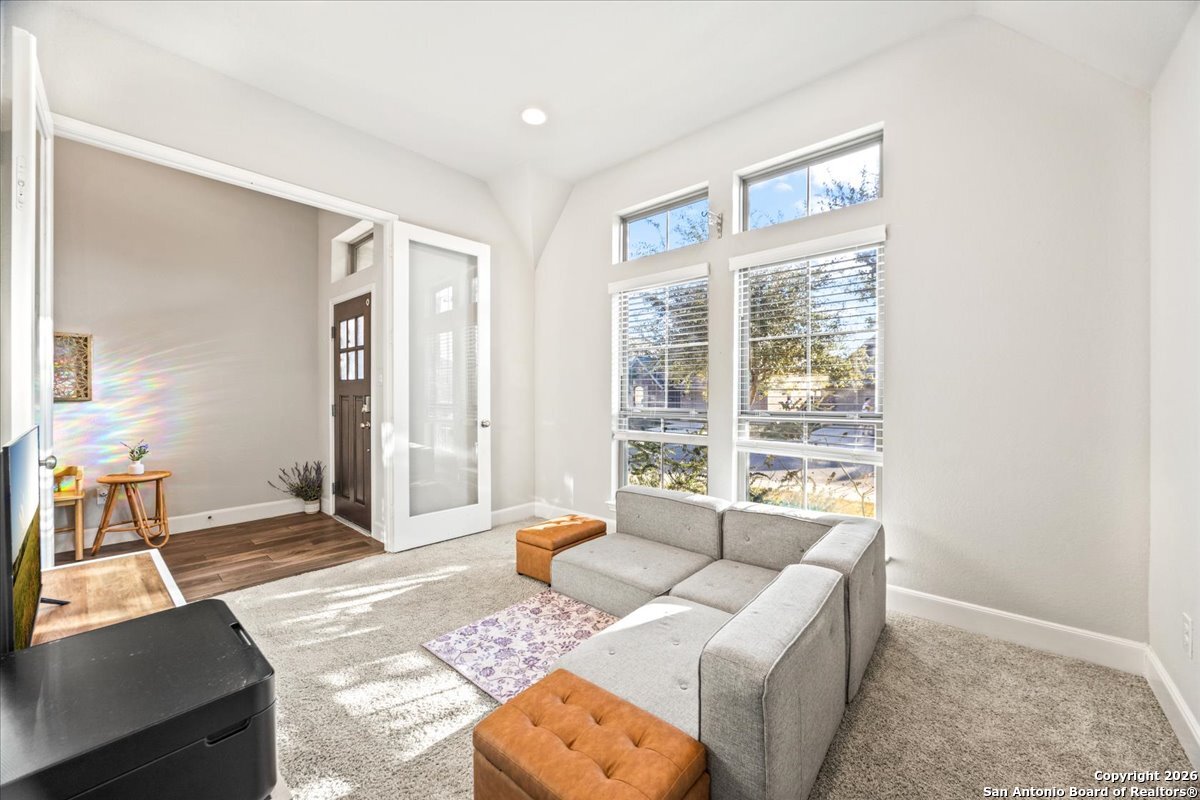
Bright carpeted living room with a sectional sofa, television, and tall windows with blinds.
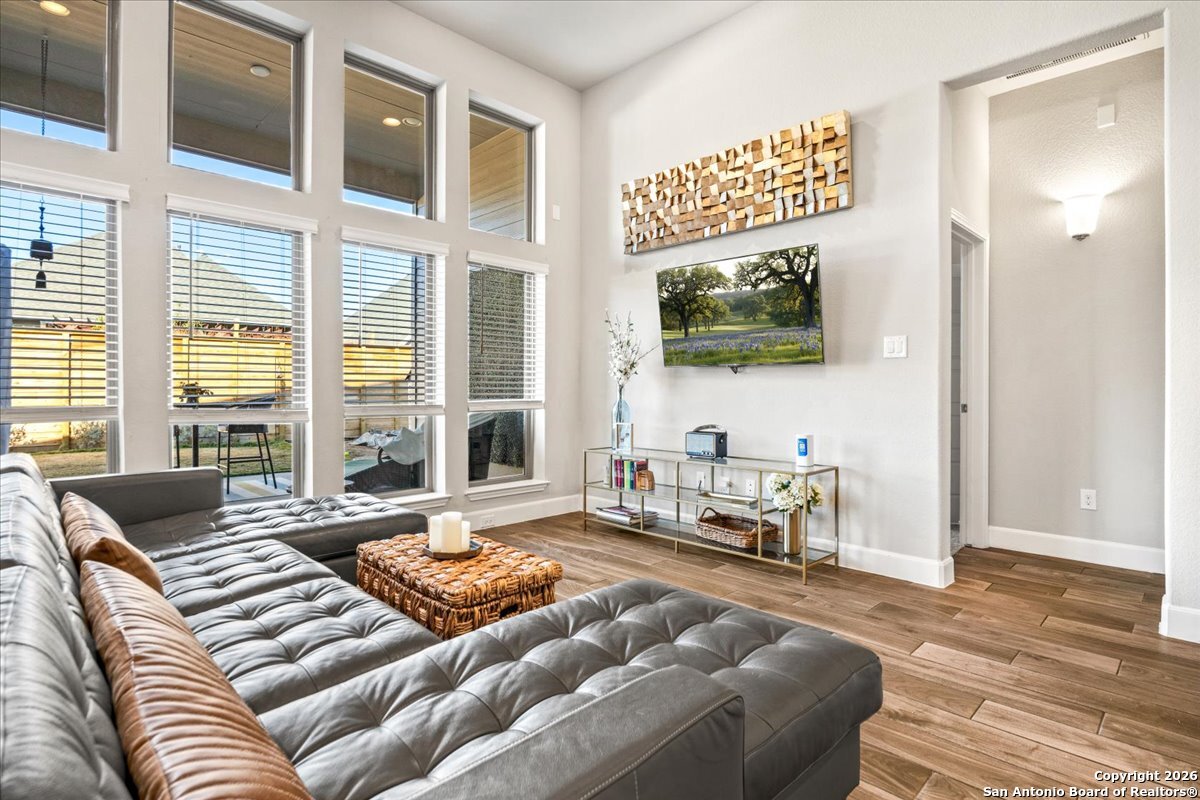
Bright living room with vaulted ceiling, tall windows, and a gray sectional sofa.
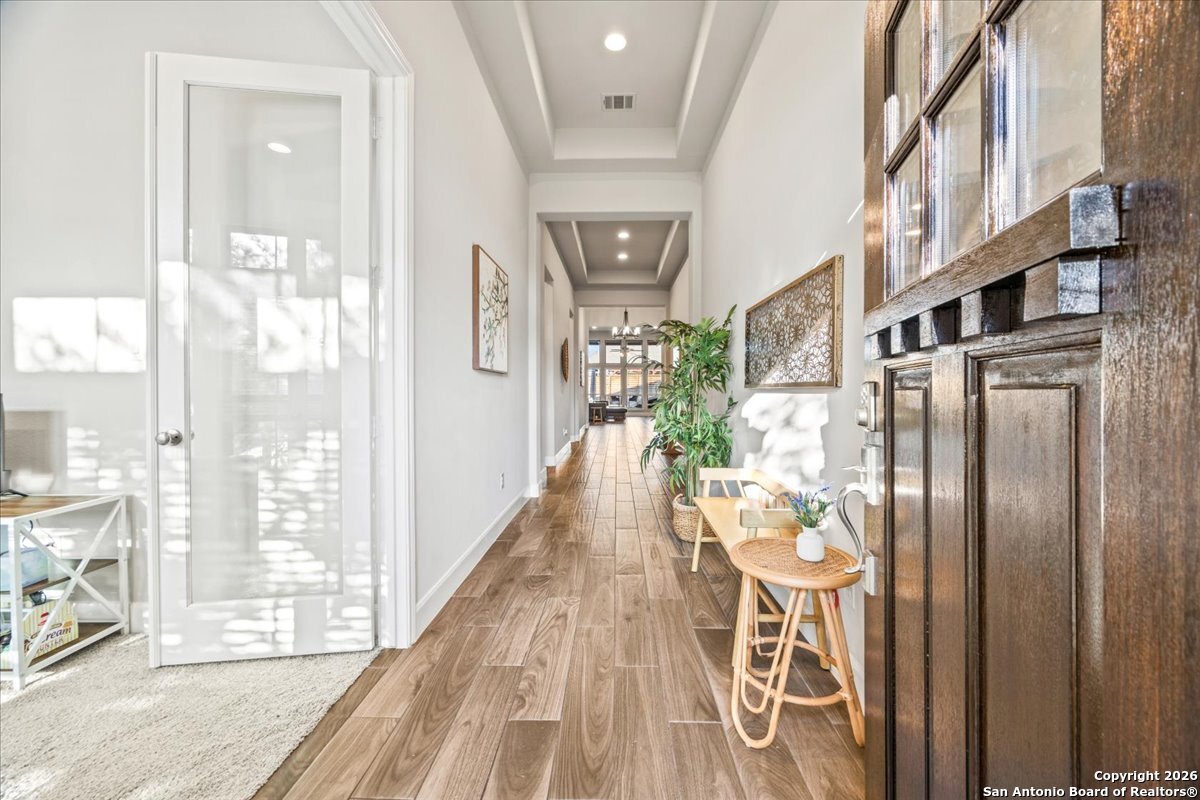
Bright home entry hallway with wood-look tile flooring, white doors, a chandelier, and colorful wall art.
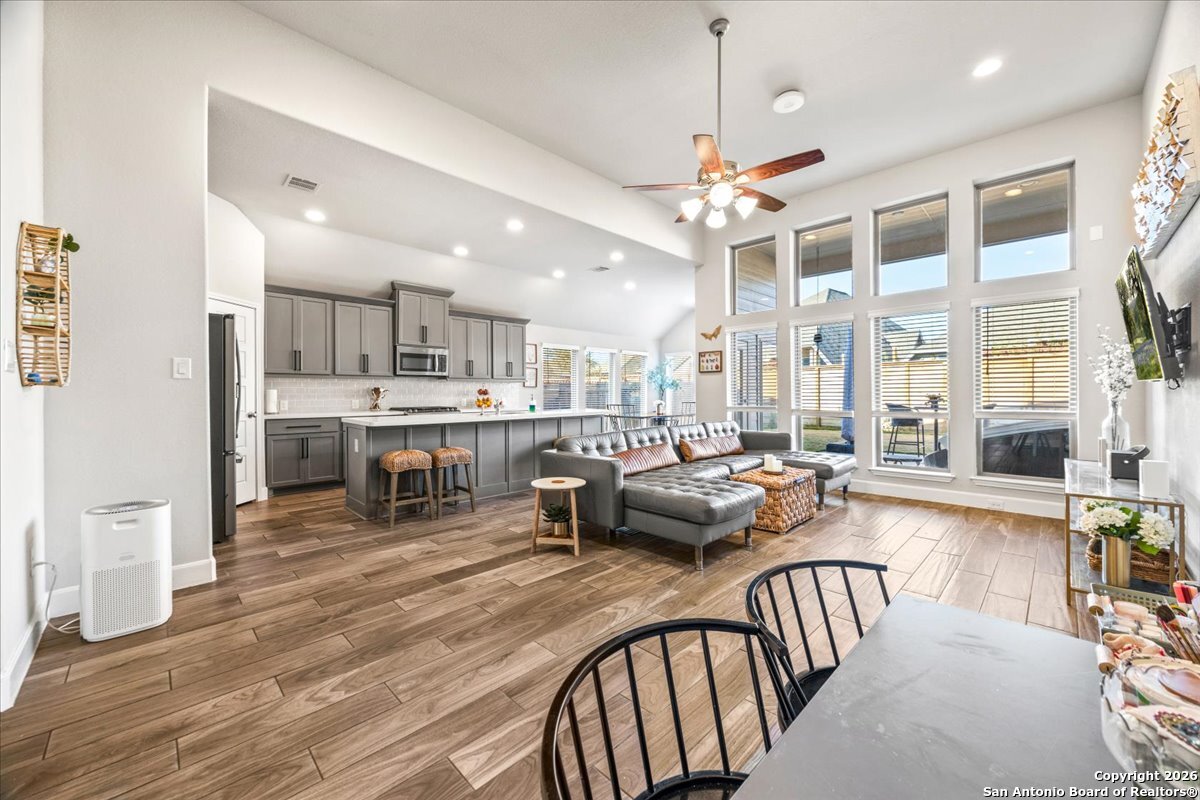
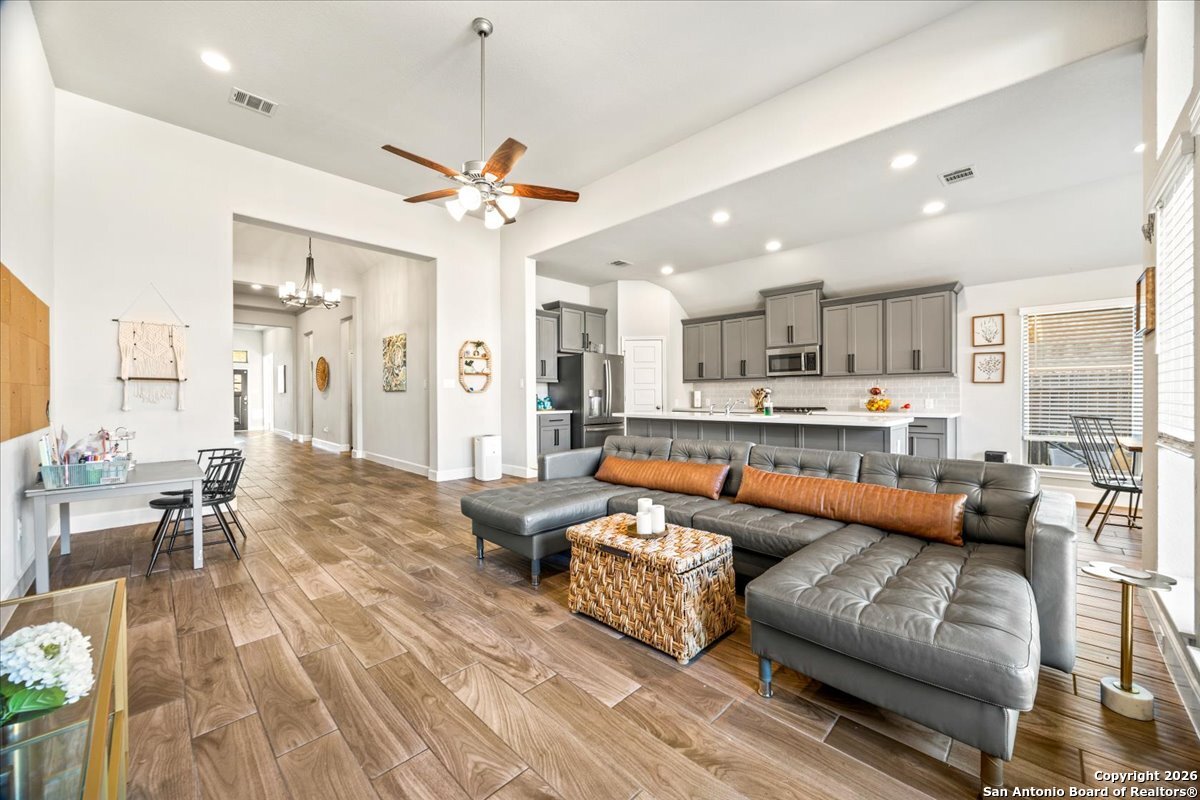
Open-plan living room and kitchen with gray cabinetry, a sectional sofa, and tall windows.
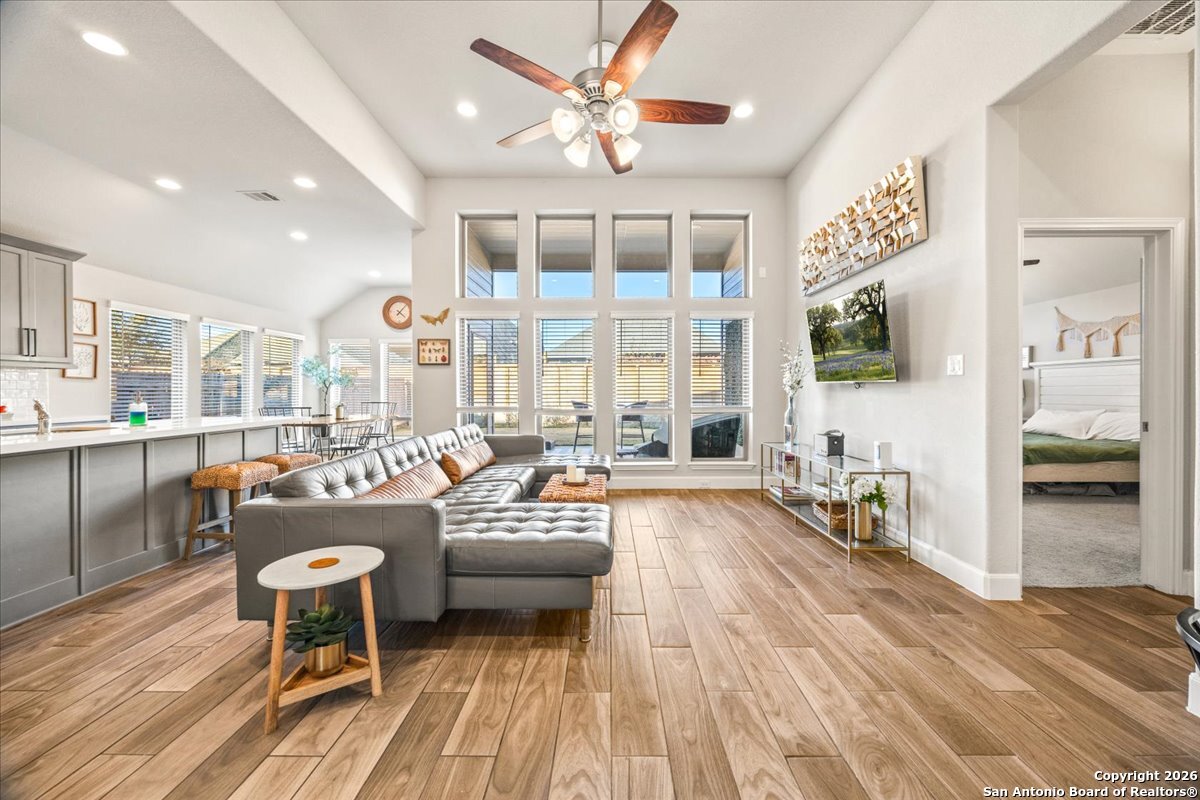
Open living room with a gray sectional, wood-look tile floors, and tall windows beside the kitchen.
Open-plan living room and kitchen with gray sectional seating, gray cabinetry, and wood-look tile floors.
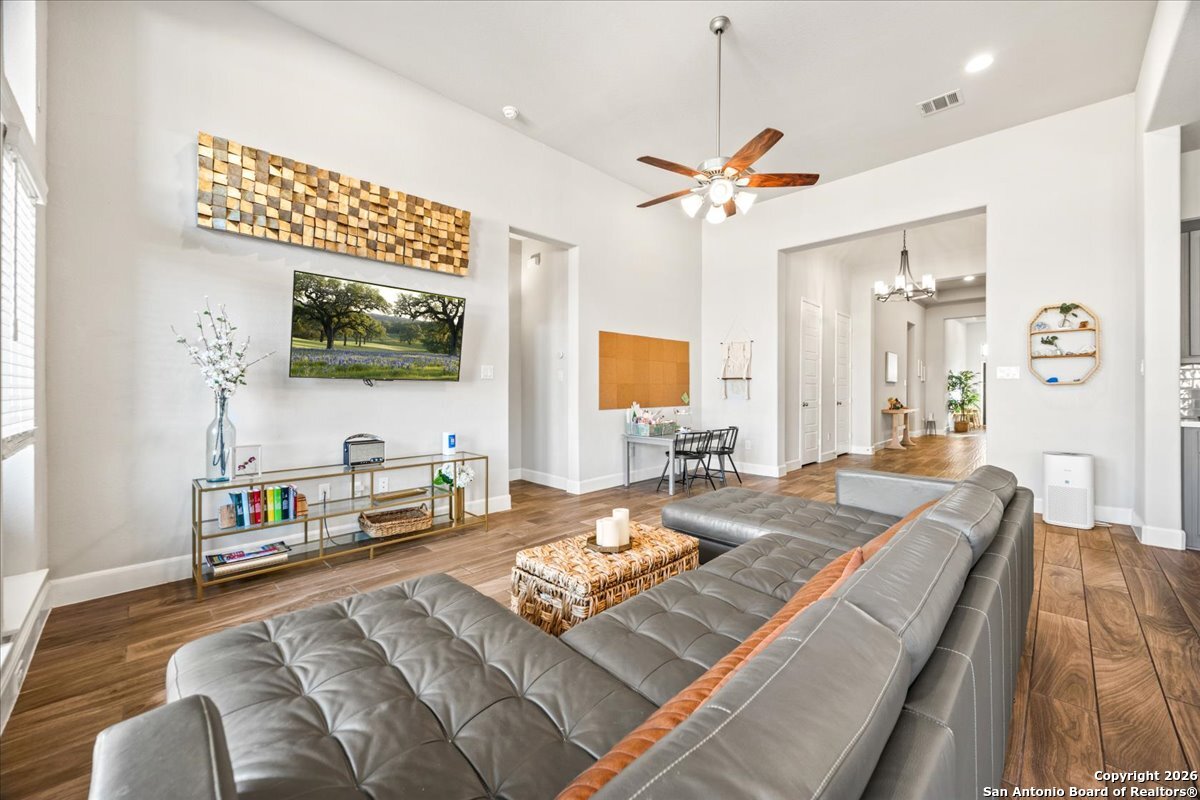
Living room with a gray sectional sofa, wood-look floors, and a ceiling fan.
Two-story living room with tall windows, a gray sectional sofa, wood floors, and wall-mounted television.
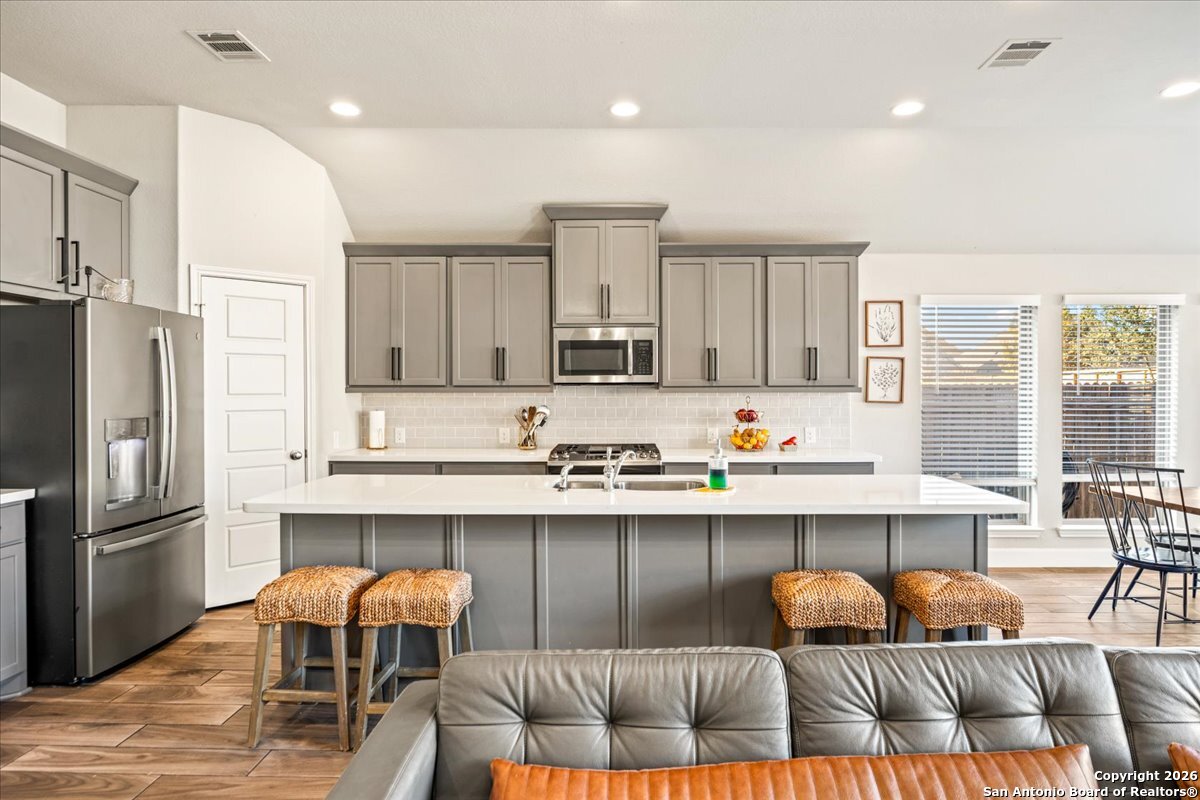
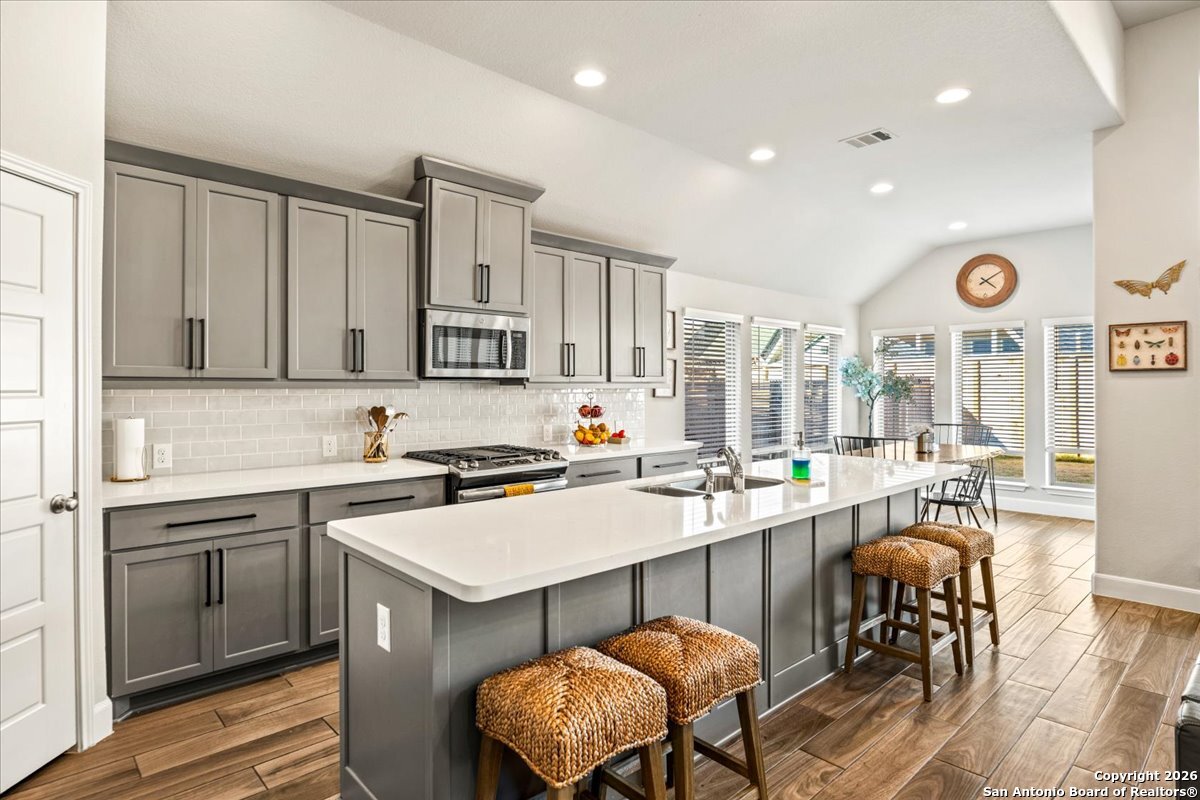
Bright kitchen with a large island, gray cabinetry, stainless steel appliances, and woven bar stools.
Kitchen with gray cabinets, a large island, woven stools, and windows beside the dining area.
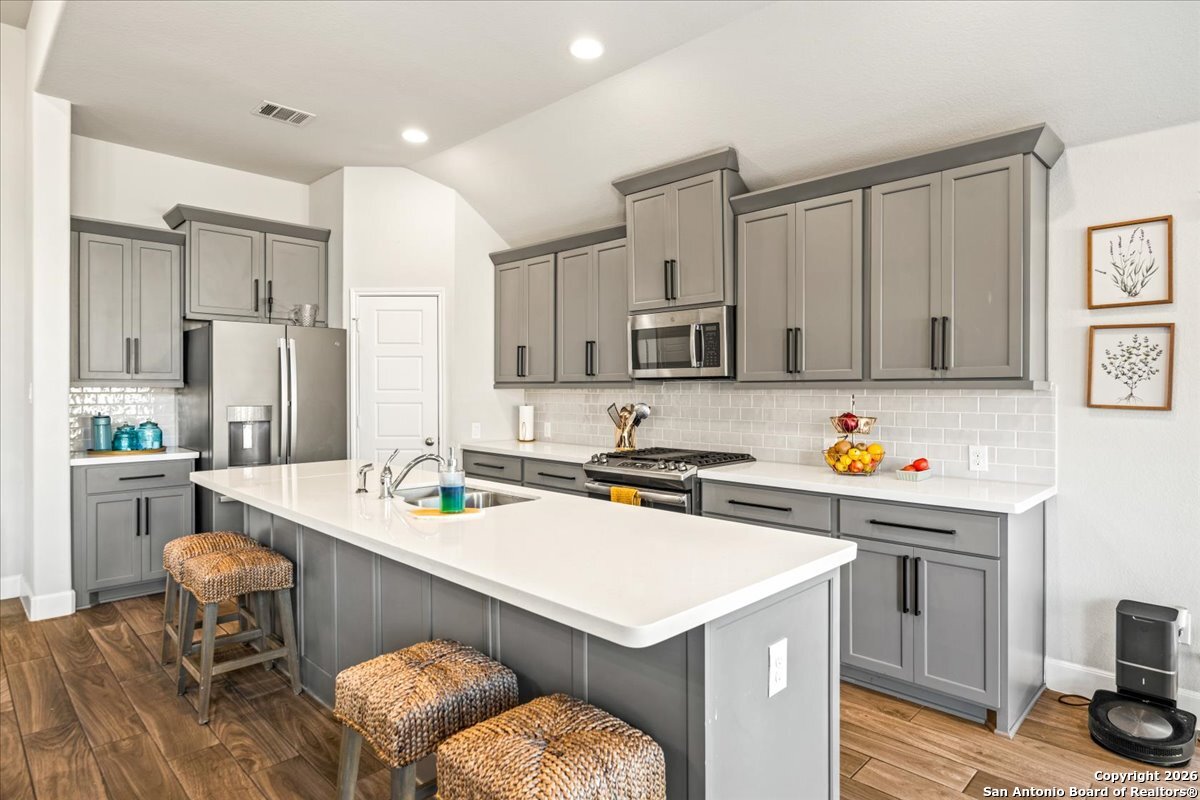
Kitchen with gray cabinets, white island, stainless appliances, and woven stools.
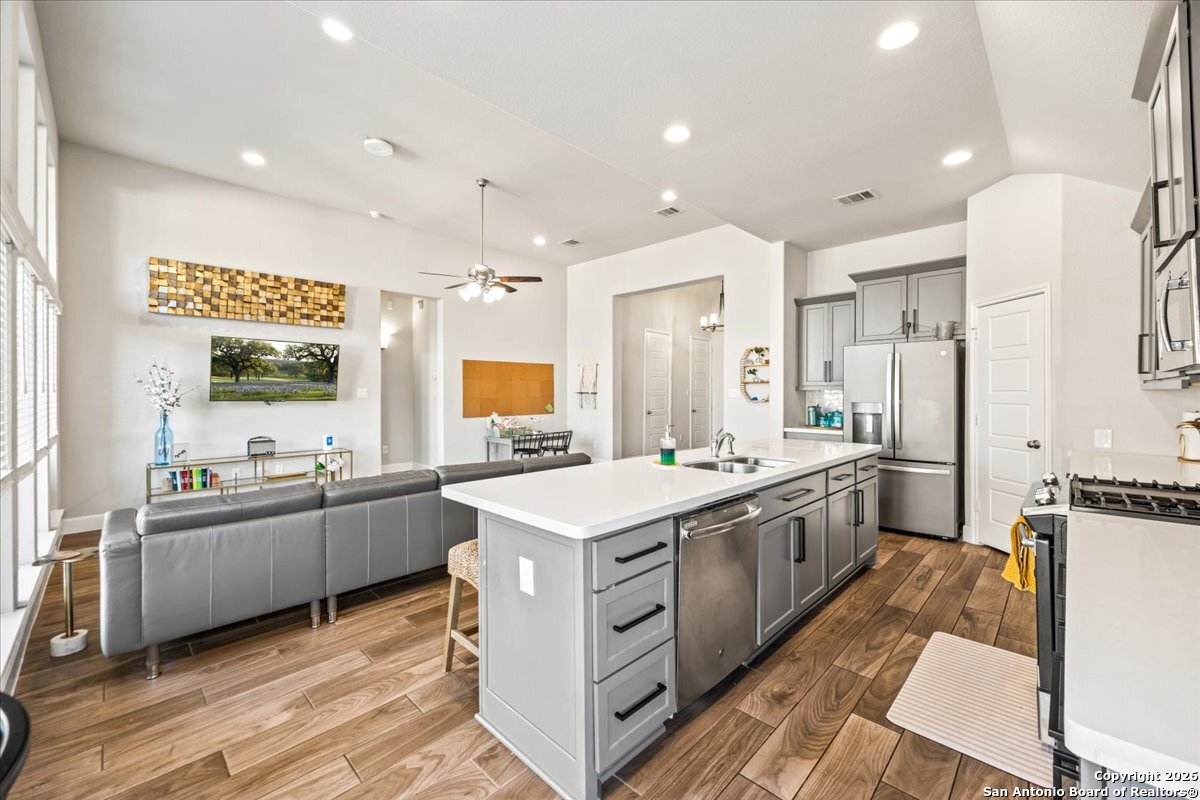
Open kitchen and living area with a large island, gray cabinets, and wood-look flooring.
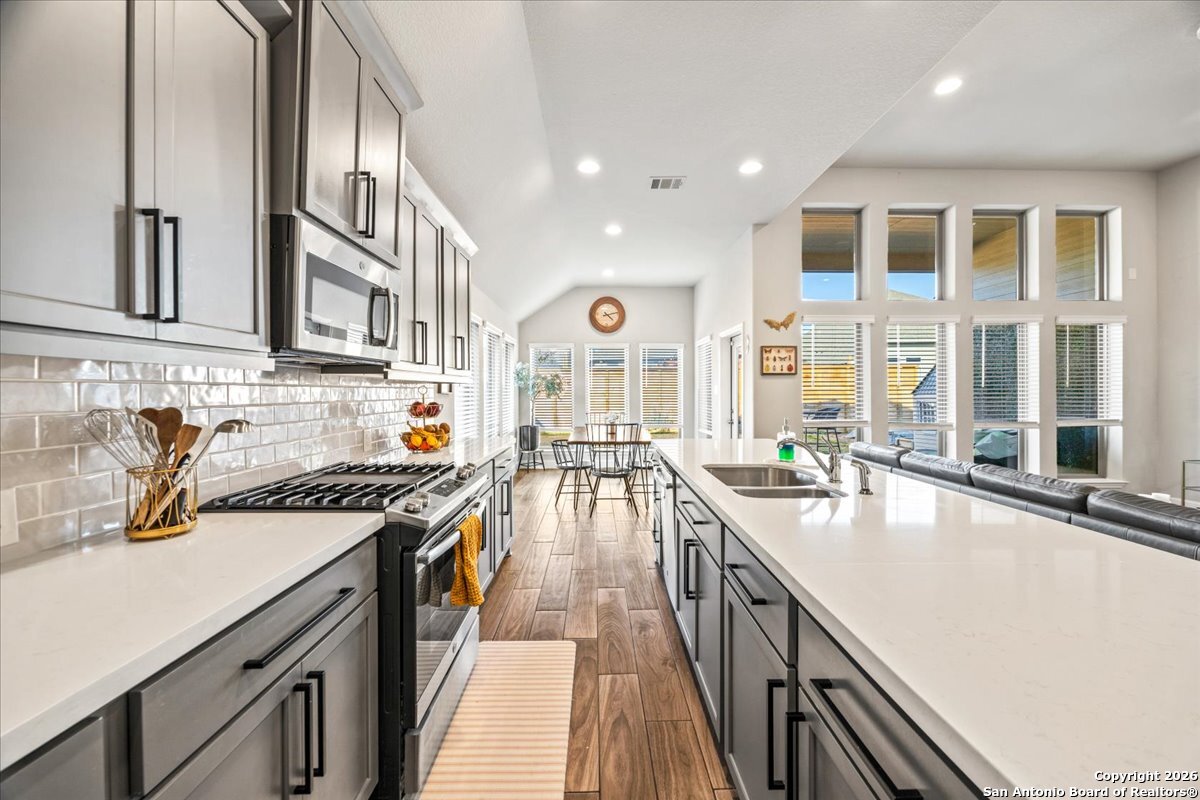
Bright kitchen with a long island, gray cabinetry, and a dining area beside tall windows.
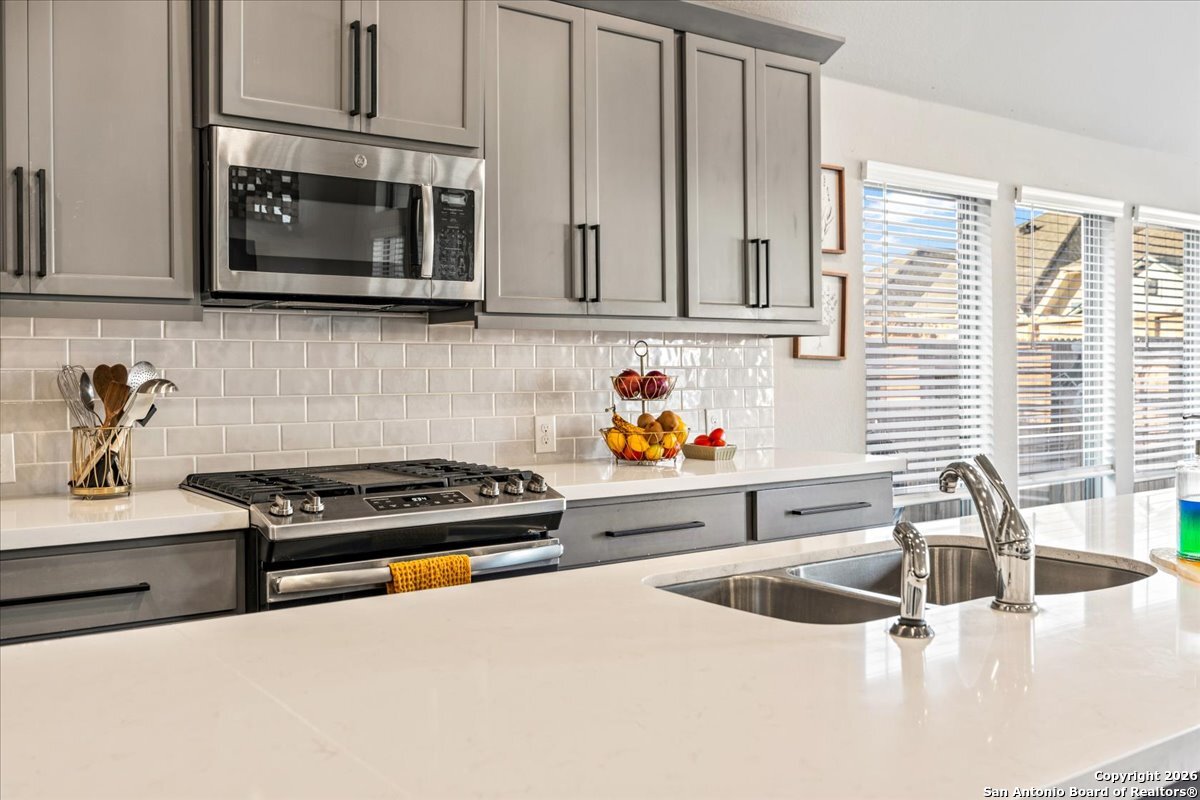
Kitchen with gray cabinets, a gas range, and a large white island with a double sink.
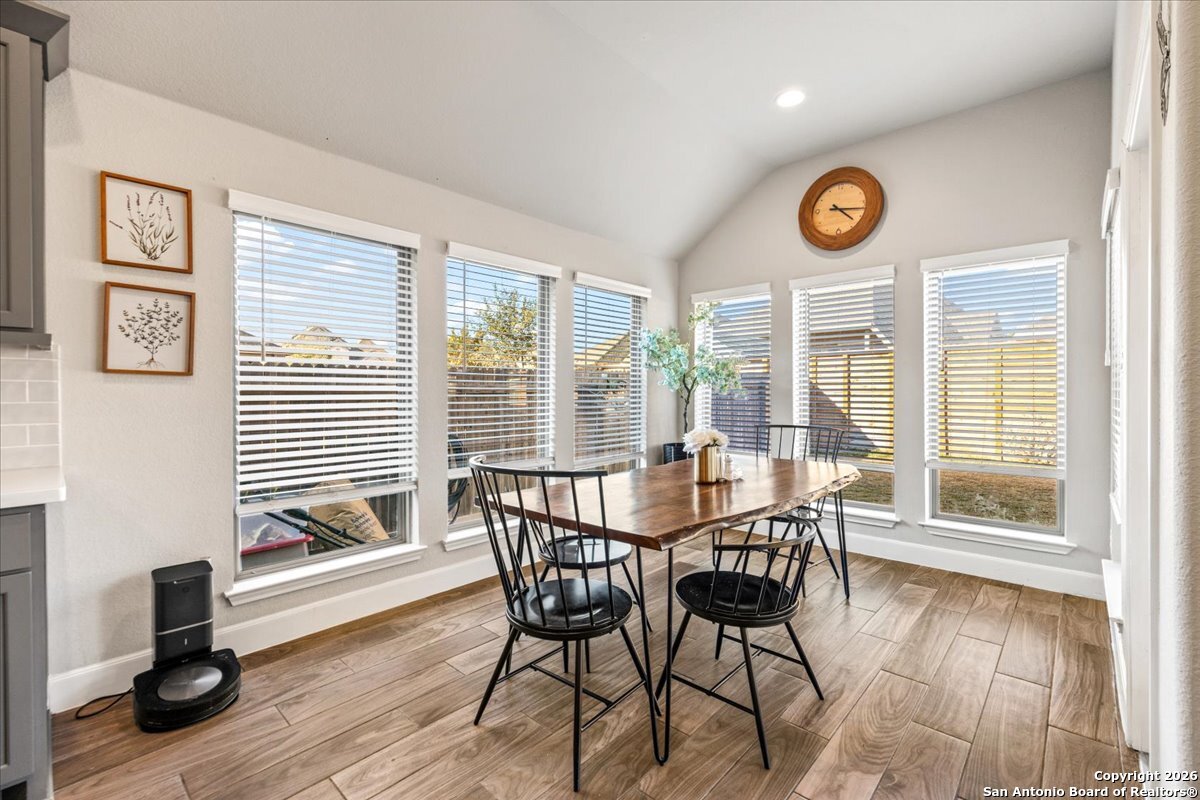
Dining room with a wooden table, black chairs, and large windows with blinds.
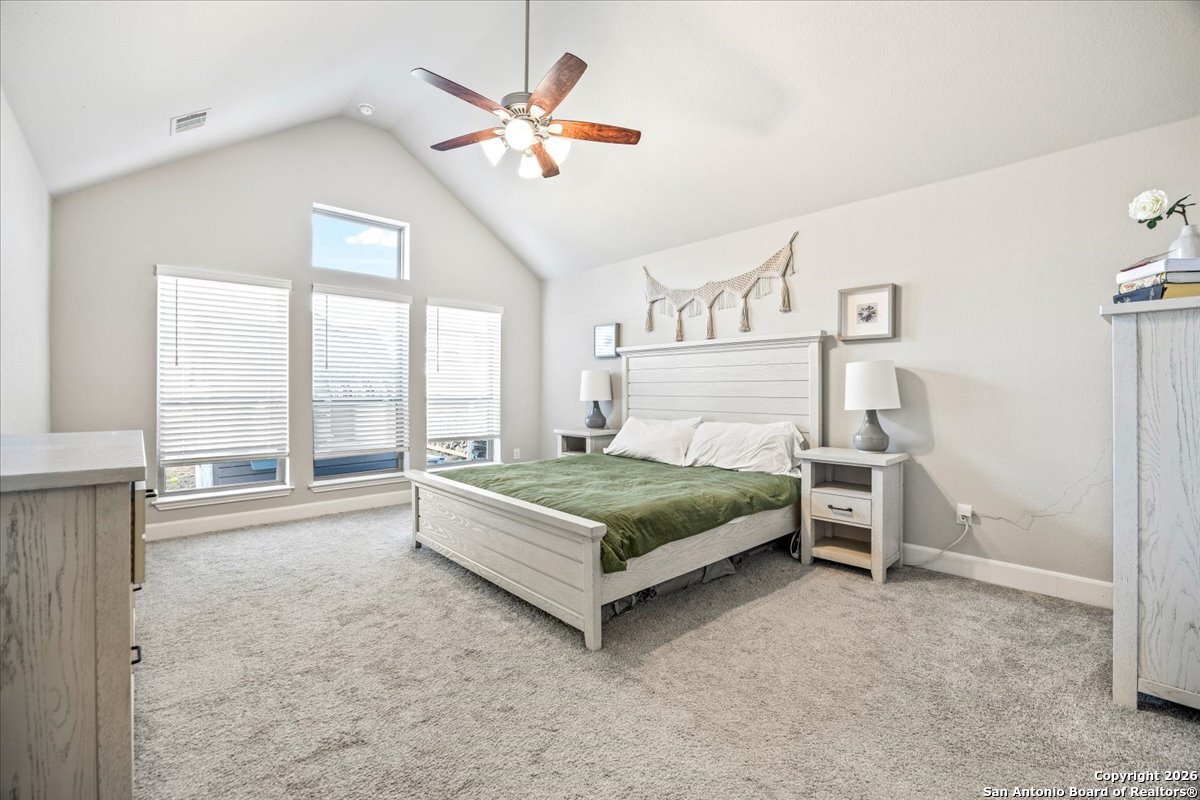
Bedroom with vaulted ceiling, three tall windows, and a white bed with green bedding.
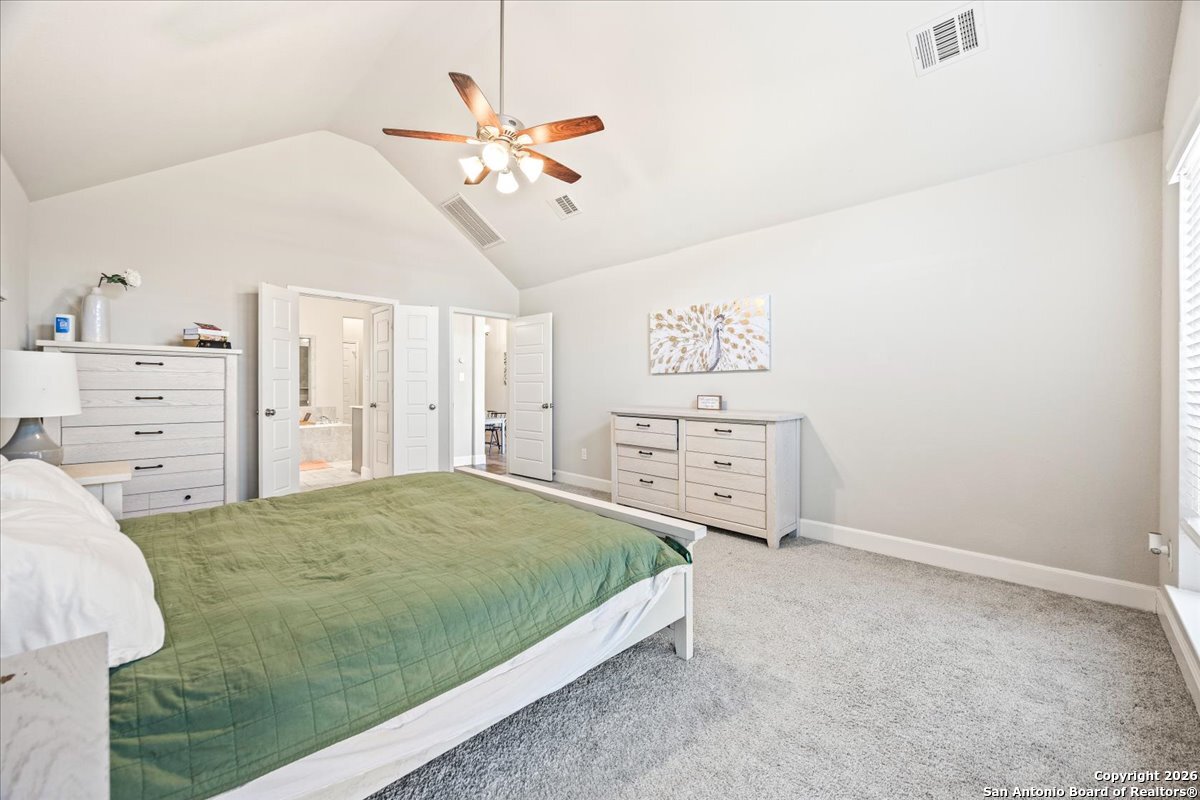
Bedroom with a green bedspread, vaulted ceiling, ceiling fan, and open doors to a bathroom.
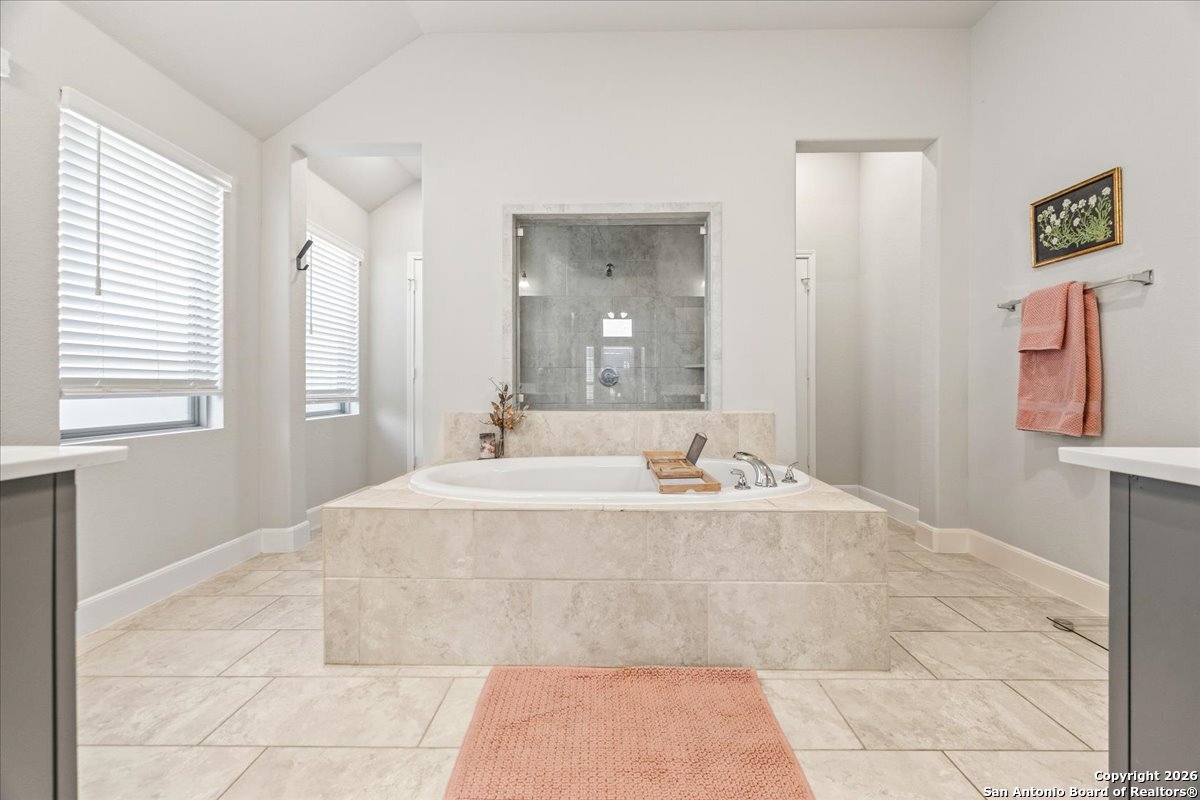
Bathroom with a tiled soaking tub, glass-enclosed shower, and large windows.
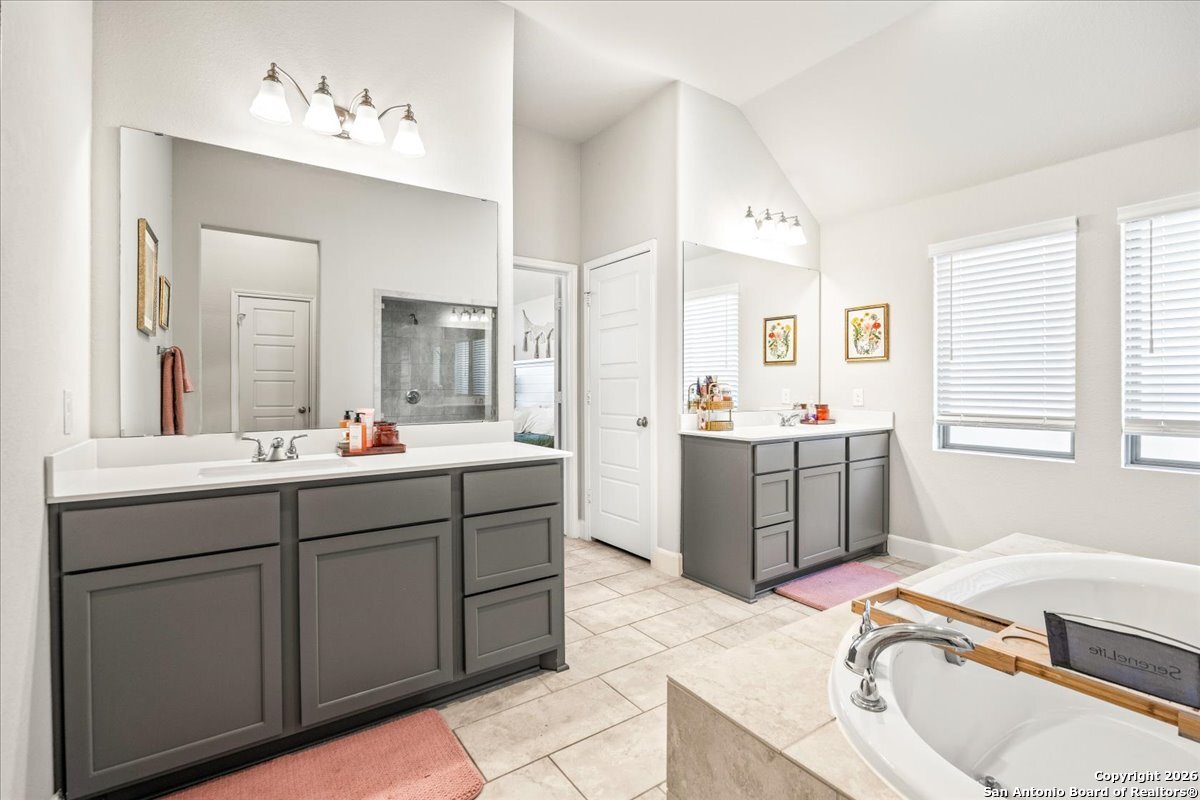
Bathroom with gray double vanities, a large mirror, tiled floor, and a soaking tub.
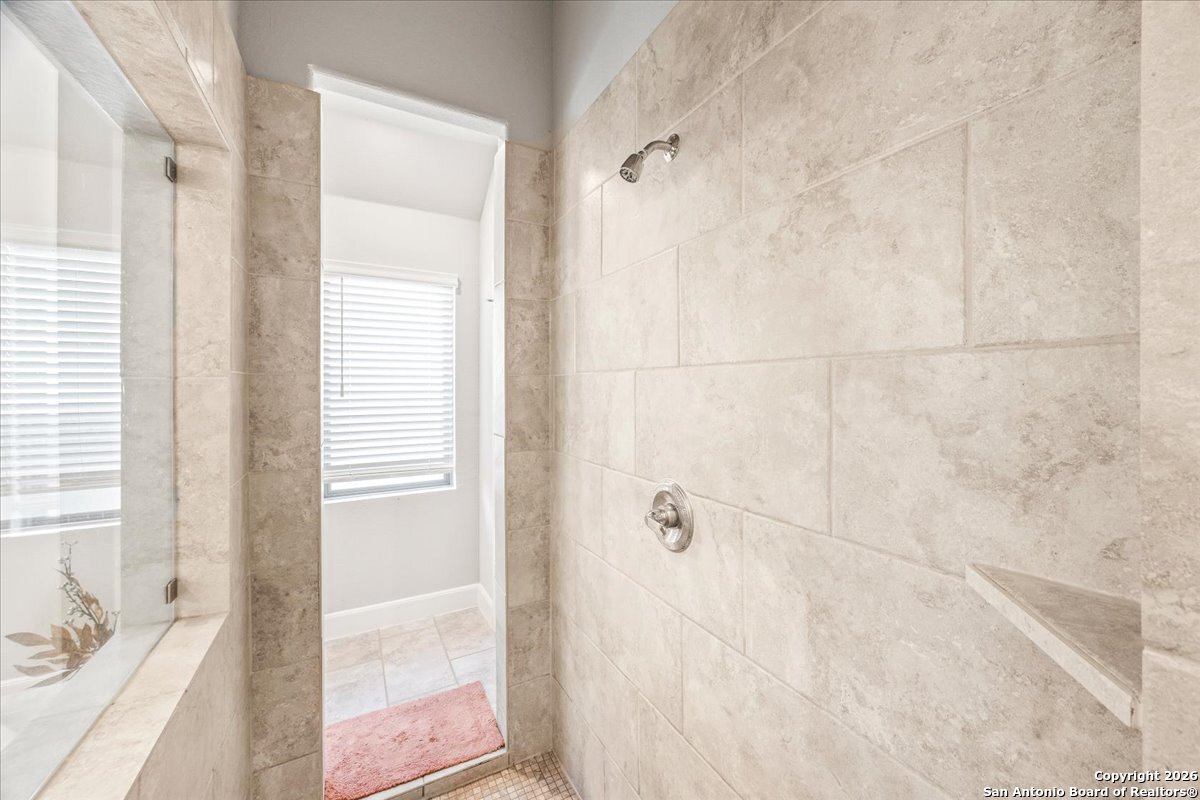
Walk-in shower with beige stone tile, glass enclosure, and a window with white blinds.
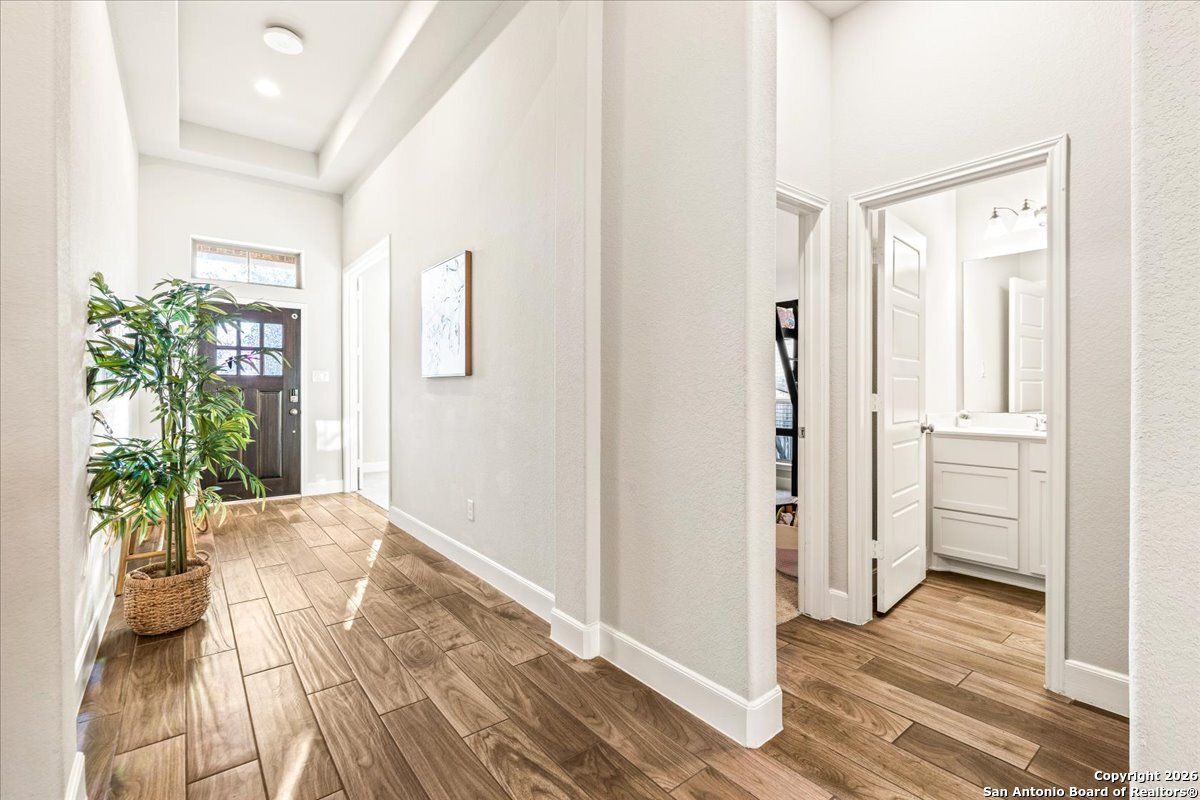
Bright entry hall with wood-look tile flooring, a potted plant, and an open bathroom doorway.
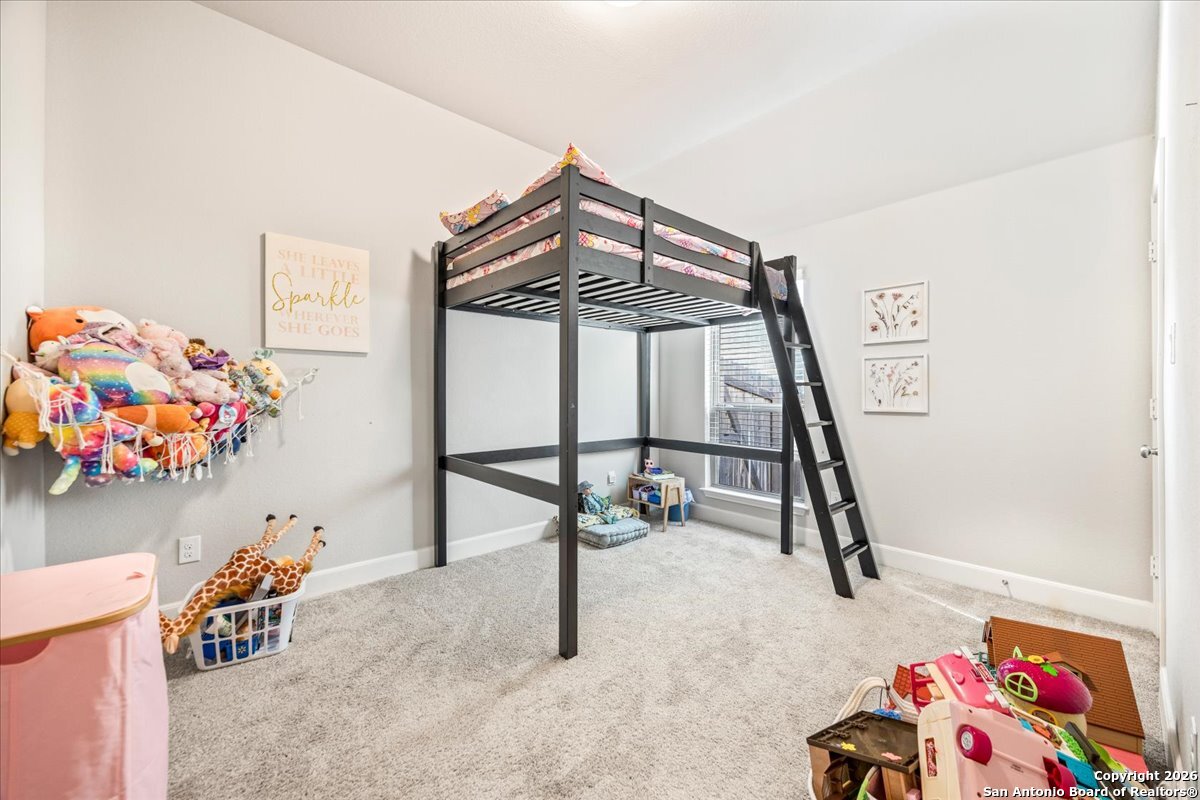
Child’s bedroom with a black loft bunk bed, toys, and a large window.
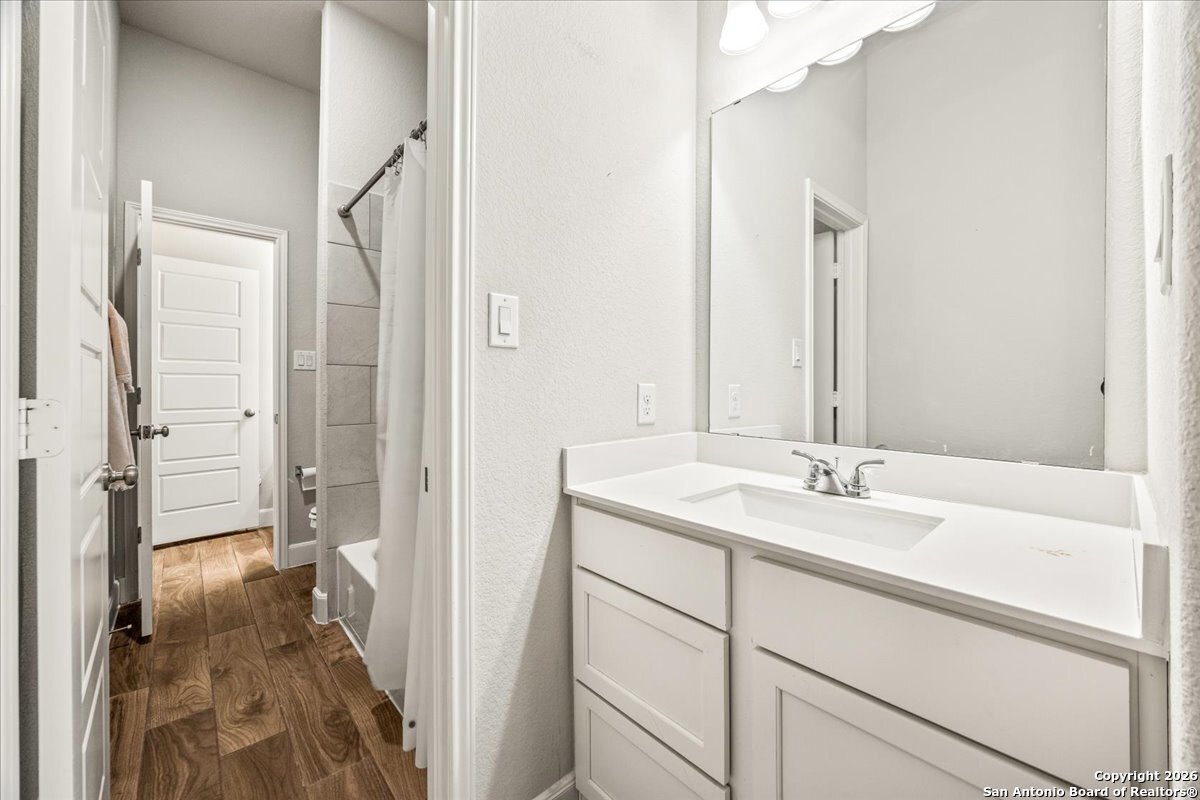
Bathroom with a white double vanity, adjoining shower, and wood-look flooring.
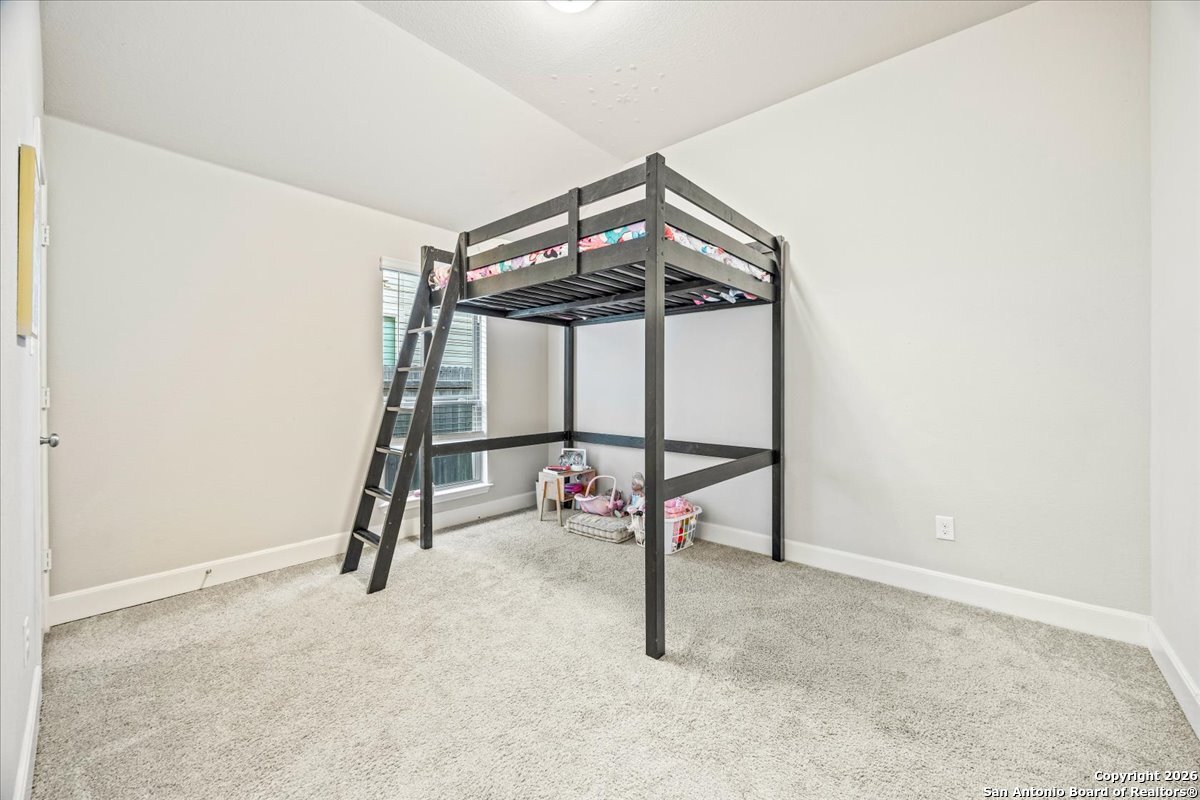
Bedroom with a dark wood loft bunk bed, a window, and light carpet.
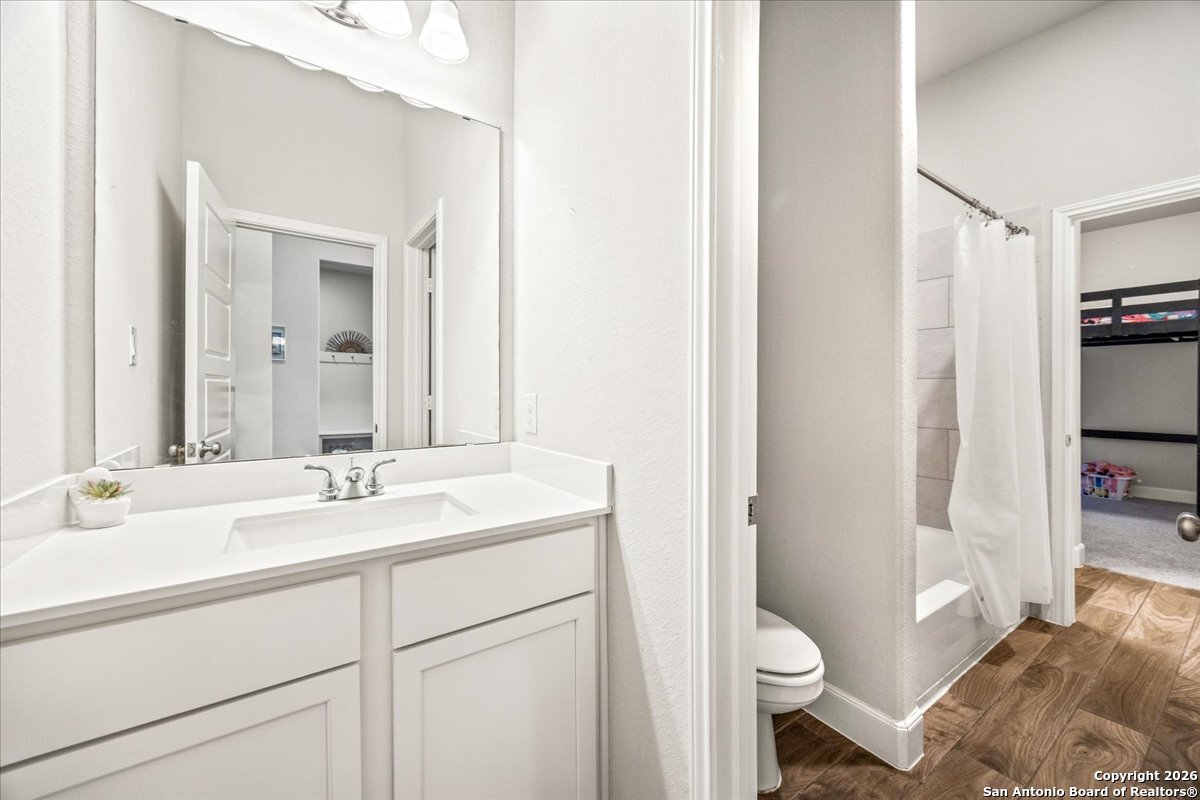
Bathroom with a white single-sink vanity, large mirror, and shower-tub beside wood-look flooring.
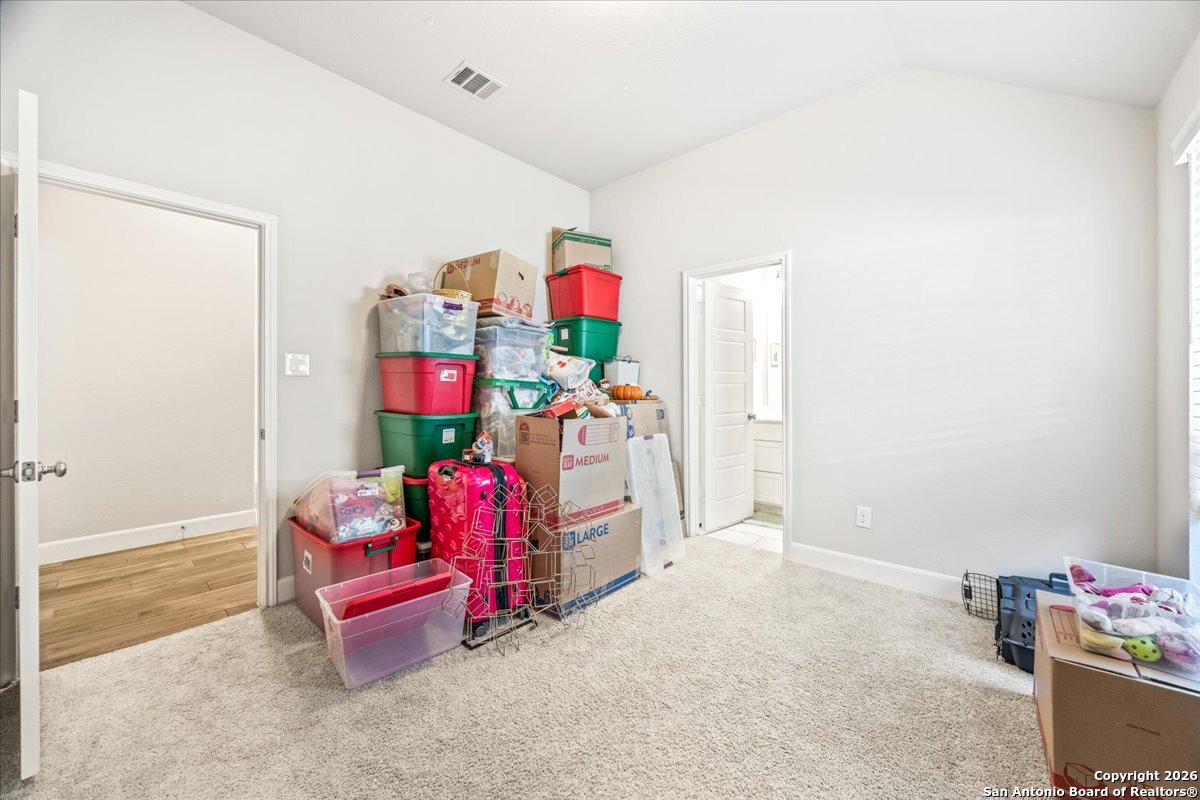
Carpeted room with stacked storage bins and moving boxes beside two open doorways.
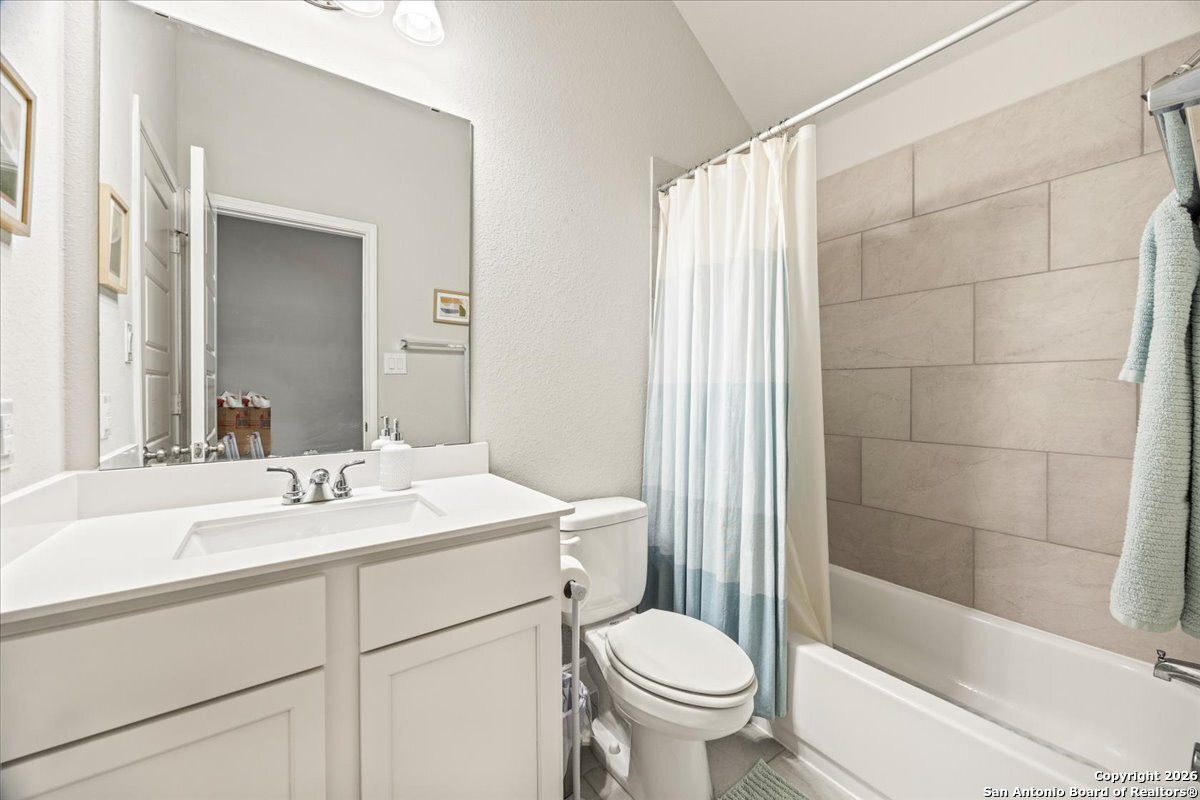
Bathroom with white vanity, toilet, bathtub, and large-format tile surround.
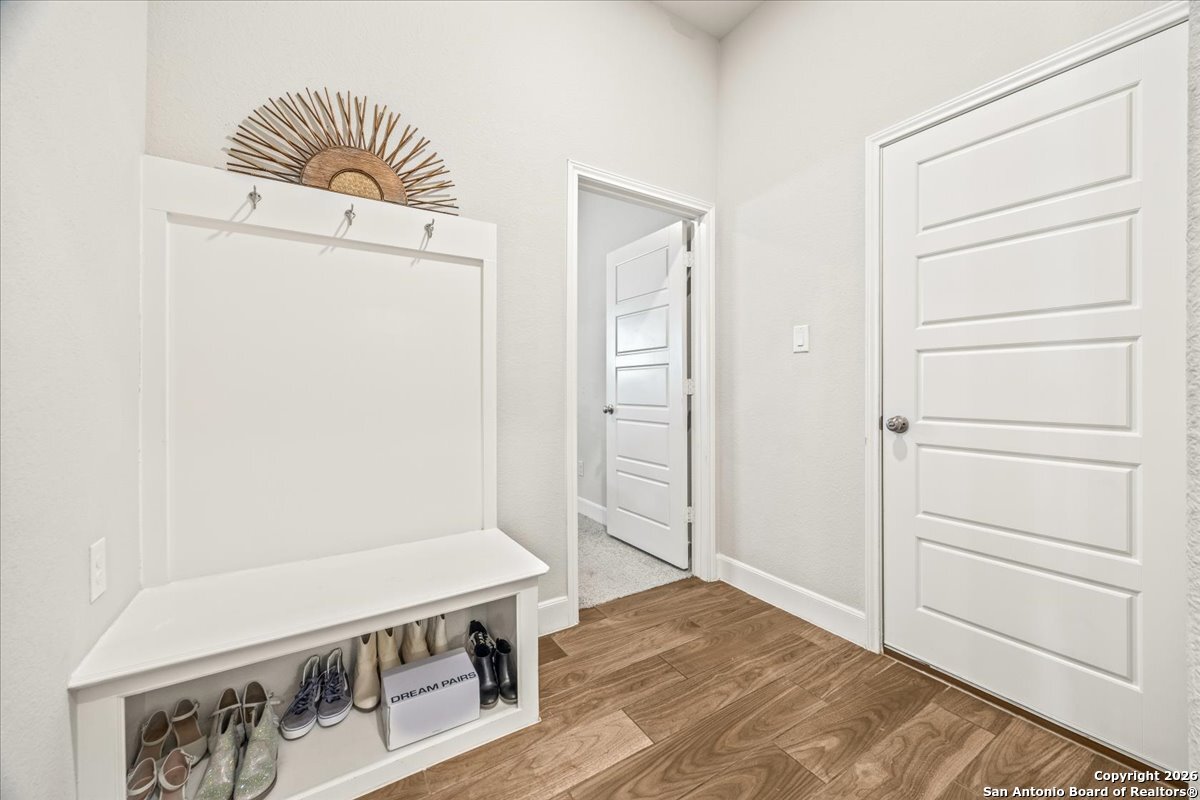
Entryway with a white shoe bench, sunburst wall decor, and wood-look flooring.
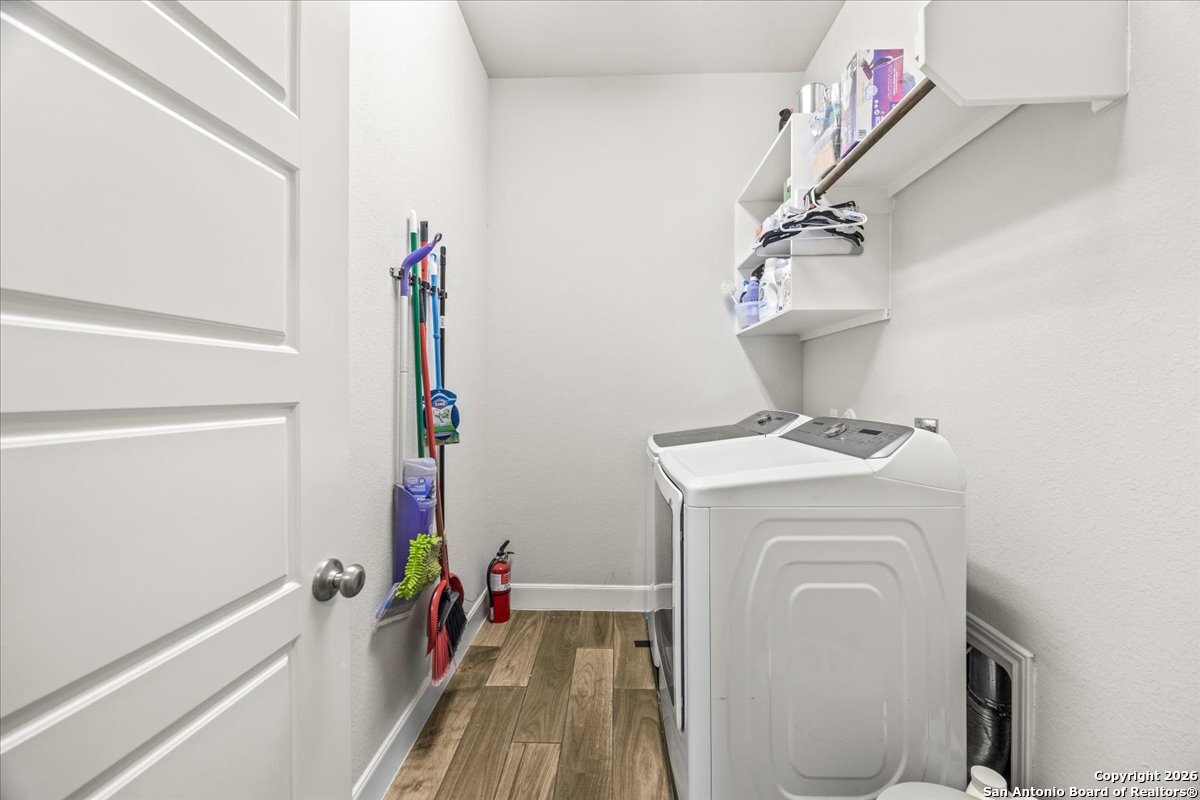
Laundry room with white washer and dryer, wall shelves, and cleaning supplies.
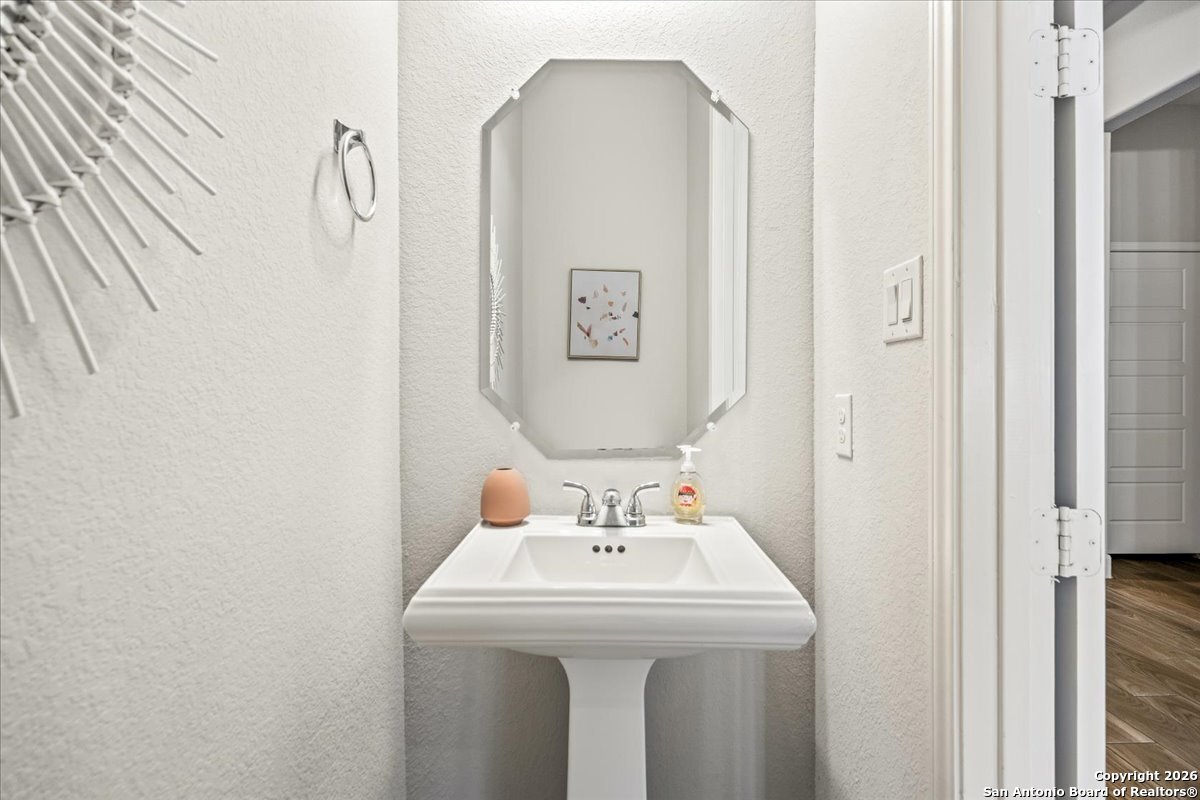
Bathroom with a white pedestal sink and large octagonal mirror.
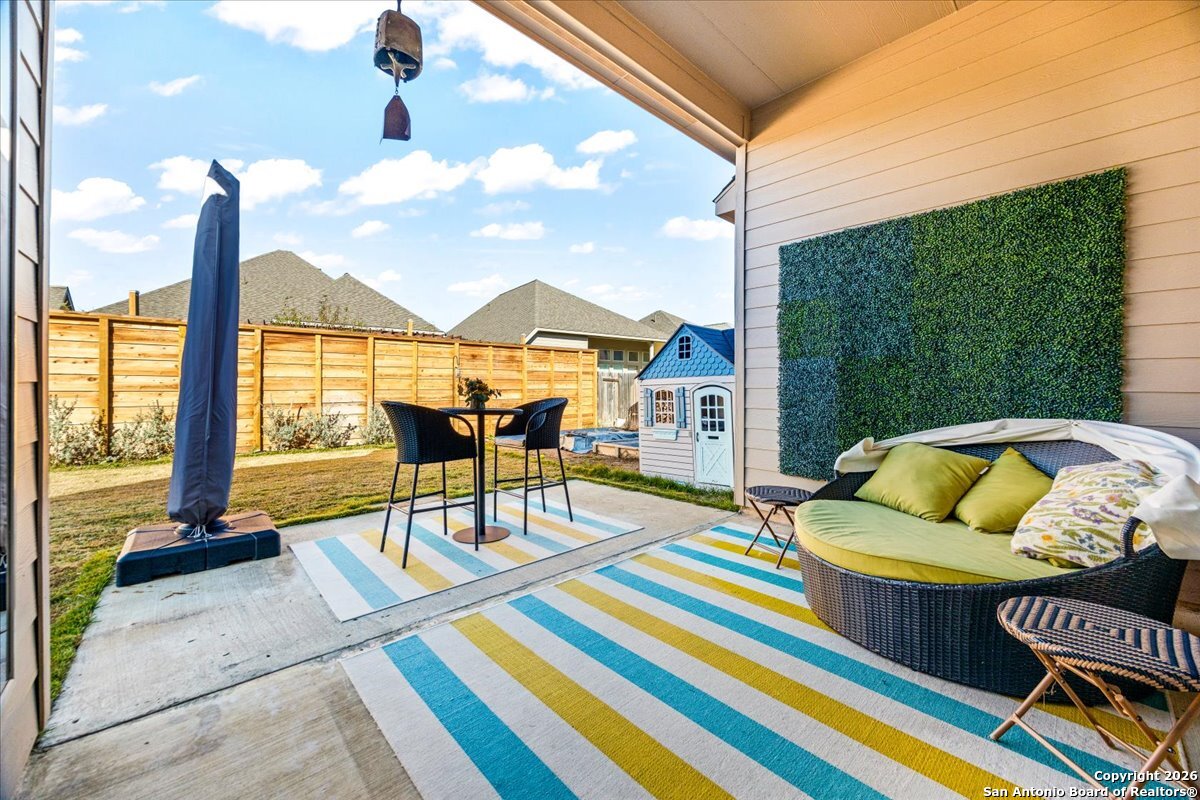
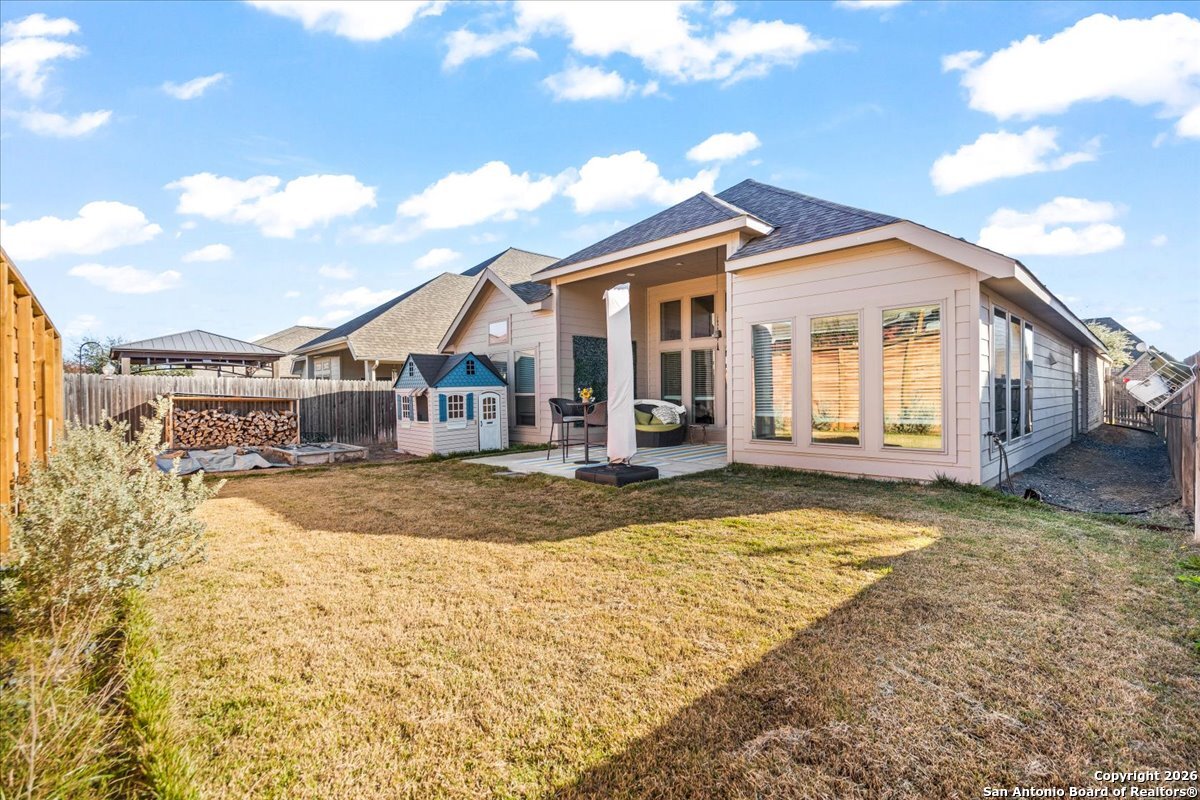
Covered patio with colorful striped rugs, outdoor seating, a privacy fence, and a small playhouse.
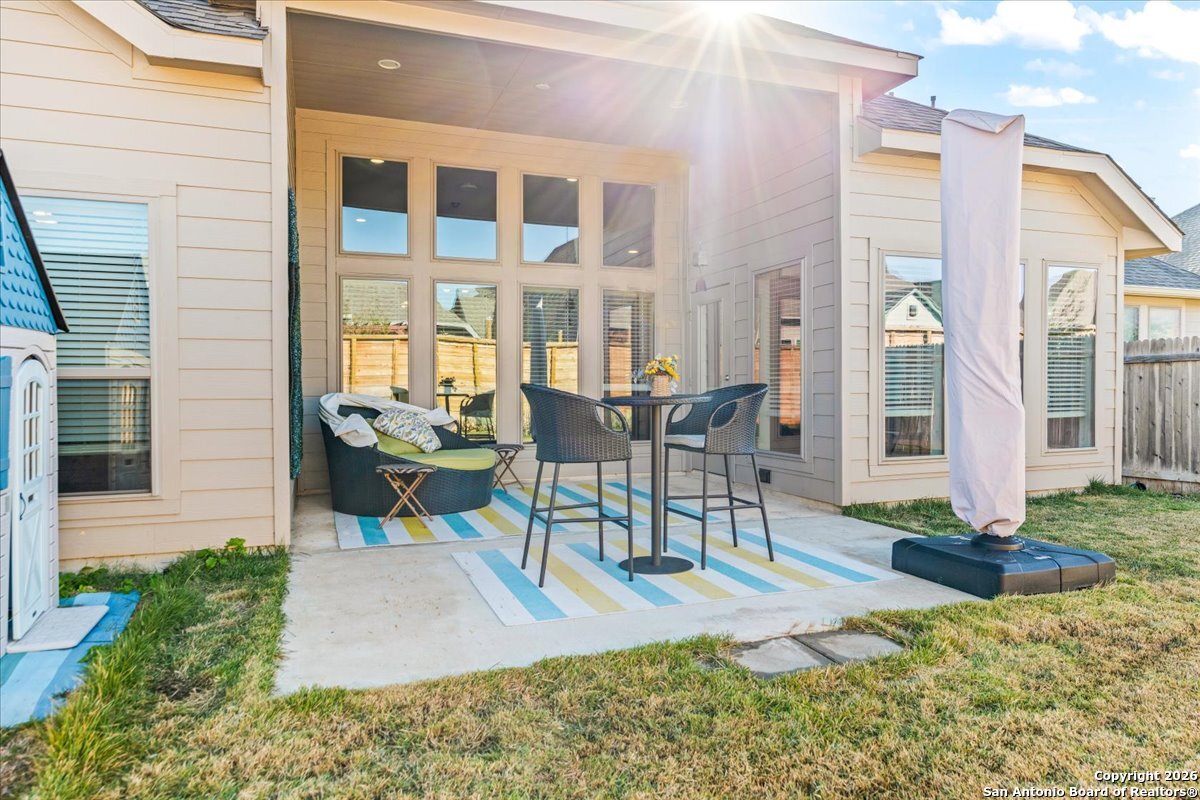
Covered backyard patio with wicker seating, dining table, colorful rugs, and closed umbrella.
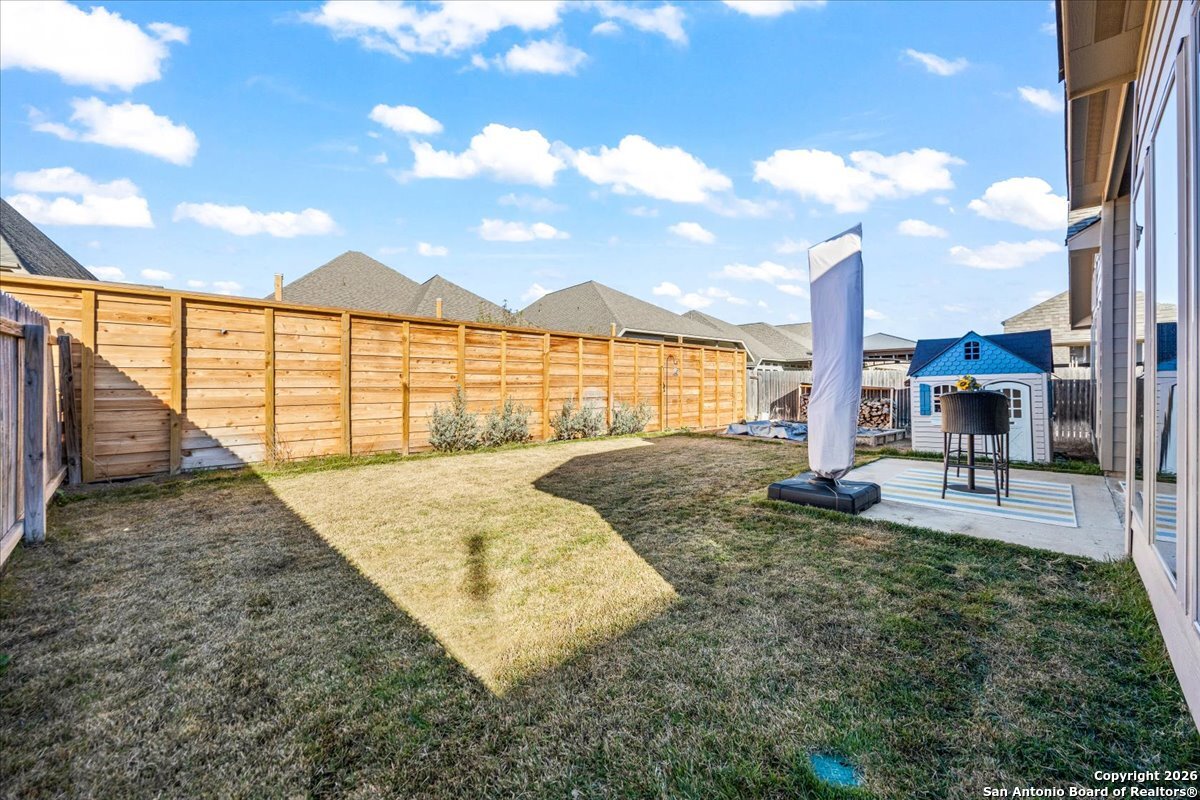
Backyard with a broad lawn, tall wooden privacy fence, and patio with a small playhouse.
Backyard with a covered patio, lawn, and a small playhouse beside the house.
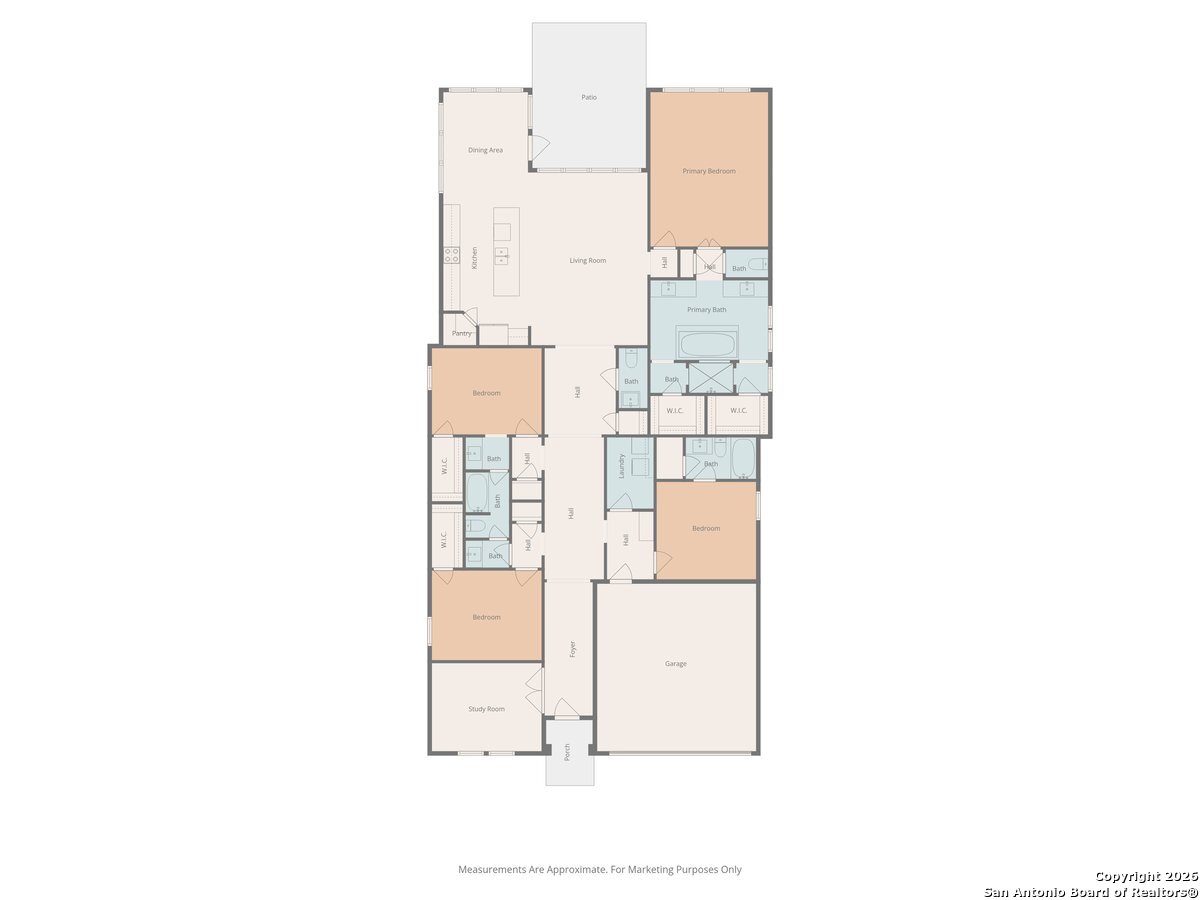
Floor plan for 9111 Warp
SEE ALL PHOTOS
Two-story brick house with stone accents, a steep gabled roof, and a two-car garage.
9111 Warp, a two-story brick-and-stone home with a gabled roof and attached garage.
Brick-and-stone home with an attached garage and mature trees along the front lawn.
Two-story brick-and-stone home with a wide driveway, double garage, and mature front-yard tree.
Home entrance with a dark wood door, brick-and-stone facade, and attached two-car garage.
Bright entry hallway with wood-look tile flooring, a tall ceiling, and a dark wood front door.
Bright entry foyer with a dark glass-paneled front door, patterned wall art, and a wooden bench.
Bright carpeted living room with a sectional sofa, television, and tall windows with blinds.
Bright living room with vaulted ceiling, tall windows, and a gray sectional sofa.
Bright home entry hallway with wood-look tile flooring, white doors, a chandelier, and colorful wall art.
Open-plan living room and kitchen with gray cabinetry, a sectional sofa, and tall windows.
Open living room with a gray sectional, wood-look tile floors, and tall windows beside the kitchen.
Open-plan living room and kitchen with gray sectional seating, gray cabinetry, and wood-look tile floors.
Living room with a gray sectional sofa, wood-look floors, and a ceiling fan.
Two-story living room with tall windows, a gray sectional sofa, wood floors, and wall-mounted television.
Bright kitchen with a large island, gray cabinetry, stainless steel appliances, and woven bar stools.
Kitchen with gray cabinets, a large island, woven stools, and windows beside the dining area.
Kitchen with gray cabinets, white island, stainless appliances, and woven stools.
Open kitchen and living area with a large island, gray cabinets, and wood-look flooring.
Bright kitchen with a long island, gray cabinetry, and a dining area beside tall windows.
Kitchen with gray cabinets, a gas range, and a large white island with a double sink.
Dining room with a wooden table, black chairs, and large windows with blinds.
Bedroom with vaulted ceiling, three tall windows, and a white bed with green bedding.
Bedroom with a green bedspread, vaulted ceiling, ceiling fan, and open doors to a bathroom.
Bathroom with a tiled soaking tub, glass-enclosed shower, and large windows.
Bathroom with gray double vanities, a large mirror, tiled floor, and a soaking tub.
Walk-in shower with beige stone tile, glass enclosure, and a window with white blinds.
Bright entry hall with wood-look tile flooring, a potted plant, and an open bathroom doorway.
Child’s bedroom with a black loft bunk bed, toys, and a large window.
Bathroom with a white double vanity, adjoining shower, and wood-look flooring.
Bedroom with a dark wood loft bunk bed, a window, and light carpet.
Bathroom with a white single-sink vanity, large mirror, and shower-tub beside wood-look flooring.
Carpeted room with stacked storage bins and moving boxes beside two open doorways.
Bathroom with white vanity, toilet, bathtub, and large-format tile surround.
Entryway with a white shoe bench, sunburst wall decor, and wood-look flooring.
Laundry room with white washer and dryer, wall shelves, and cleaning supplies.
Bathroom with a white pedestal sink and large octagonal mirror.
Covered patio with colorful striped rugs, outdoor seating, a privacy fence, and a small playhouse.
Covered backyard patio with wicker seating, dining table, colorful rugs, and closed umbrella.
Backyard with a broad lawn, tall wooden privacy fence, and patio with a small playhouse.
Backyard with a covered patio, lawn, and a small playhouse beside the house.
Floor plan for 9111 Warp
Sold

9111 Warp

9111 Warp, San Antonio, TX 78254

From the moment you arrive at 9111 Warp Drive in Kallison Ranch, this impeccably maintained Perry Home welcomes you with crisp lines, thoughtful details, and effortless style. A rich, wood Craftsman-style front door opens to an elegant entry with coved ceilings and wood-look tile flowing seamlessly through the main living areas. Behind glass double doors, a private study offers a quiet retreat, while the open floor plan and soaring ceilings invite you into a light-filled living room highlighted by dramatic double-stacked windows. The heart of the home is the kitchen, where a large island with breakfast bar, brick-stacked subway tile backsplash, and gas range make both everyday living and entertaining a joy, complemented by a dining area wrapped in windows on three sides. The primary suite is a true sanctuary, generously sized with room for a sitting area and vaulted ceilings, leading to a spa-like bath with dual vanities, a garden tub as the centerpiece, a walk-through shower, and double walk-in closets. Two spacious secondary bedrooms with walk-in closets share a thoughtfully designed Jack-and-Jill bath with separate vanity areas, while a private guest suite with its own en suite bath ensures comfort for visitors. Outdoors, a covered patio and extended concrete patio create the perfect setting for dining and lounging. With seamless access to Loop 1604 and Highway 211 and resort-style community amenities-including two pools, a pavilion with fireplace, shaded playscapes, and a dog park-this home blends refined living with everyday ease.

4
beds

4
baths

2,546 Sq.Ft. LIVING AREA

6,011.28 Sq.Ft. lot

Mark Lemmons

Mark Lemmons

Features & Amenities

Interior

  • total bedrooms4
  • Total bathrooms4
  • full bathrooms3
  • half bathroom1
  • Flooring CRPT, CTILE
  • Fireplace NA
  • APPLIANCES CLFNS, CHNDL, WSHCN, DRYCN, MCOVN, STVRN, GSCK, DISPL, DSHWR, SFOWN
  • other interior Features _1 LVAR, LDCMB, EATIN, ISLKT, BKFST, WLKIN, STUDY, UTINS, SCBED, _1 FLRL, HGHCL, OPEN, INTRN, ALLBEDSDOWN, LDYMAIN, LDYRM, WIC

Area & Lot

  • Status Sold
  • Date Sold February 12, 2026
  • Living Area2,546 Sq.Ft.
  • Total Area2,546 Sq.Ft.
  • Lot Area6,011.28 Sq.Ft.
  • MLS® ID1931804
  • TypeResidential
  • YEAR BUILT2019
  • NeighborhoodSan Antonio
  • Architecture Styles_1 STRY
  • Elementary SchoolHENDERSON
  • High SchoolHARLAN
  • School DistrictNORTHSIDE

Exterior

  • STORIES1
  • water SourceWTRSY, SWRSY, CITY
  • PoolNONE
  • roofCOMP
  • lot featuresLEVEL
  • parking_2 GAR, ATT
  • HEAT TYPECNTRL
  • AIR CONDITIONING_1 CNTR
  • sewerWTRSY, SWRSY, CITY
  • SubstructureSLAB
  • HOA AmenitiesPOOL, PARK, BBQ, OTHER
  • other exterior FeaturesCVPAT, PVFNC, DBLPN

Financial

  • Price Upon Request

San Antonio

Explore

Work With Us

We pride ourselves in providing personalized solutions that bring our clients closer to their dream properties and enhance their long-term wealth.

Follow Us on Instagram