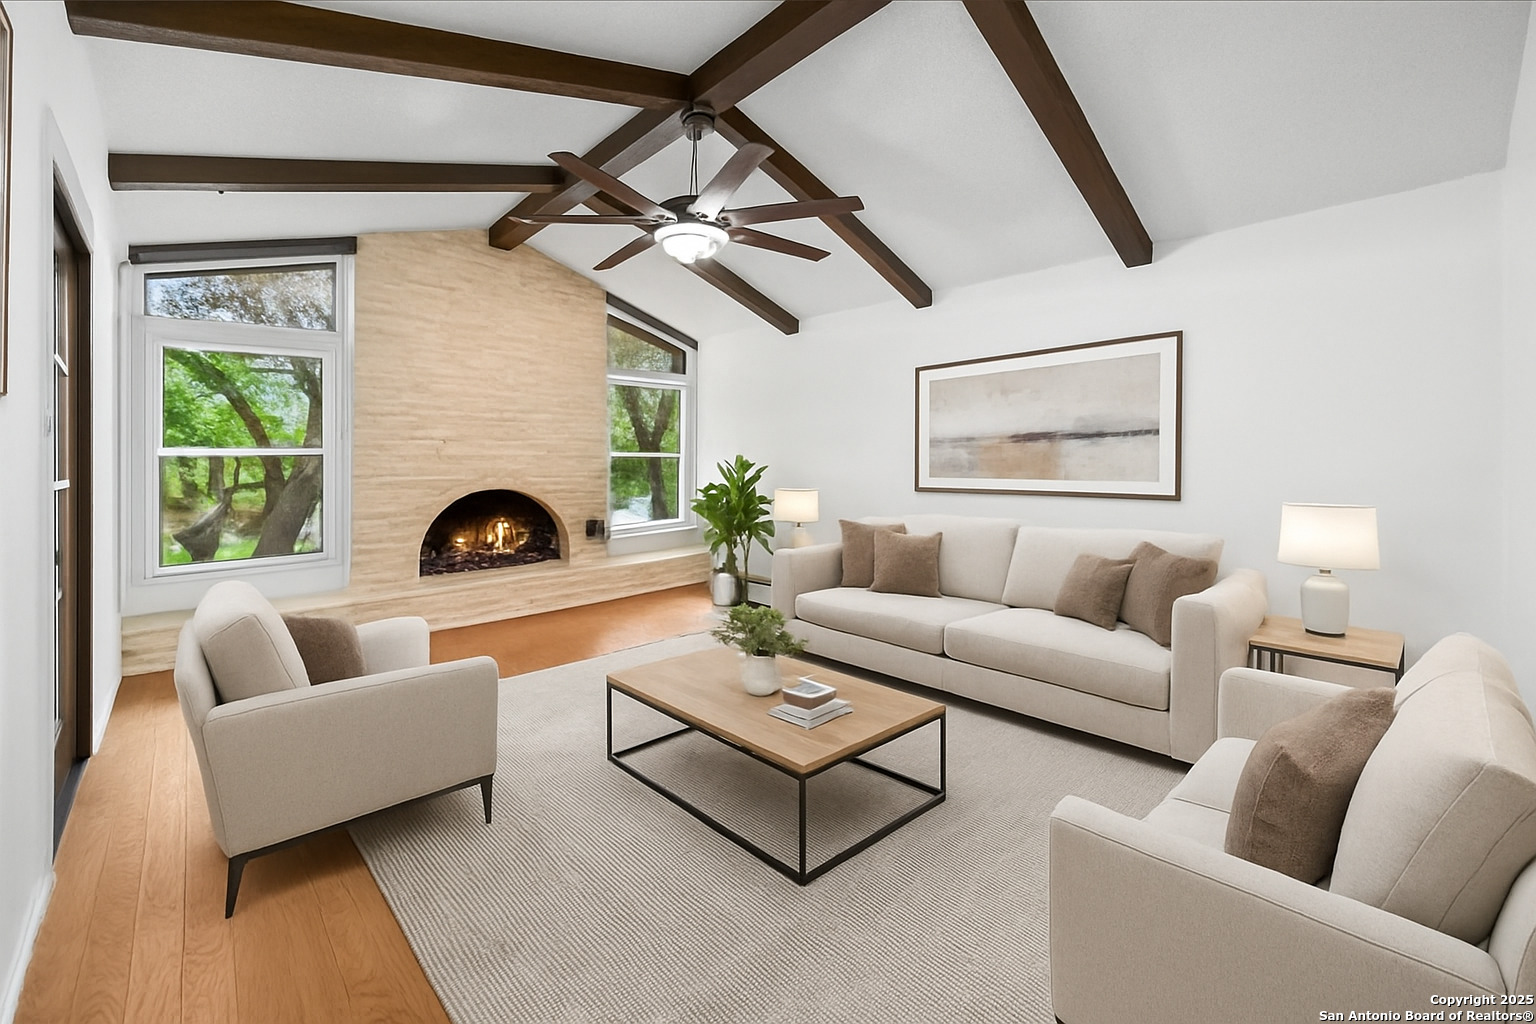
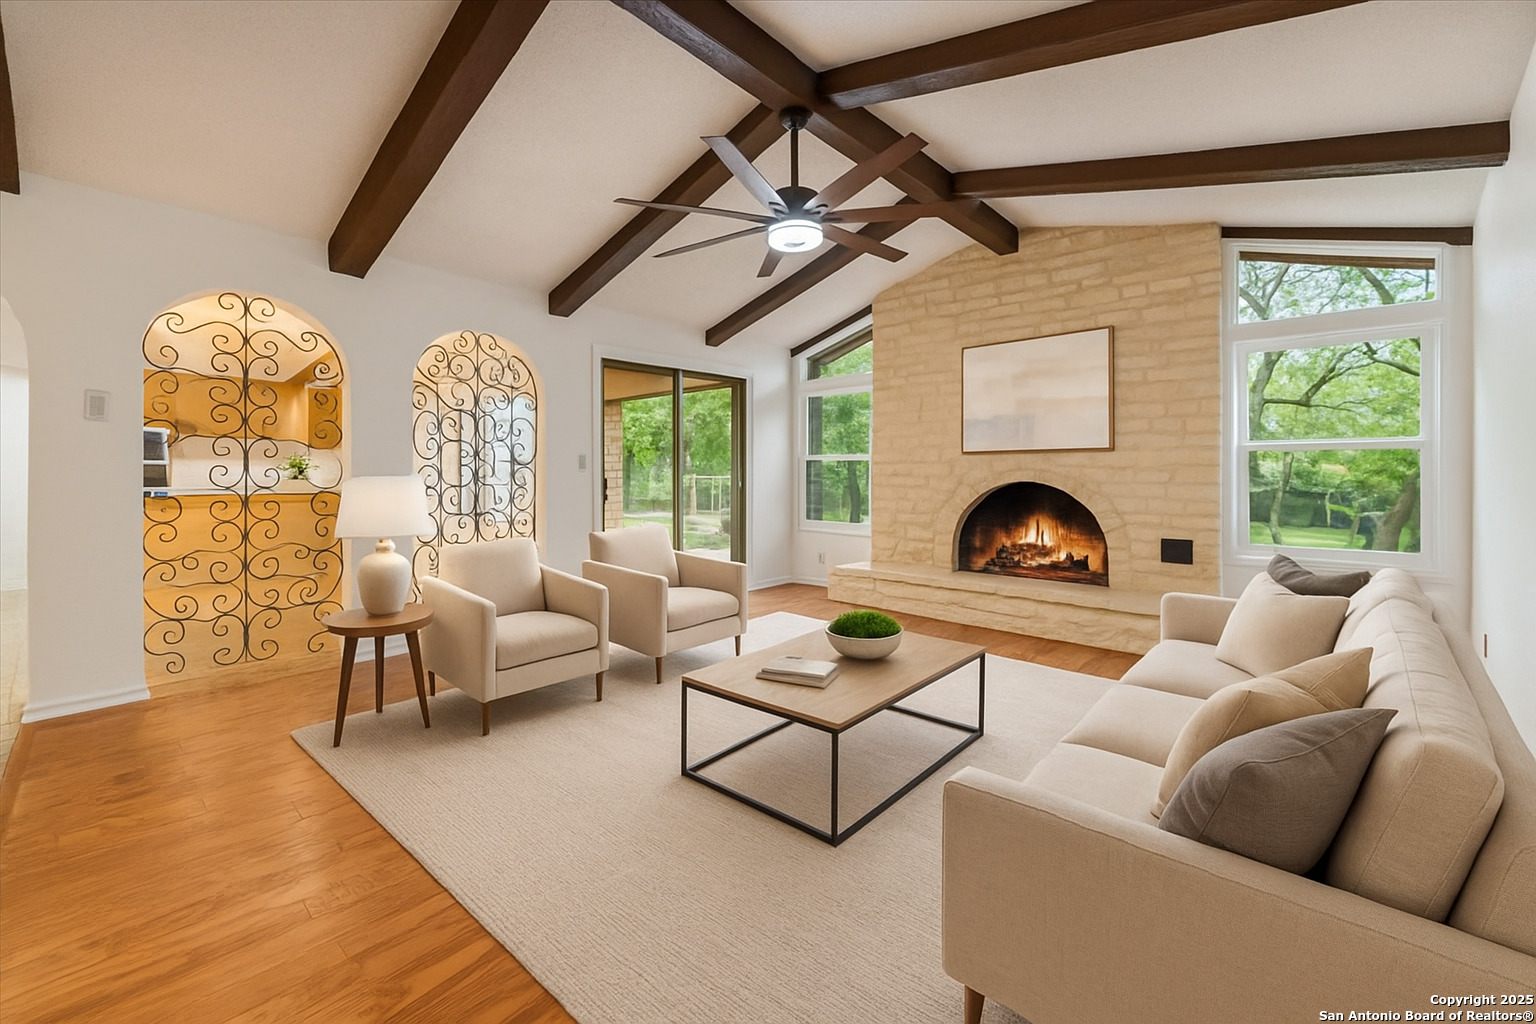
Living room with a stone fireplace, exposed ceiling beams, and neutral furnishings.
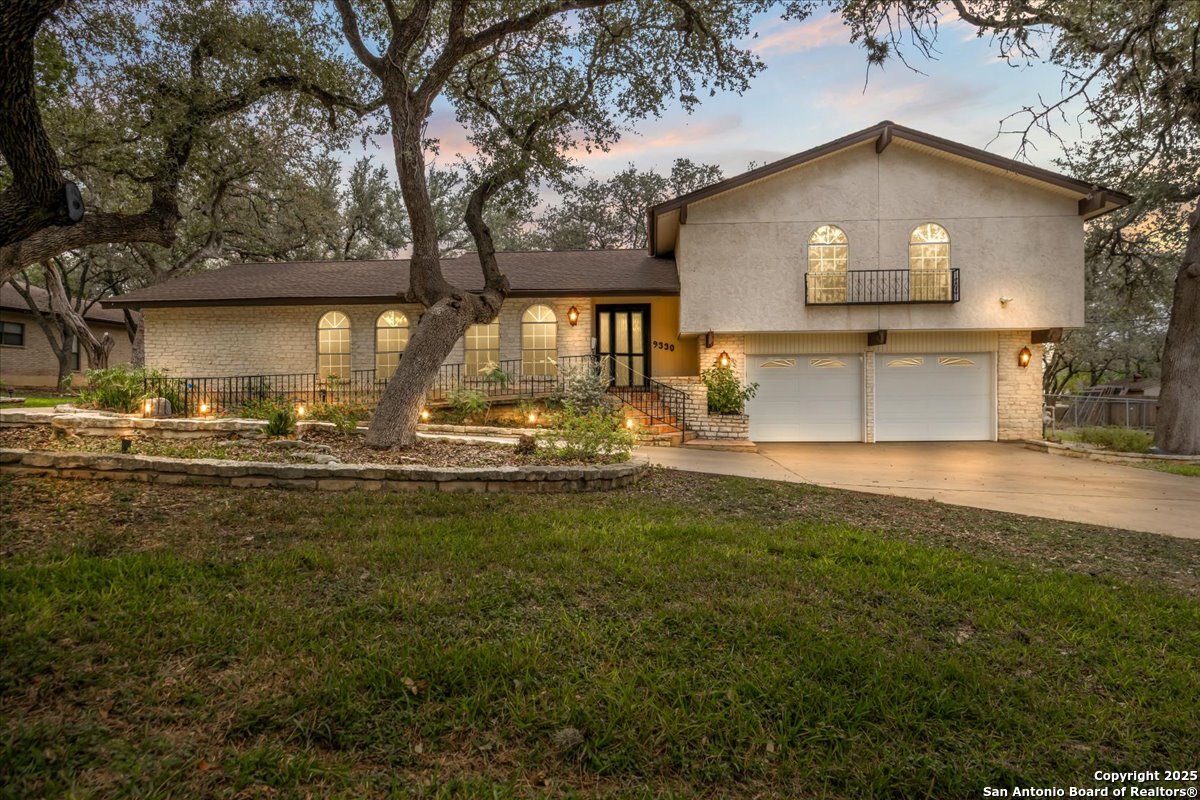
9330 Sumac’s stone-front home beneath mature oak trees, with a landscaped yard and two-car garage.
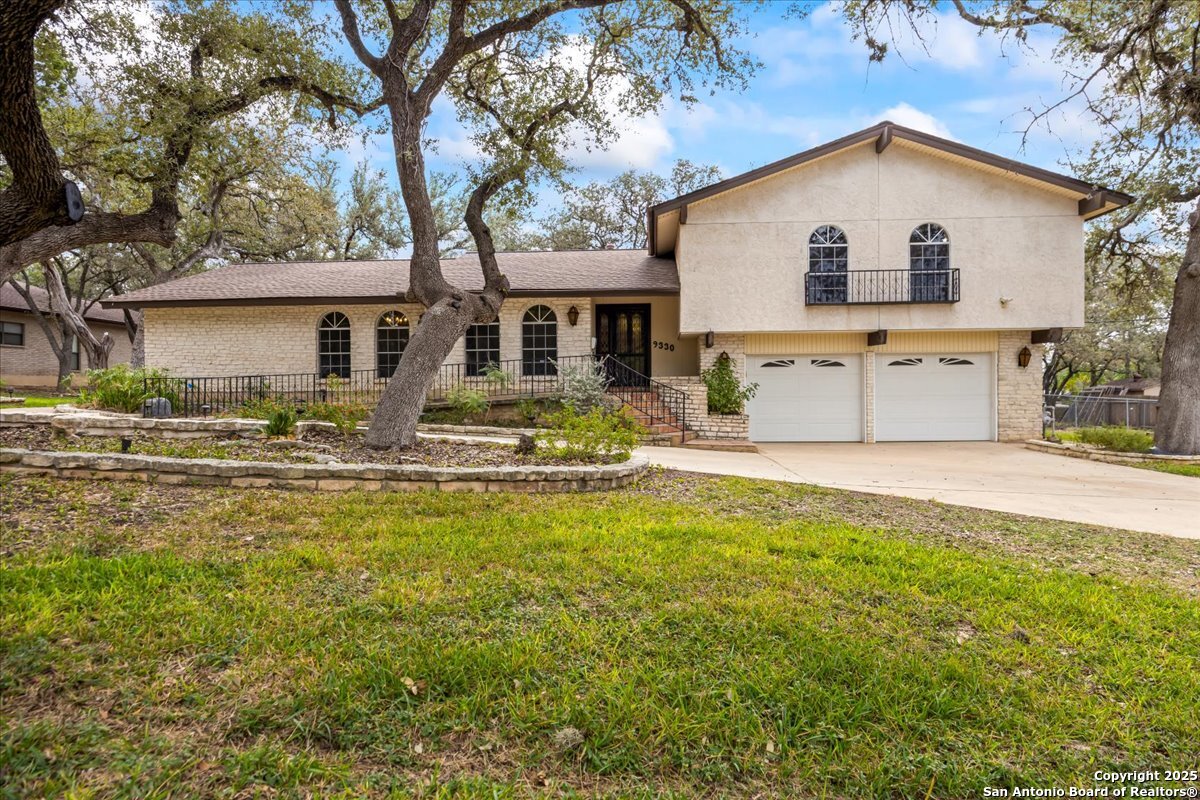
9330 Sumac two-story home with stone exterior, twin garage doors, and mature oak trees.
Single-story brick home with a two-car garage, broad lawn, and mature oak trees.
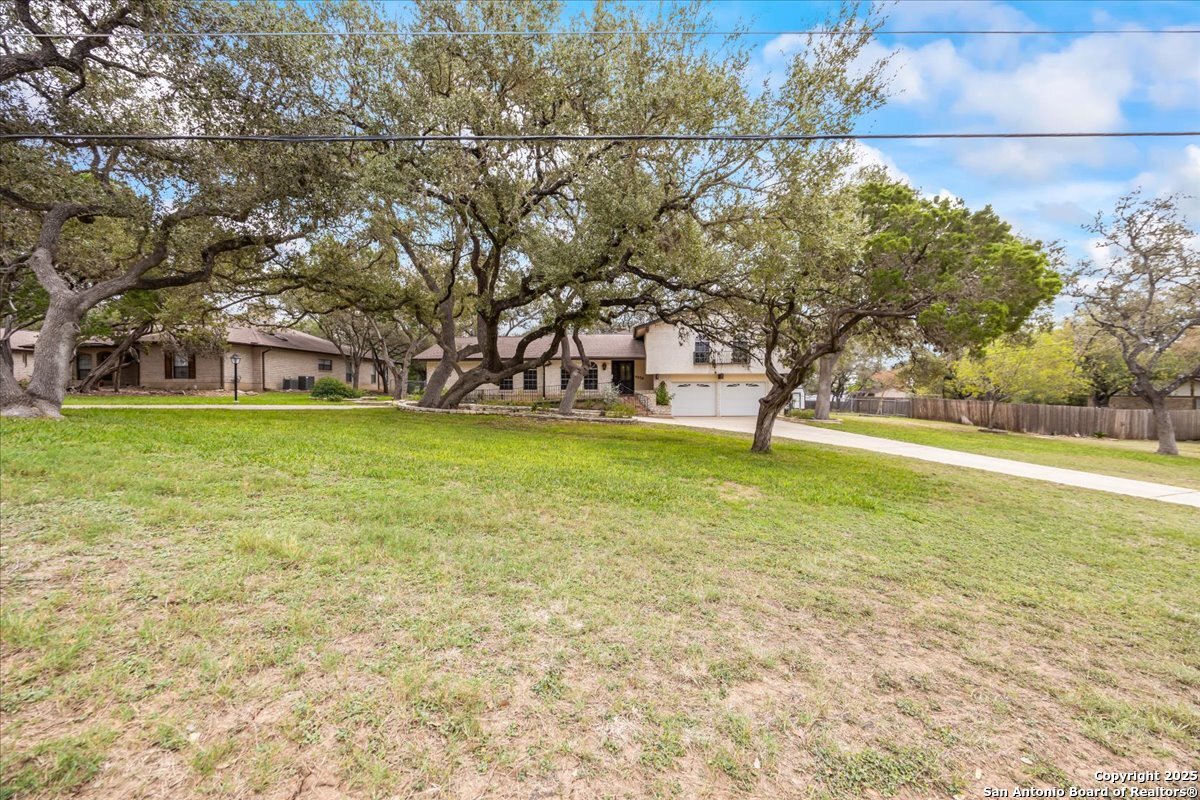
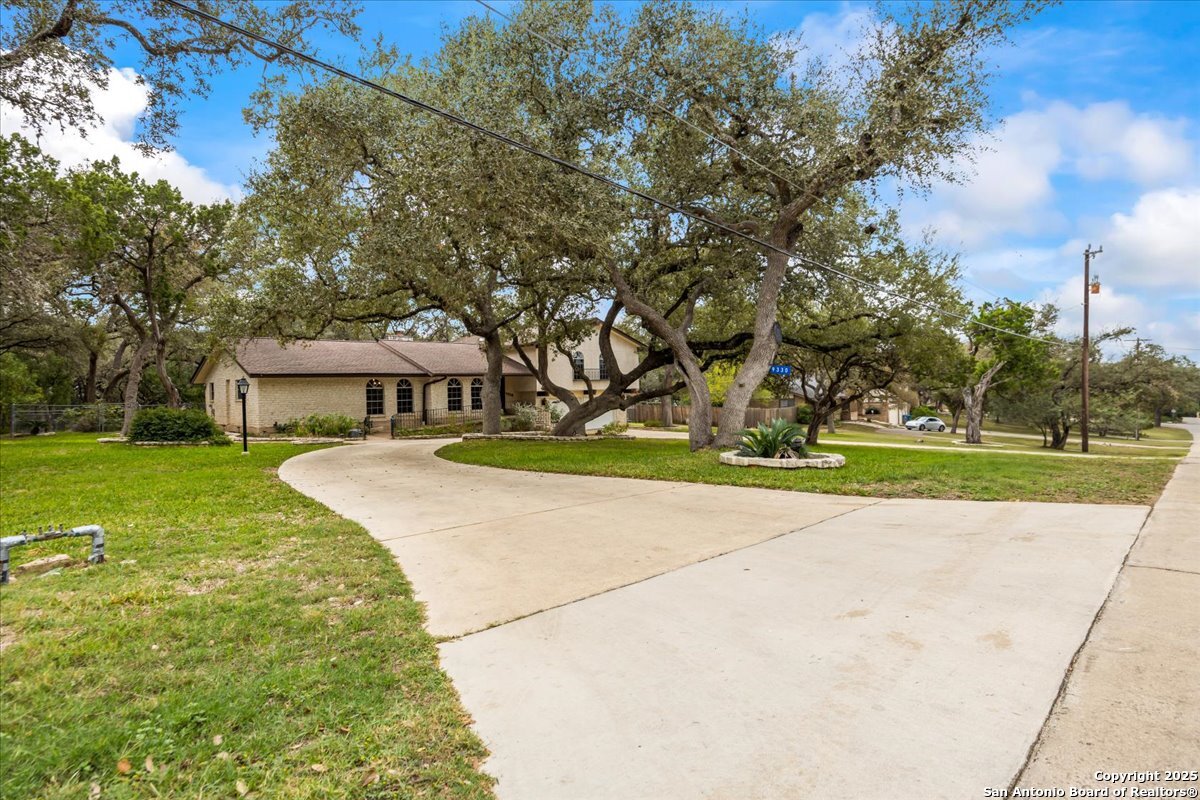
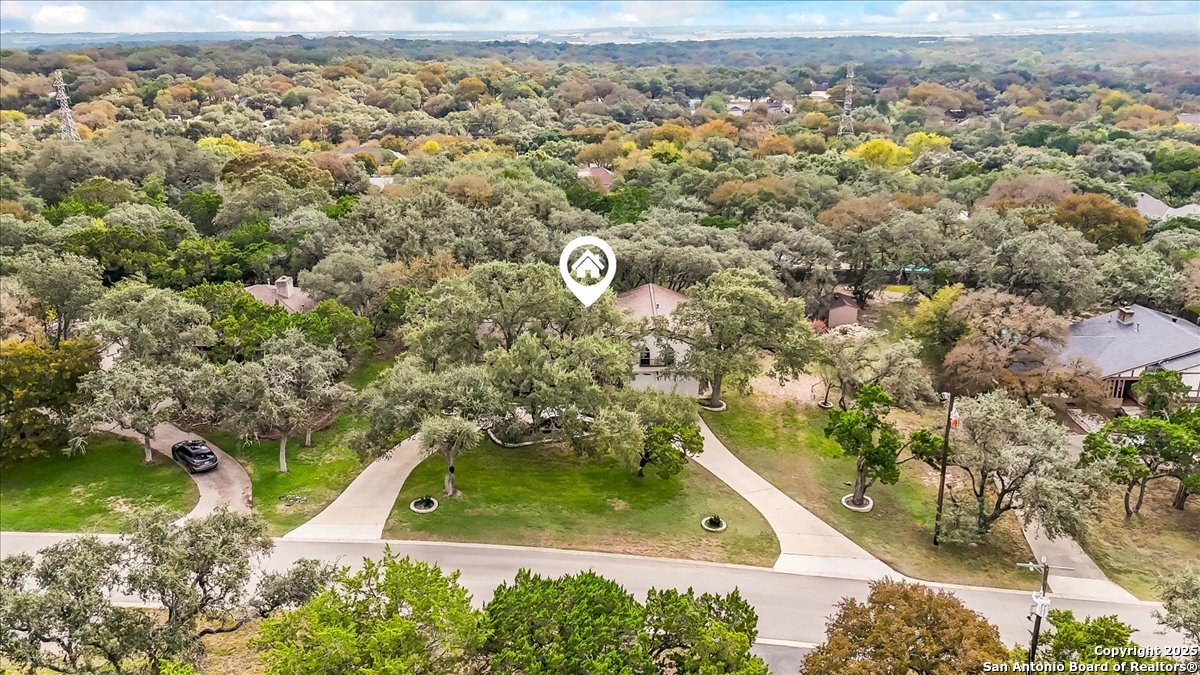
9330 Sumac home with a curved driveway beneath mature oak trees.
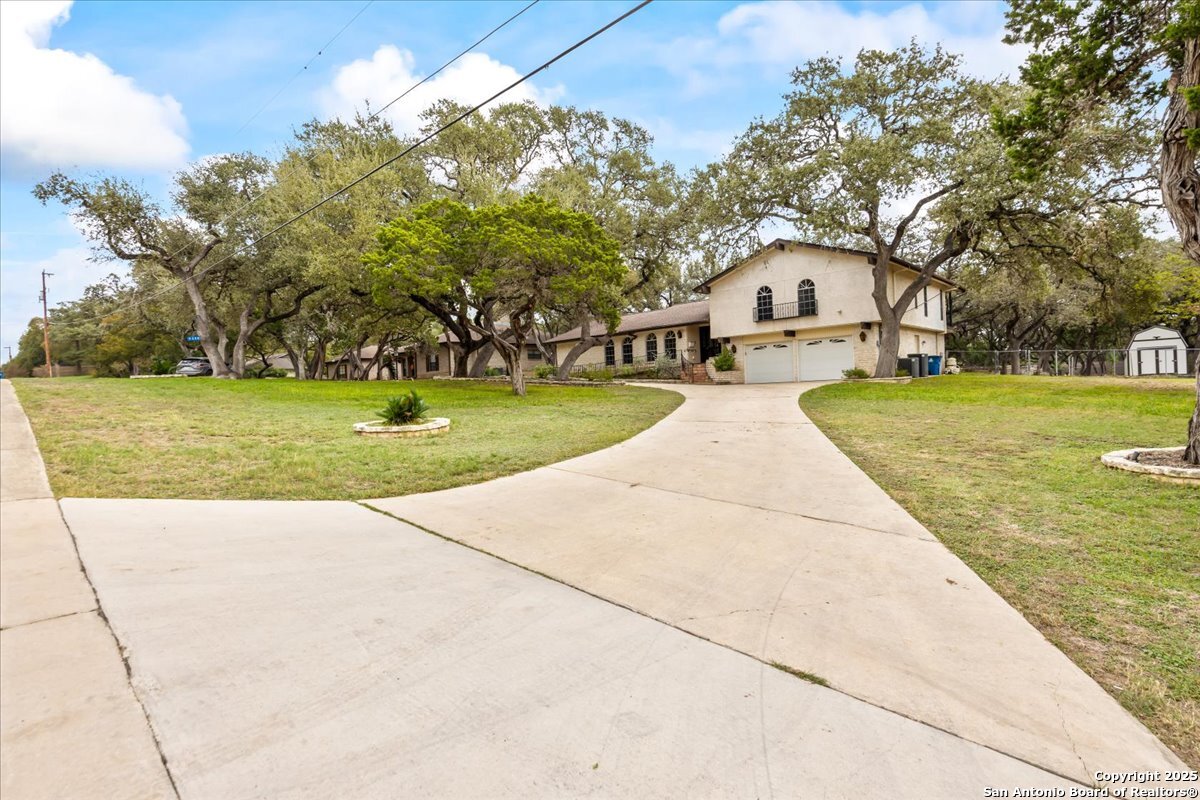
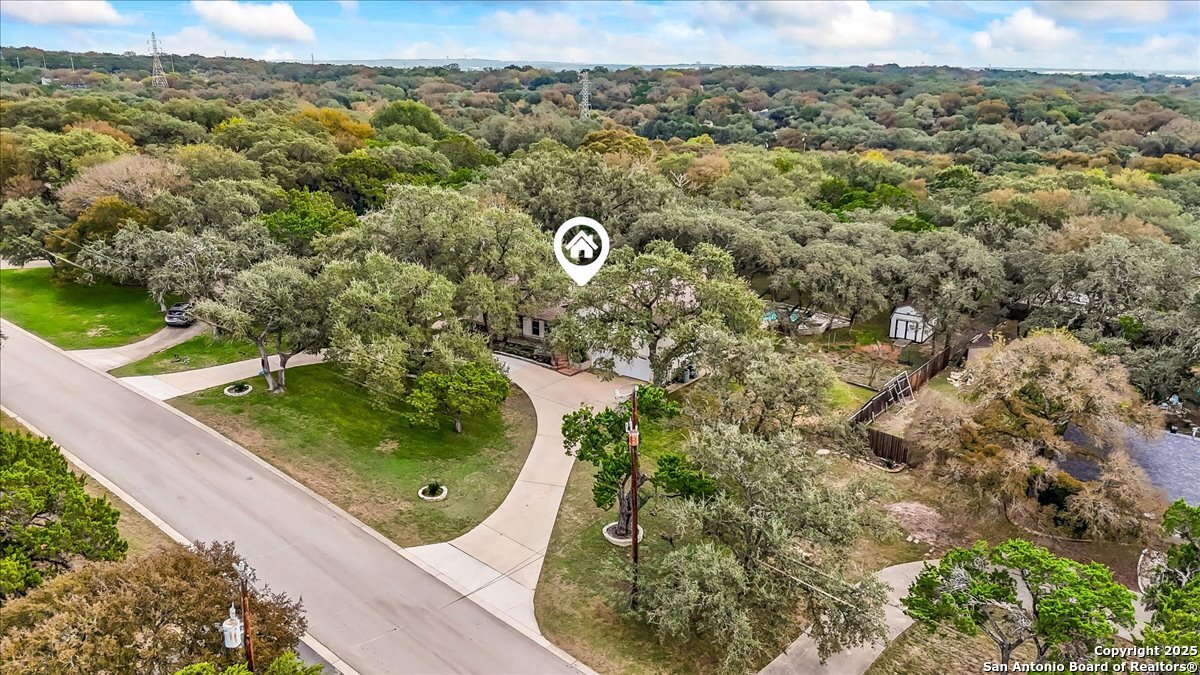
House with a broad curved driveway, mature trees, and a detached shed.
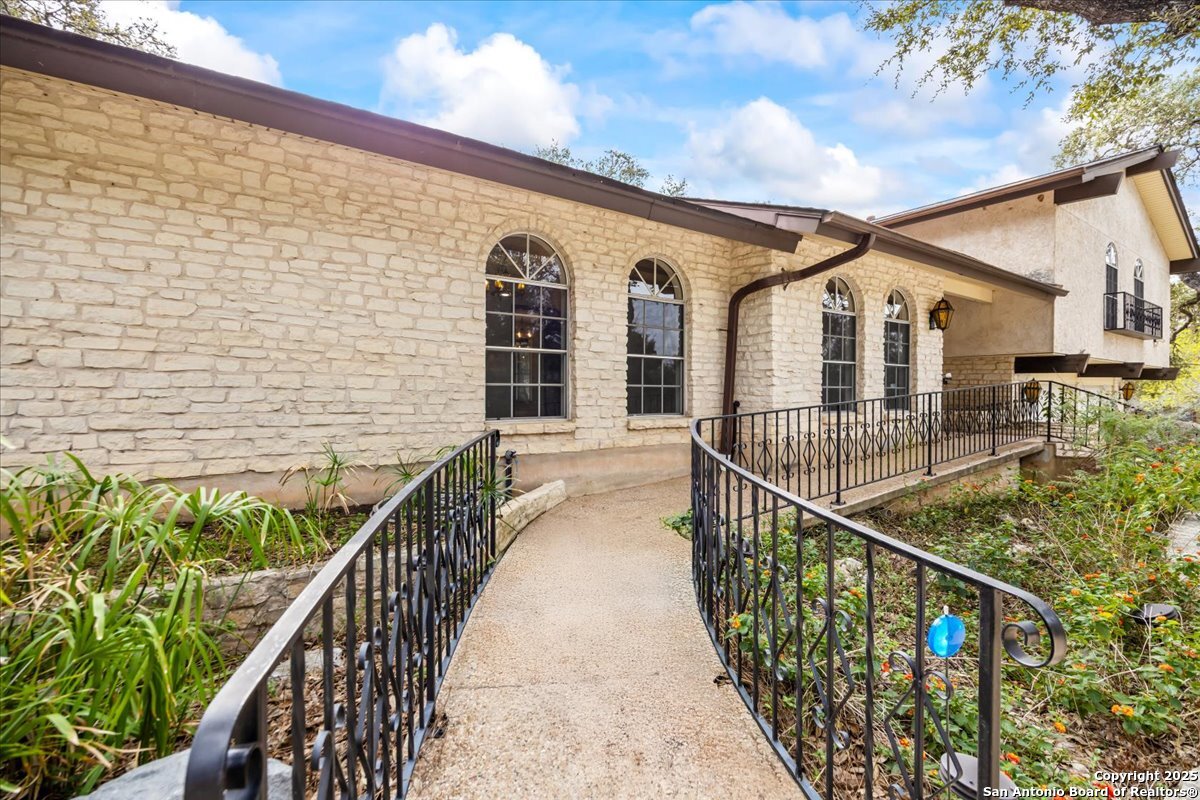
Stone home exterior with arched windows and a curved walkway bordered by black iron railings.
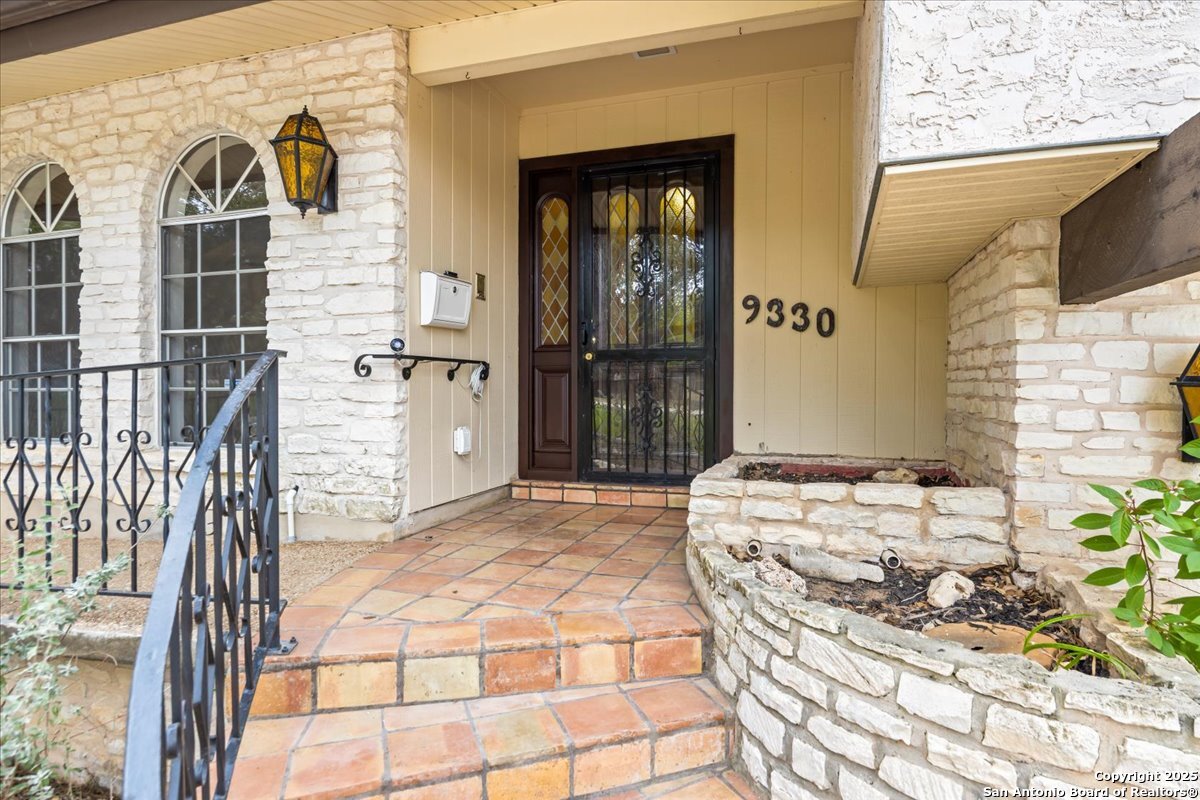
Front entry with a black security door, arched windows, stone walls, and terracotta-tiled steps.
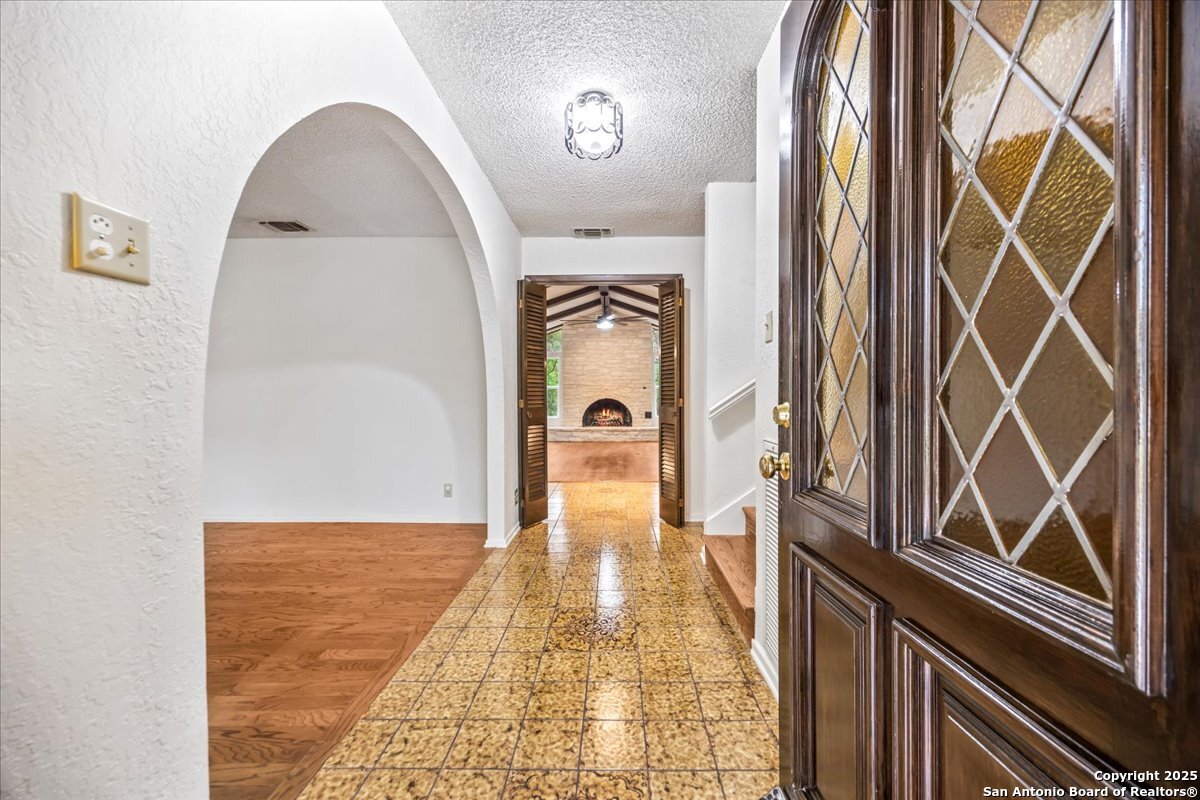
Entry foyer with patterned tile, an ornate glass front door, and a fireplace beyond.
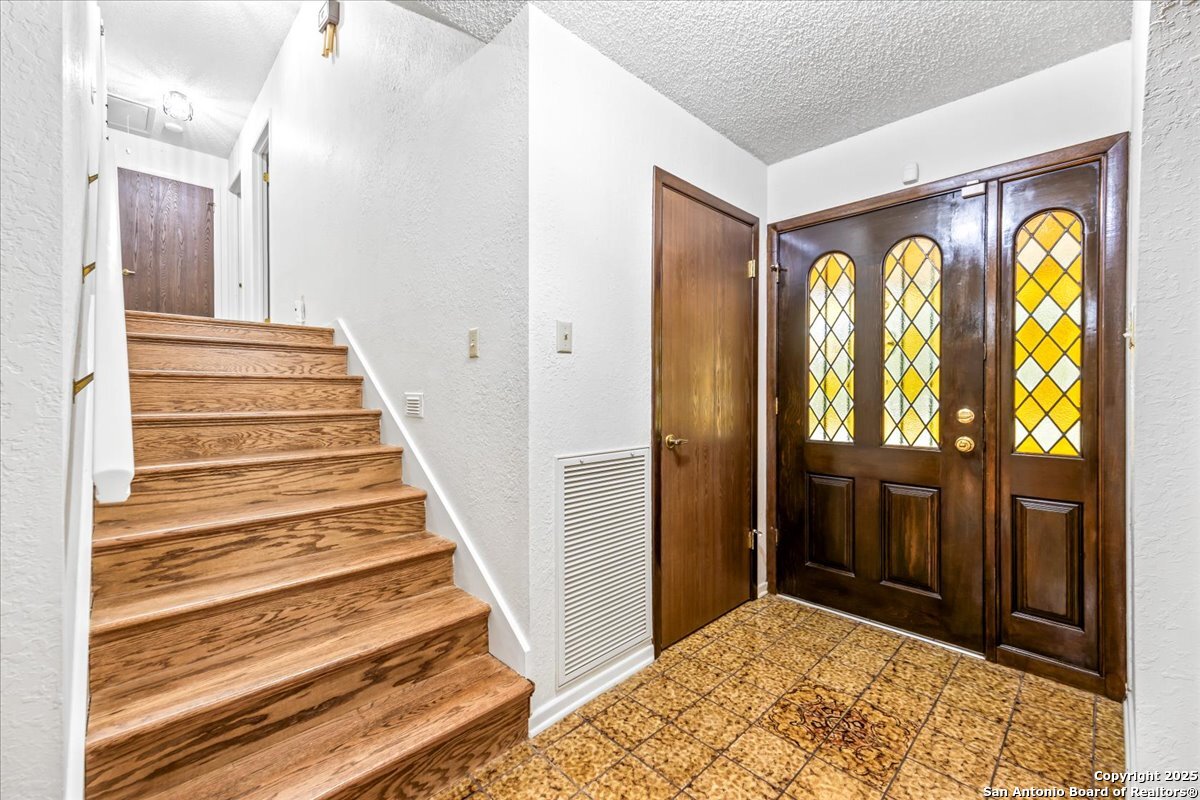
Entryway with a wood staircase, patterned tile floor, and dark wood doors with yellow glass panels.
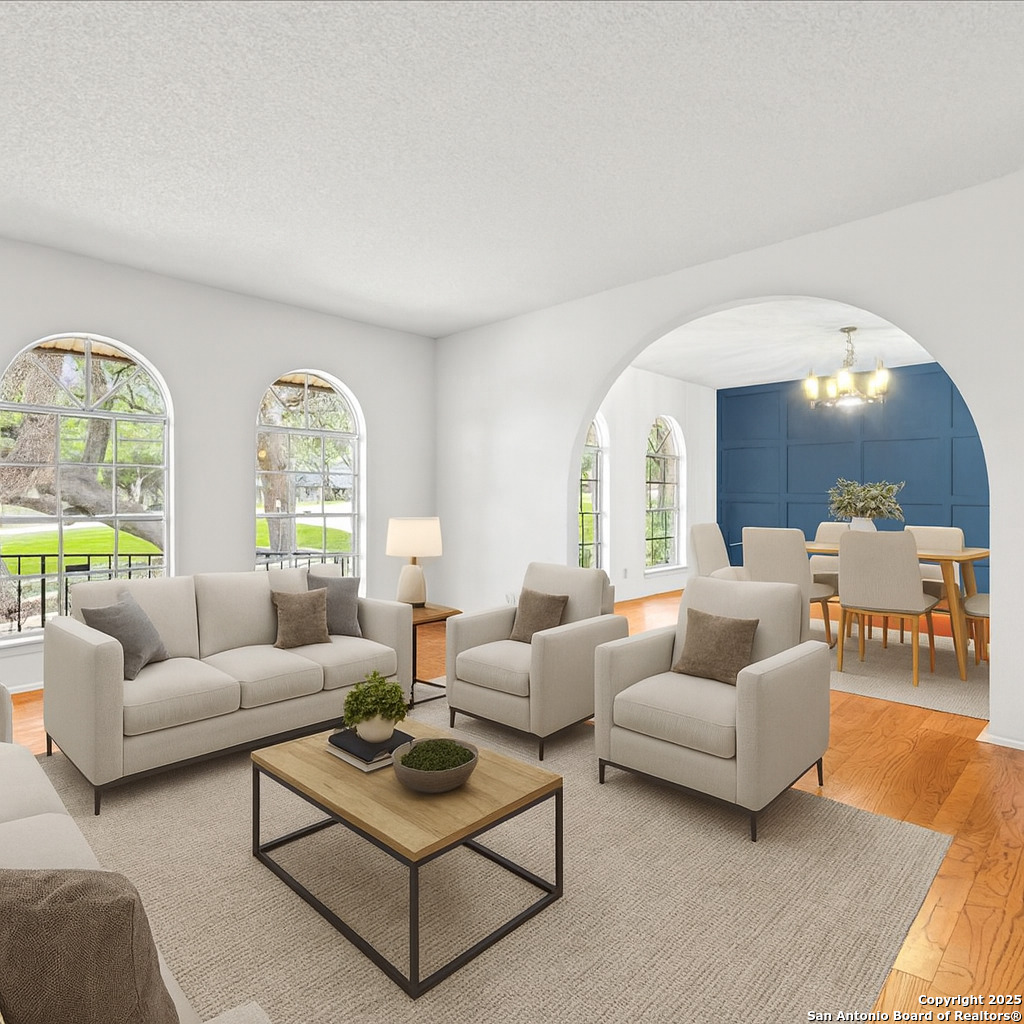
Bright staged living room with arched windows, neutral seating, and a blue dining-room accent wall.
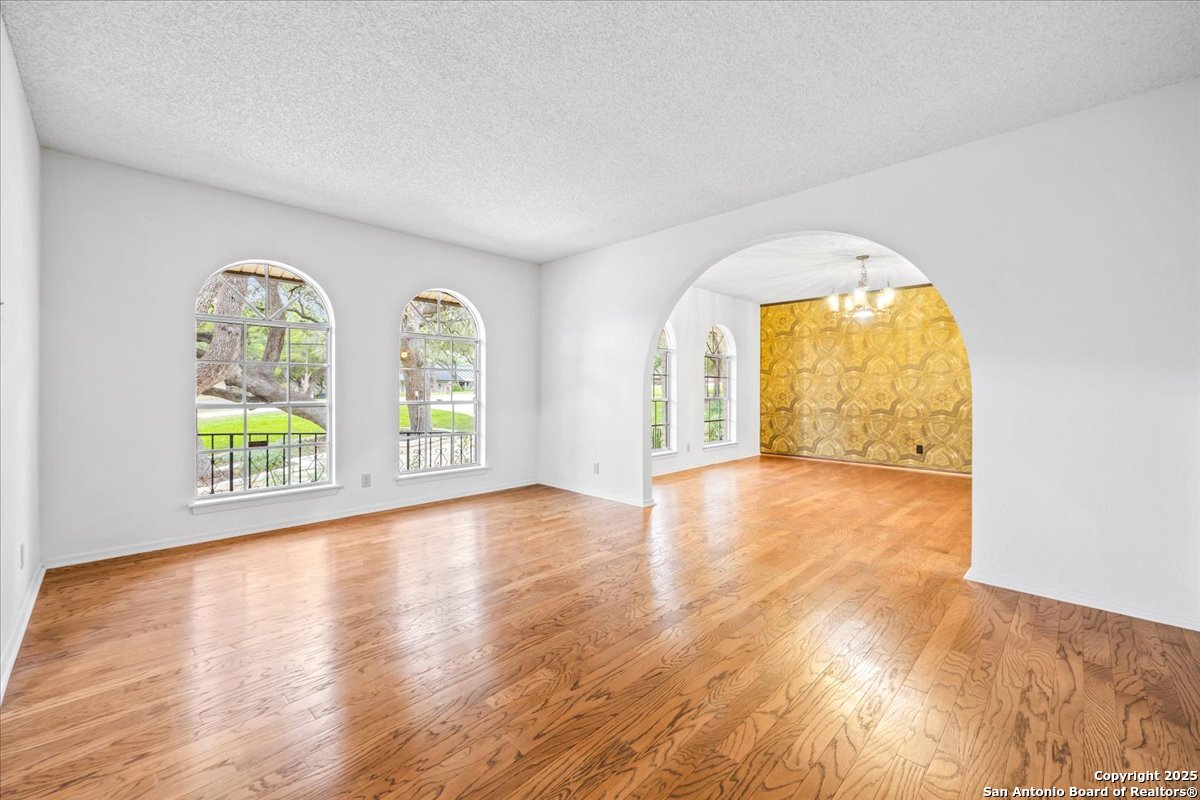
Empty room with hardwood floors, arched windows, and an arched opening to a wallpapered room.
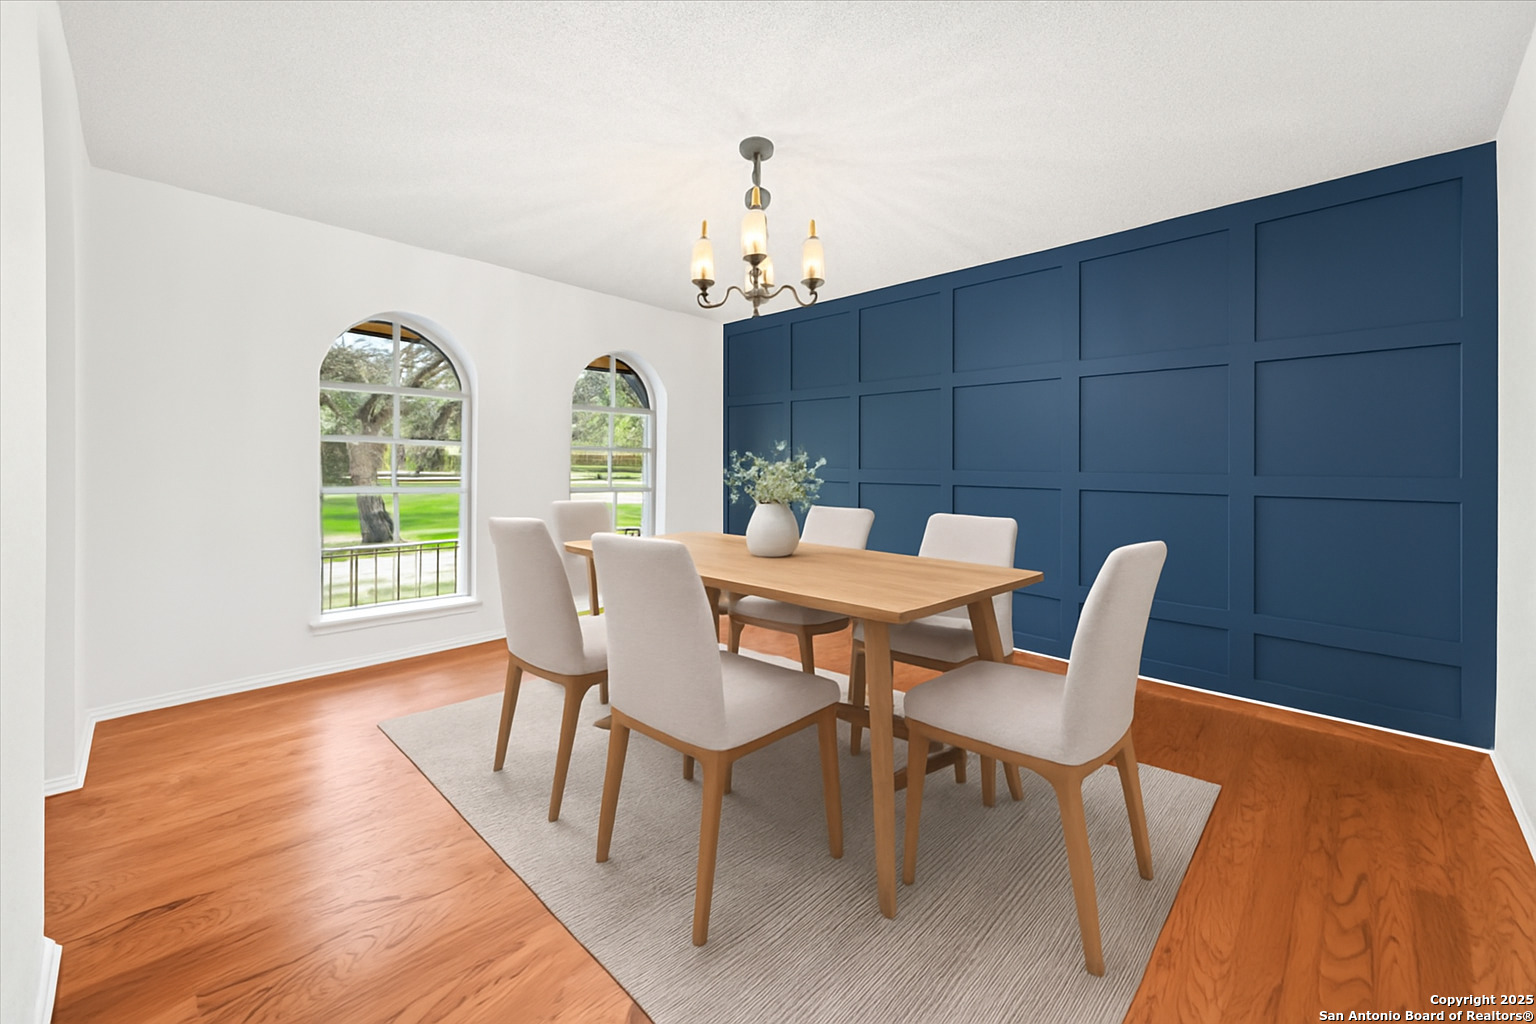
Dining room with a navy paneled accent wall, arched windows, and a light wood table.
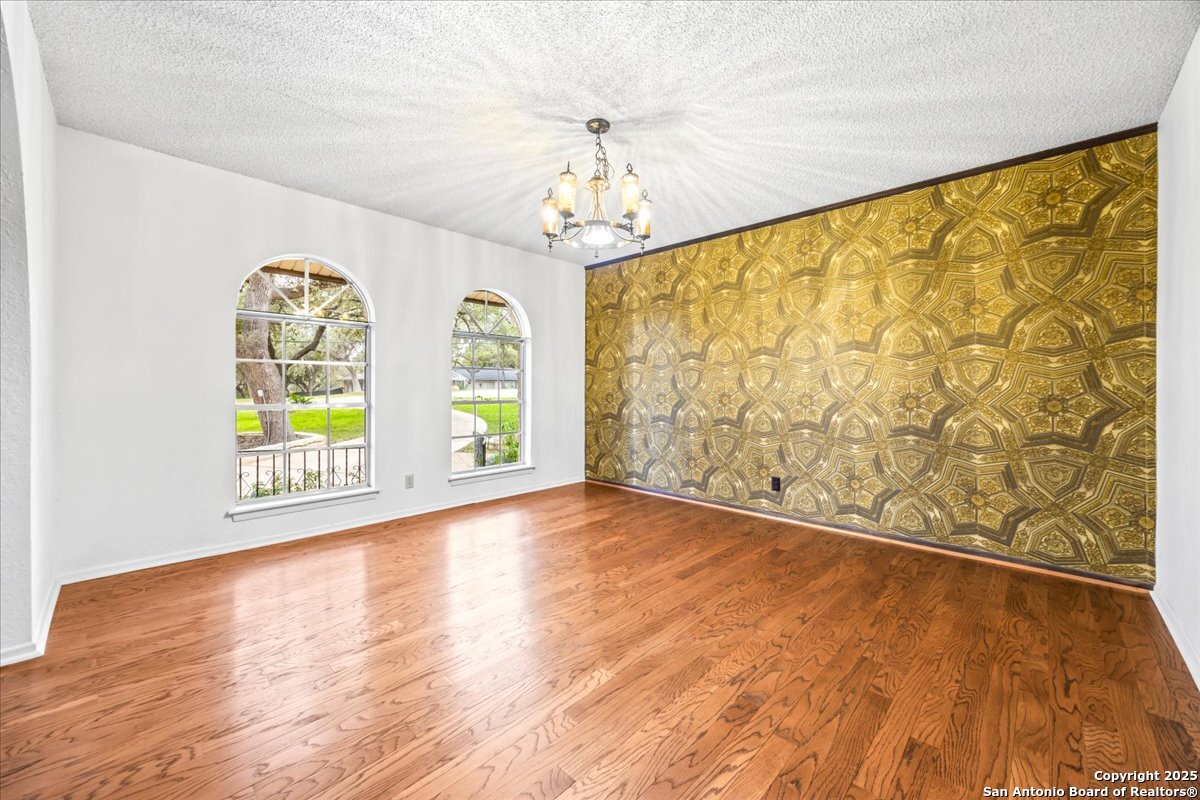
Empty room with hardwood floors, arched windows, and an ornate gold-patterned accent wall.
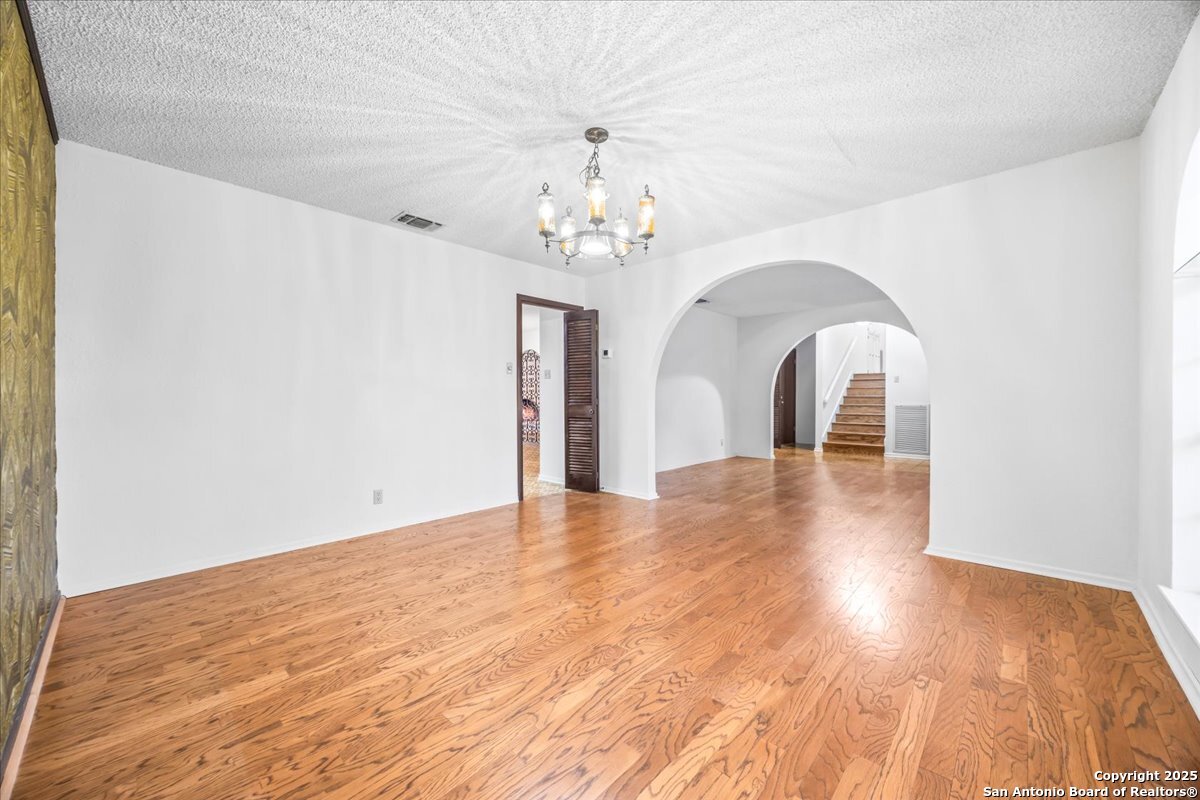
Empty living room with hardwood floors, chandelier, and arched opening to staircase.
Staged living room with exposed ceiling beams, a stone fireplace, and large windows overlooking trees.
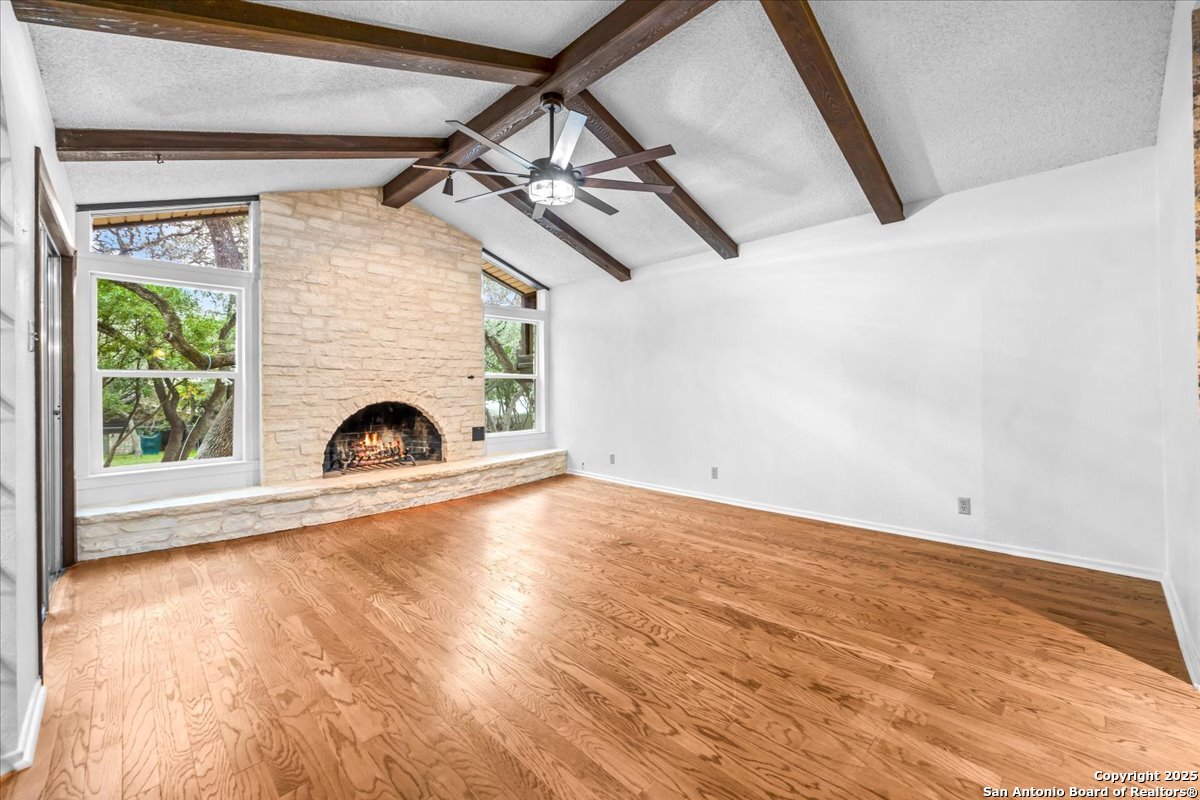
Living room with exposed wood beams, a stone fireplace, and hardwood floors.
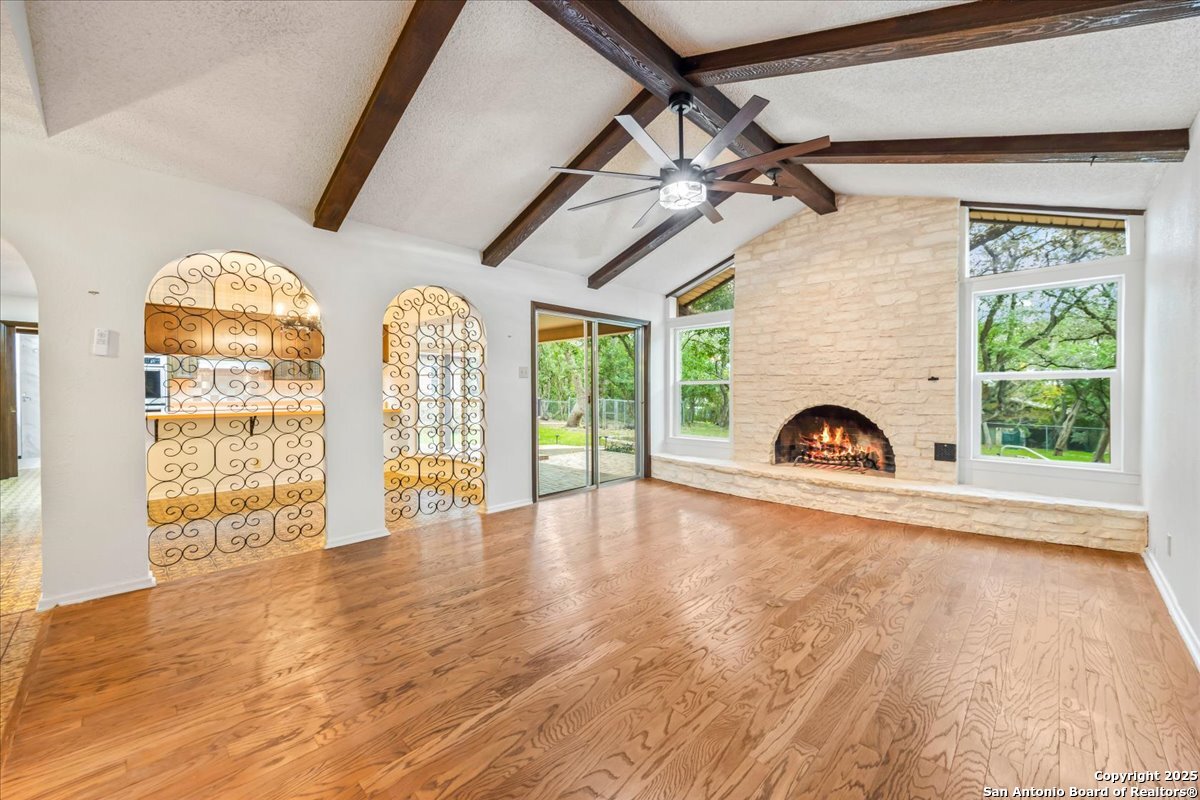
Living room with a stone fireplace, vaulted beamed ceiling, and hardwood floors.
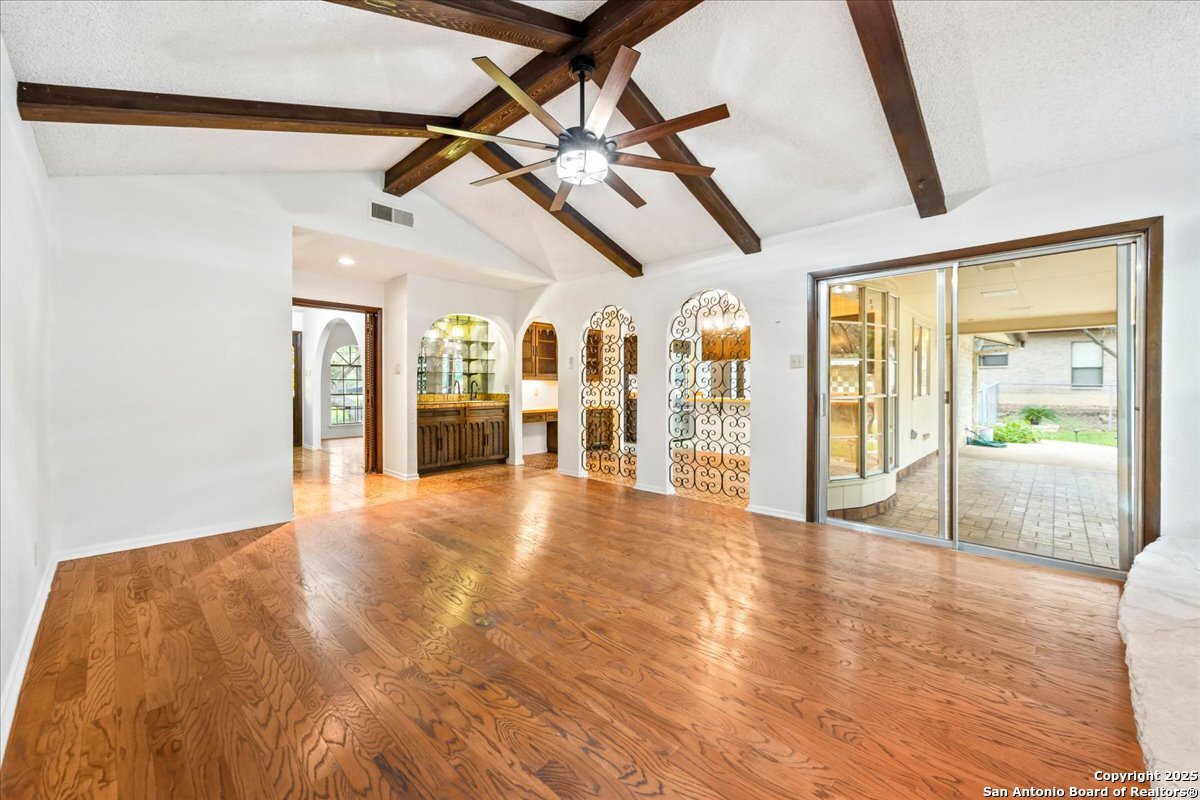
Living room with hardwood floors, exposed ceiling beams, and sliding glass doors to a covered patio.
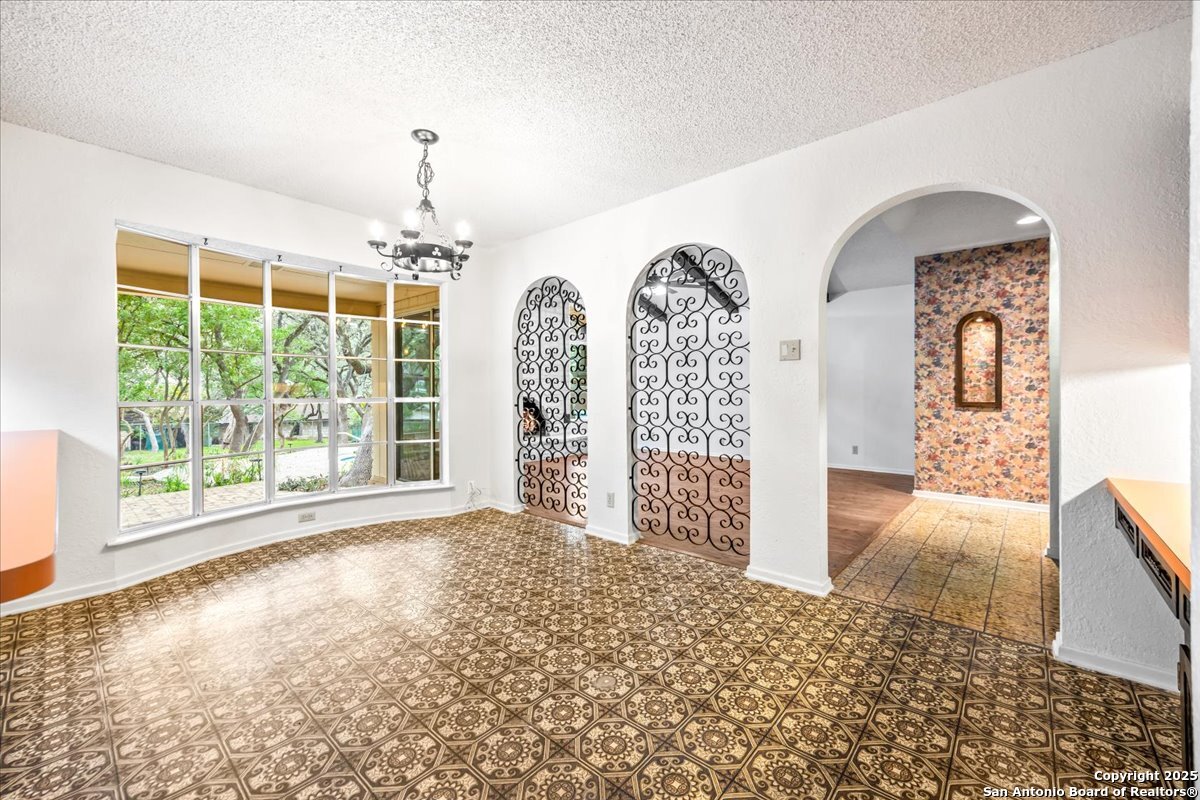
Empty dining room with patterned tile flooring, large windows, and ornate arched ironwork.
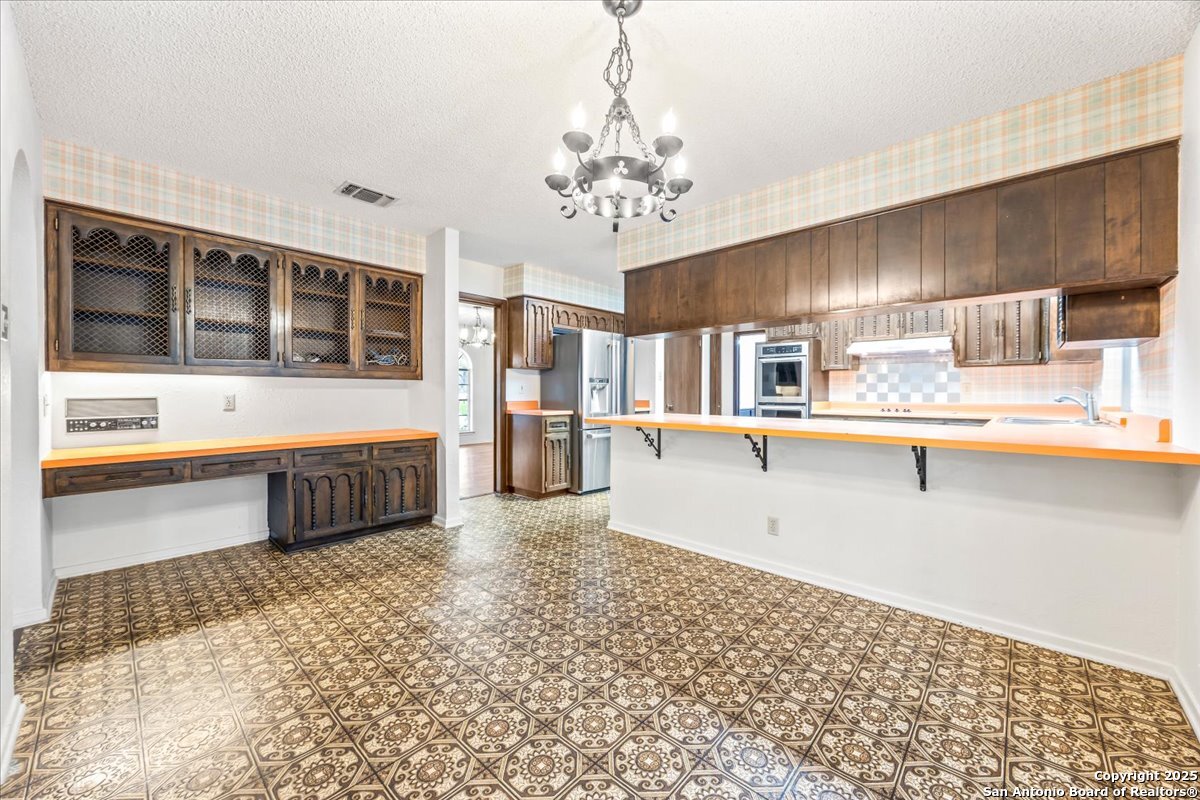
Kitchen with dark wood cabinets, orange countertops, and patterned tile flooring.
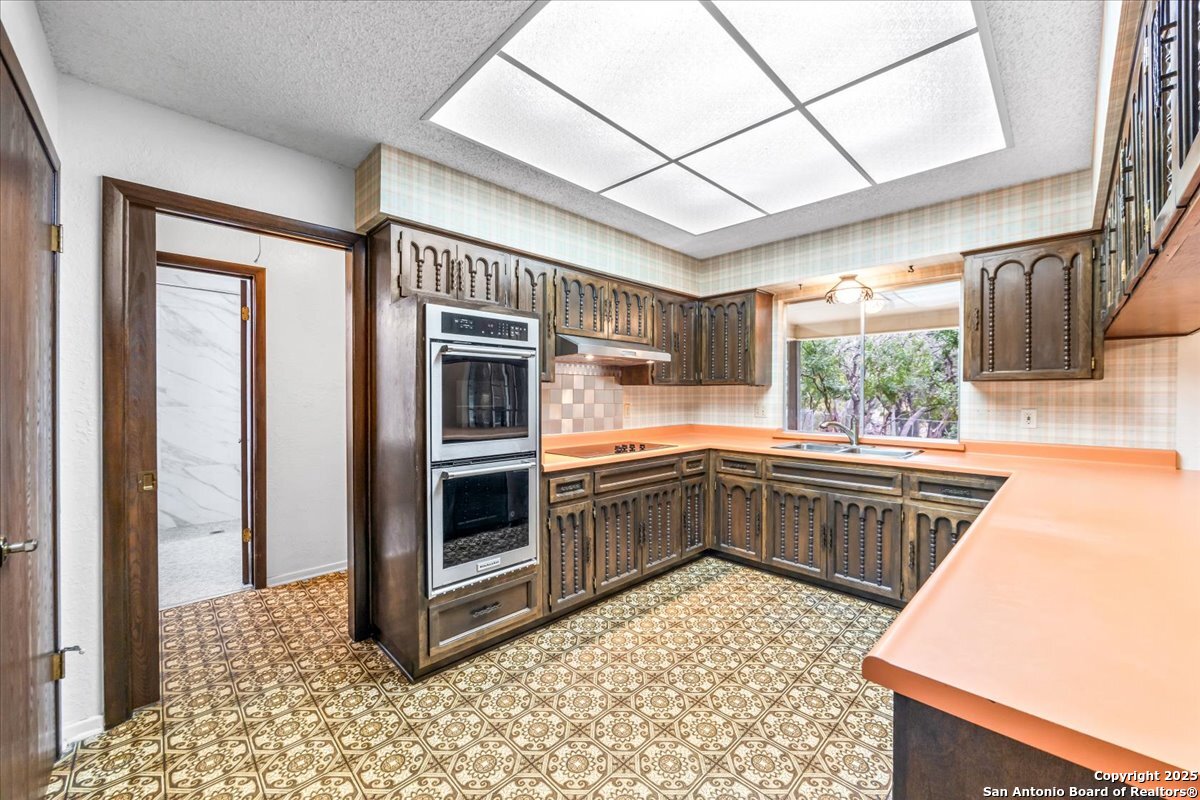
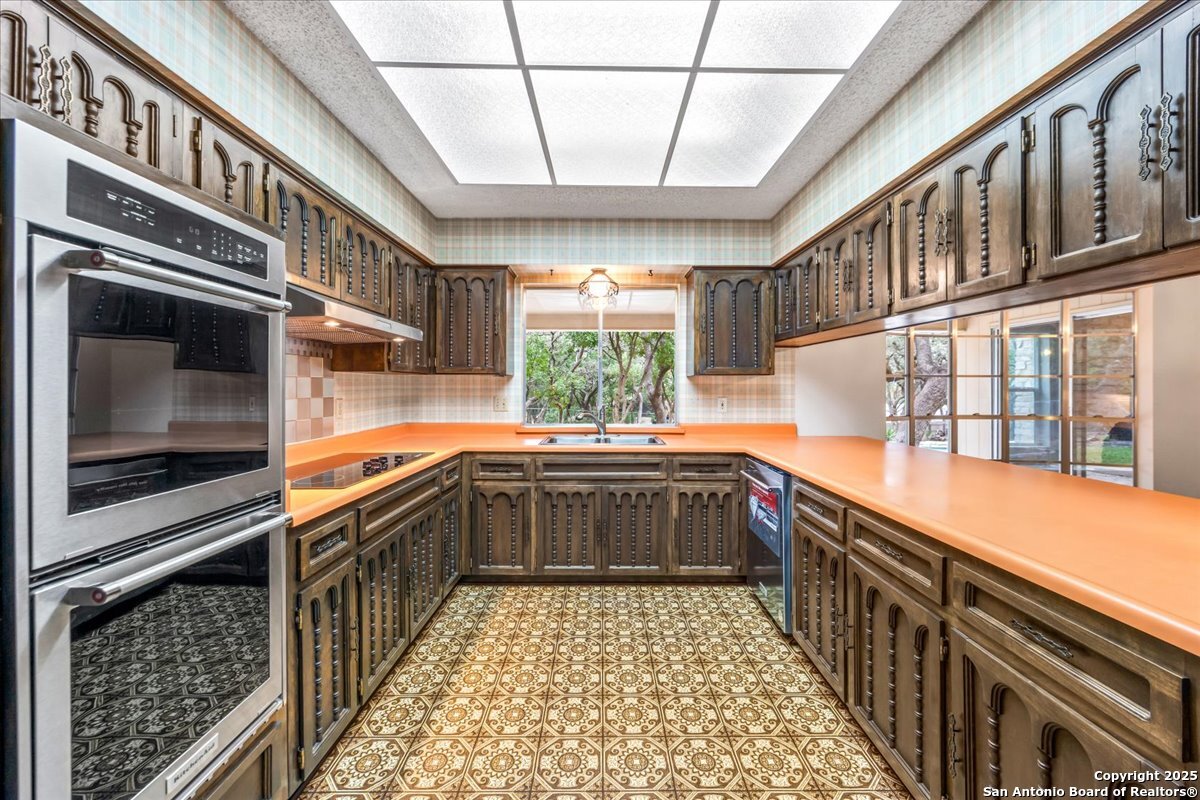
Kitchen with ornate dark wood cabinets, double ovens, coral counters, and patterned tile floor.
Kitchen with ornate dark wood cabinets, bright orange countertops, double wall ovens, and patterned tile flooring.
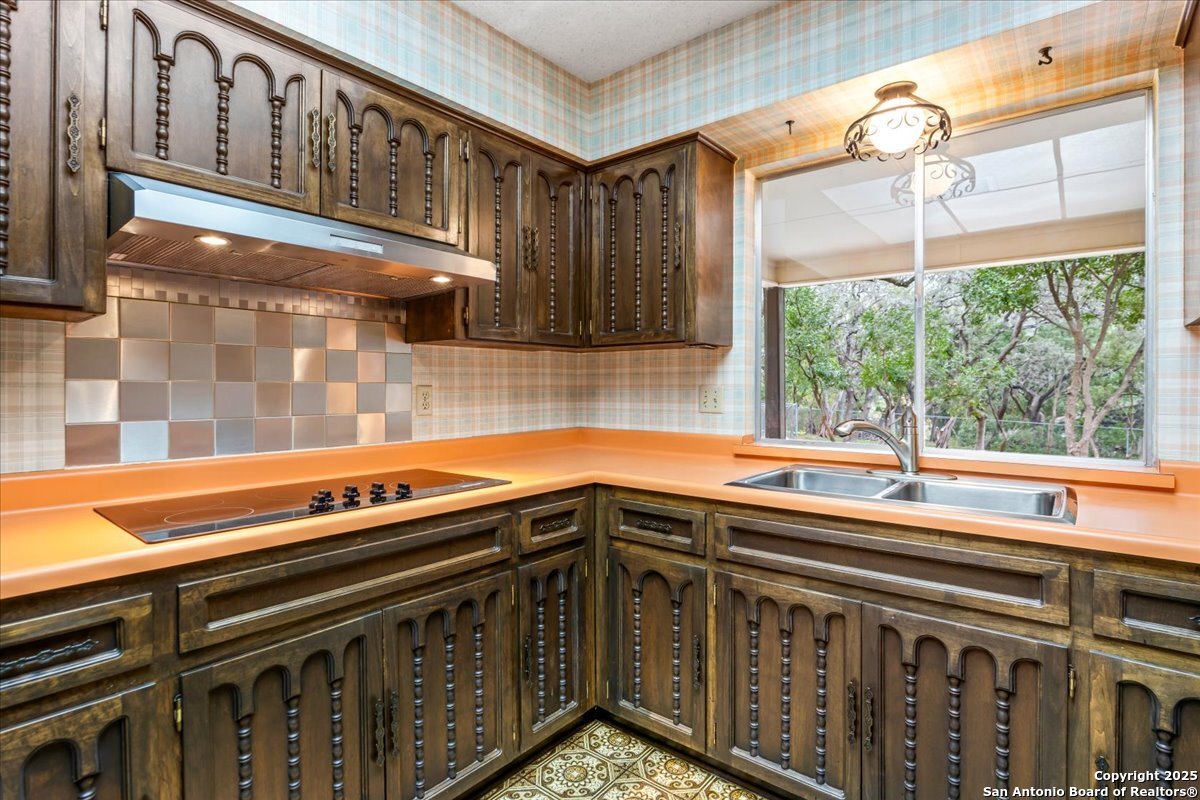
Kitchen with ornate dark wood cabinets, orange countertops, and a window overlooking trees.
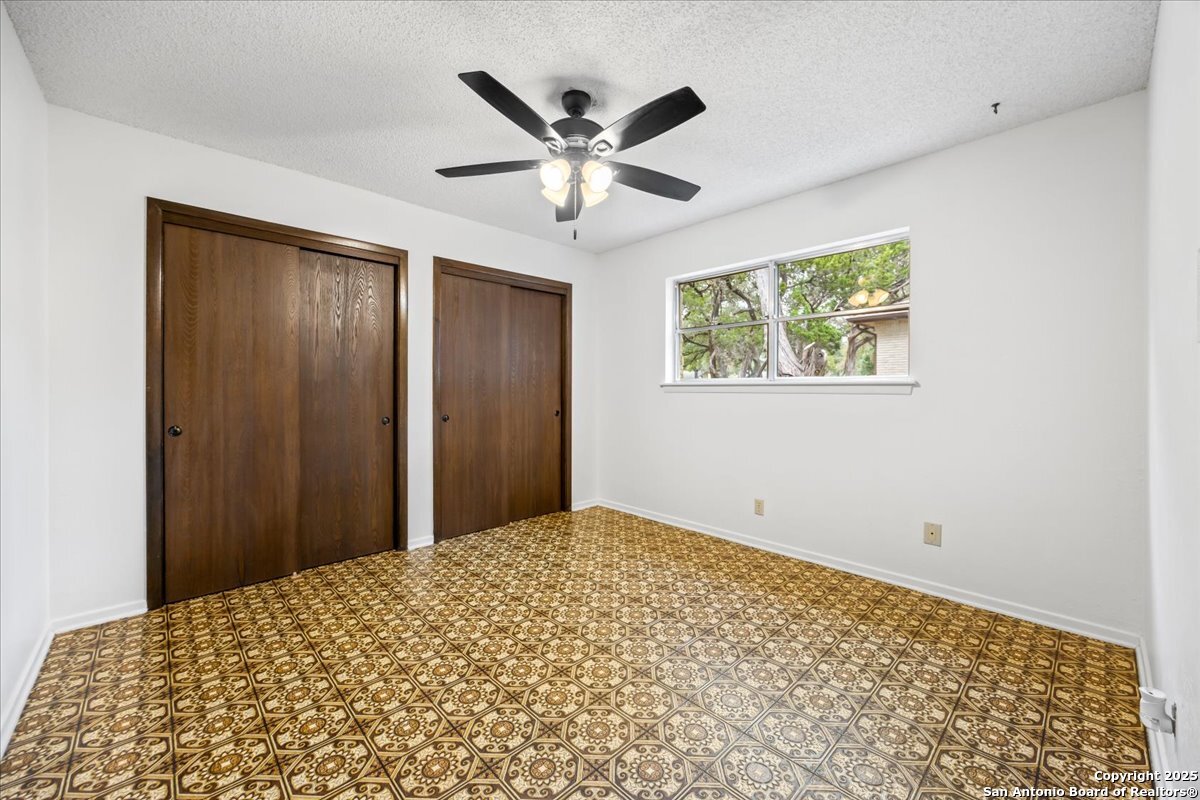
Empty bedroom with dark wood closet doors, patterned tile flooring, and a ceiling fan.
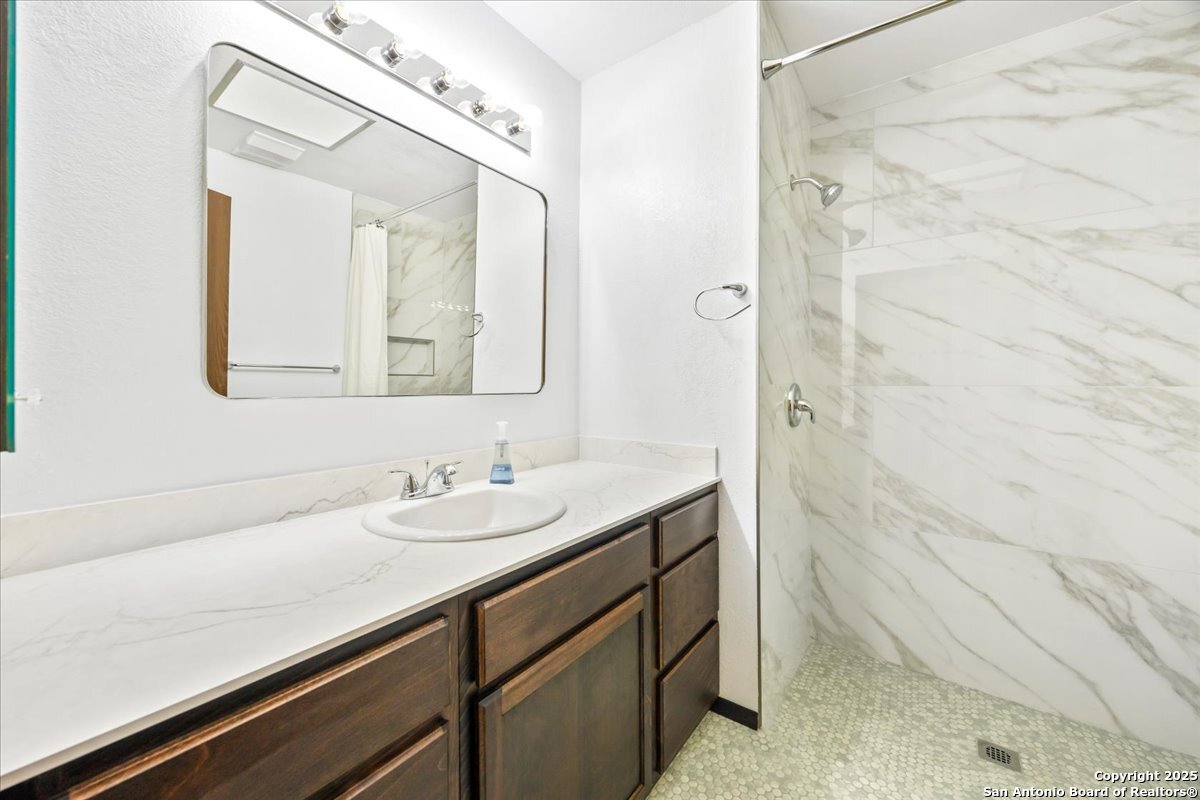
Bathroom with a dark wood vanity, marble-look shower walls, and mosaic tile floor.
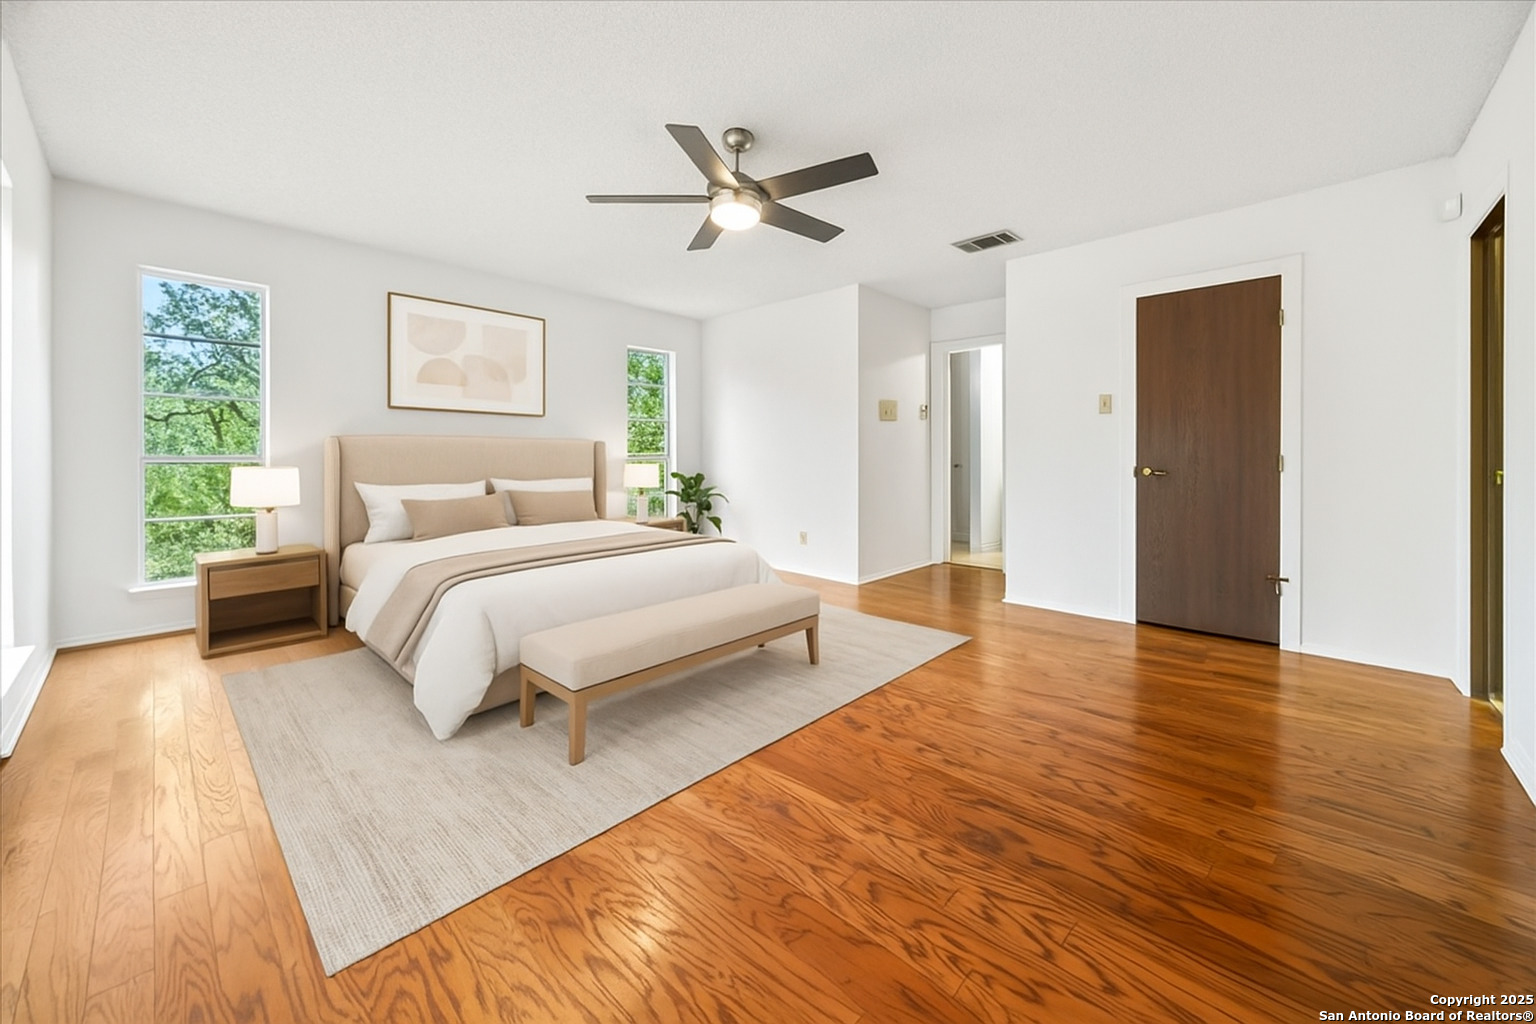
Staged bedroom with a king bed, ceiling fan, and polished hardwood floors.
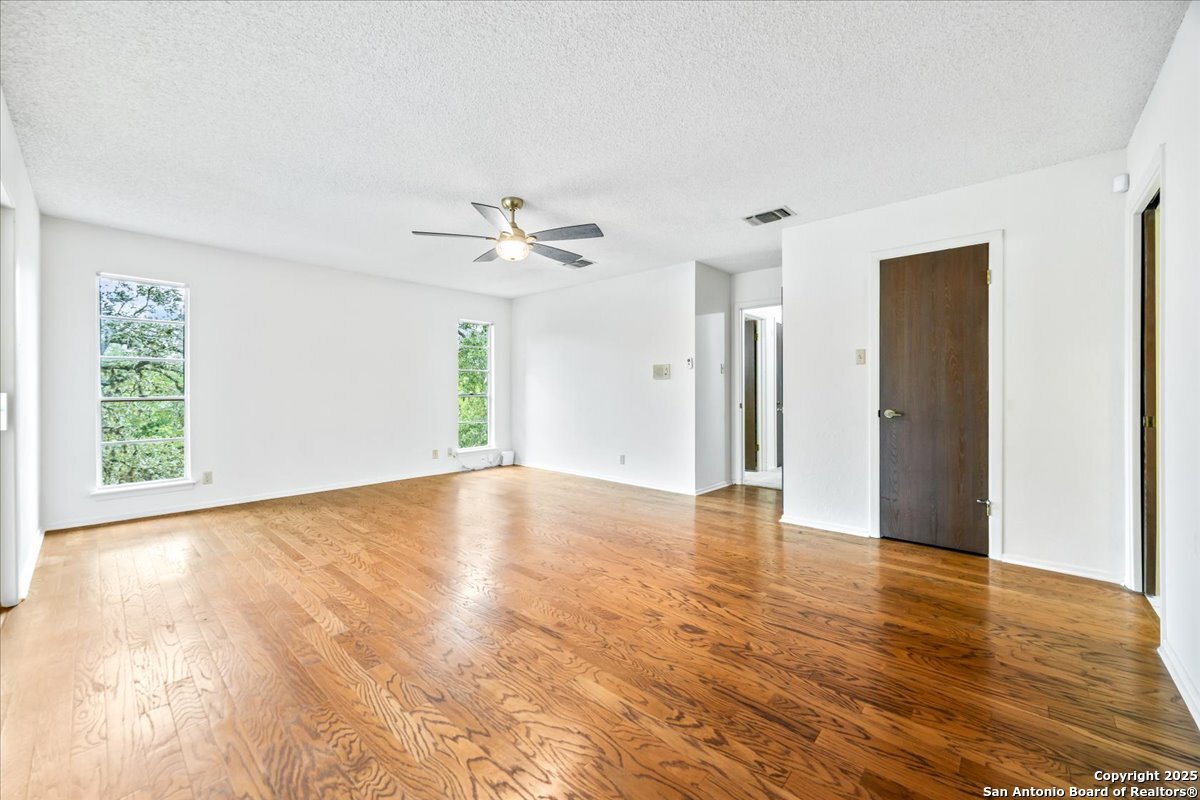
Empty room with polished hardwood floors, two windows, and a ceiling fan.
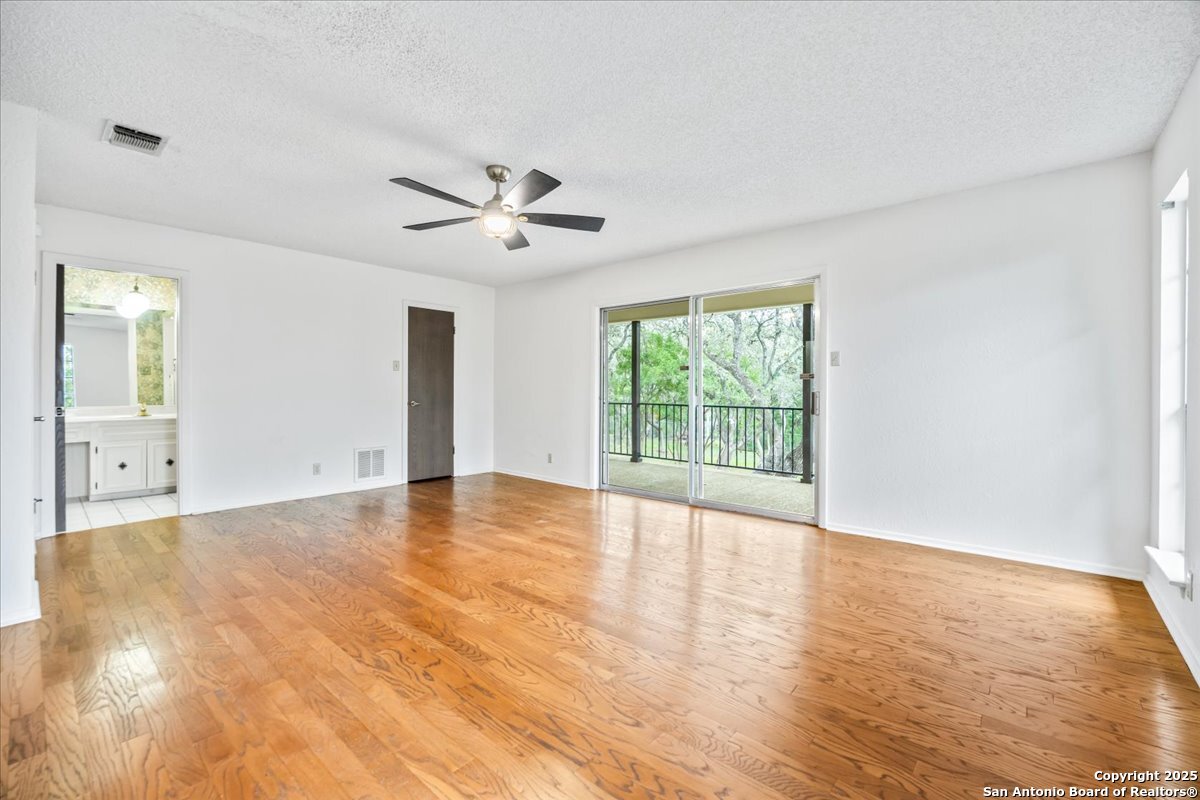
Empty room with hardwood floors, a ceiling fan, and sliding doors to a balcony.
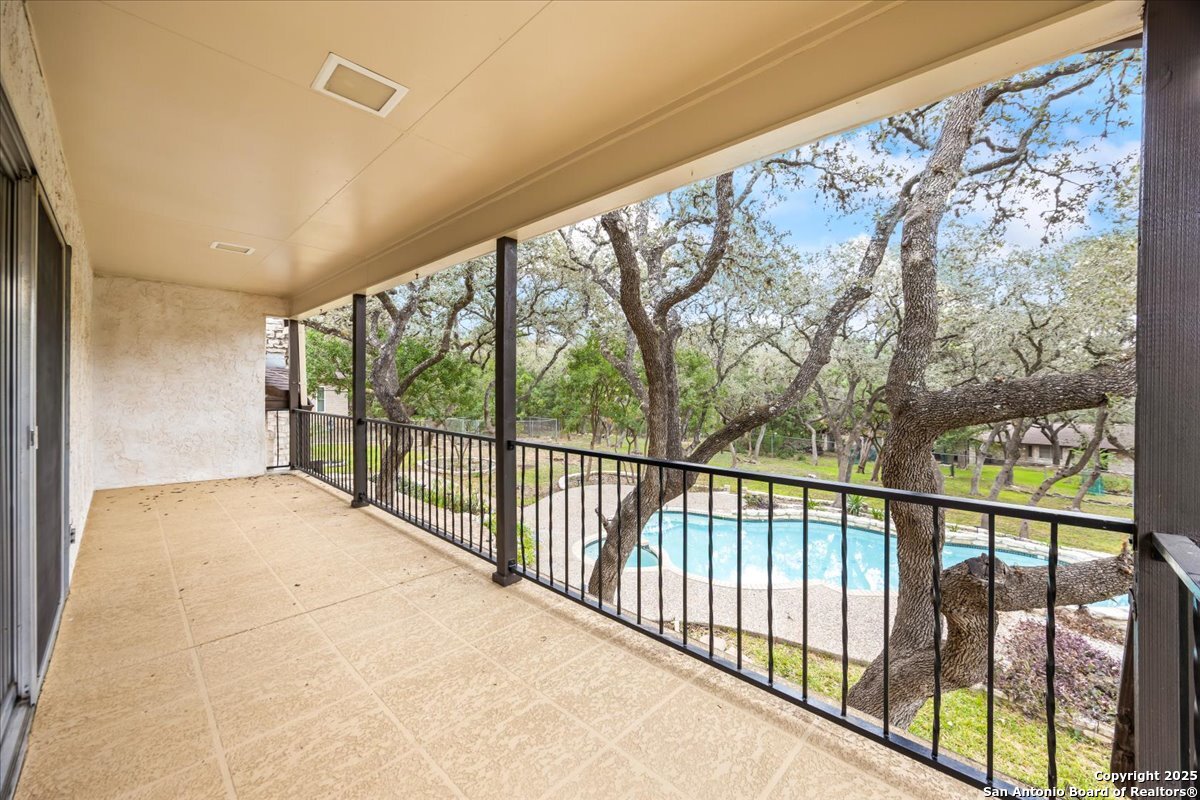
Covered balcony overlooking a swimming pool and mature oak trees.
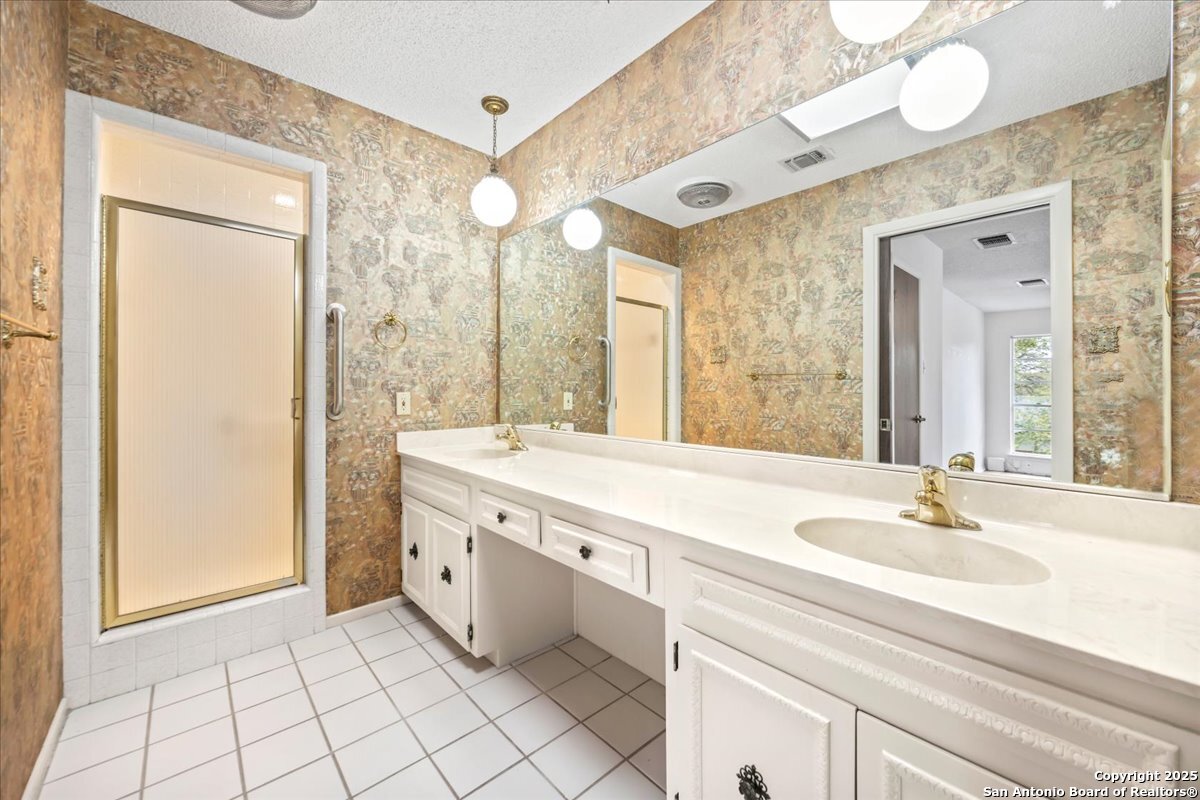
Bathroom with a long white double vanity, mirrored wall, and gold-toned shower enclosure.
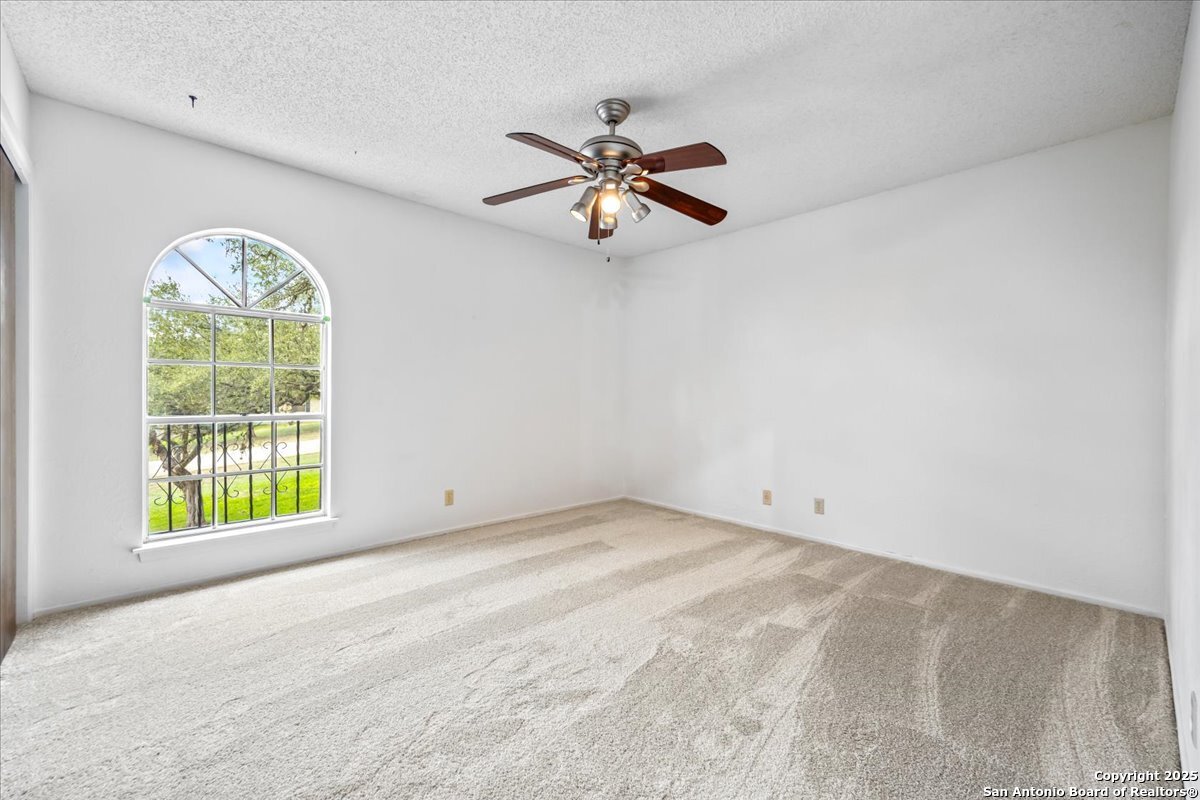
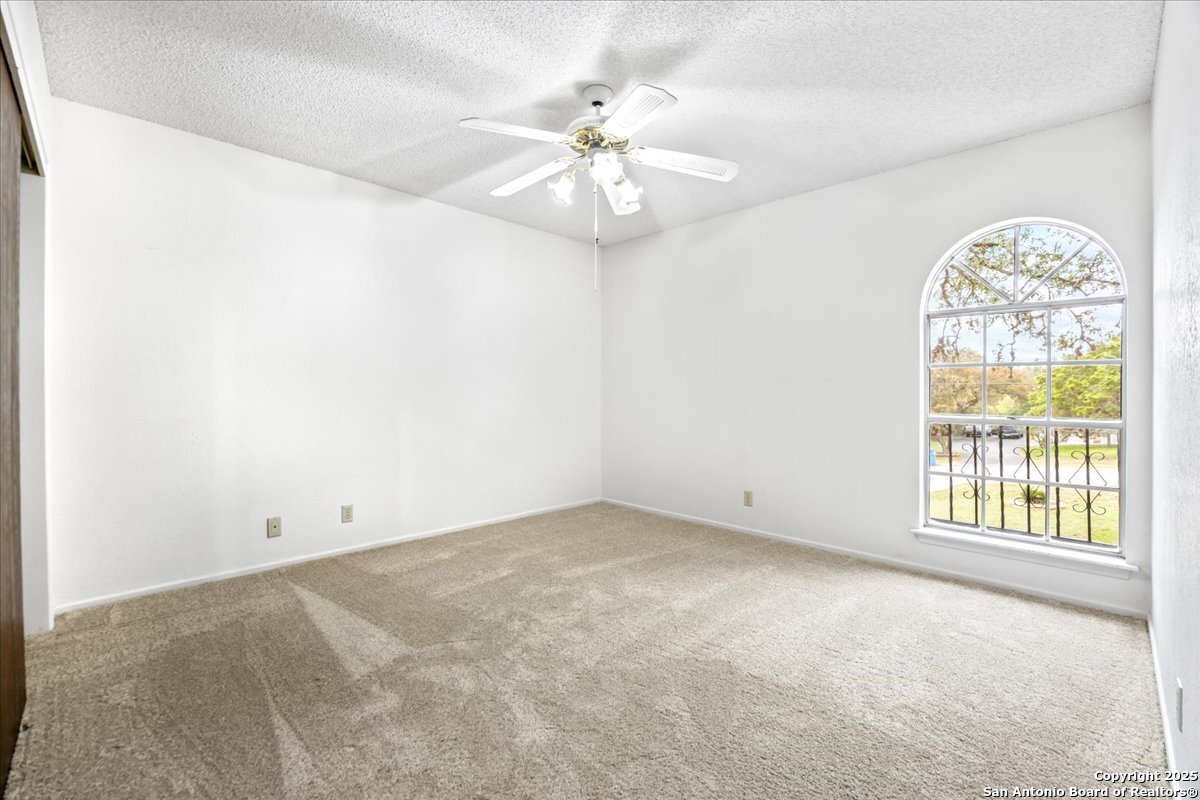
Empty carpeted bedroom with an arched window and ceiling fan.
Empty carpeted room with a ceiling fan and a large arched window.
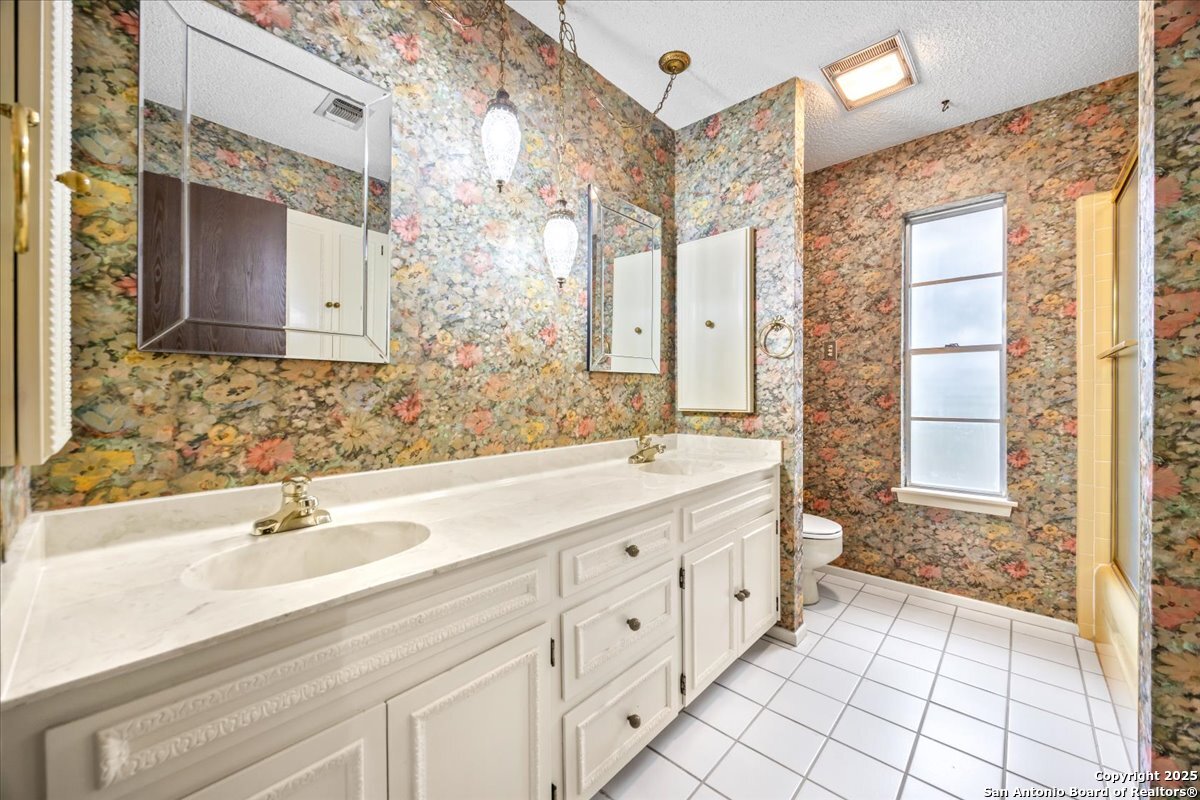
Bathroom with a white double vanity, floral wallpaper, tiled floor, and glass-enclosed shower.
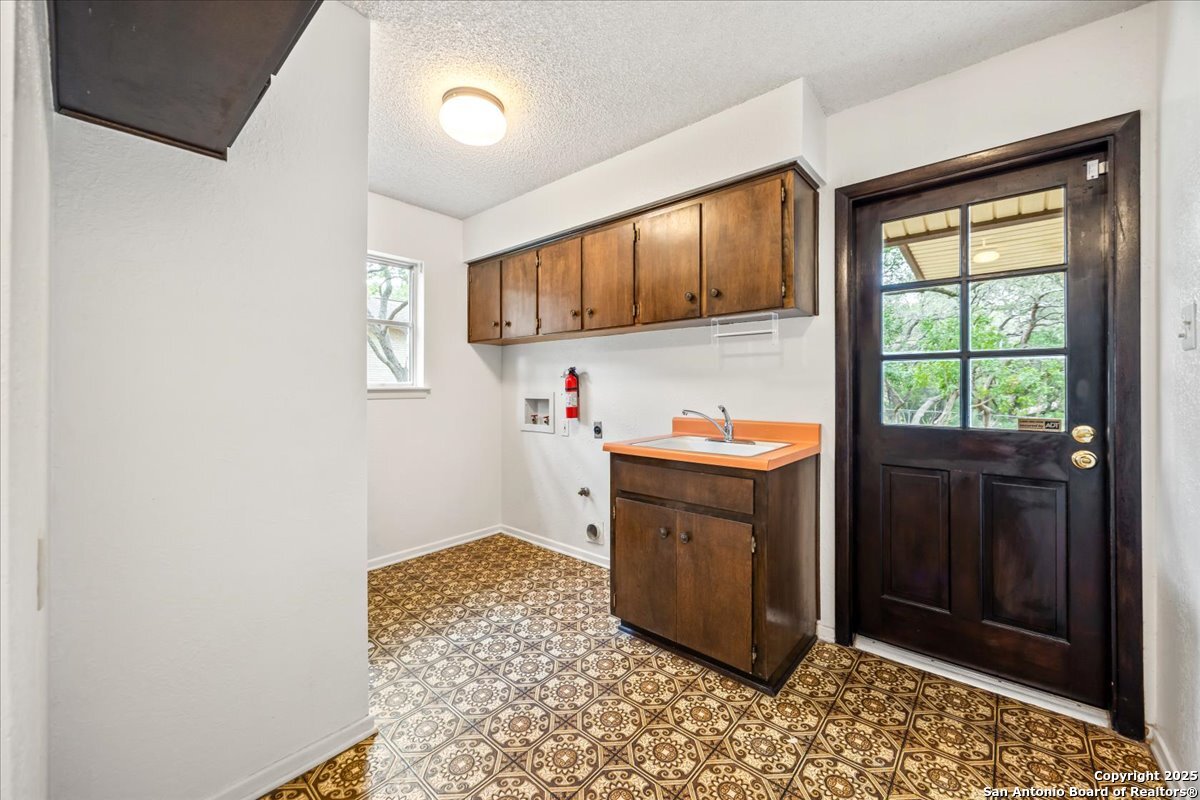
Utility room with wooden cabinets, a sink, patterned tile floor, and a glass-paneled exterior door.
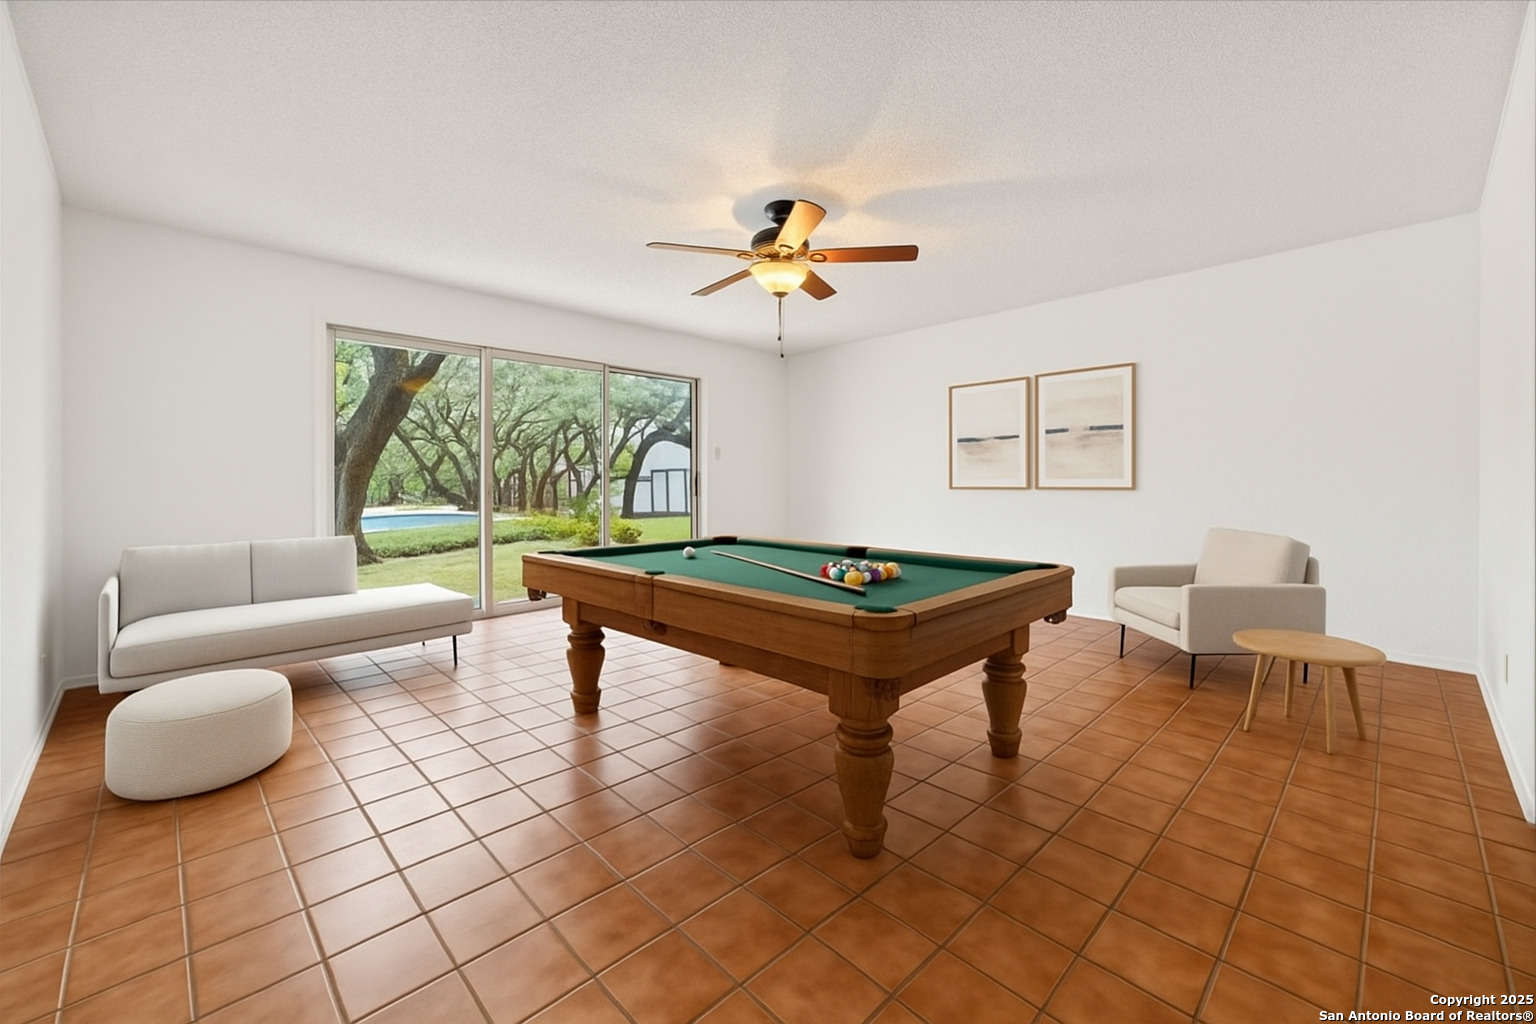
Game room with a pool table, tiled floor, and sliding glass doors overlooking a pool and oak trees.
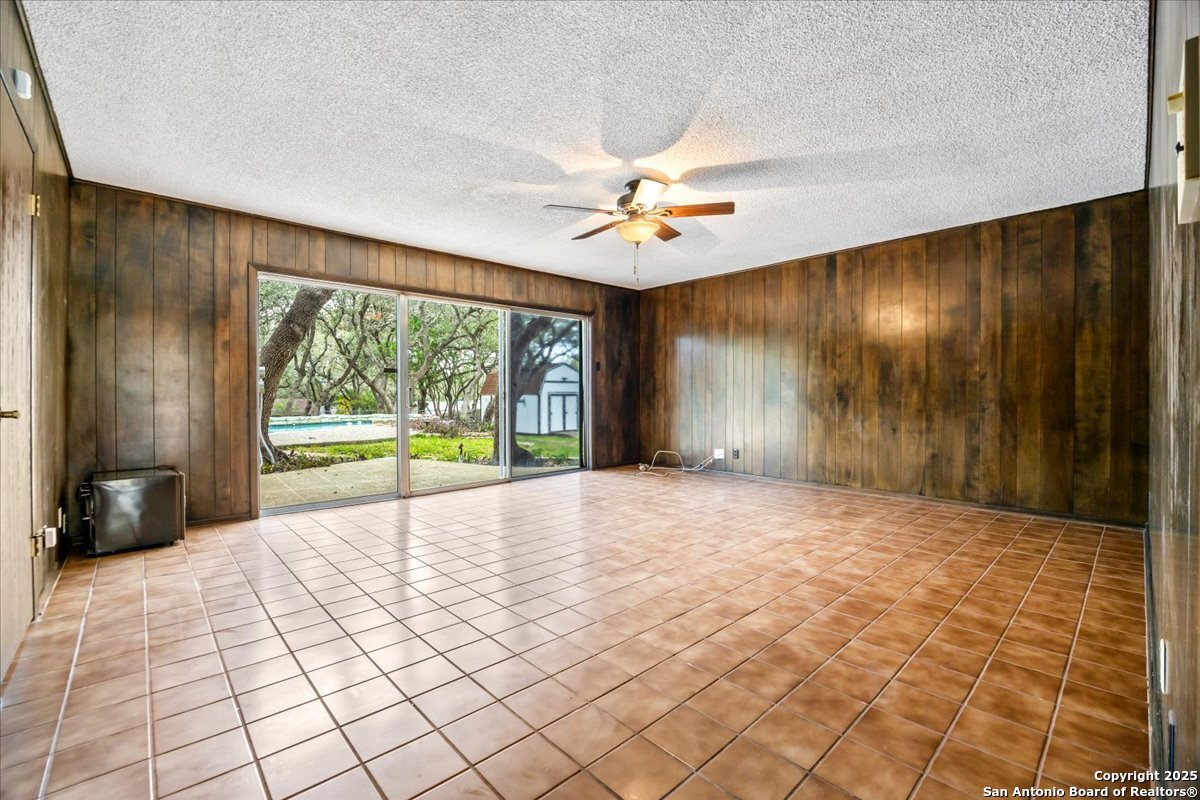
Empty wood-paneled living room with terracotta tile and sliding doors overlooking a pool.
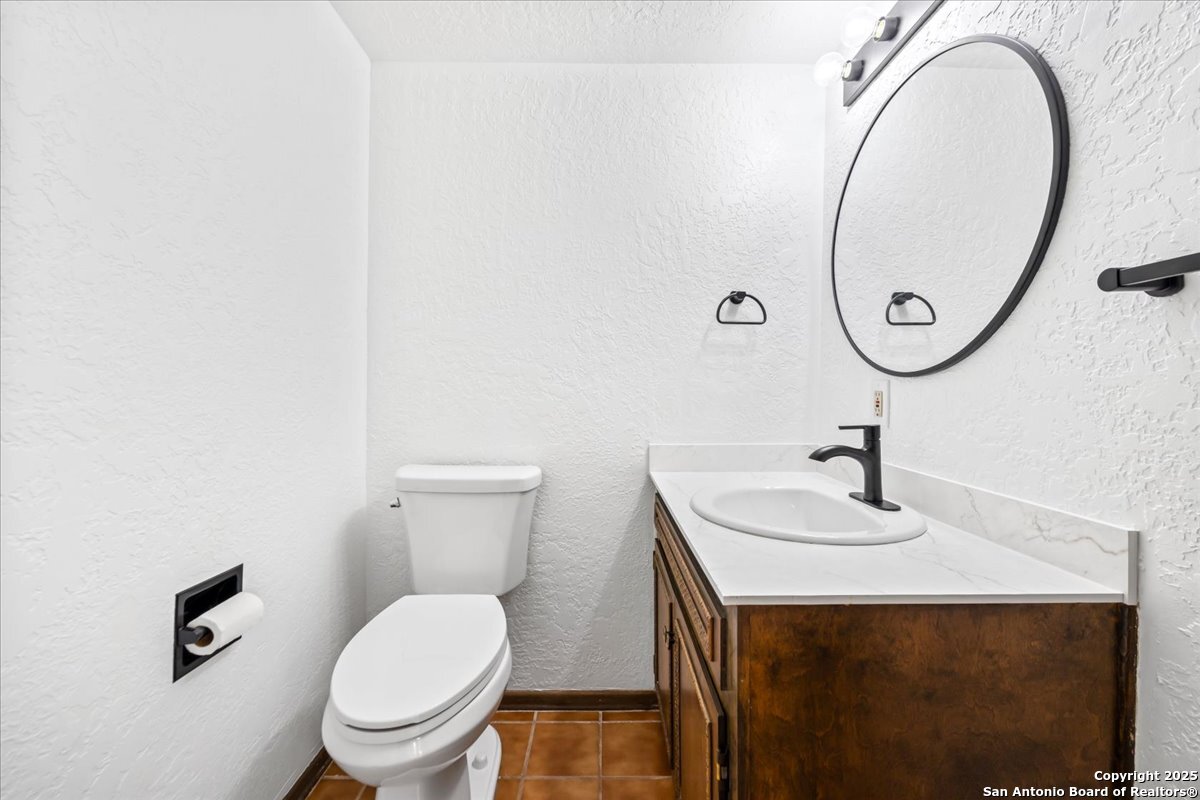
Bathroom with a white sink, dark wood vanity, round mirror, and toilet.
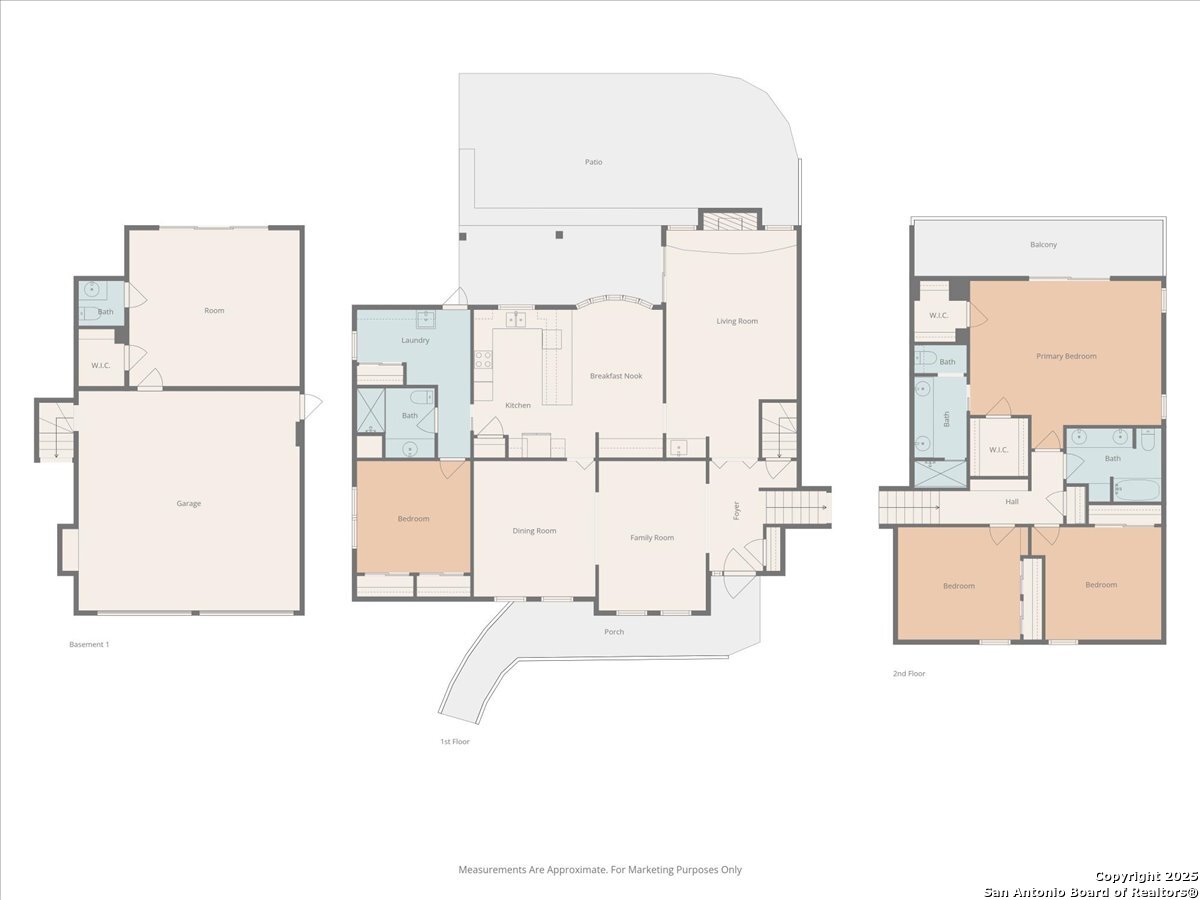
Floor plan for 9330 Sumac, showing basement, first-floor and second-floor layouts.
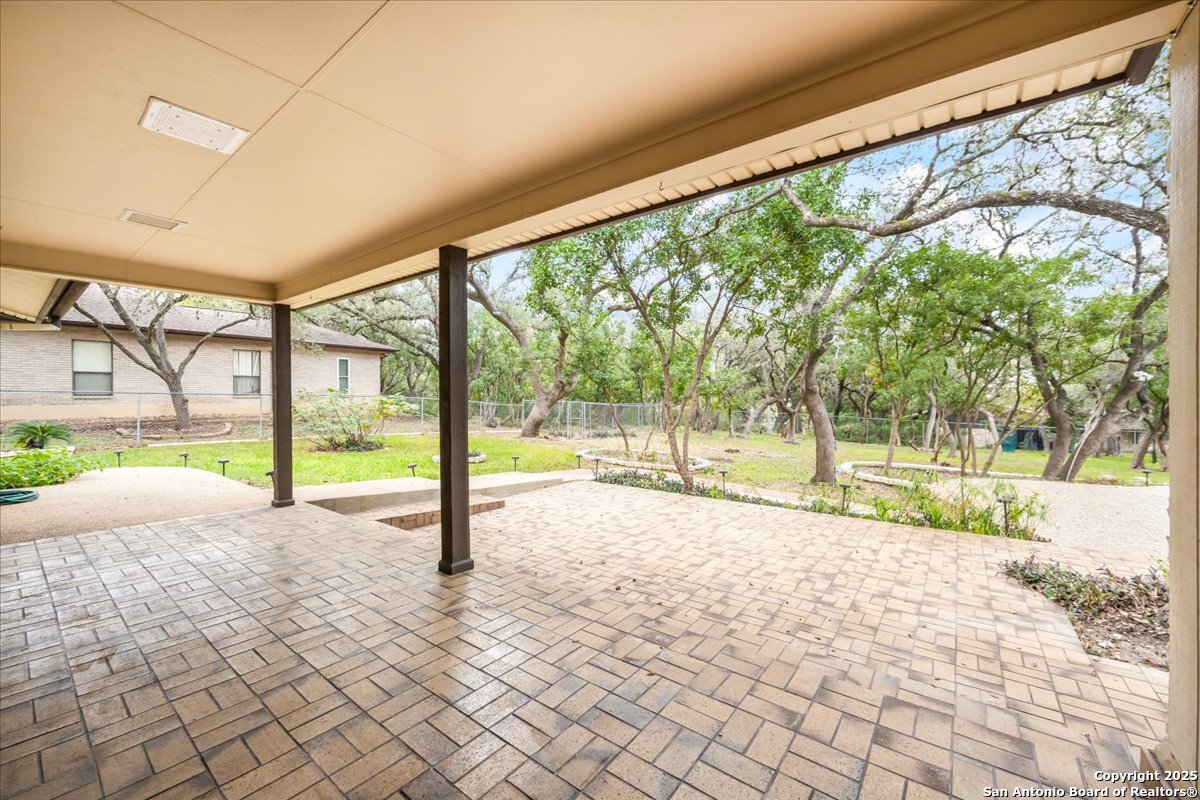
Covered backyard patio with a tiled floor overlooking a tree-filled yard.
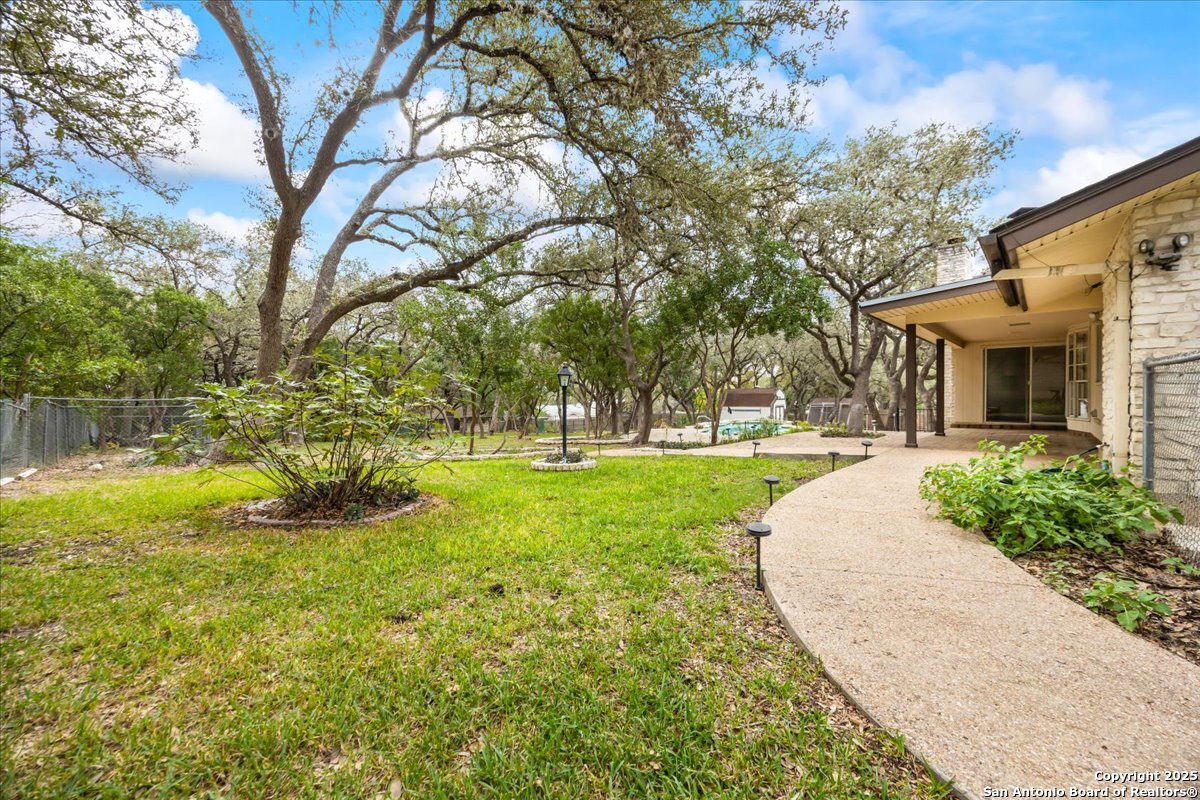
Backyard with a covered stone patio, curved walkway, mature trees, and lawn.
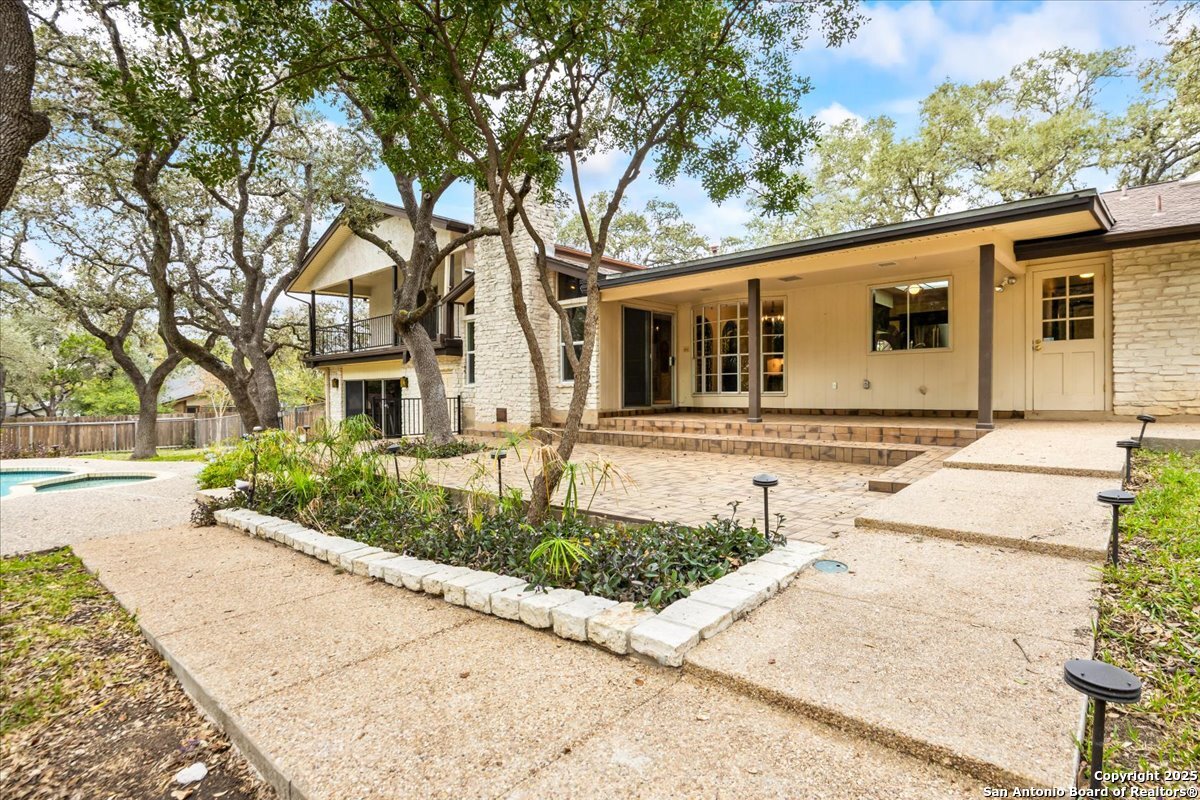
Rear of a stone-and-siding home with a covered patio, paved courtyard, and small pool.
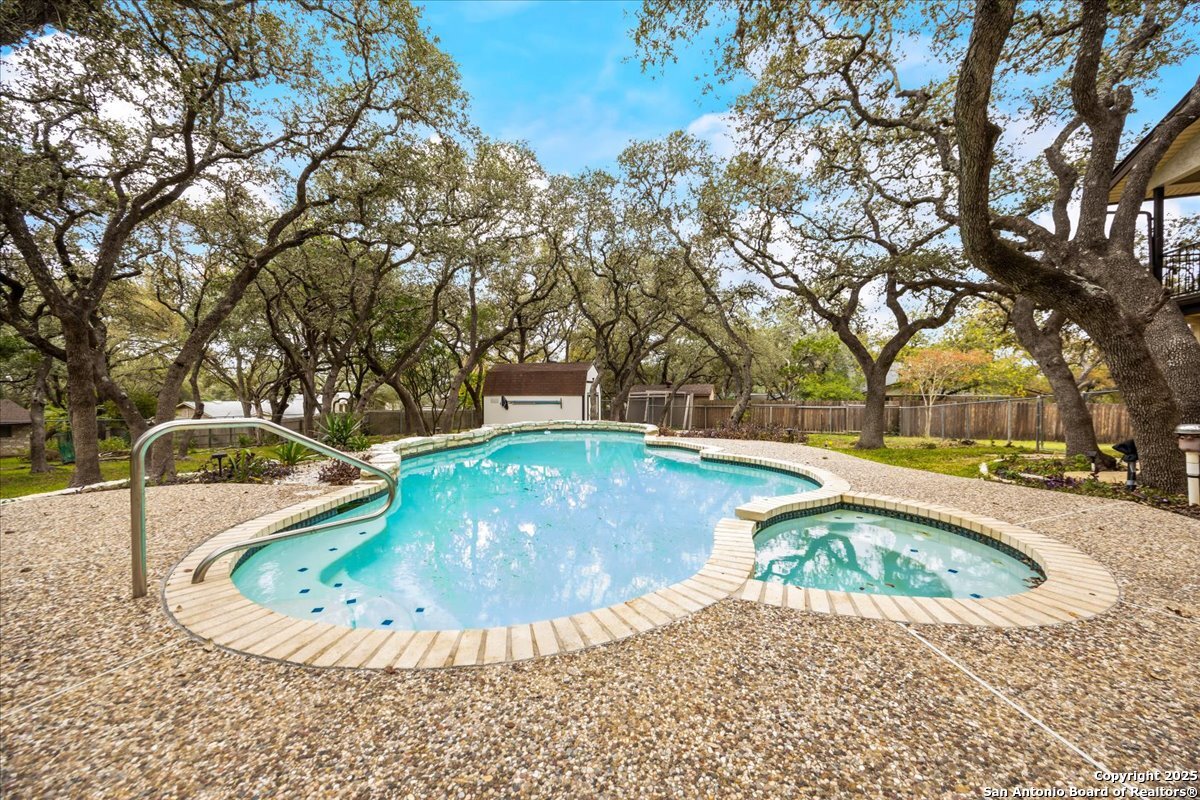
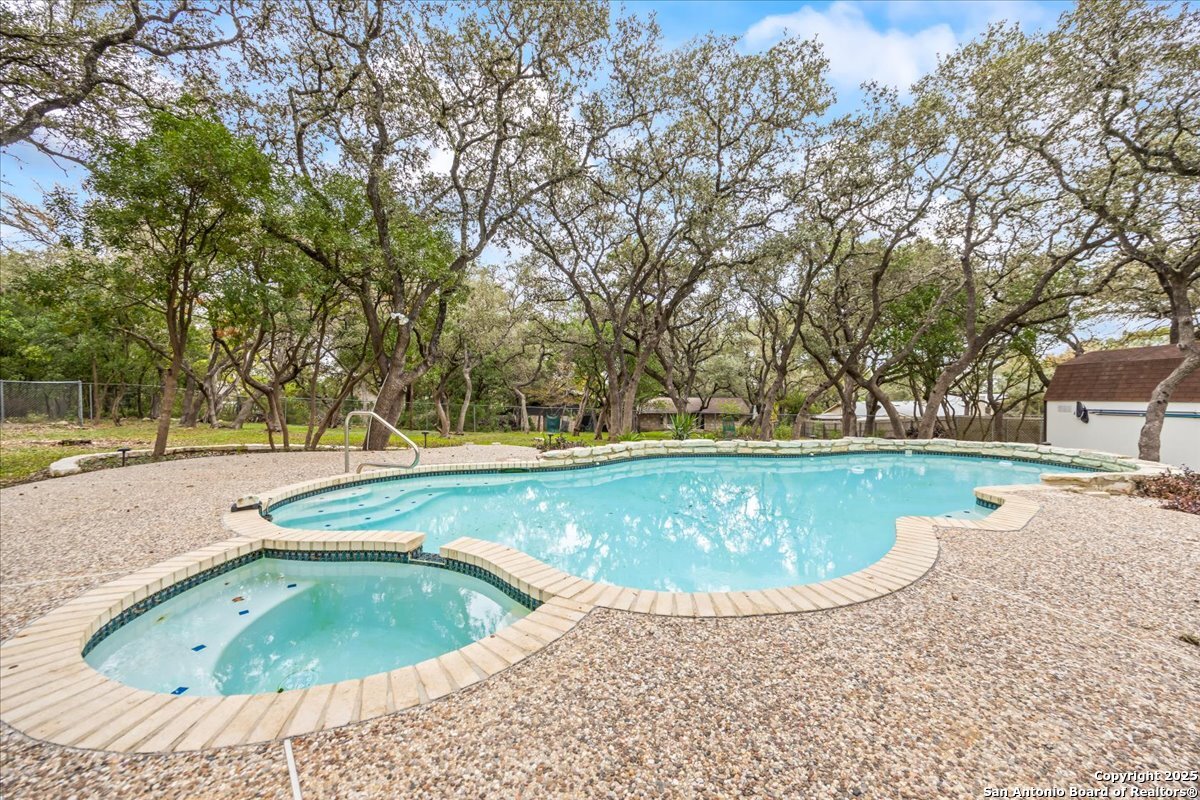
Backyard swimming pool with an attached spa, surrounded by mature trees and stone decking.
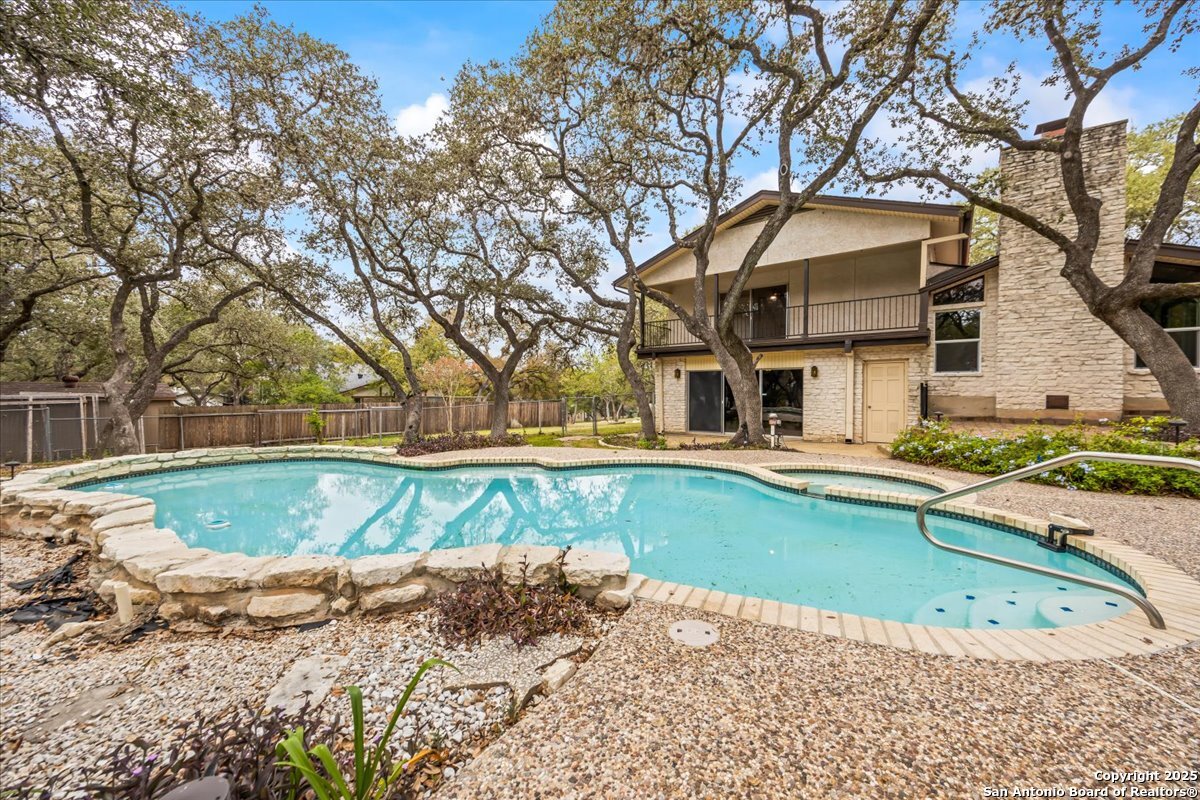
Stone-edged swimming pool beside a two-story home shaded by mature trees.
Backyard swimming pool and attached spa beneath mature trees.
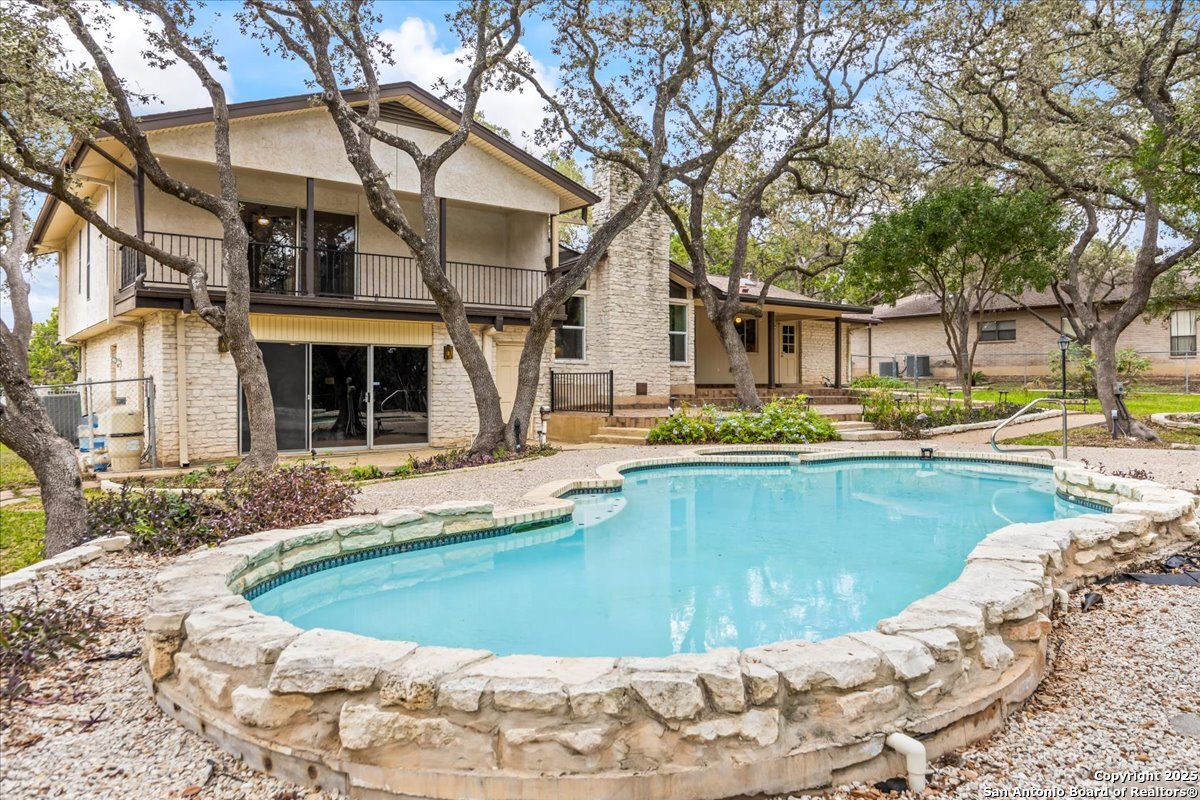
Curved swimming pool in front of a two-story stone-and-stucco home shaded by mature trees.
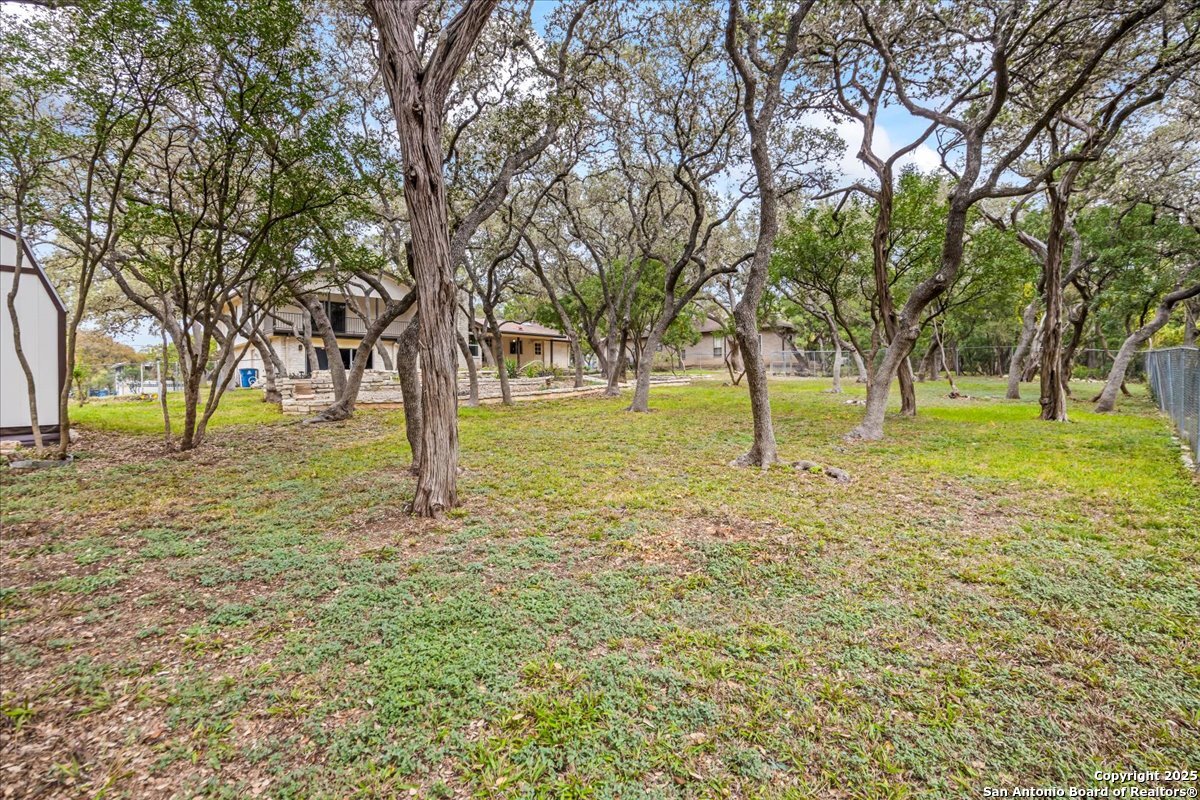
Tree-covered property grounds with a grassy yard and a house set among mature trees.
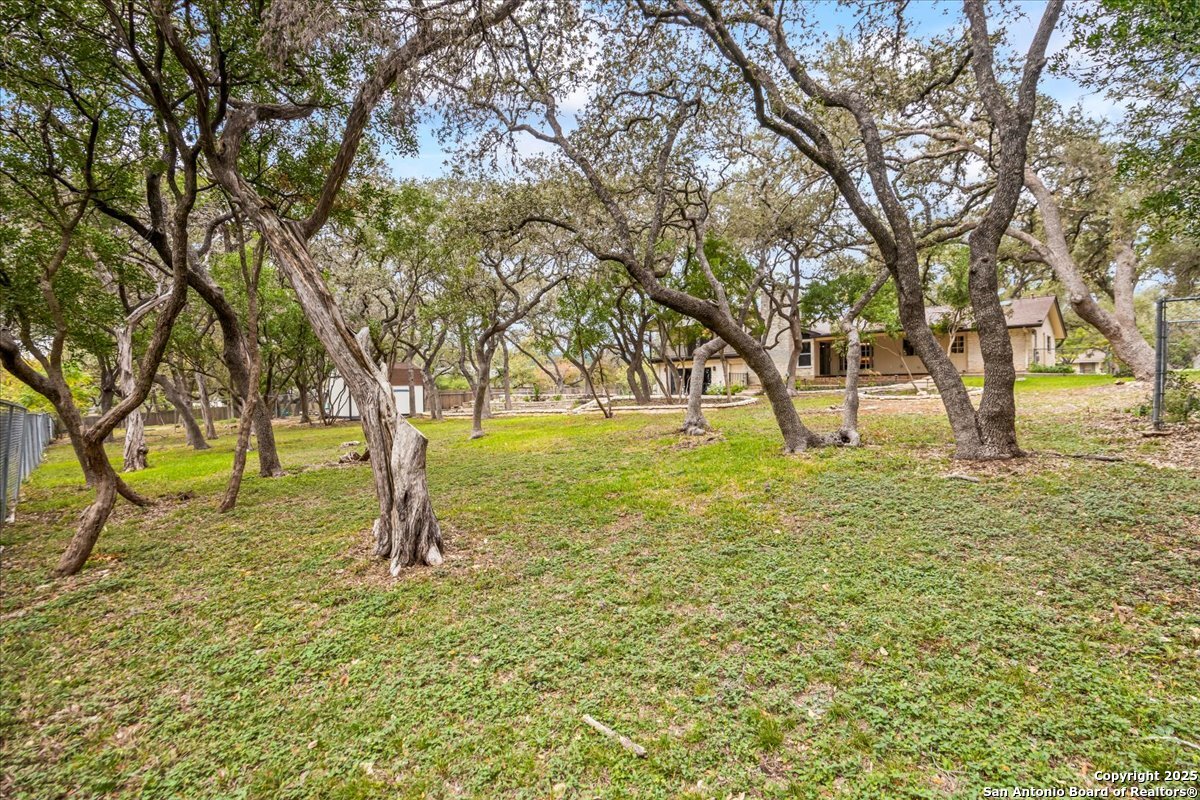
Wooded property grounds with mature trees and a house in the background.
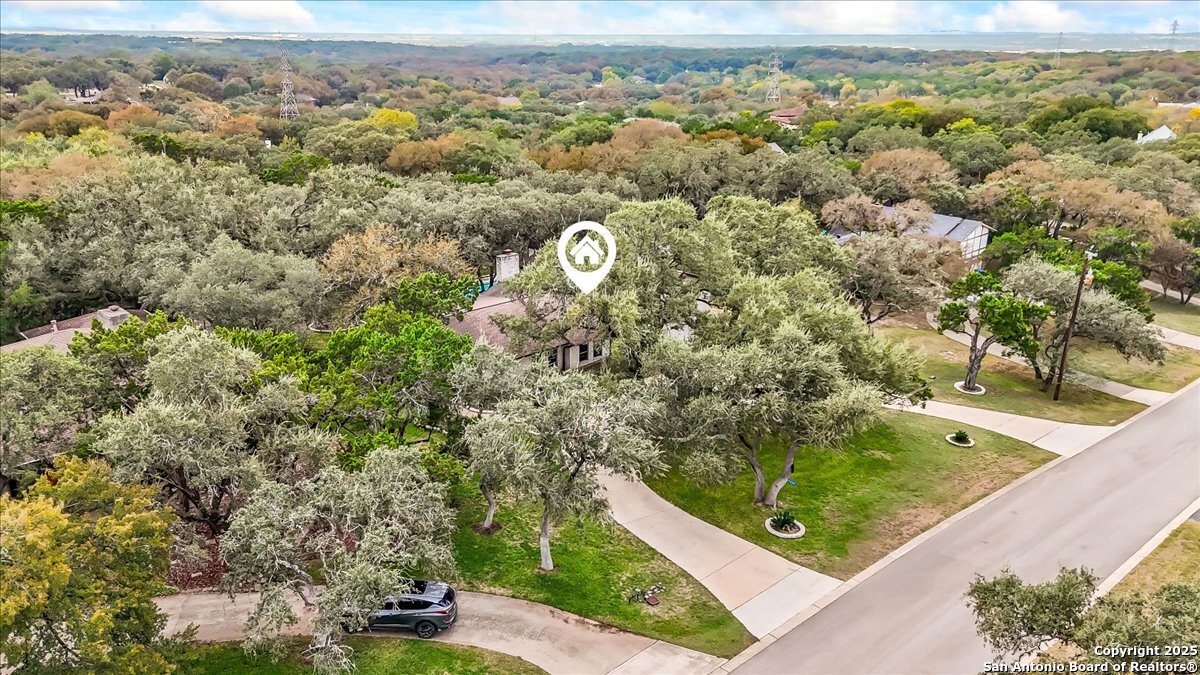
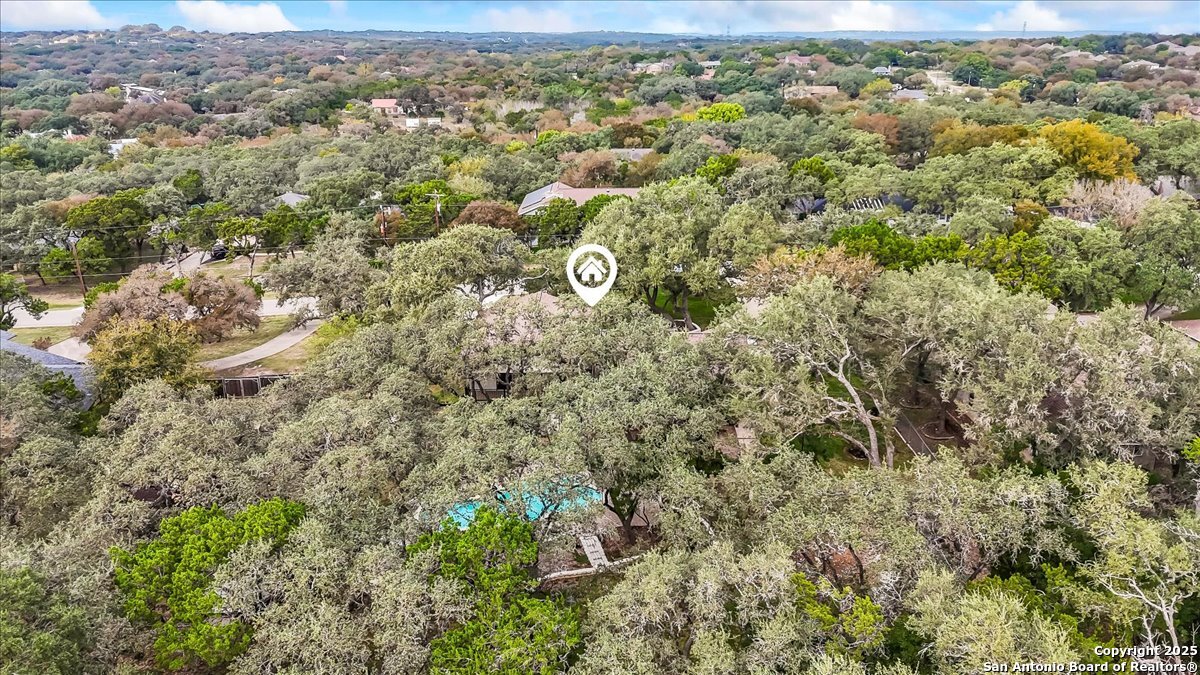
Aerial view of a tree-filled neighborhood and the marked home at the end of a curved driveway.
Aerial view of 9330 Sumac among mature trees, with the surrounding streets and neighborhood visible.
Aerial view of a tree-covered home and curved driveway beside a residential road.
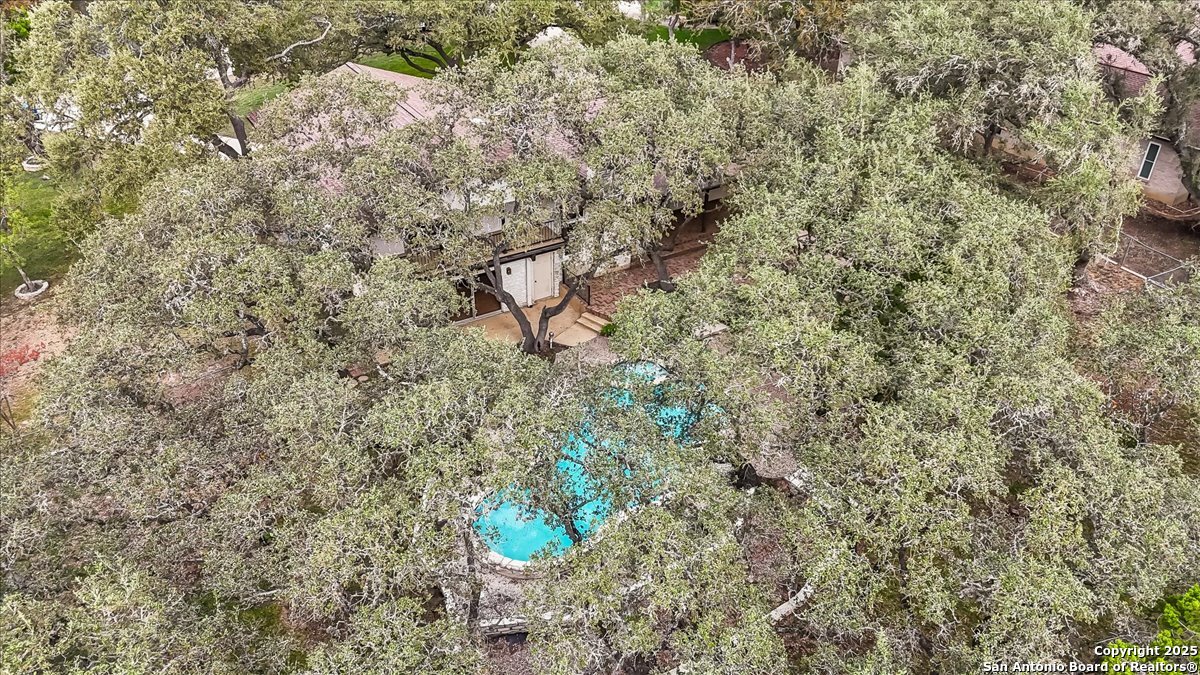
Aerial view of a tree-covered home and backyard pool.
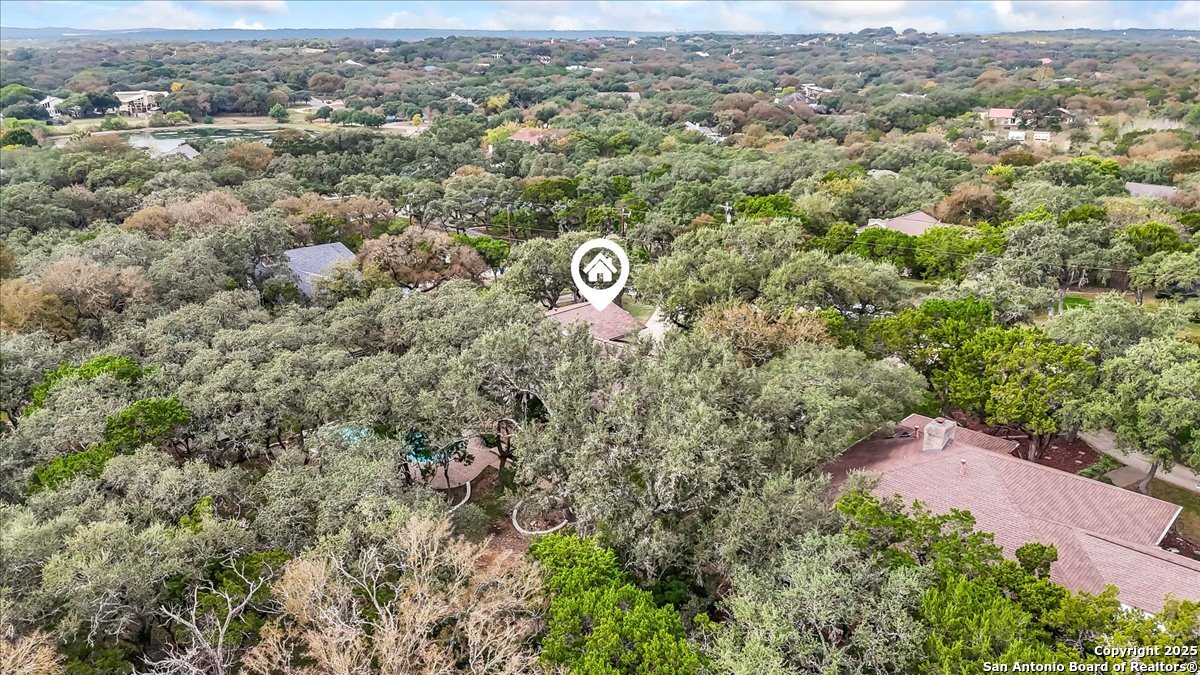
Aerial view of 9330 Sumac amid dense trees, with a turquoise swimming pool nearby.
Aerial view of 9330 Sumac amid mature trees and neighboring homes.
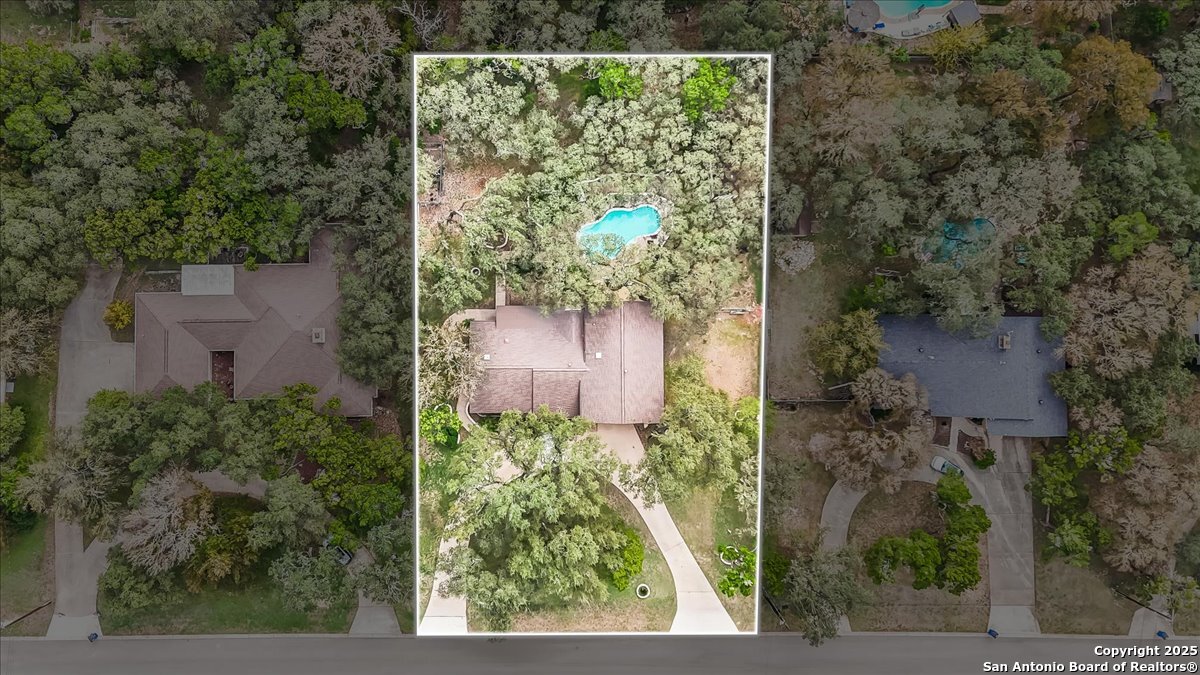
Aerial view of 9330 Sumac, with the property outlined around a wooded home and pool.
SEE ALL PHOTOS
Living room with a stone fireplace, exposed ceiling beams, and neutral furnishings.
9330 Sumac’s stone-front home beneath mature oak trees, with a landscaped yard and two-car garage.
9330 Sumac two-story home with stone exterior, twin garage doors, and mature oak trees.
Single-story brick home with a two-car garage, broad lawn, and mature oak trees.
9330 Sumac home with a curved driveway beneath mature oak trees.
House with a broad curved driveway, mature trees, and a detached shed.
Stone home exterior with arched windows and a curved walkway bordered by black iron railings.
Front entry with a black security door, arched windows, stone walls, and terracotta-tiled steps.
Entry foyer with patterned tile, an ornate glass front door, and a fireplace beyond.
Entryway with a wood staircase, patterned tile floor, and dark wood doors with yellow glass panels.
Bright staged living room with arched windows, neutral seating, and a blue dining-room accent wall.
Empty room with hardwood floors, arched windows, and an arched opening to a wallpapered room.
Dining room with a navy paneled accent wall, arched windows, and a light wood table.
Empty room with hardwood floors, arched windows, and an ornate gold-patterned accent wall.
Empty living room with hardwood floors, chandelier, and arched opening to staircase.
Staged living room with exposed ceiling beams, a stone fireplace, and large windows overlooking trees.
Living room with exposed wood beams, a stone fireplace, and hardwood floors.
Living room with a stone fireplace, vaulted beamed ceiling, and hardwood floors.
Living room with hardwood floors, exposed ceiling beams, and sliding glass doors to a covered patio.
Empty dining room with patterned tile flooring, large windows, and ornate arched ironwork.
Kitchen with dark wood cabinets, orange countertops, and patterned tile flooring.
Kitchen with ornate dark wood cabinets, double ovens, coral counters, and patterned tile floor.
Kitchen with ornate dark wood cabinets, bright orange countertops, double wall ovens, and patterned tile flooring.
Kitchen with ornate dark wood cabinets, orange countertops, and a window overlooking trees.
Empty bedroom with dark wood closet doors, patterned tile flooring, and a ceiling fan.
Bathroom with a dark wood vanity, marble-look shower walls, and mosaic tile floor.
Staged bedroom with a king bed, ceiling fan, and polished hardwood floors.
Empty room with polished hardwood floors, two windows, and a ceiling fan.
Empty room with hardwood floors, a ceiling fan, and sliding doors to a balcony.
Covered balcony overlooking a swimming pool and mature oak trees.
Bathroom with a long white double vanity, mirrored wall, and gold-toned shower enclosure.
Empty carpeted bedroom with an arched window and ceiling fan.
Empty carpeted room with a ceiling fan and a large arched window.
Bathroom with a white double vanity, floral wallpaper, tiled floor, and glass-enclosed shower.
Utility room with wooden cabinets, a sink, patterned tile floor, and a glass-paneled exterior door.
Game room with a pool table, tiled floor, and sliding glass doors overlooking a pool and oak trees.
Empty wood-paneled living room with terracotta tile and sliding doors overlooking a pool.
Bathroom with a white sink, dark wood vanity, round mirror, and toilet.
Floor plan for 9330 Sumac, showing basement, first-floor and second-floor layouts.
Covered backyard patio with a tiled floor overlooking a tree-filled yard.
Backyard with a covered stone patio, curved walkway, mature trees, and lawn.
Rear of a stone-and-siding home with a covered patio, paved courtyard, and small pool.
Backyard swimming pool with an attached spa, surrounded by mature trees and stone decking.
Stone-edged swimming pool beside a two-story home shaded by mature trees.
Backyard swimming pool and attached spa beneath mature trees.
Curved swimming pool in front of a two-story stone-and-stucco home shaded by mature trees.
Tree-covered property grounds with a grassy yard and a house set among mature trees.
Wooded property grounds with mature trees and a house in the background.
Aerial view of a tree-filled neighborhood and the marked home at the end of a curved driveway.
Aerial view of 9330 Sumac among mature trees, with the surrounding streets and neighborhood visible.
Aerial view of a tree-covered home and curved driveway beside a residential road.
Aerial view of a tree-covered home and backyard pool.
Aerial view of 9330 Sumac amid dense trees, with a turquoise swimming pool nearby.
Aerial view of 9330 Sumac amid mature trees and neighboring homes.
Aerial view of 9330 Sumac, with the property outlined around a wooded home and pool.
Sold

9330 Sumac

9330 Sumac, San Antonio, TX 78266

Discover the charm and space of 9330 Sumac Dr. in Garden Ridge Estates, a beautifully designed split-level home set on over three-quarters of an acre with mature trees and serene Hill Country surroundings. Offering more than 3,000 sq ft, this 4-bed, 3.5-bath property features three distinct living areas, including a front living/dining room and a main living room with a stunning floor-to-ceiling stone fireplace framed by expansive windows. The main level includes a bedroom and full bath, while the split-level upper floor hosts the primary suite with two walk-in closets and a private balcony overlooking the treetops, along with two secondary bedrooms and a double-vanity hall bath. The lower split level adds a spacious game room with a half bath, walk-in closet, and sliding doors leading to the backyard. Outdoor living shines with a large covered brick patio, extended brick seating areas, and an in-ground pool and hot tub perfect for enjoying Texas weather year-round. A circular driveway provides ample parking and a welcoming entrance for guests. Ideally located in Garden Ridge, this home offers the tranquility of Hill Country living with convenient access to major highways, shopping, and dining at The Forum.

4
beds

4
baths

3,032 Sq.Ft. LIVING AREA

0.74 Acres lot

Mark Lemmons

Mark Lemmons

Features & Amenities

Interior

  • total bedrooms4
  • Total bathrooms4
  • full bathrooms3
  • half bathroom1
  • Flooring CRPT, CTILE, WOOD
  • Fireplace ONE, LIVRM
  • APPLIANCES WSHCN, DRYCN
  • other interior Features _3 LVAR, SPDIN, EATIN

Area & Lot

  • Status Sold
  • Date Sold January 16, 2026
  • Living Area3,032 Sq.Ft.
  • Total Area3,032 Sq.Ft.
  • Lot Area0.74 Acres
  • MLS® ID1924362
  • TypeResidential
  • YEAR BUILT1974
  • NeighborhoodGarden Ridge
  • Architecture Styles_2 STRY, SPLIT, TRDNL
  • Elementary SchoolGARDENRIDGE
  • School DistrictCOMAL

Exterior

  • STORIES2
  • water SourceWTRSY, SPTIC
  • PoolINGRN, HOTTB
  • roofCOMP
  • parking_2 GAR, ATT, OVRSZ
  • HEAT TYPECNTRL, _2 UNIT
  • AIR CONDITIONING_2 CNTR
  • sewerWTRSY, SPTIC
  • SubstructureSLAB
  • HOA AmenitiesPARK, BBALLCT
  • other exterior FeaturesPVFNC, CHLNK, PRSPR, STRG, GTTRS, TREES

Financial

  • Price Upon Request

Garden Ridge

Explore

Work With Us

We pride ourselves in providing personalized solutions that bring our clients closer to their dream properties and enhance their long-term wealth.

Follow Us on Instagram