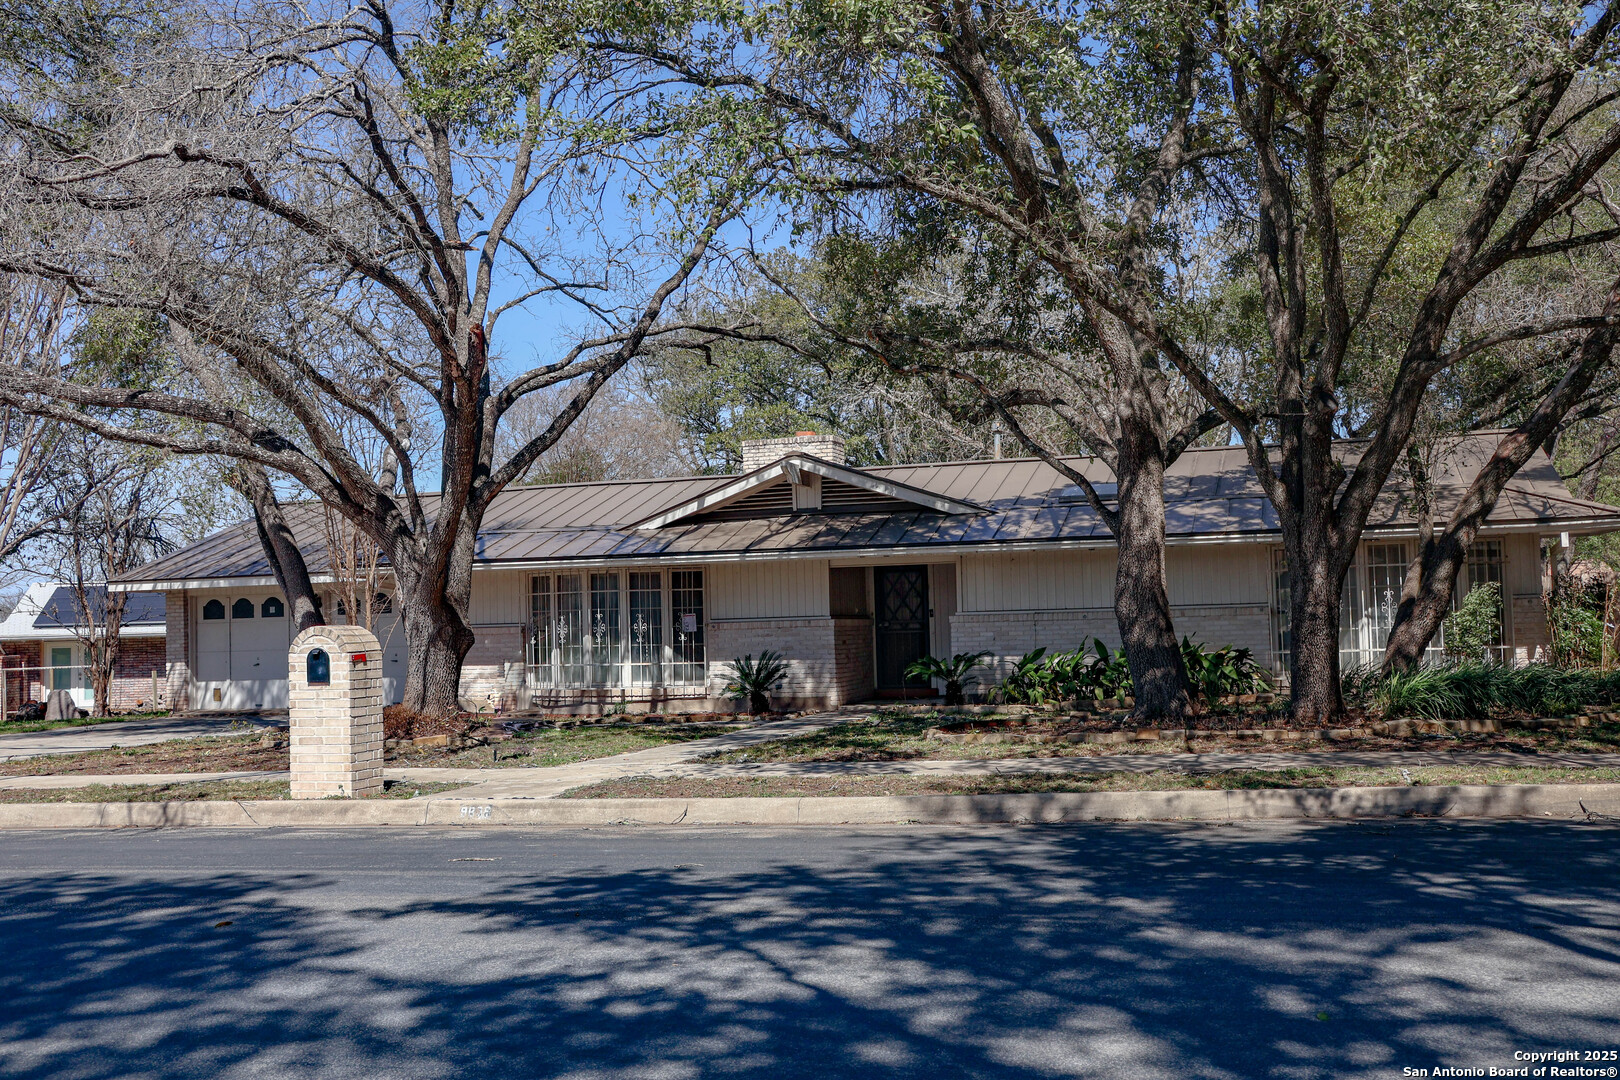
Single-story brick home with a metal roof, shaded by mature trees and fronted by a brick mailbox.
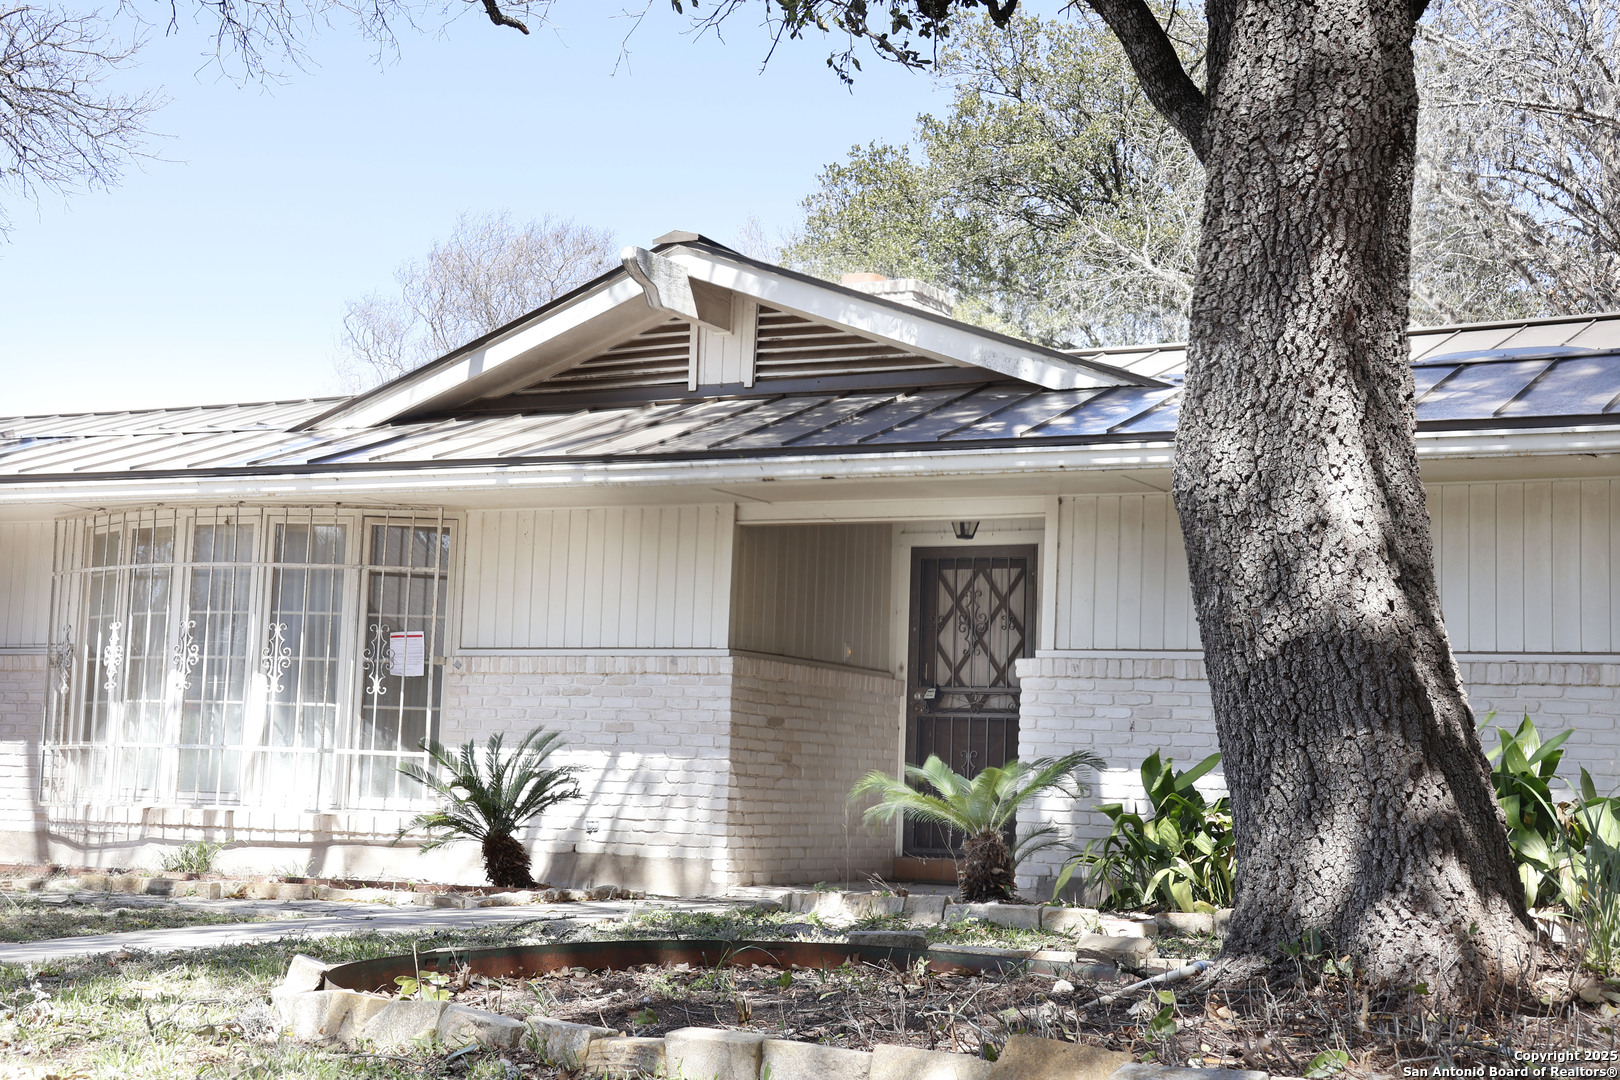
Single-story home with a metal roof, barred front windows, and a large oak tree in the foreground.
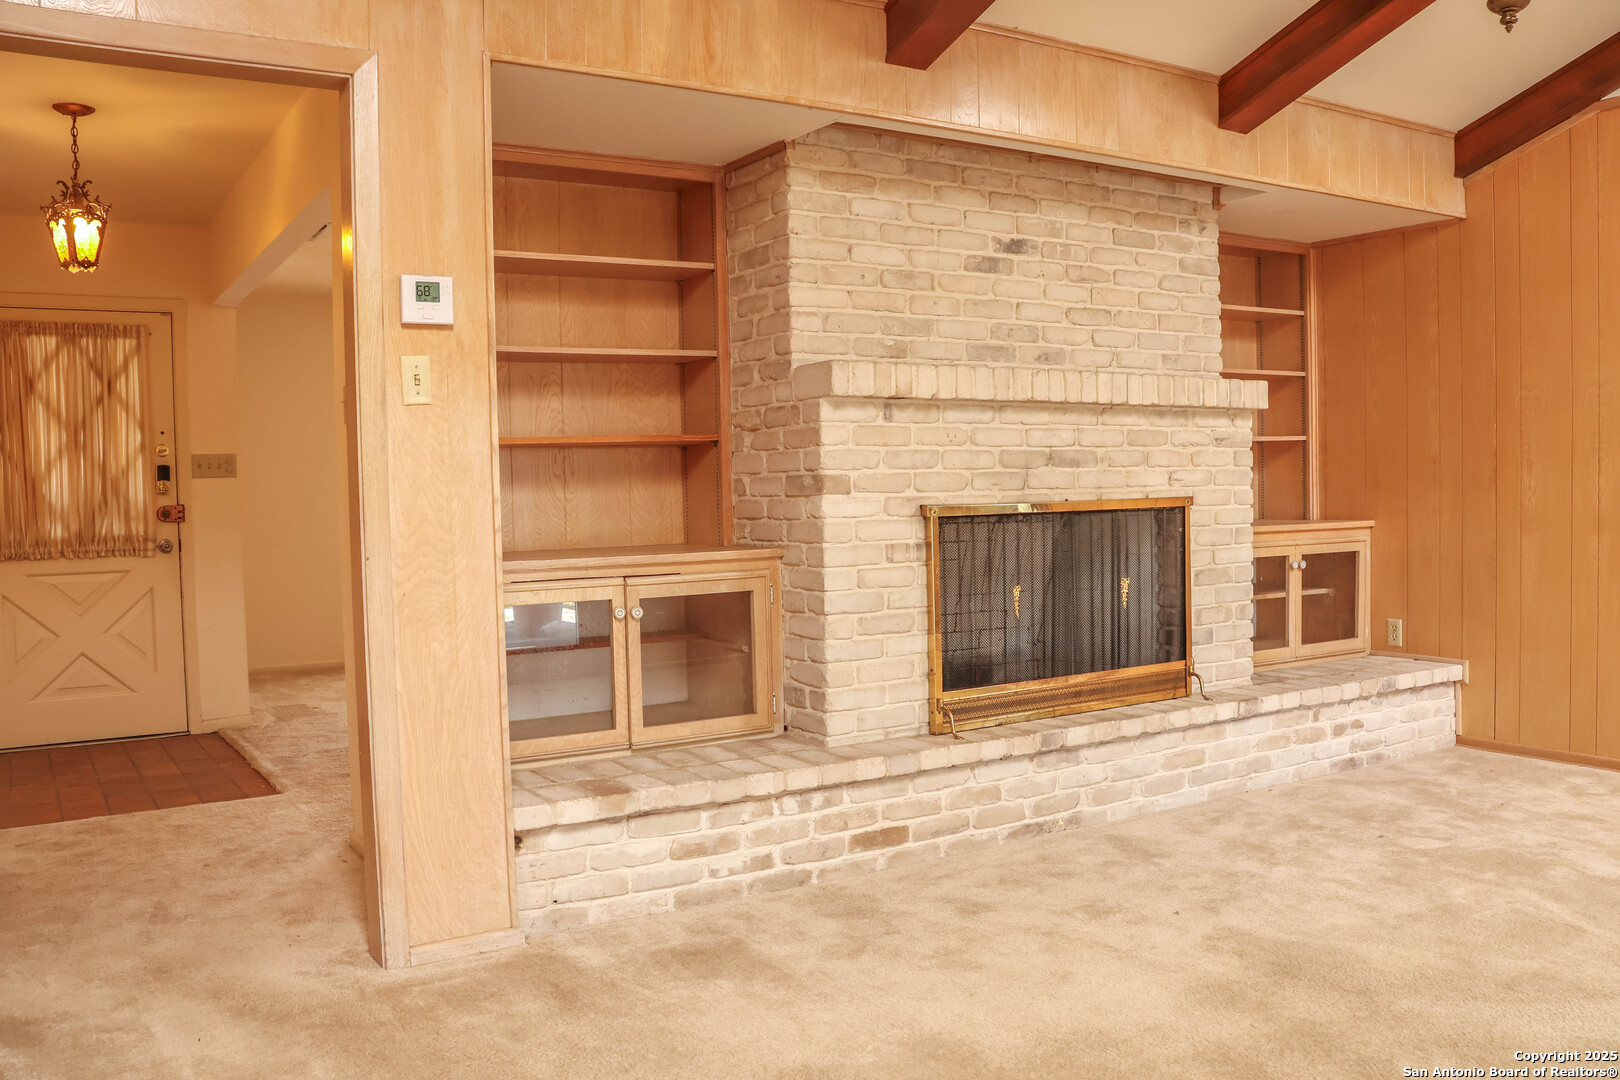
Living room with a white brick fireplace, built-in shelving, and wood-paneled walls.
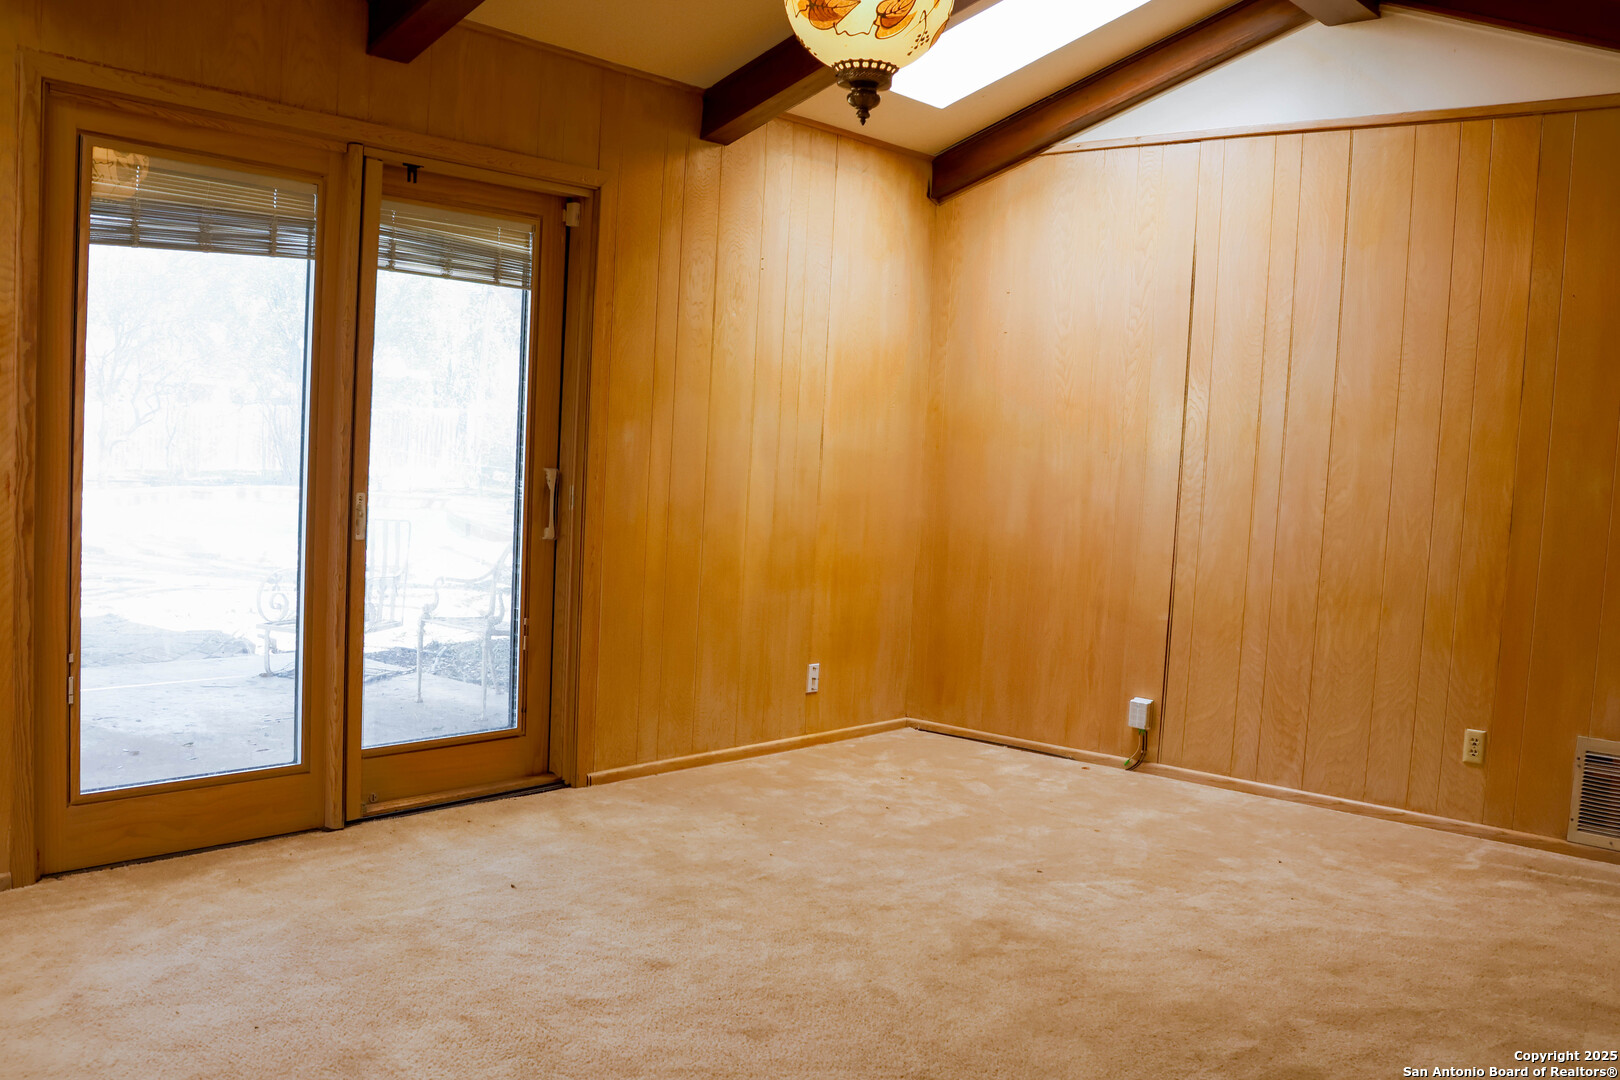
Empty wood-paneled room with exposed ceiling beams and glass doors opening to a patio.
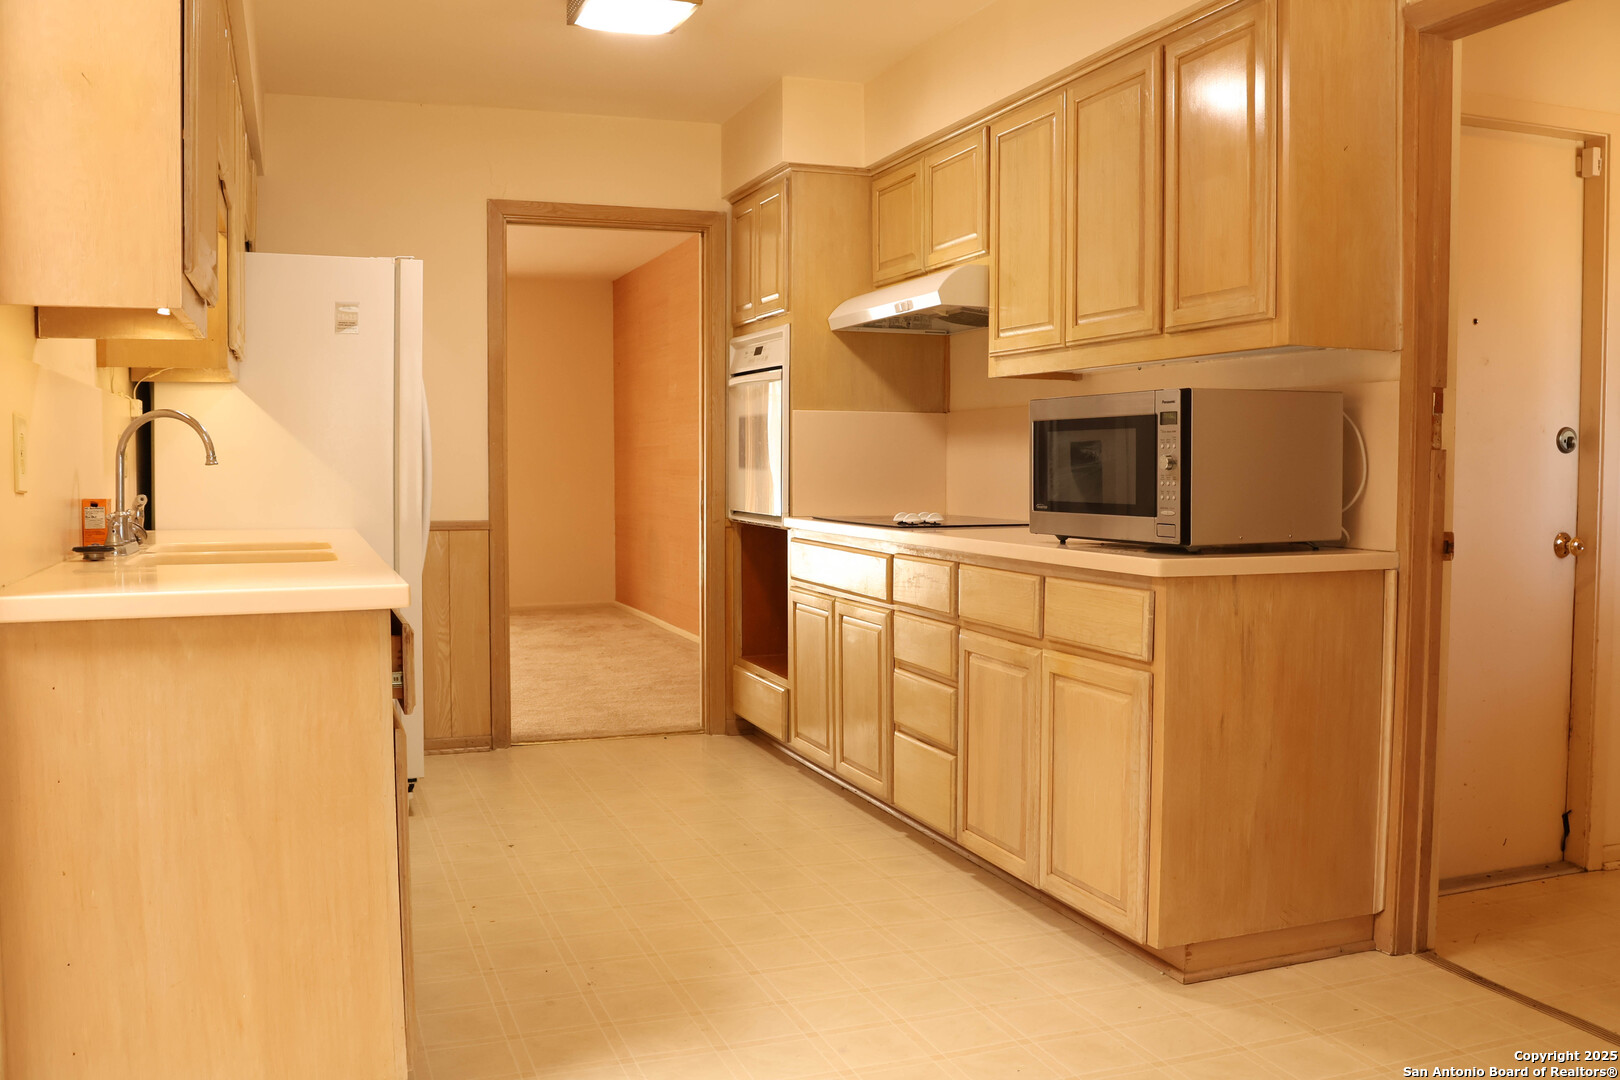
Kitchen with wood cabinets, white appliances, a sink, and a countertop microwave.
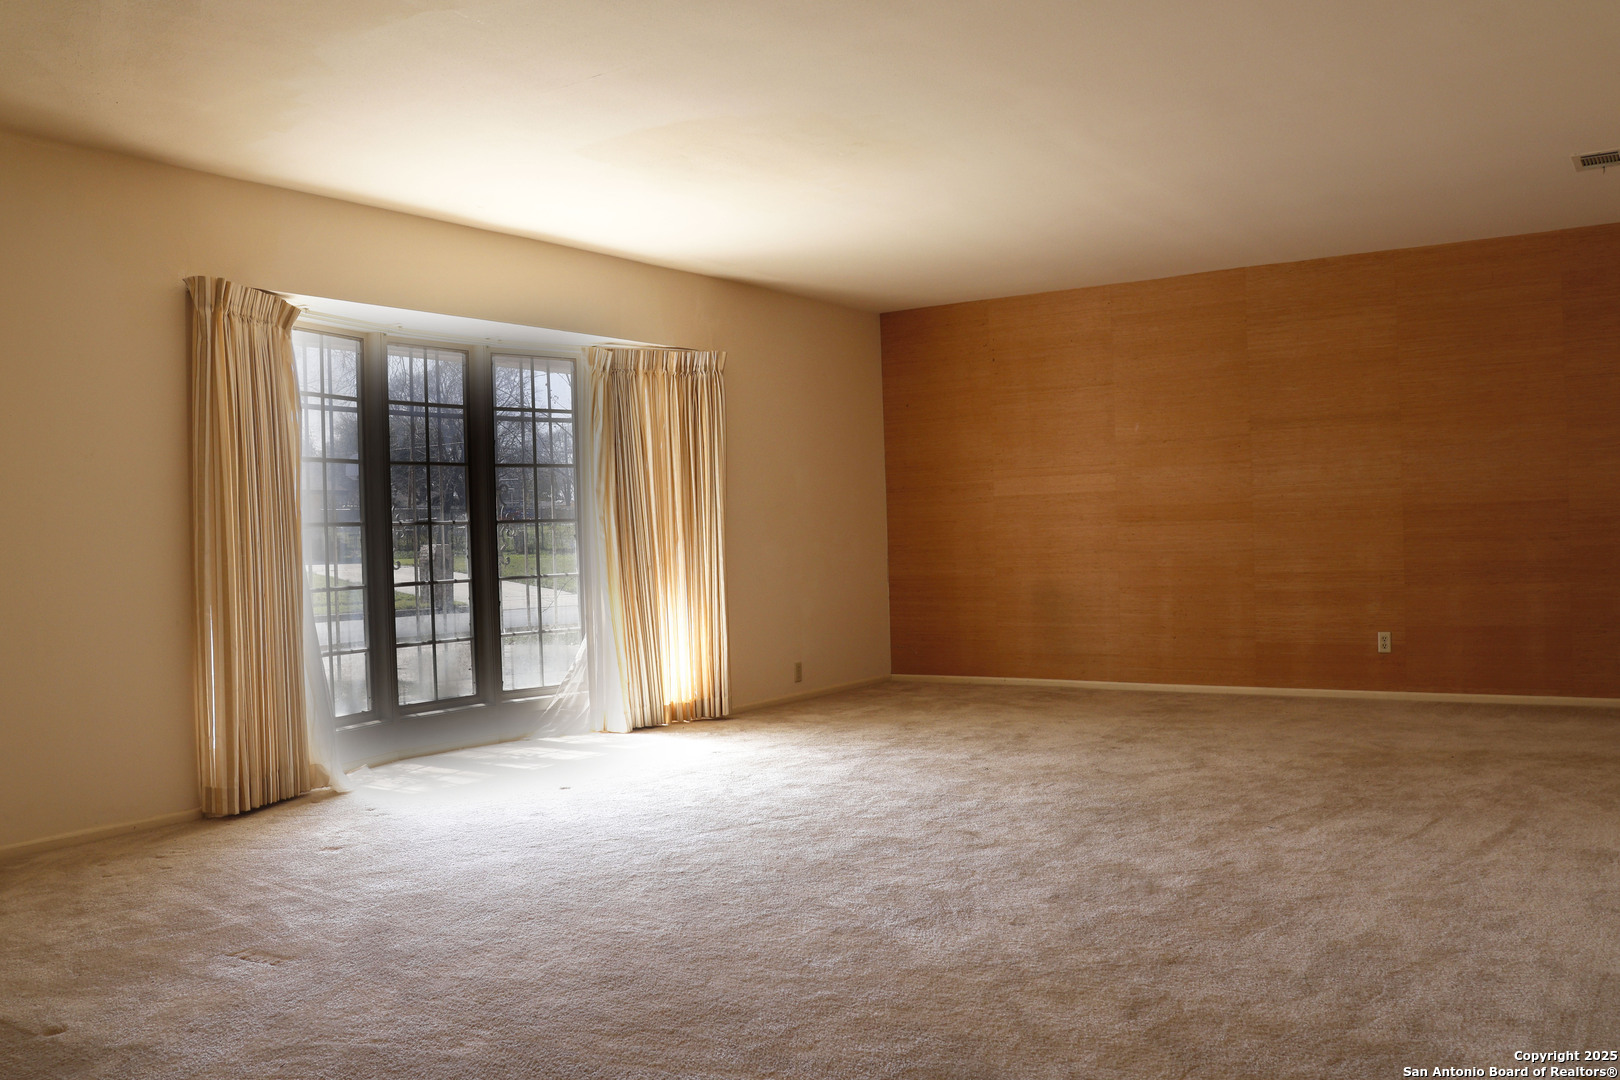
Empty living room with beige carpet, a wood-paneled accent wall, and tall curtained windows.
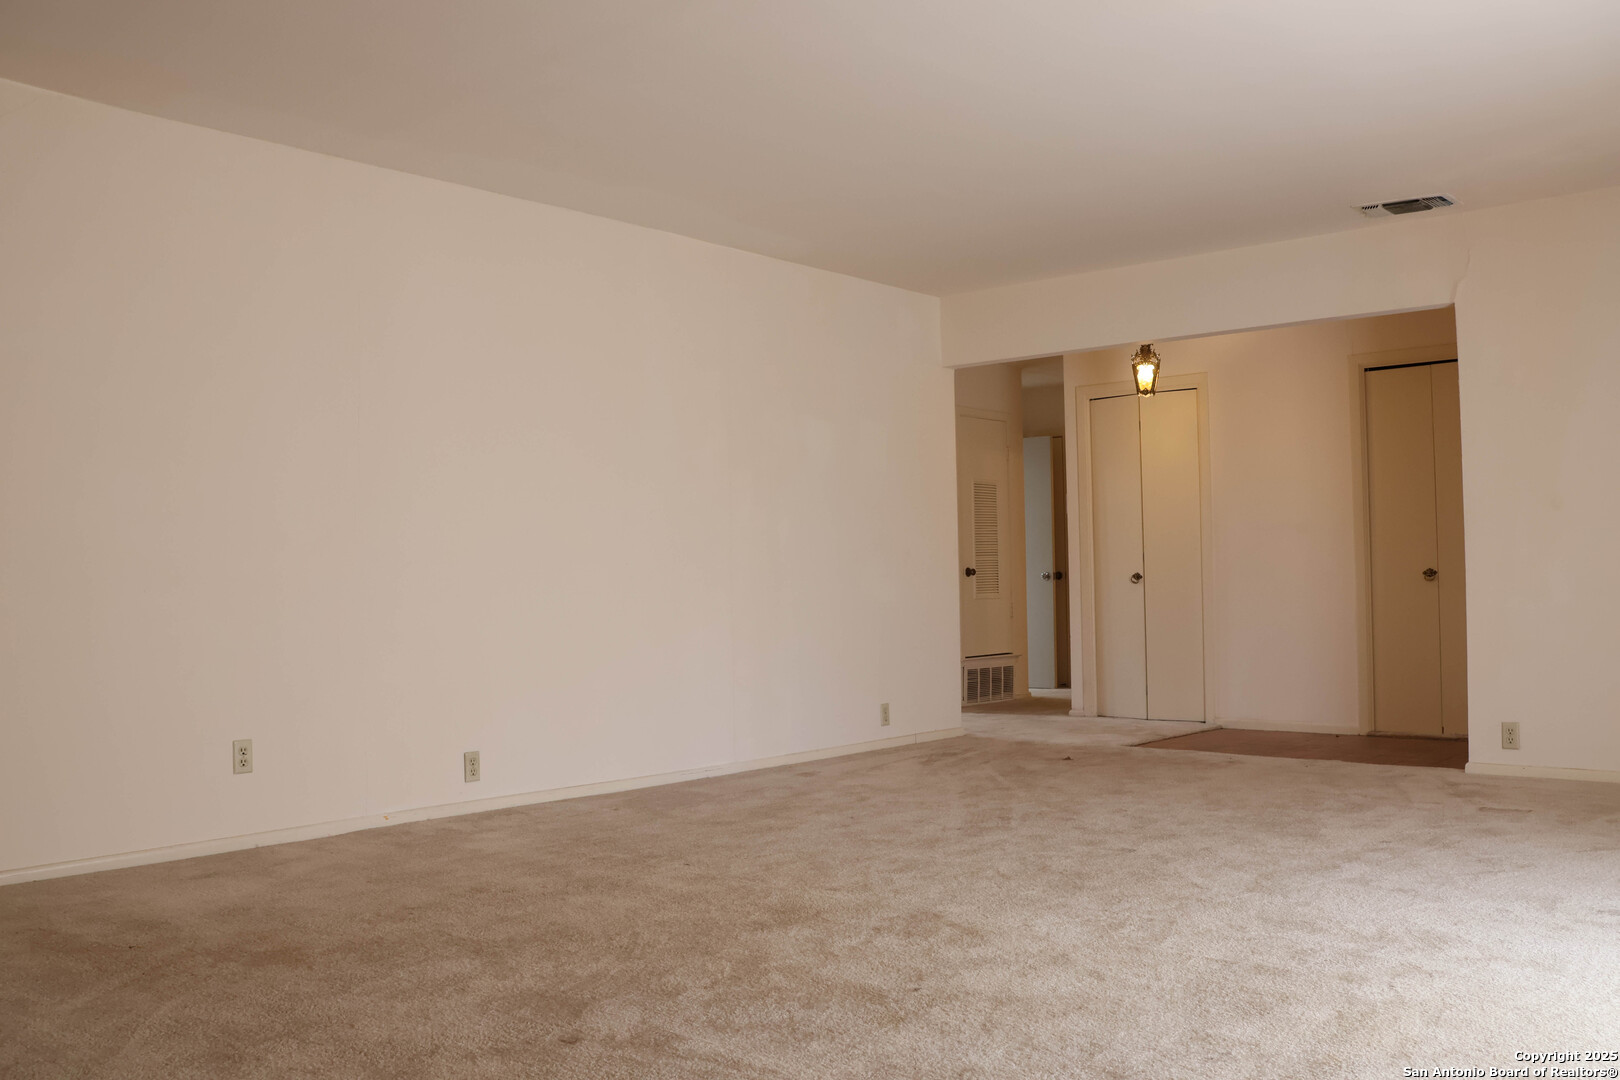
Empty carpeted room with a wide wall and several doors.
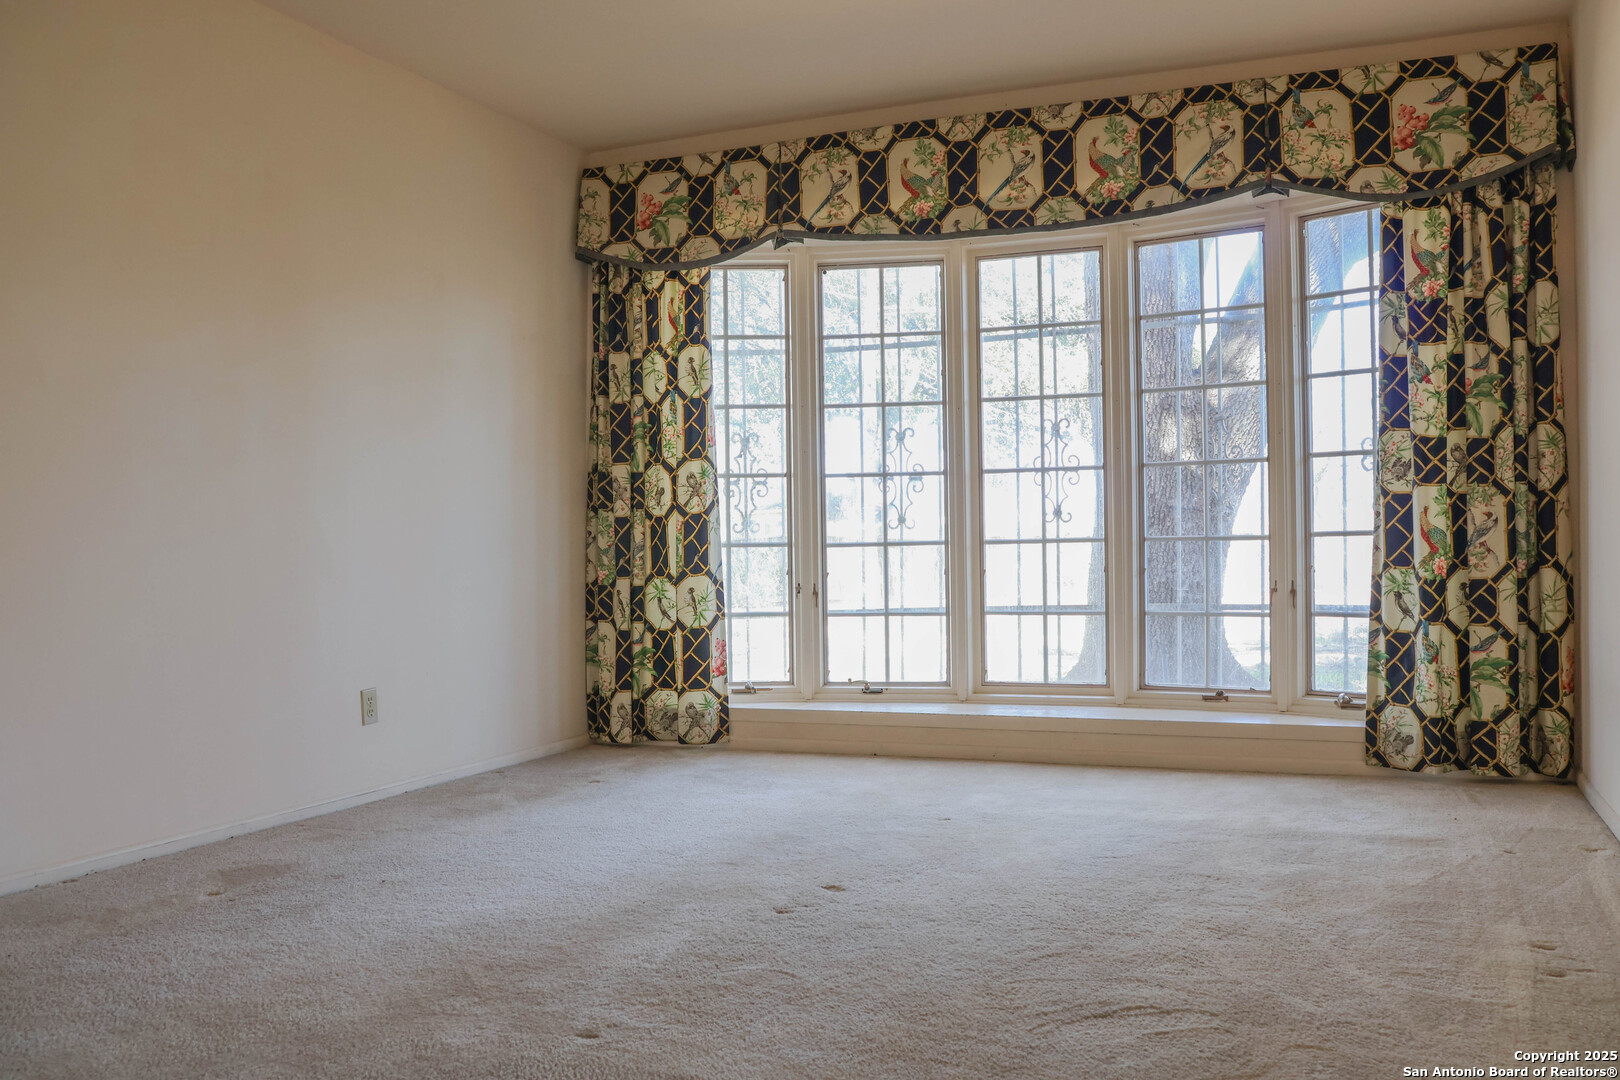
Empty carpeted room with a large bay window framed by patterned curtains.
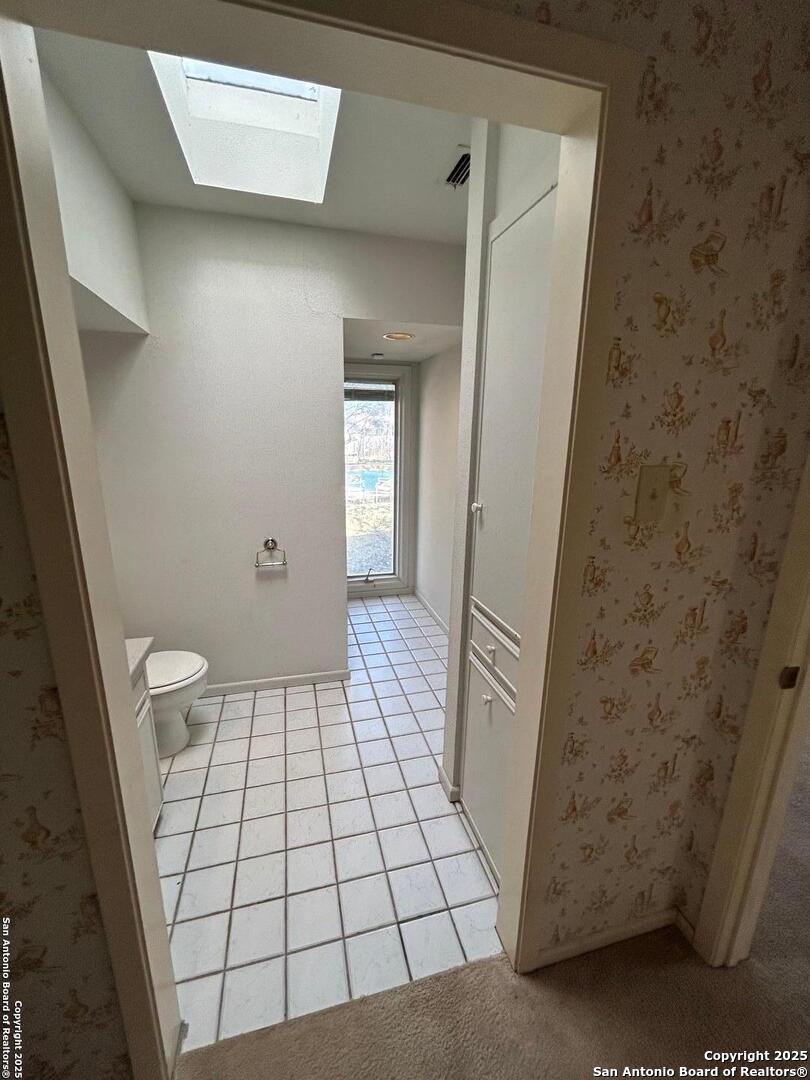
Bathroom with tiled floor, skylight, toilet, and a narrow window overlooking the yard.
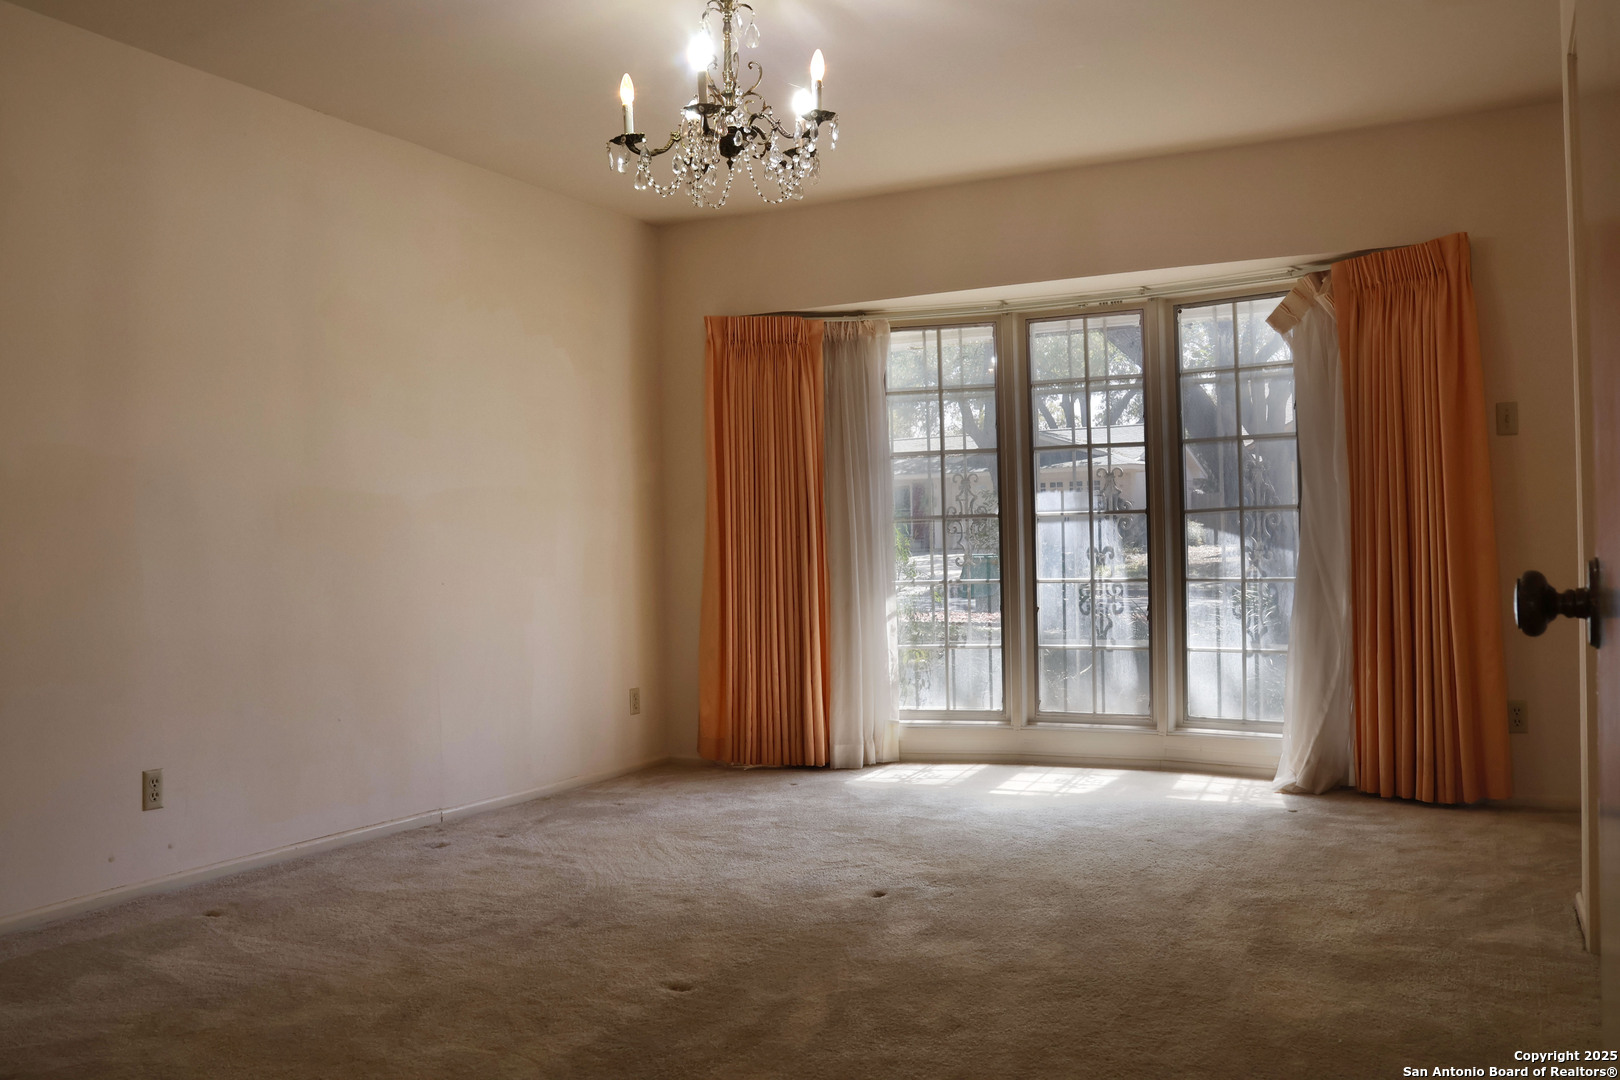
Empty carpeted room with a crystal chandelier and wide windows framed by orange curtains.
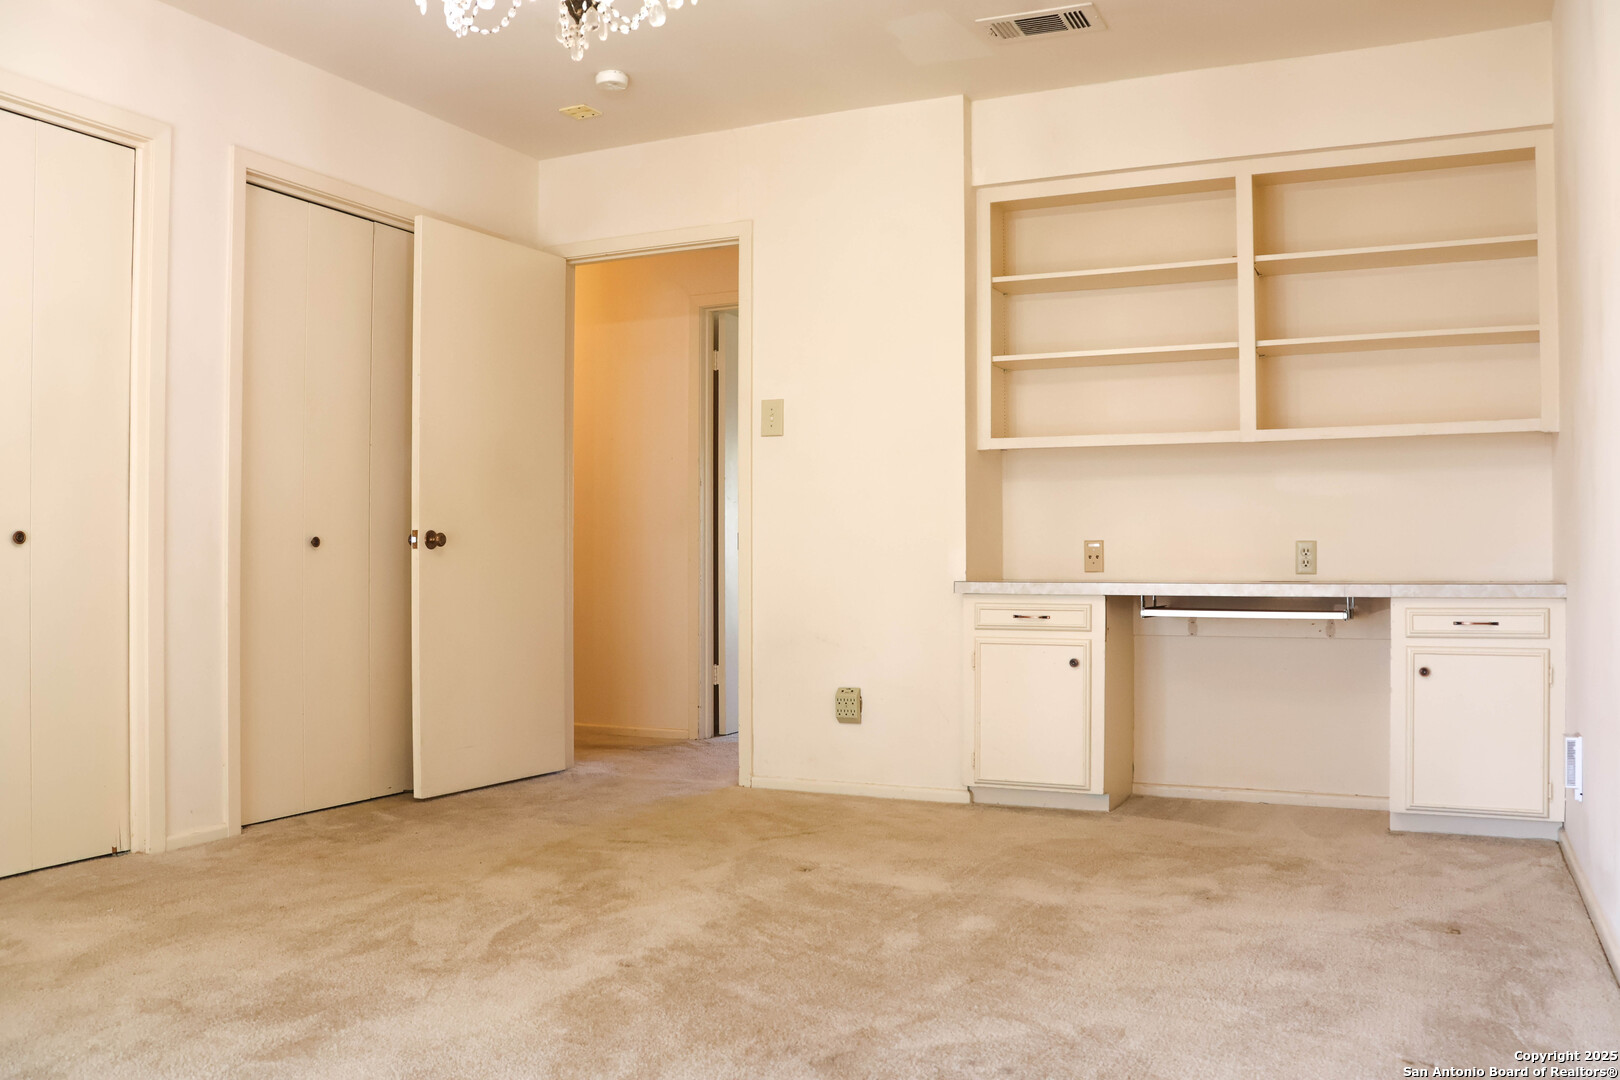
Carpeted room with built-in desk and shelves beside an open closet.
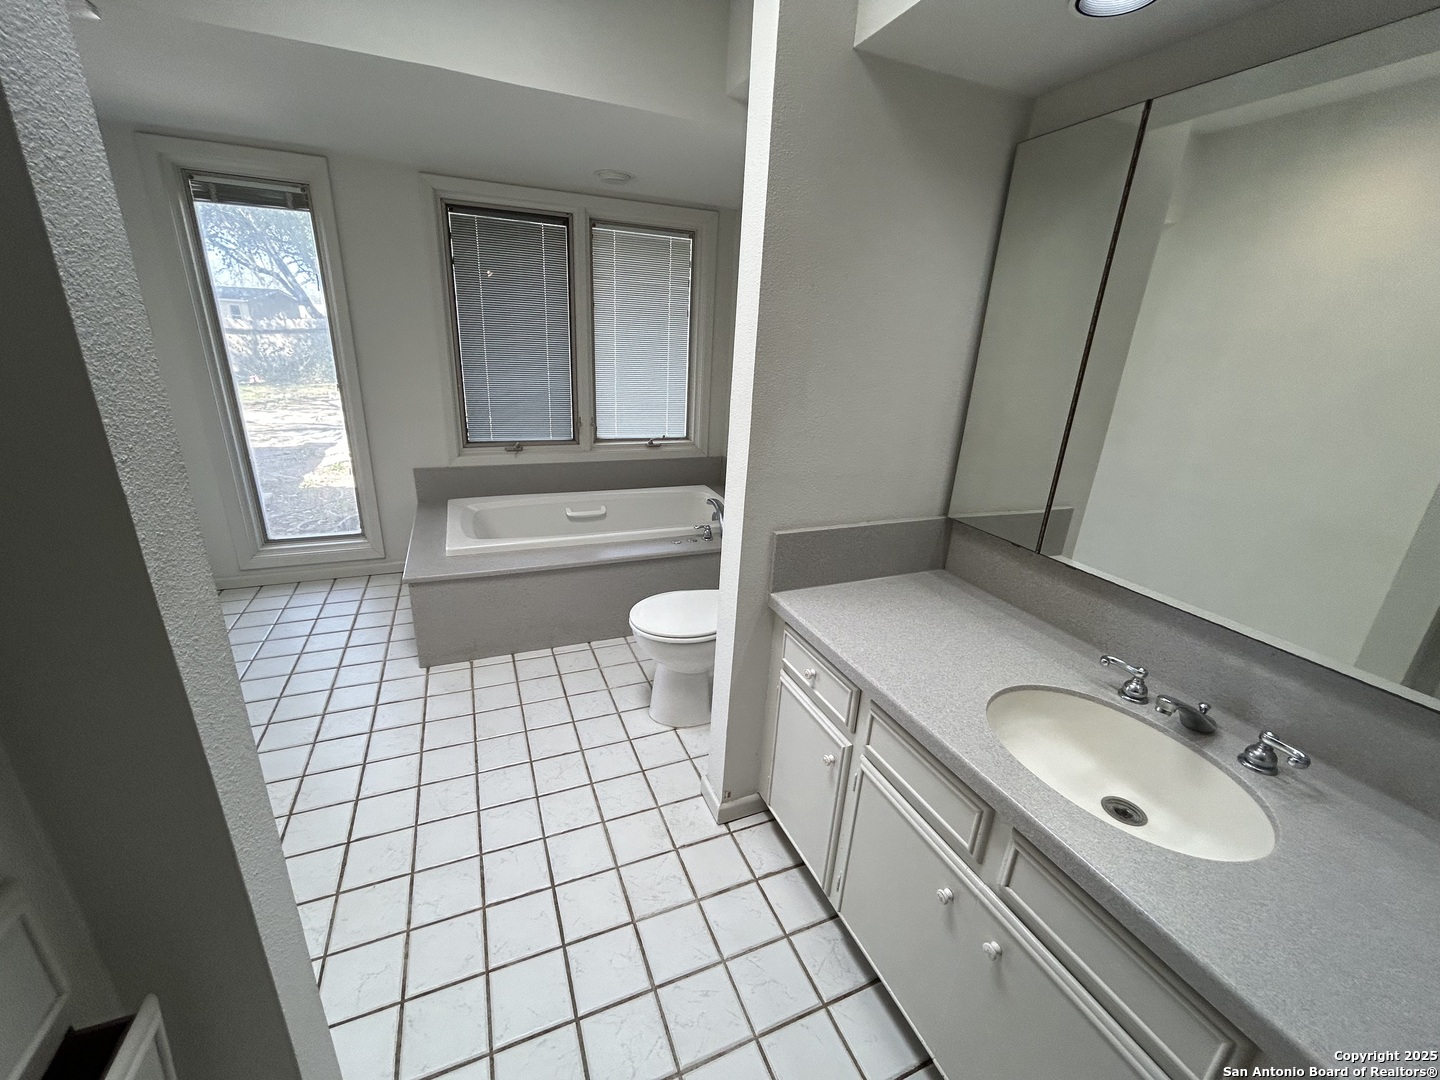
Bathroom with a tub beneath windows and a long vanity with a large mirror.
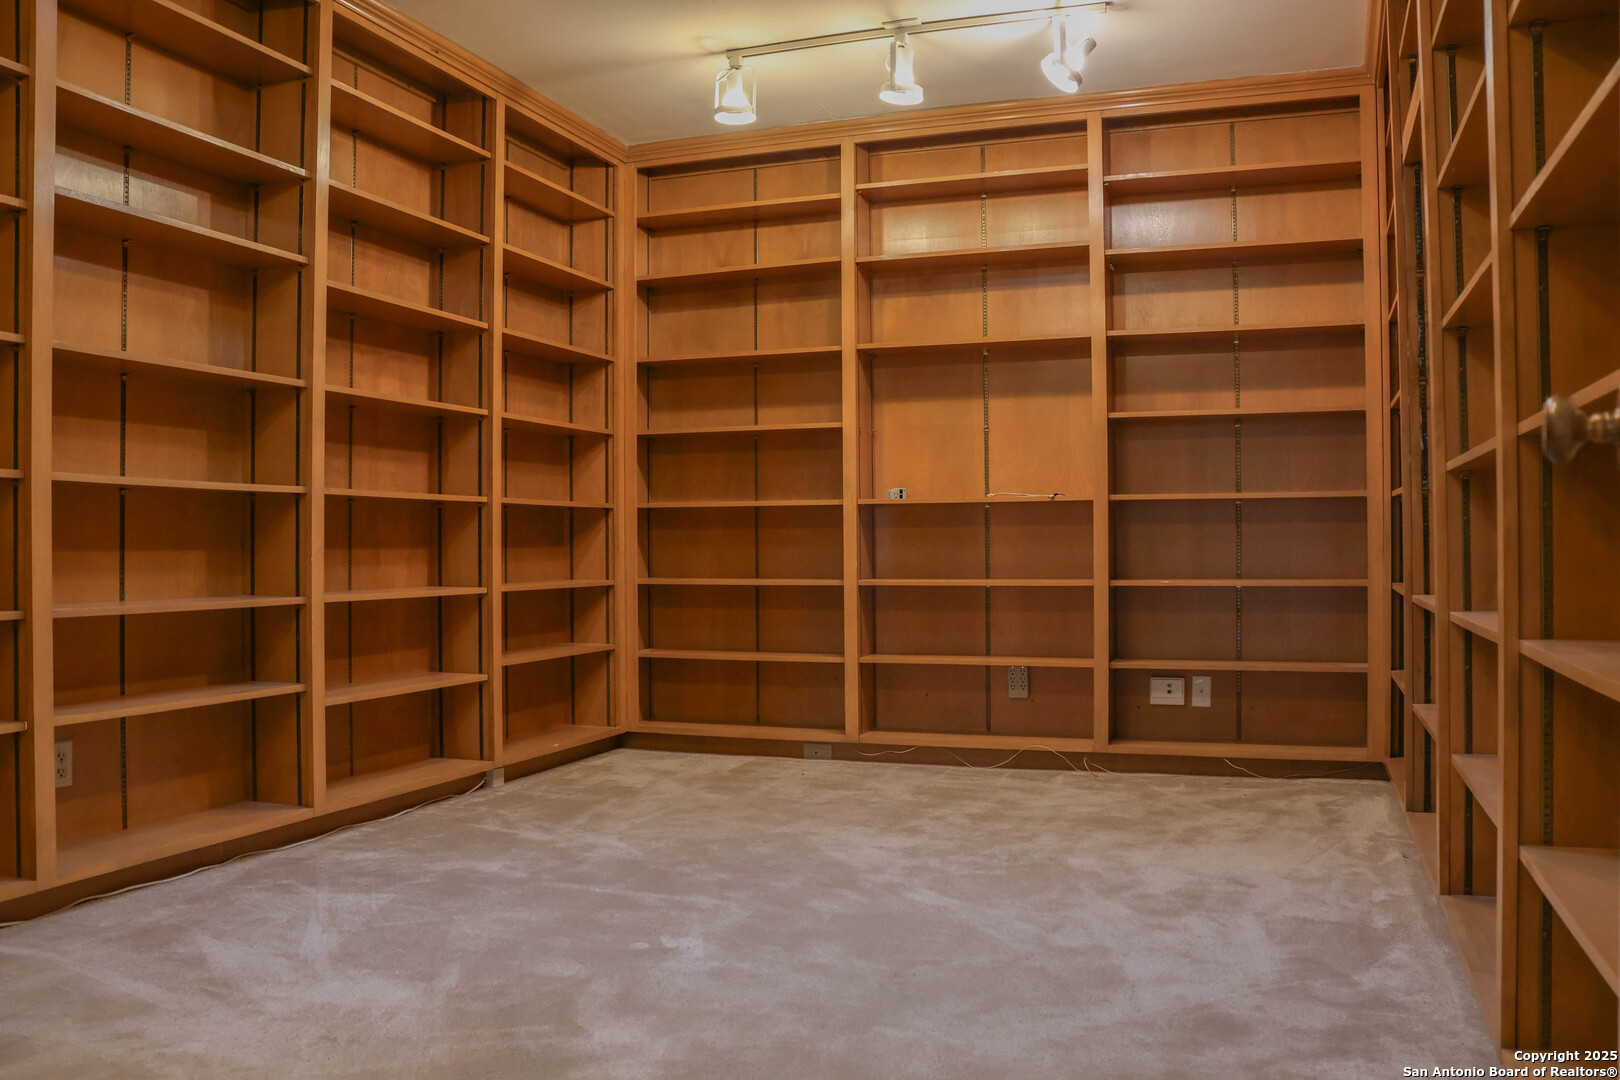
Library with extensive built-in wooden shelving and carpet.
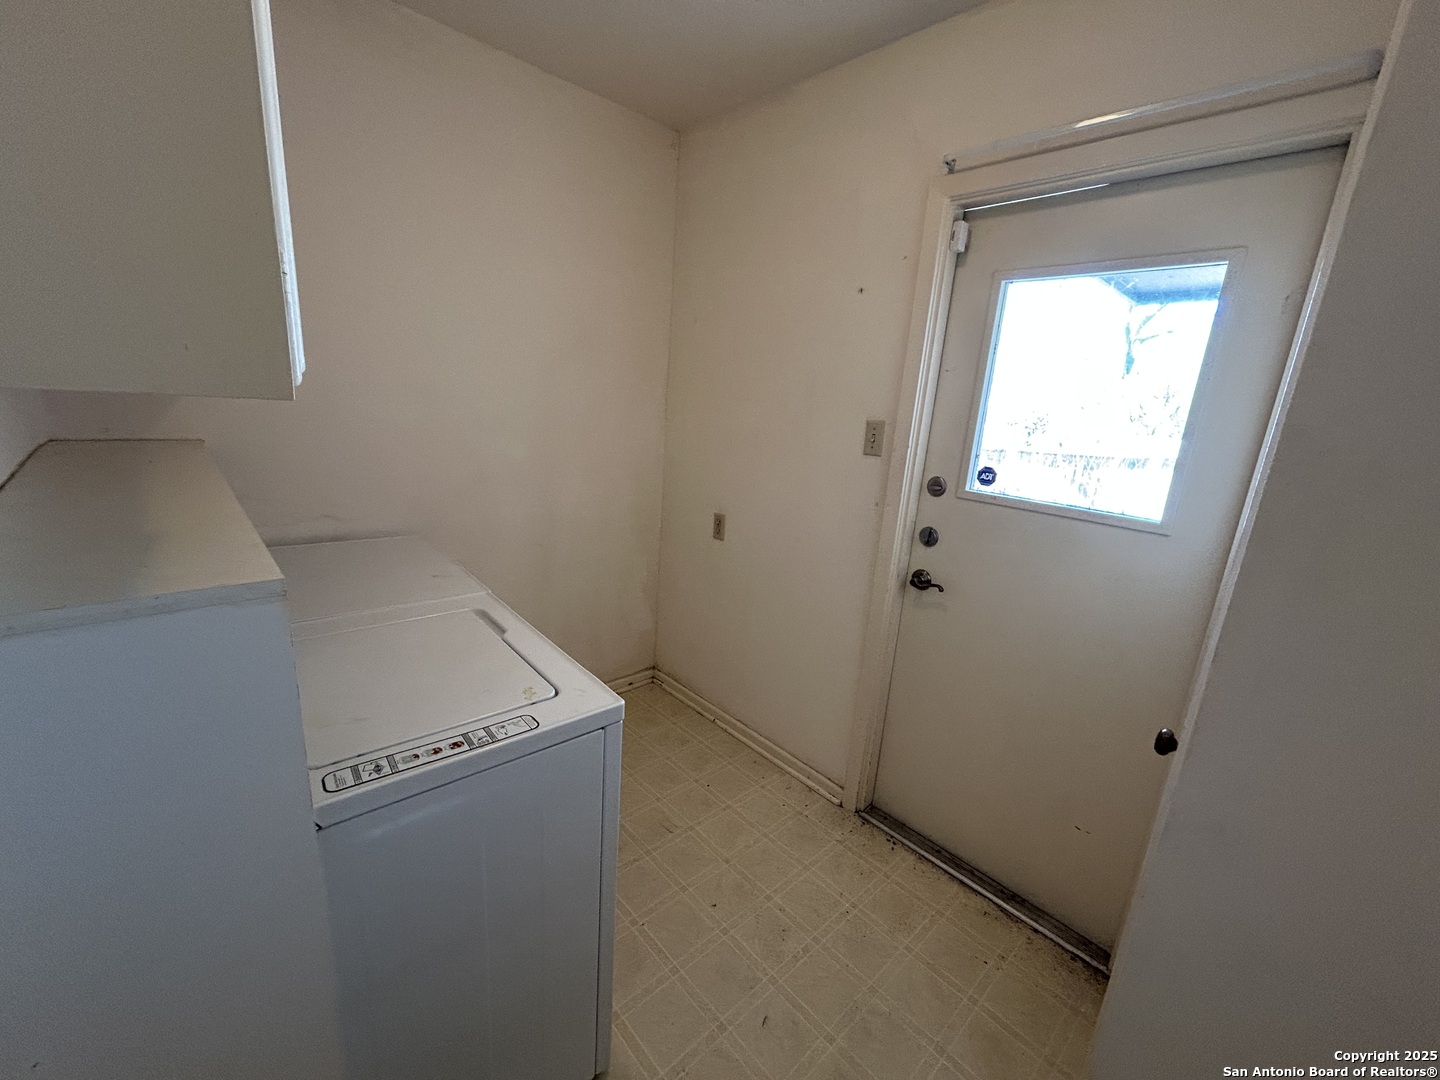
Laundry room with a top-loading washer beside a glass-paneled exterior door.
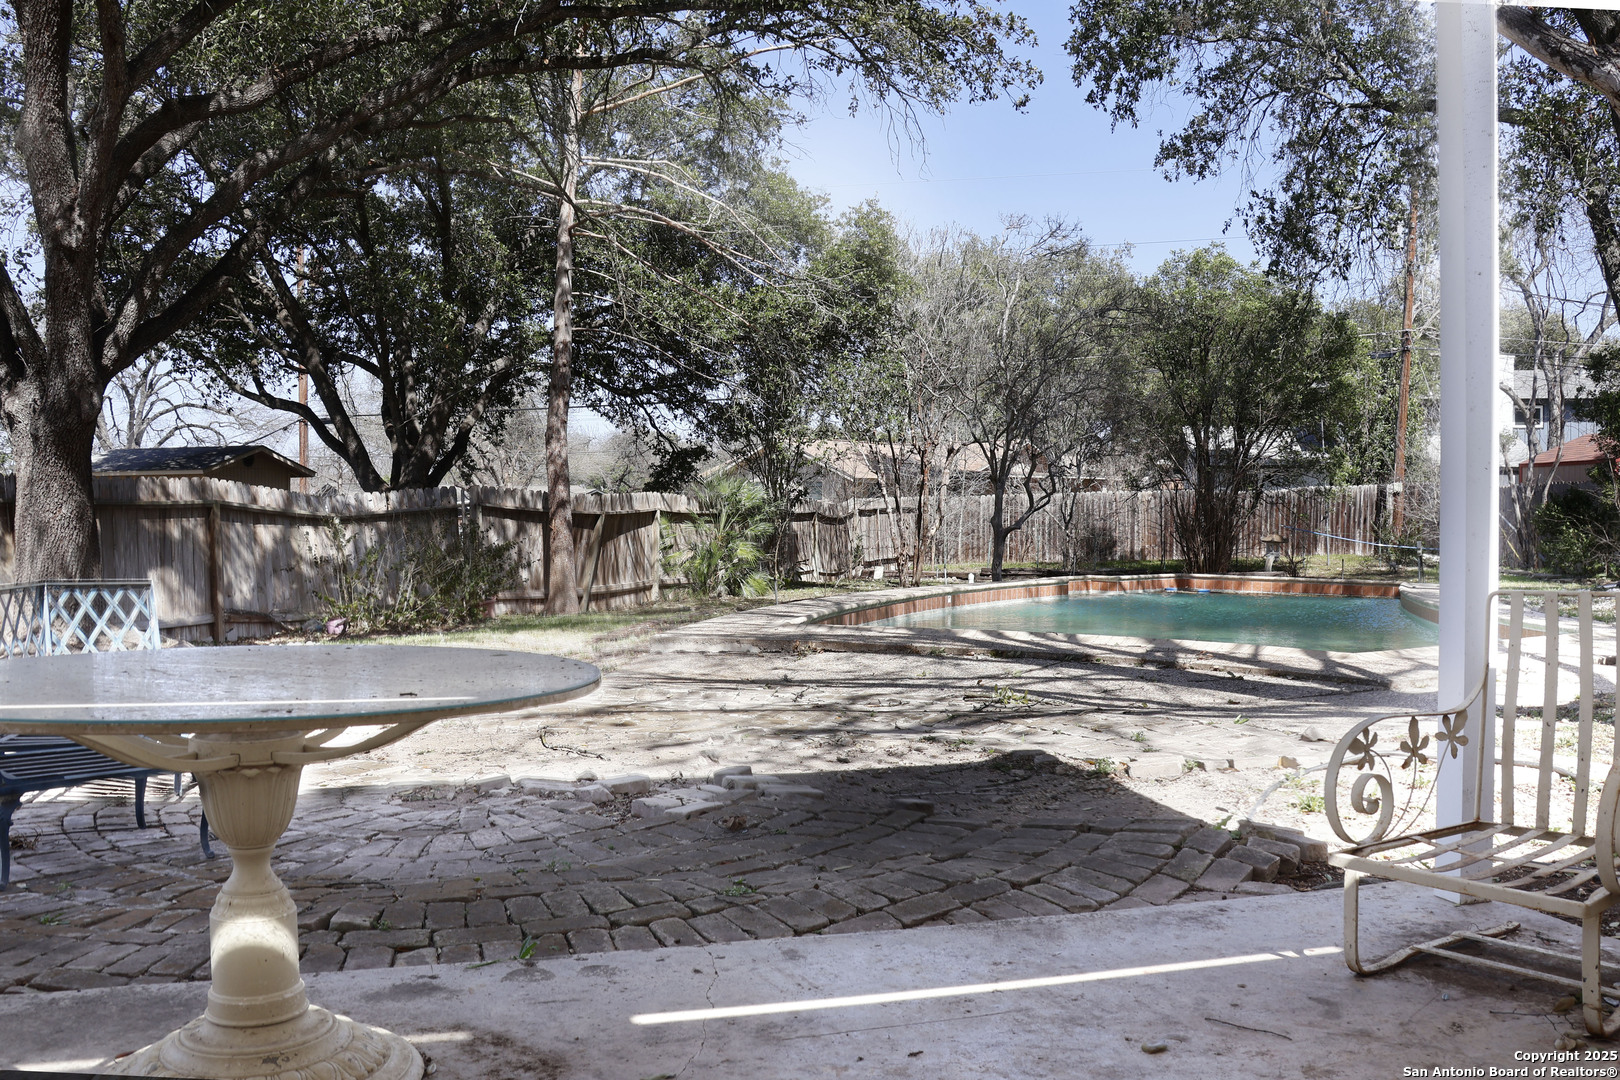
Backyard swimming pool beside a stone patio shaded by mature trees.
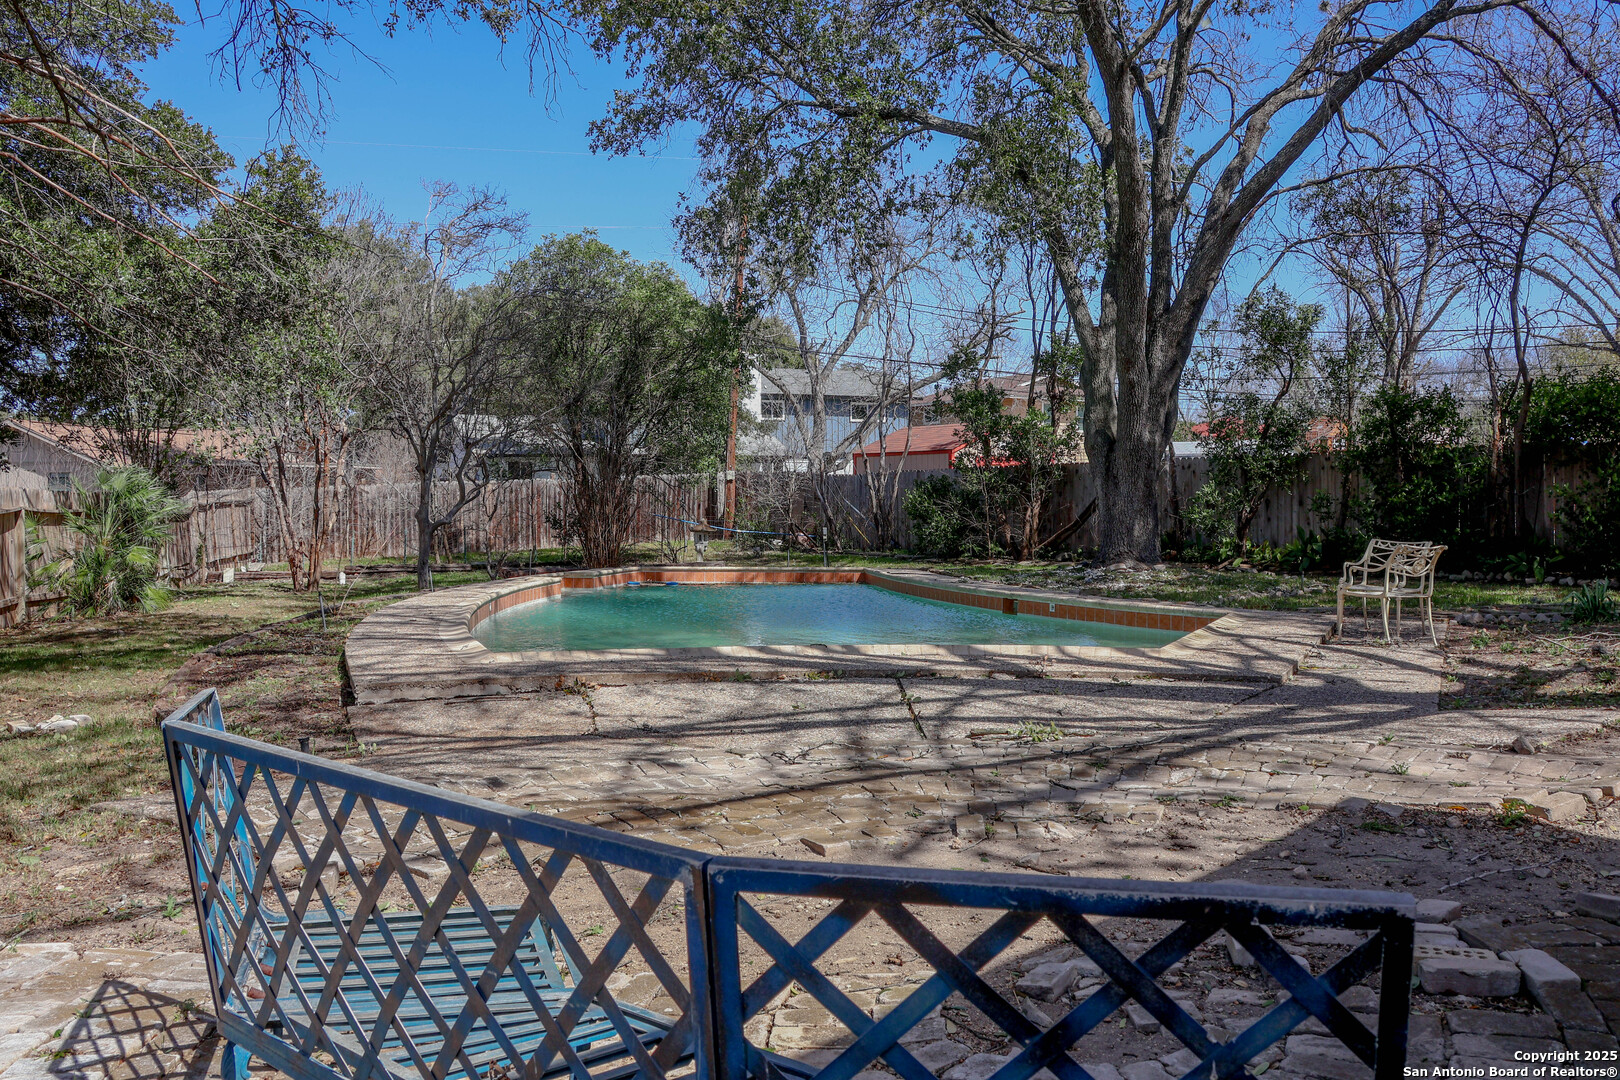
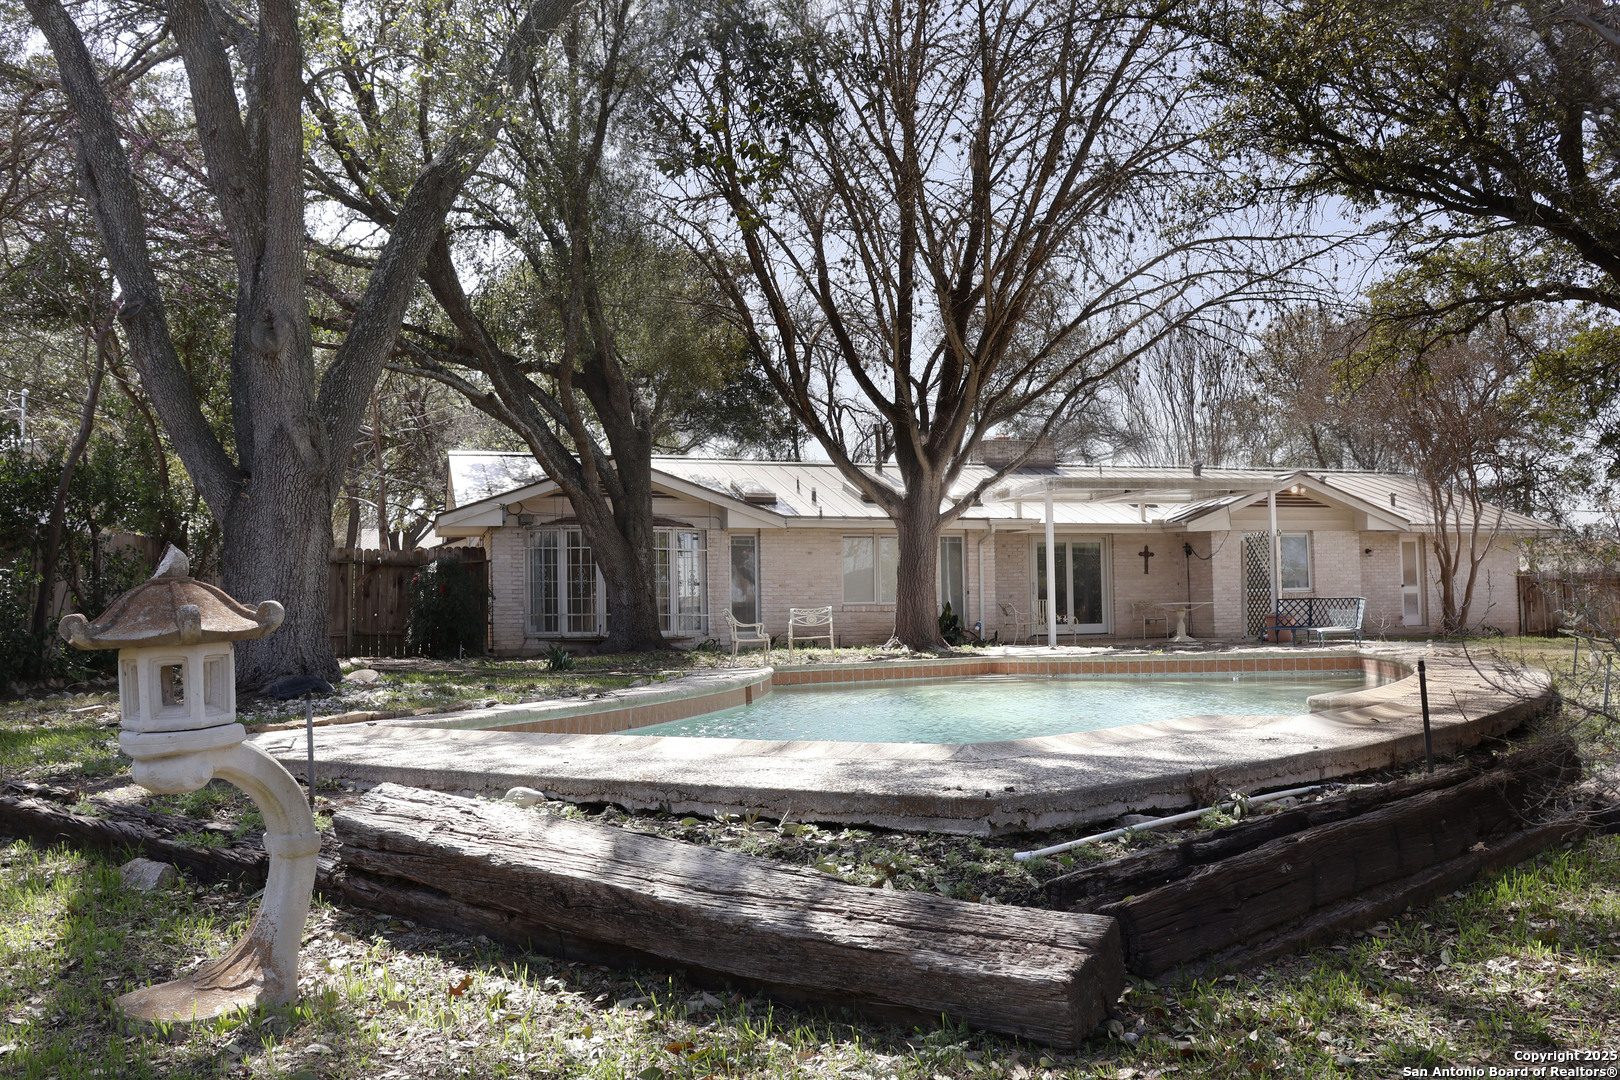
Backyard swimming pool bordered by a stone patio, mature trees, and a wooden fence.
Single-story brick home behind a backyard pool and mature shade trees.
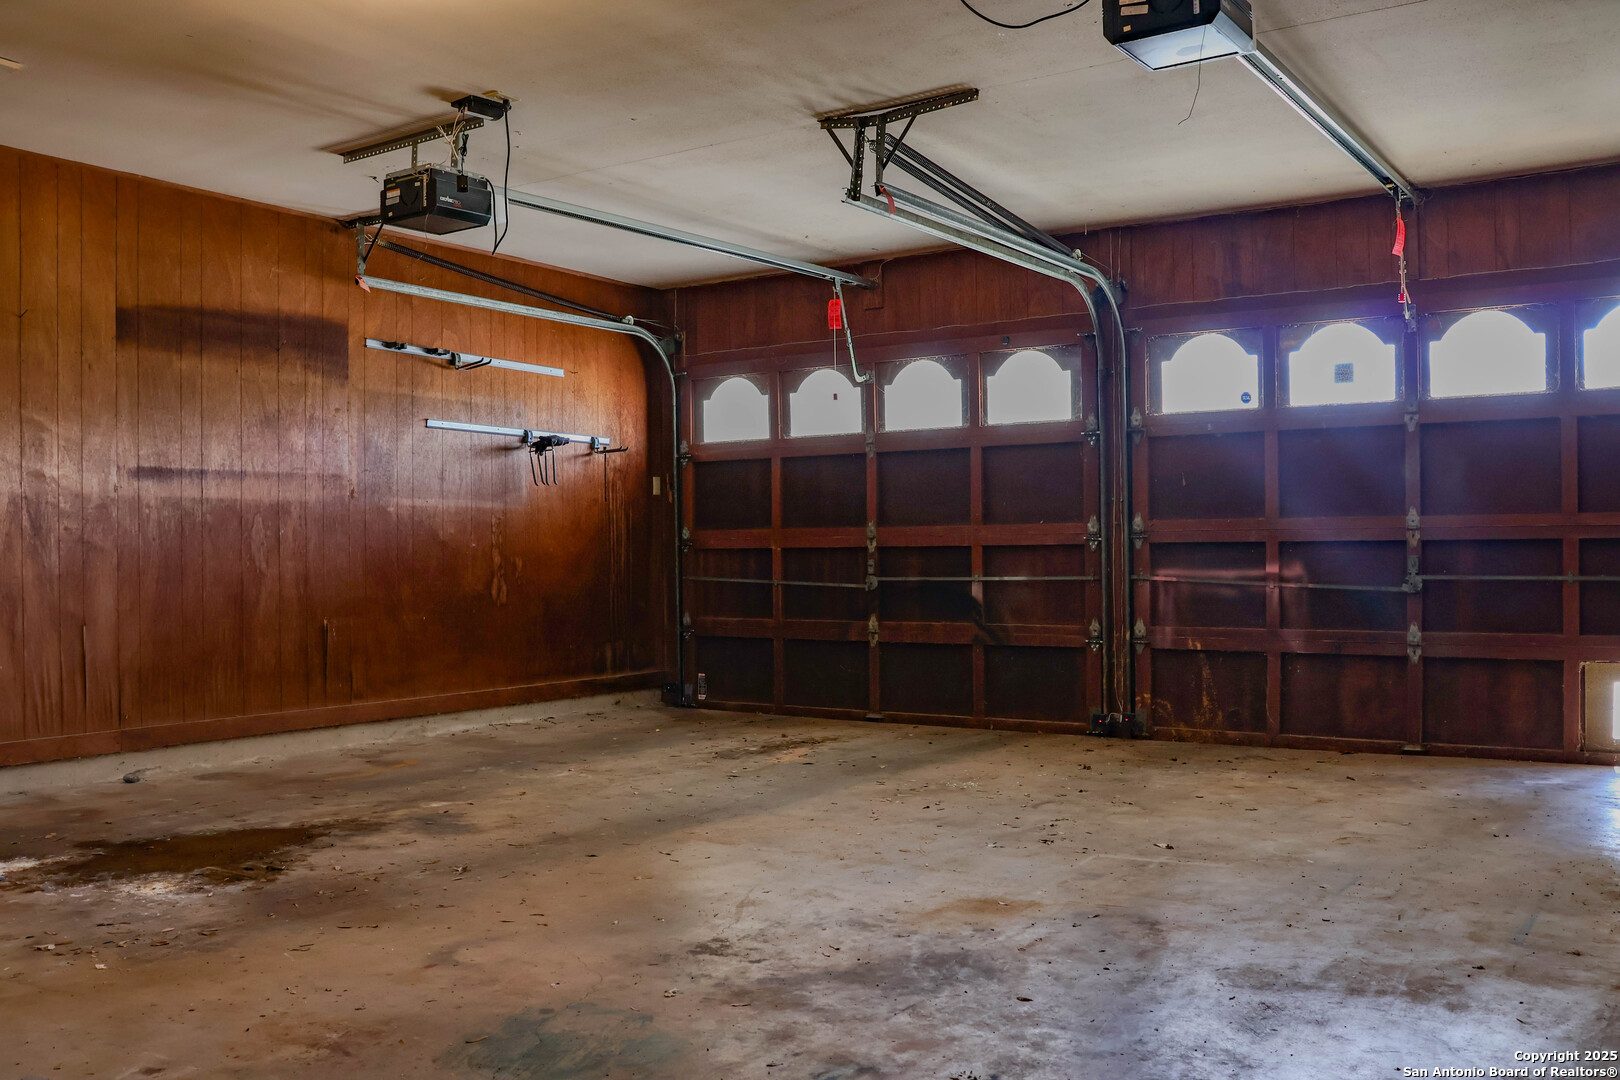
Empty two-car garage with wood-paneled walls, dual garage doors, and stained concrete floor.
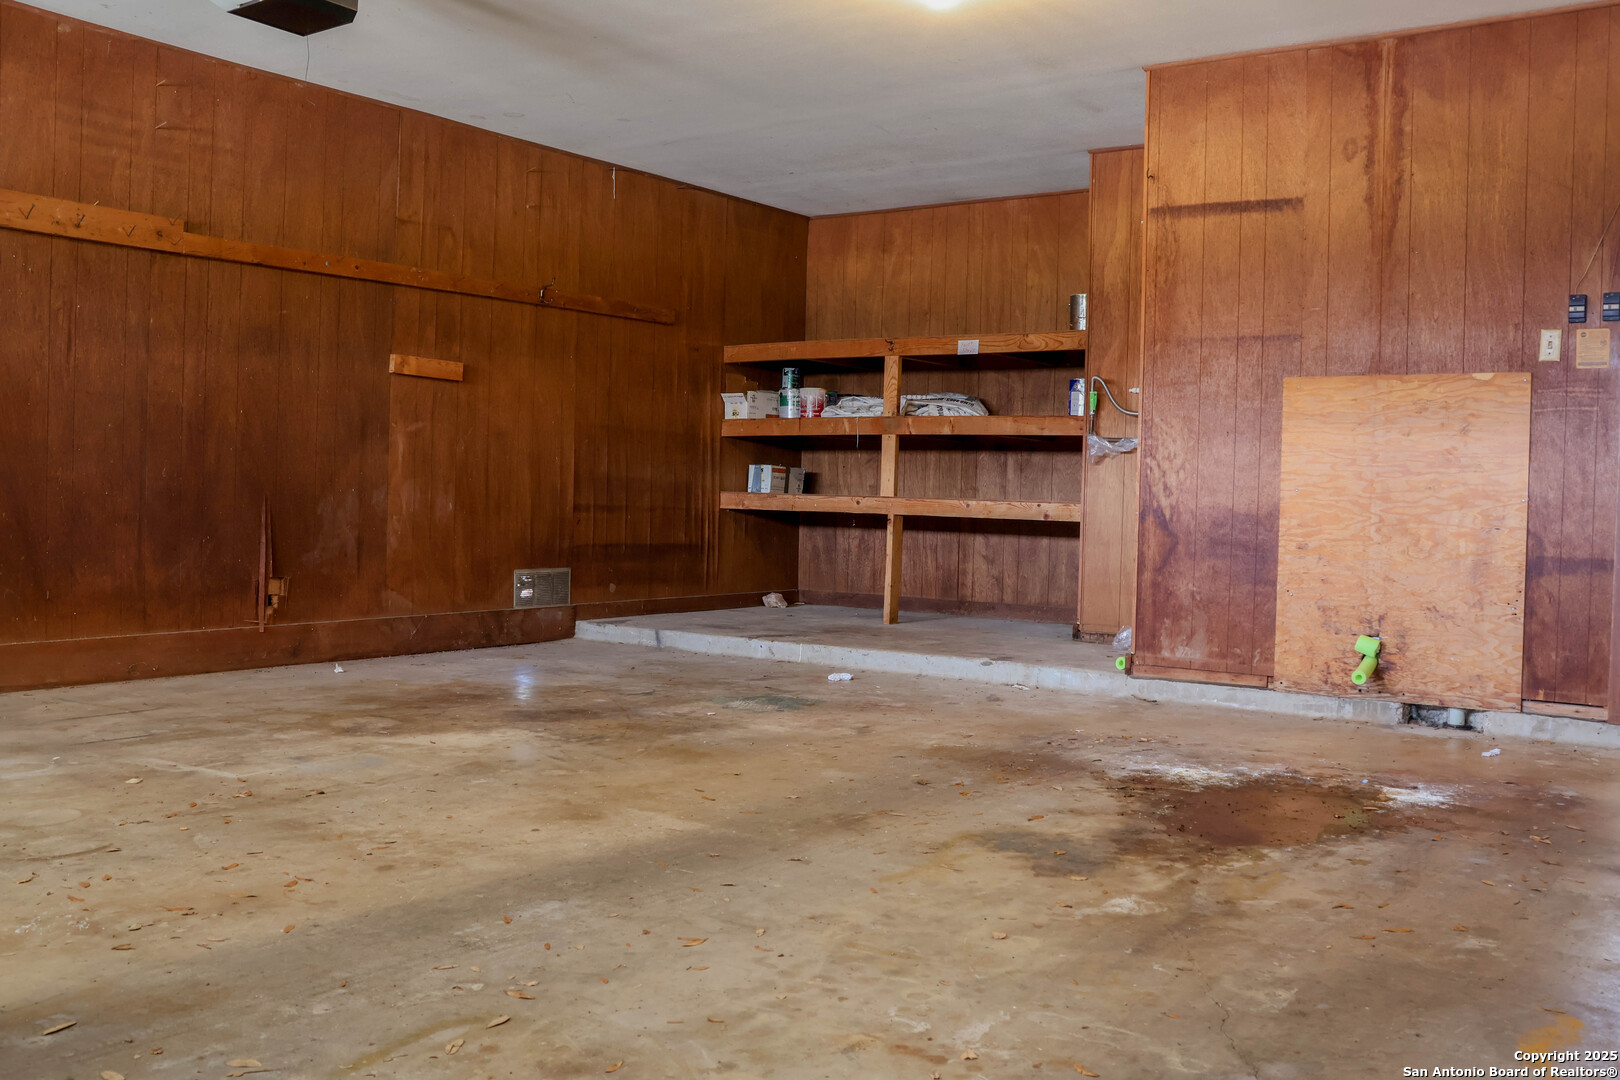
Garage with wood-paneled walls, concrete floor, and built-in storage shelves.
SEE ALL PHOTOS
Single-story brick home with a metal roof, shaded by mature trees and fronted by a brick mailbox.
Single-story home with a metal roof, barred front windows, and a large oak tree in the foreground.
Living room with a white brick fireplace, built-in shelving, and wood-paneled walls.
Empty wood-paneled room with exposed ceiling beams and glass doors opening to a patio.
Kitchen with wood cabinets, white appliances, a sink, and a countertop microwave.
Empty living room with beige carpet, a wood-paneled accent wall, and tall curtained windows.
Empty carpeted room with a wide wall and several doors.
Empty carpeted room with a large bay window framed by patterned curtains.
Bathroom with tiled floor, skylight, toilet, and a narrow window overlooking the yard.
Empty carpeted room with a crystal chandelier and wide windows framed by orange curtains.
Carpeted room with built-in desk and shelves beside an open closet.
Bathroom with a tub beneath windows and a long vanity with a large mirror.
Library with extensive built-in wooden shelving and carpet.
Laundry room with a top-loading washer beside a glass-paneled exterior door.
Backyard swimming pool beside a stone patio shaded by mature trees.
Backyard swimming pool bordered by a stone patio, mature trees, and a wooden fence.
Single-story brick home behind a backyard pool and mature shade trees.
Empty two-car garage with wood-paneled walls, dual garage doors, and stained concrete floor.
Garage with wood-paneled walls, concrete floor, and built-in storage shelves.
Sold

9838 Greentree

9838 Greentree, San Antonio, TX 78230

*Multiple offers received. Please submit highest & best offers by Friday, March 14th at 12pm. Thank you.* Spacious home in Colonies North that needs some updates. Single story ranch home that's truly a 2/2, but has an office that could easily be converted to a 3rd bedroom. Metal roof and a pool on more than a 1/3 of an acre. Pella windows and doors and a solid home. Great project for someone looking to make this home theirs.

3
beds

2
baths

1,826 Sq.Ft. LIVING AREA

0.35 Acres lot

Mark Lemmons

Mark Lemmons

Features & Amenities

Interior

  • total bedrooms3
  • Total bathrooms2
  • full bathrooms2
  • Flooring CRPT, LNLEM
  • Fireplace ONE, FAMRM
  • APPLIANCES CLFNS, CHNDL, WSHCN, DRYCN, STVRN, DISPL, DSHWR, SMKAL, GARDR, CITYGARBAGE
  • other interior Features _2 LVAR, LDCMB, EATIN, _2 ETAR, UTINS, _1 FLRL, SKYLT, CABLE, INTRN

Area & Lot

  • Status Sold
  • Date Sold May 5, 2025
  • Living Area1,826 Sq.Ft.
  • Total Area1,826 Sq.Ft.
  • Lot Area0.35 Acres
  • MLS® ID1848414
  • TypeResidential
  • YEAR BUILT1965
  • NeighborhoodSan Antonio
  • Architecture Styles_1 STRY
  • Elementary SchoolCOLONIES_N
  • Middle SchoolHOBBY_WILL
  • High SchoolCLARK
  • School DistrictNORTHSIDE

Exterior

  • STORIES1
  • water SourceWTRSY, SWRSY
  • PoolINGRN
  • roofMETAL
  • parking_2 GAR, ATT
  • HEAT TYPECNTRL
  • AIR CONDITIONING_1 CNTR
  • sewerWTRSY, SWRSY
  • SubstructureSLAB
  • HOA AmenitiesNONE
  • other exterior FeaturesTREES

Financial

  • Price Upon Request

San Antonio

Explore

Work With Us

We pride ourselves in providing personalized solutions that bring our clients closer to their dream properties and enhance their long-term wealth.

Follow Us on Instagram