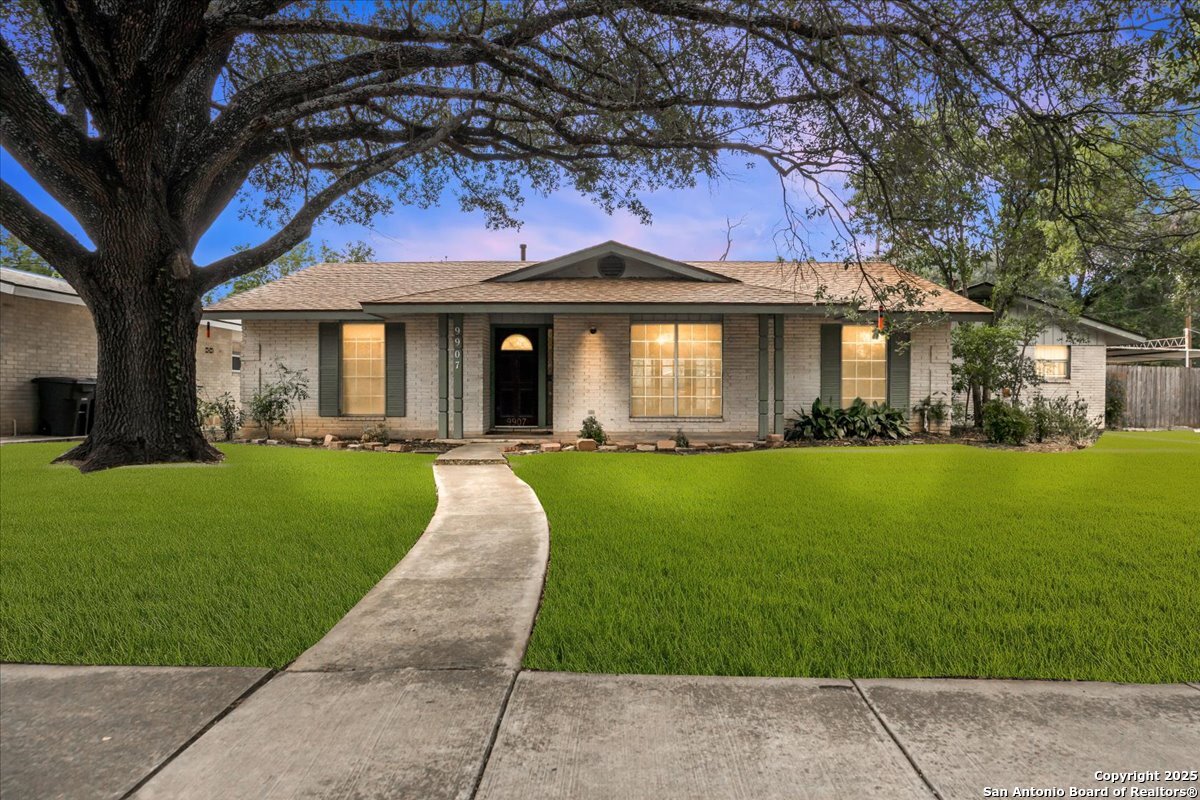
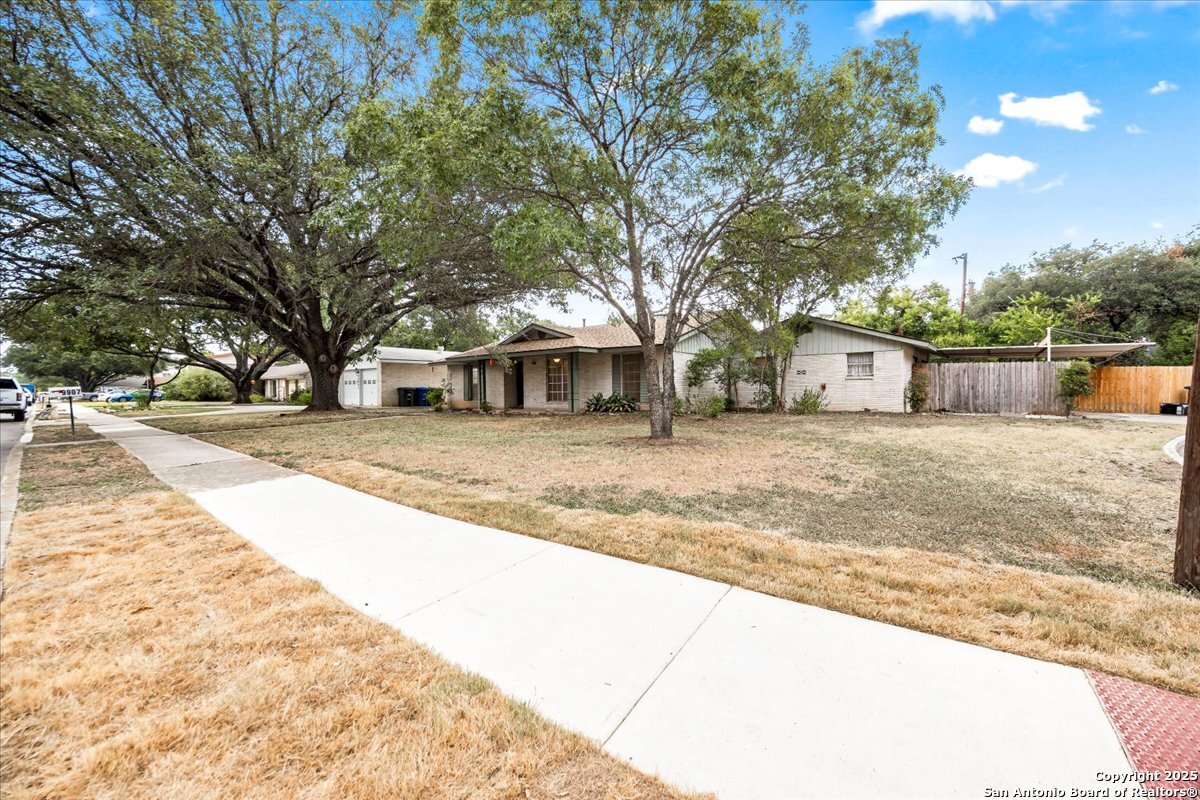
Single-story brick home with a curved walkway, broad green lawn, and large shade tree.
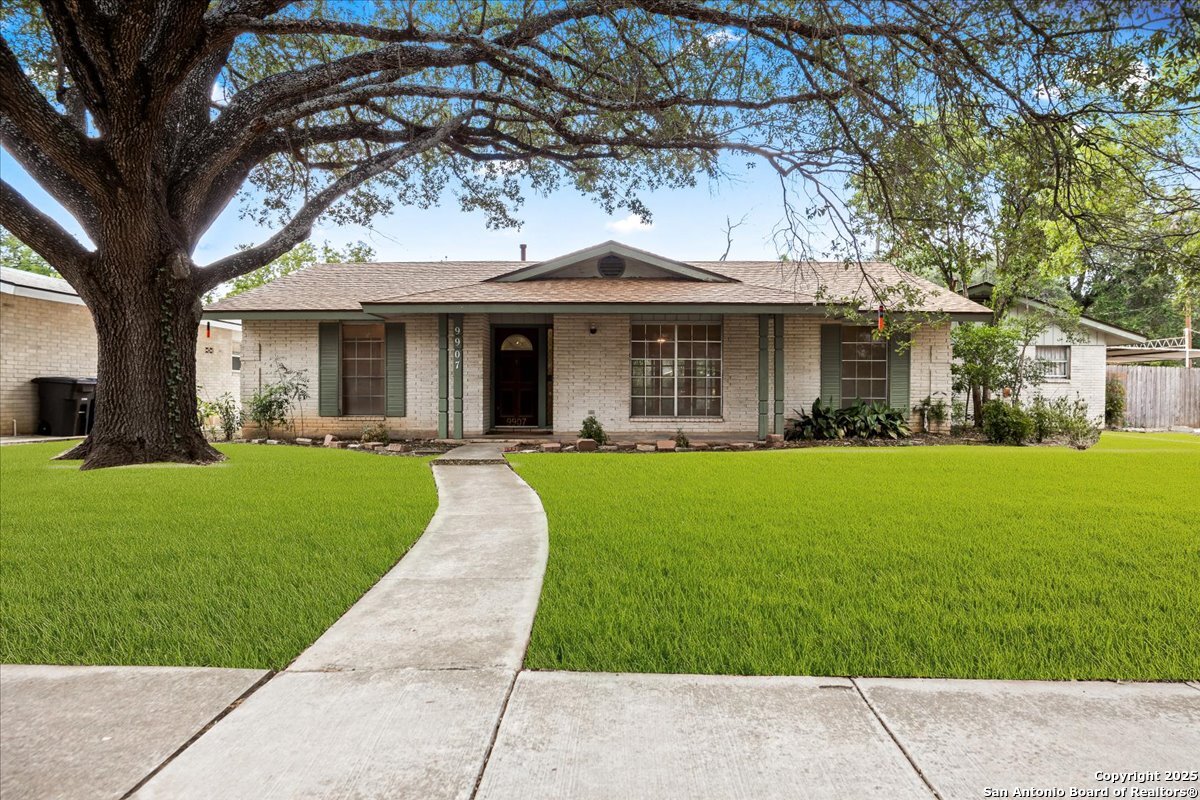
Single-story brick home with green shutters, a broad lawn, and a curved walkway beneath a large oak tree.
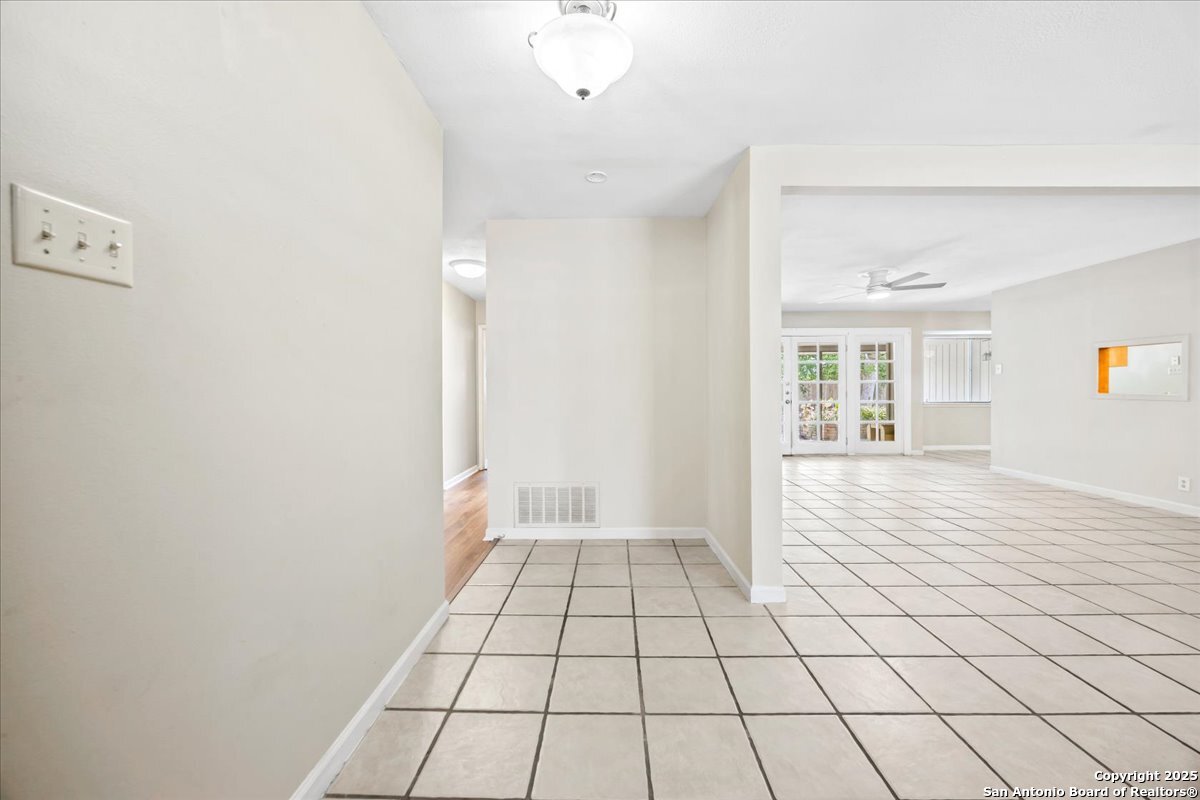
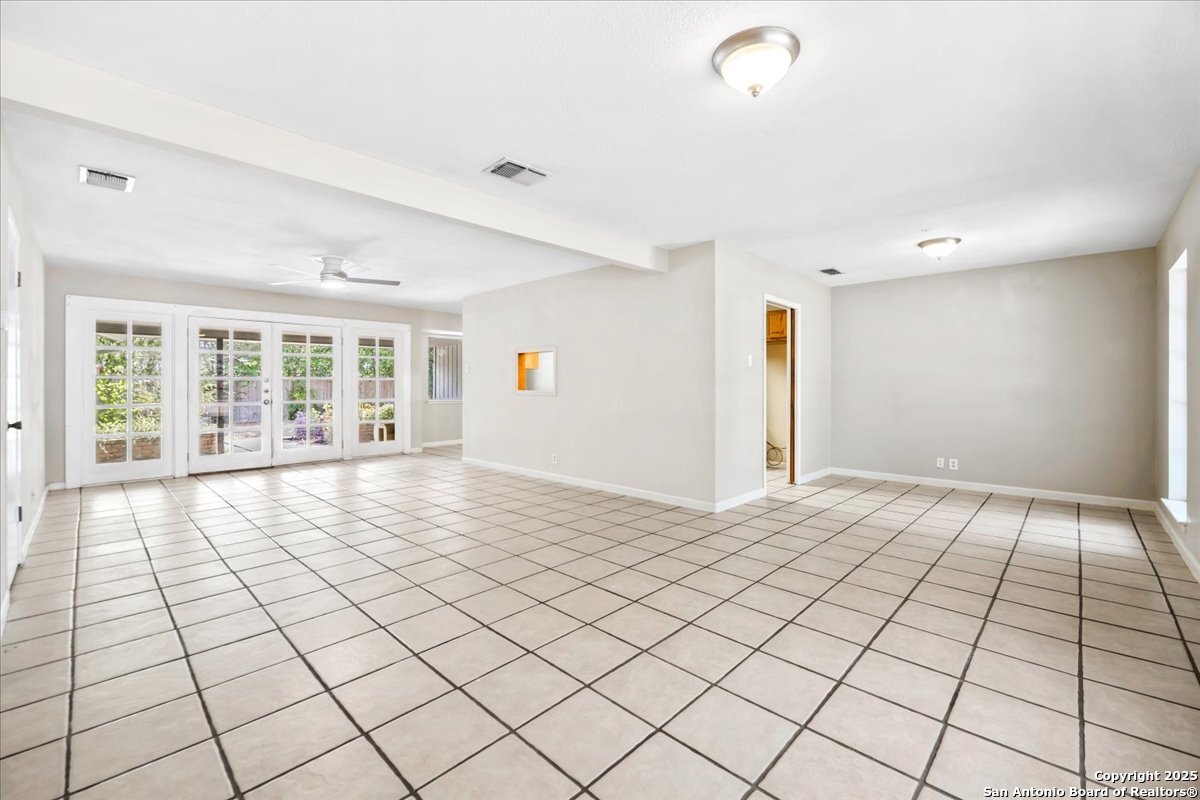
Open tiled living area with French doors, a ceiling fan, and adjoining wood-floored hallway.
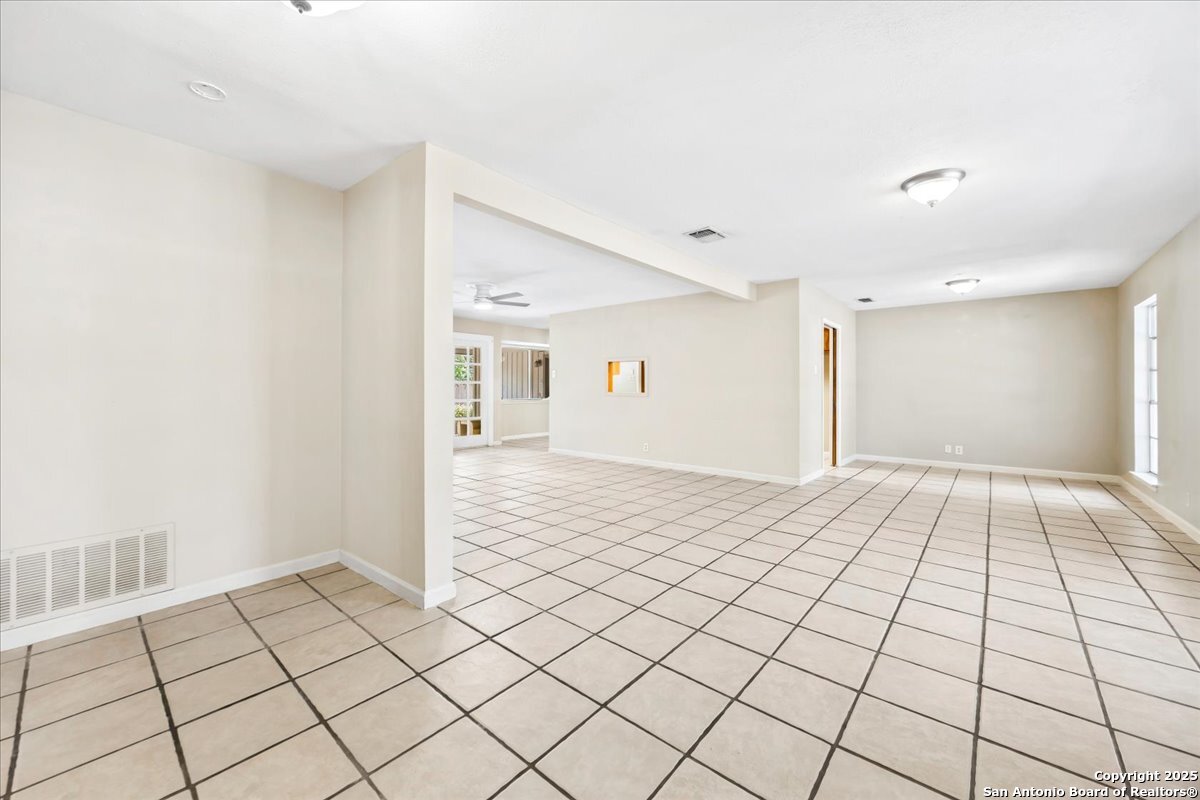
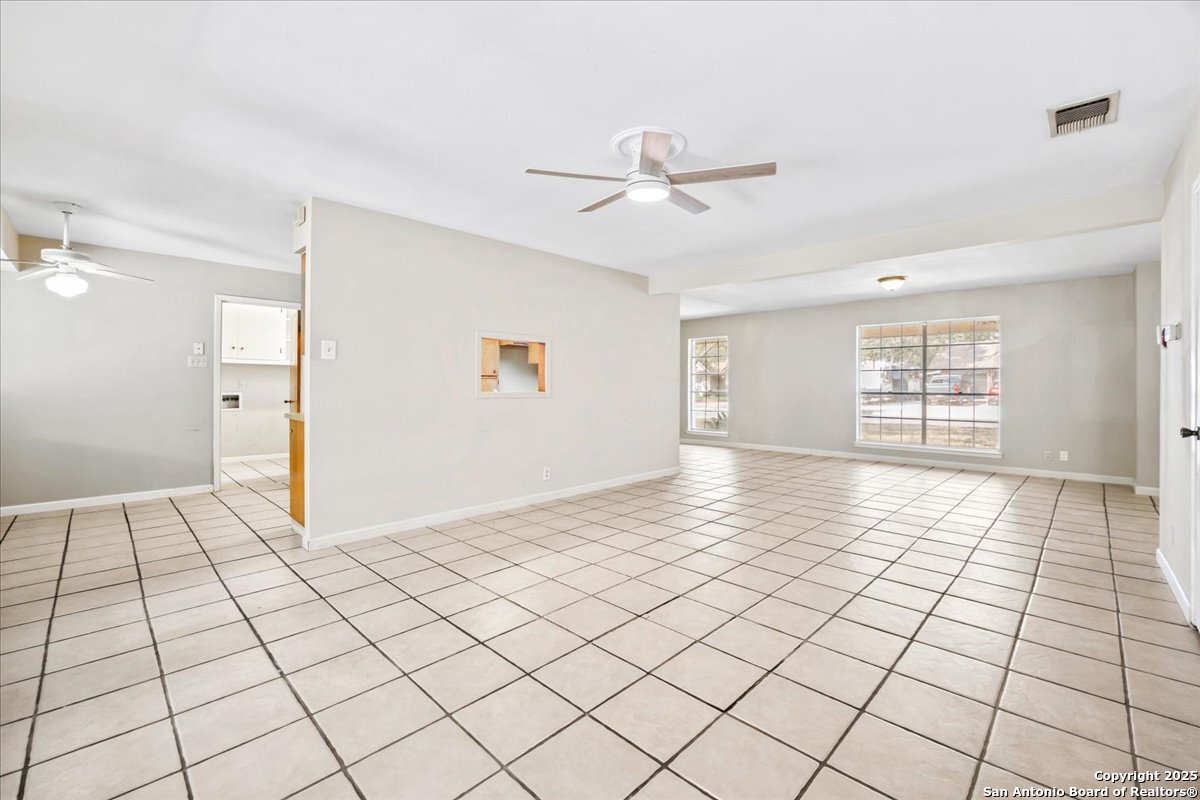
Empty open room with beige tile floors, cream walls, and several windows.
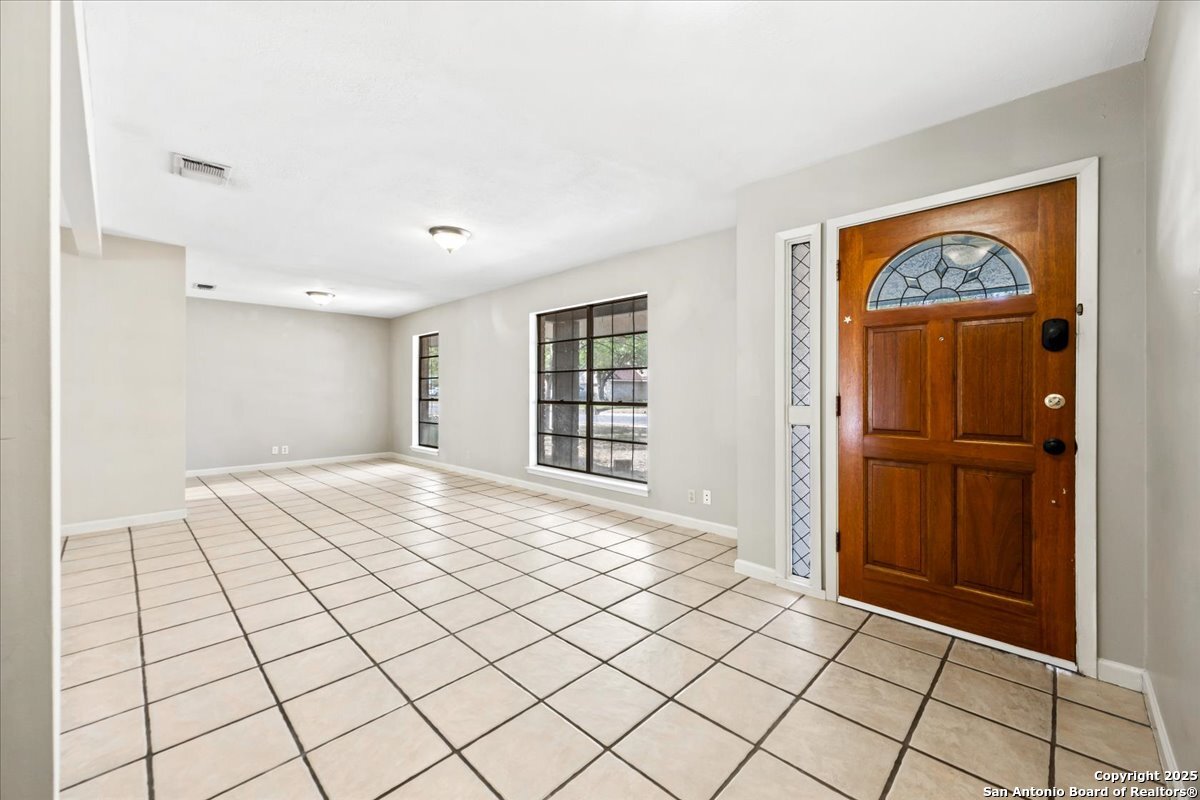
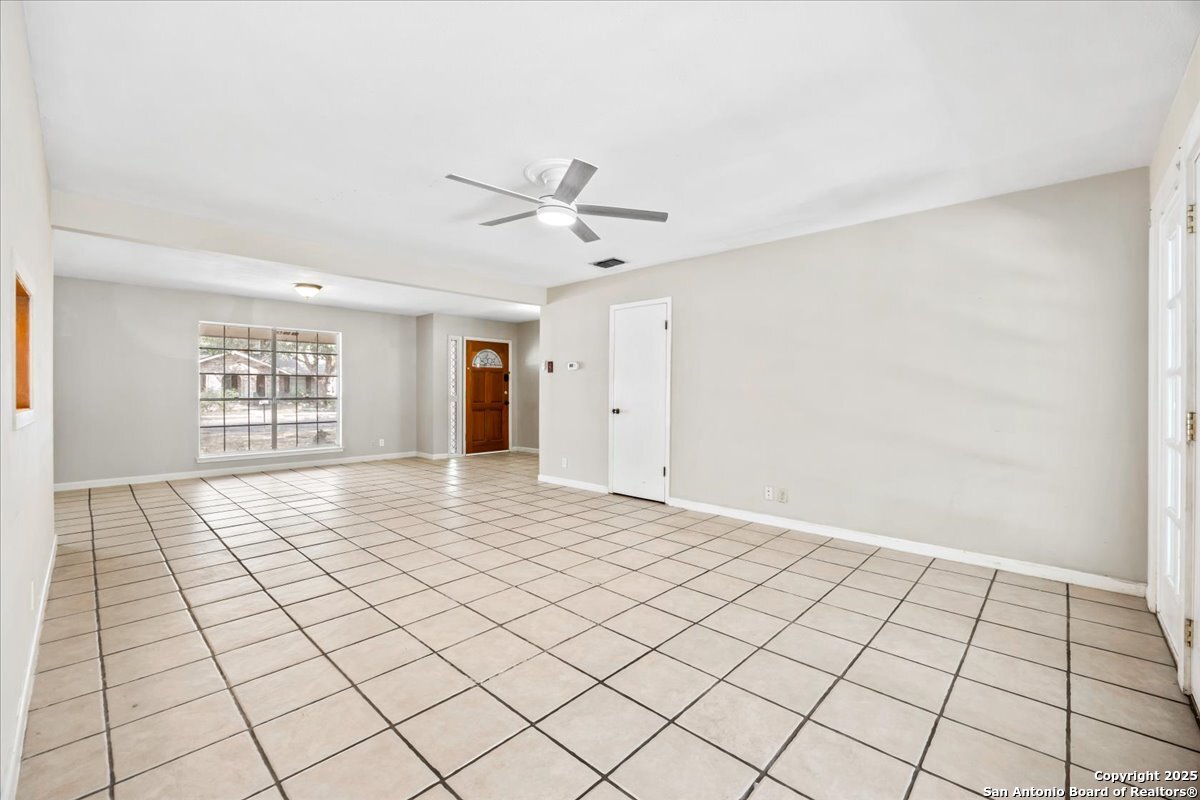
Empty tiled entry and living area with a wooden front door and large windows.
Vacant living area with tiled floors and French doors opening to a garden.
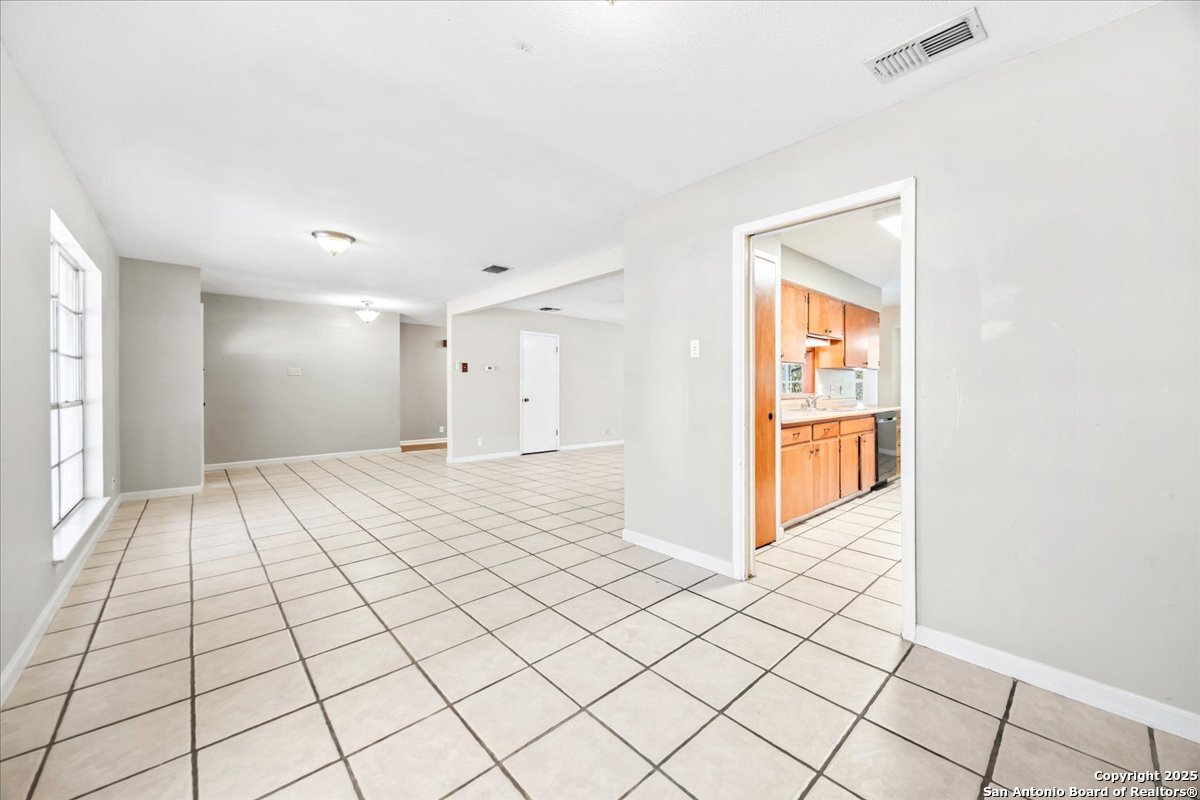
Empty tiled living and dining area with a window and doorway to the kitchen.
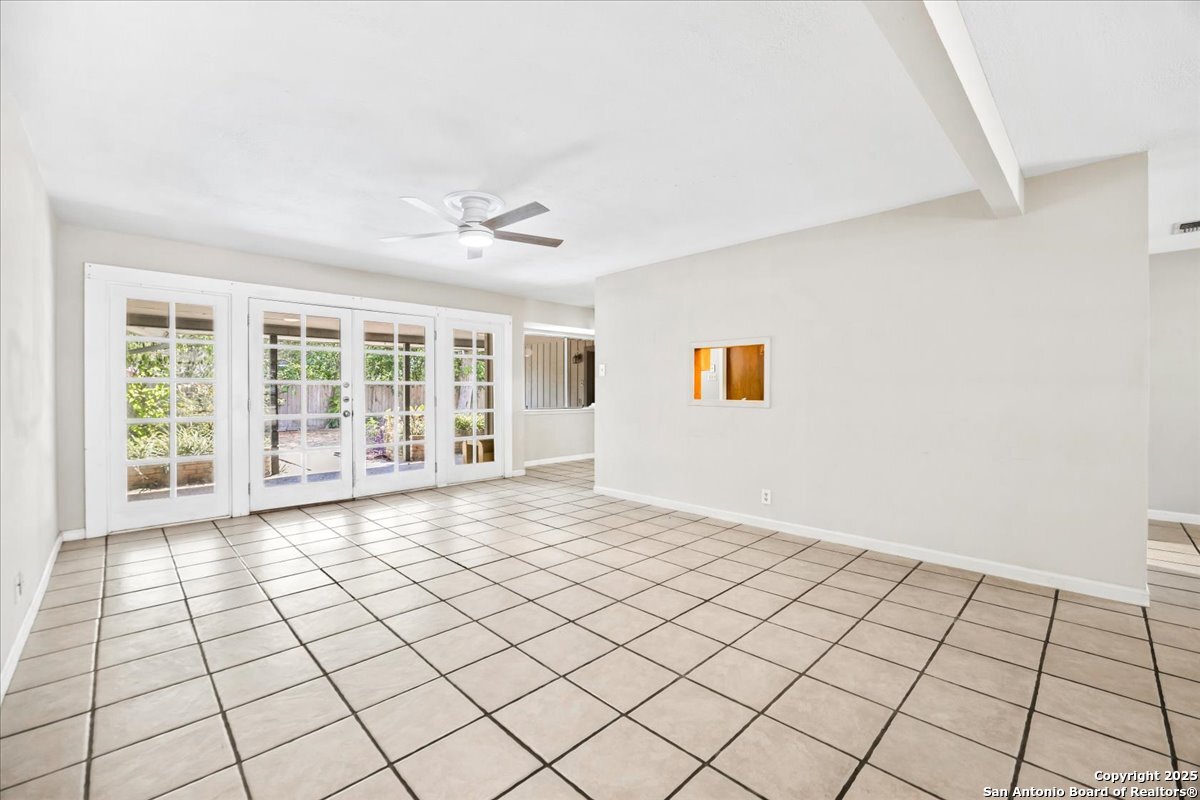
Empty tiled living area with French doors, a ceiling fan, and a view of the backyard.
Open tiled living area with ceiling fans and large windows.
Empty living room with large tiled floors, a ceiling fan, and a front window.
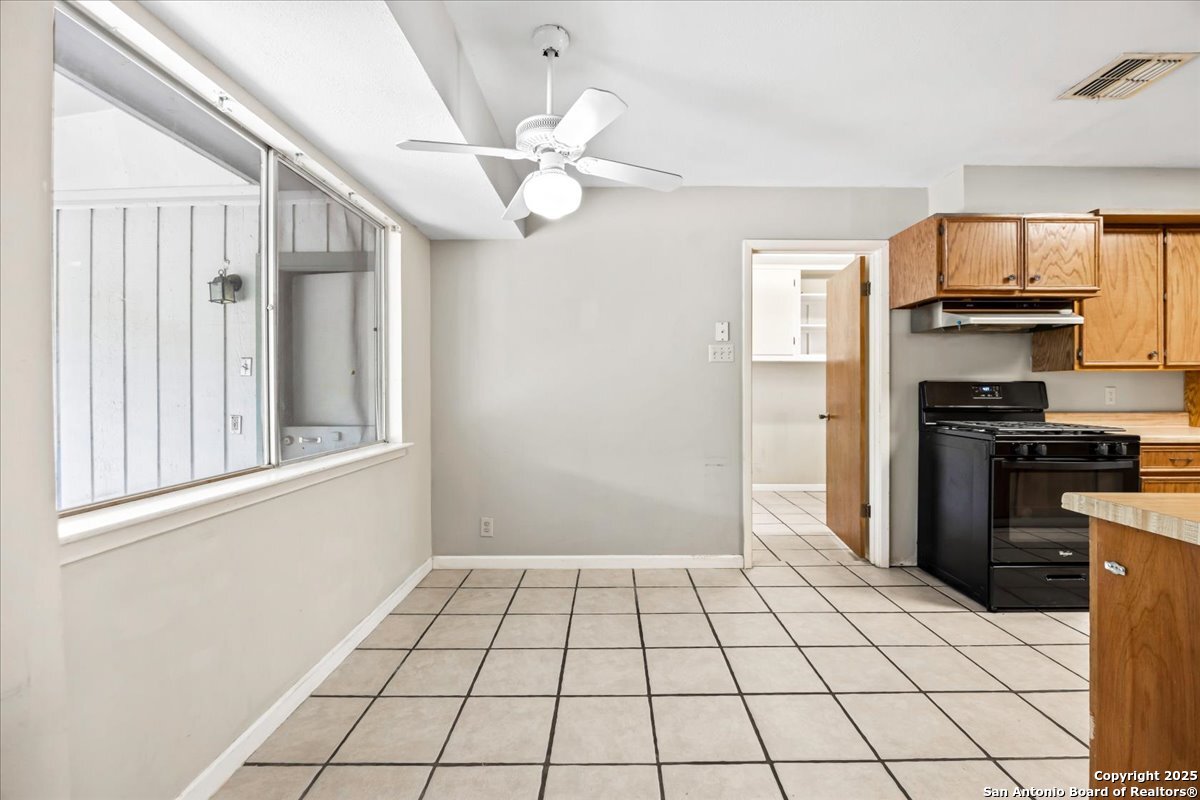
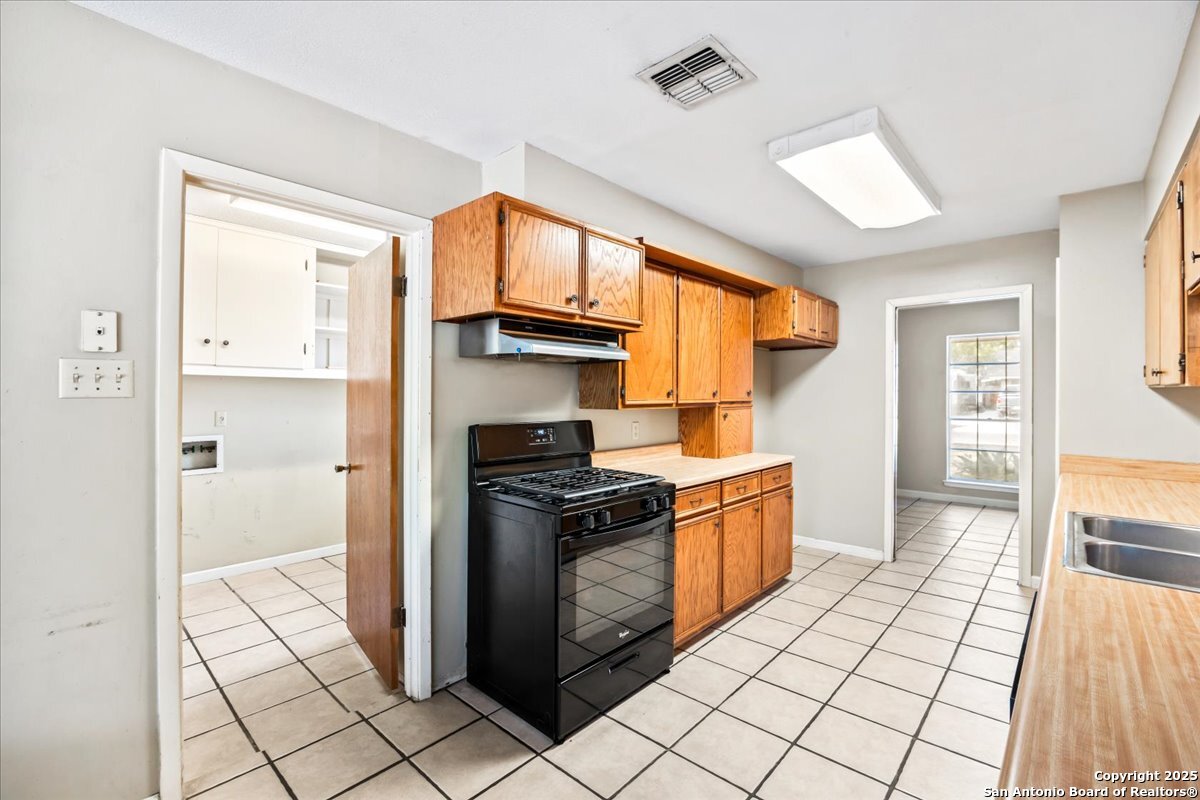
Kitchen with wood cabinets, black range, and a tiled floor.
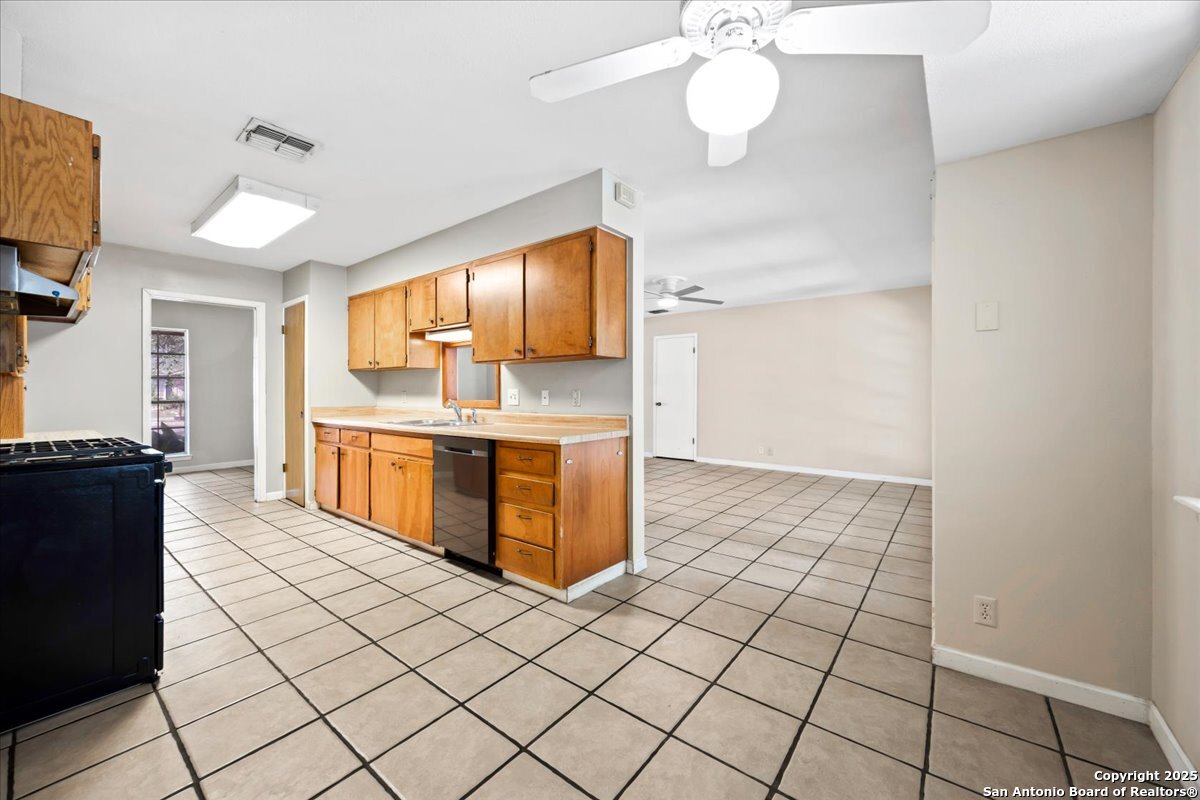
Kitchen with honey-colored cabinets, tiled floors, and an open adjoining living area.
Kitchen with oak cabinets, black gas range, tiled floor, and adjoining rooms.
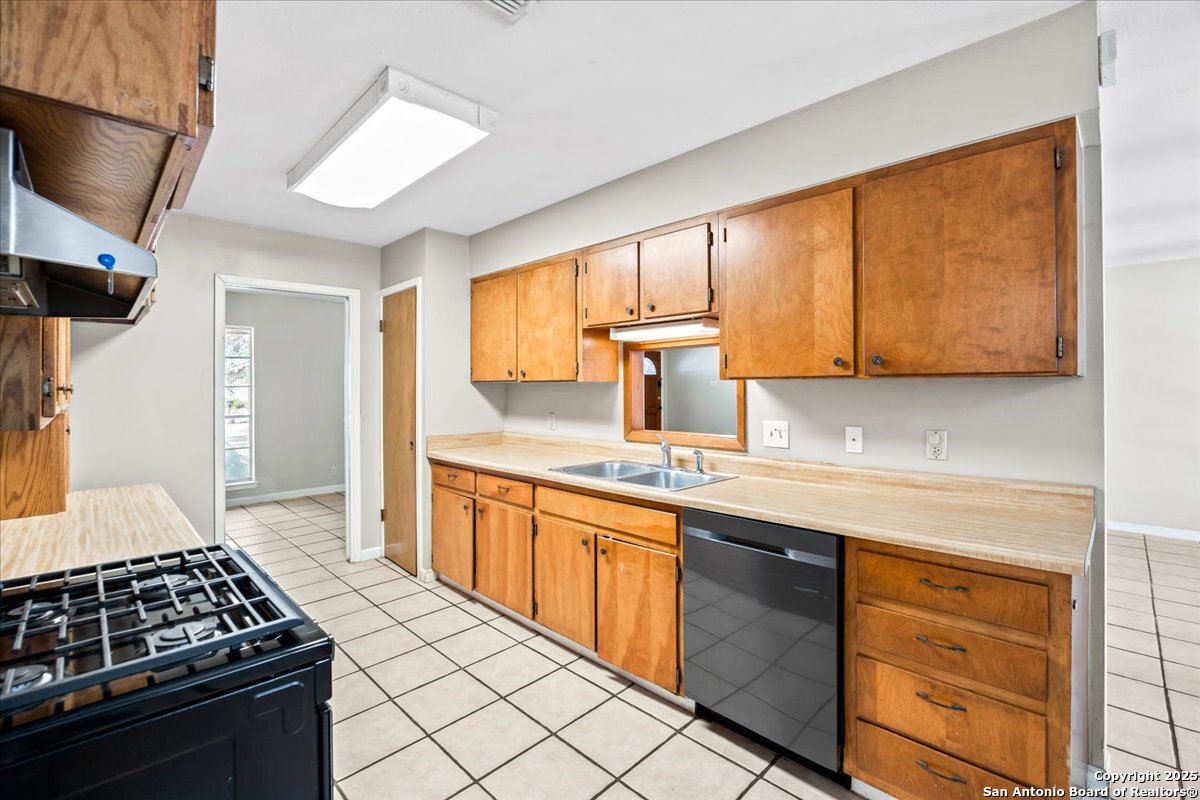
Kitchen with honey-colored wood cabinets, tiled floors, gas range, and double-basin sink.
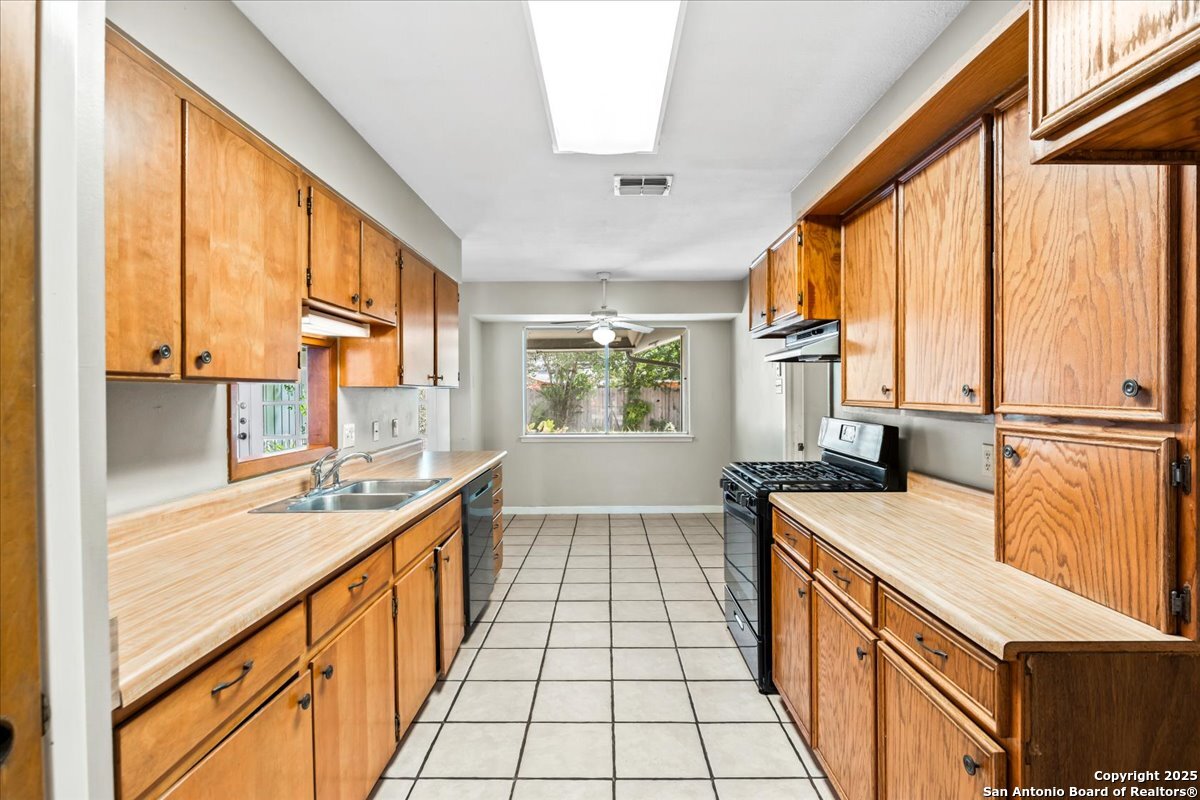
Kitchen with wood cabinets, tiled floors, and a gas range.
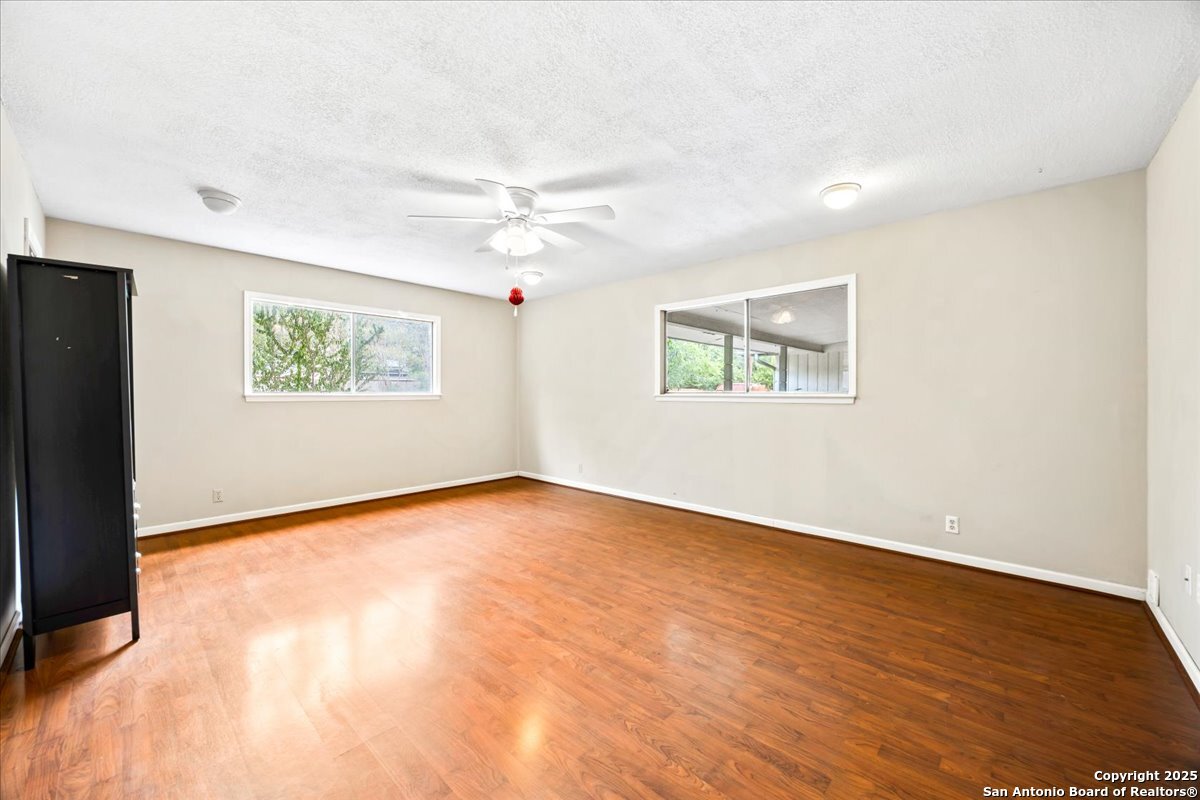
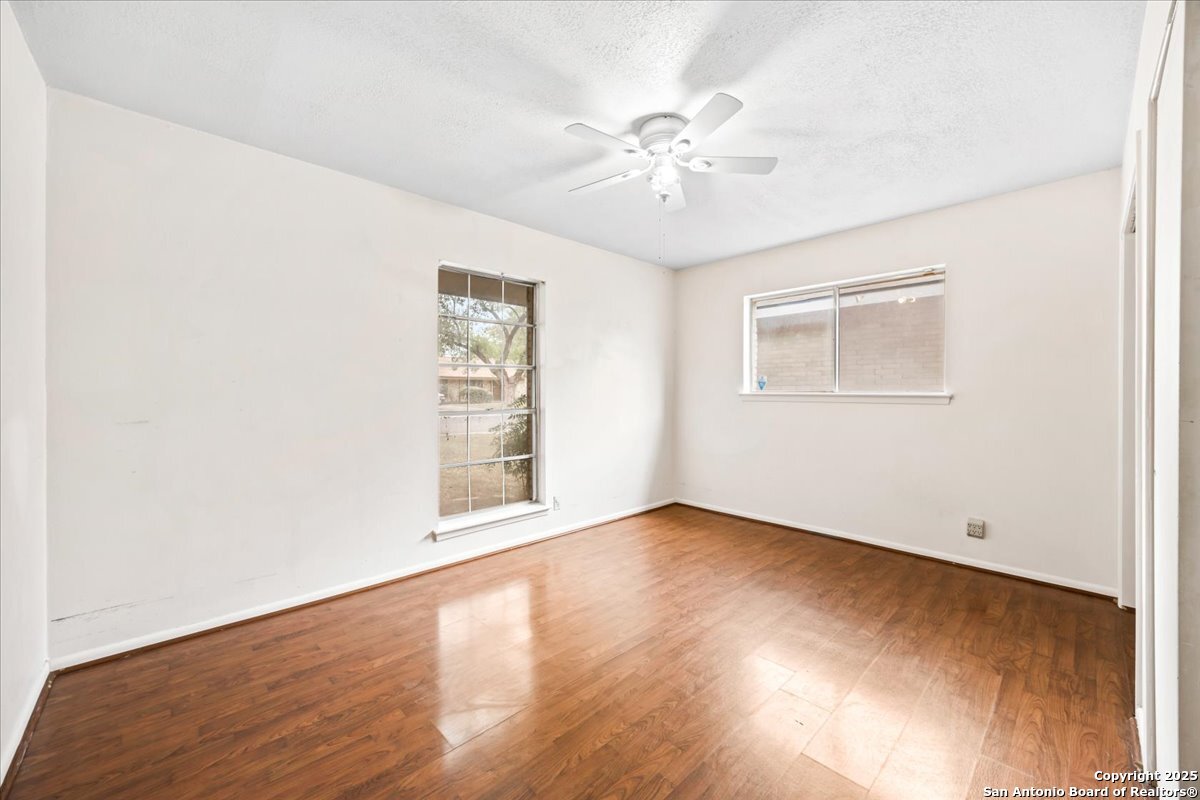
Empty room with wood flooring, two windows, and a ceiling fan.
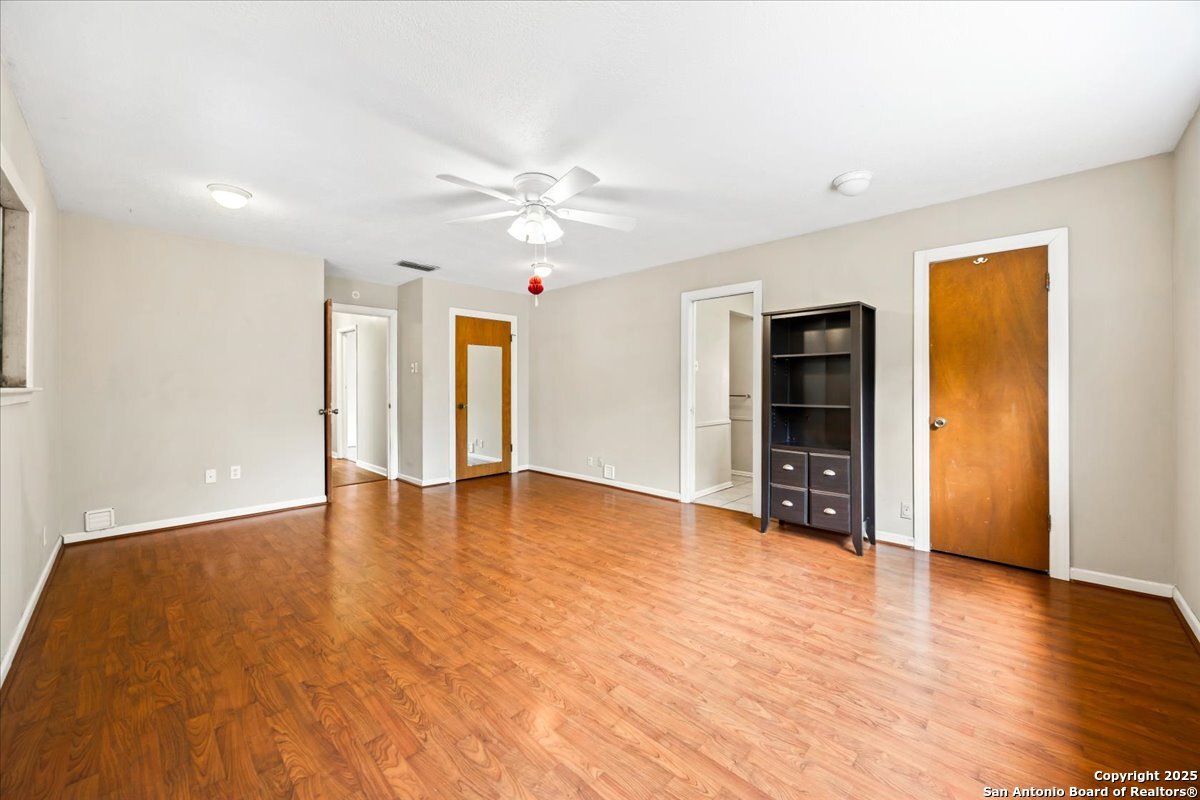
Bright room with hardwood floors, a ceiling fan, and several wooden doors.
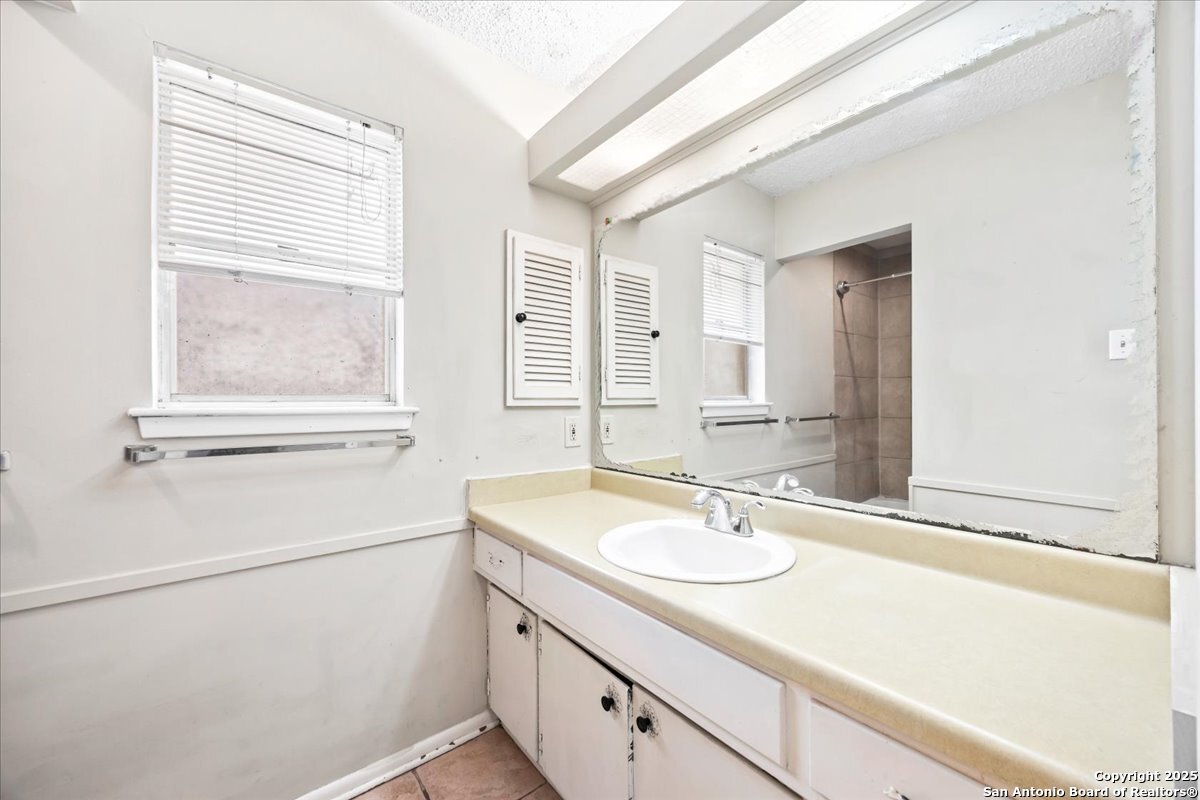
Bathroom vanity with a long counter, single sink, large mirror, and window.
Empty room with wood flooring, two windows, and a ceiling fan.
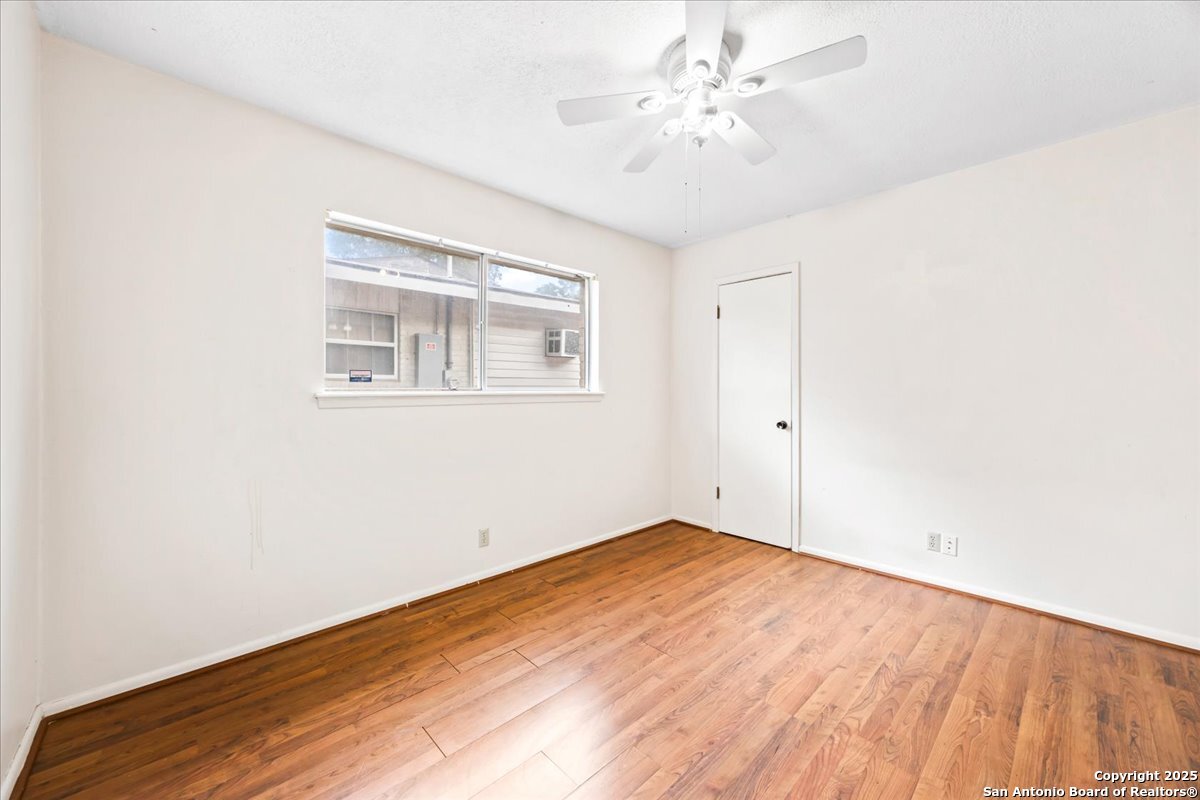
Empty room with hardwood floors, a ceiling fan, and a window.
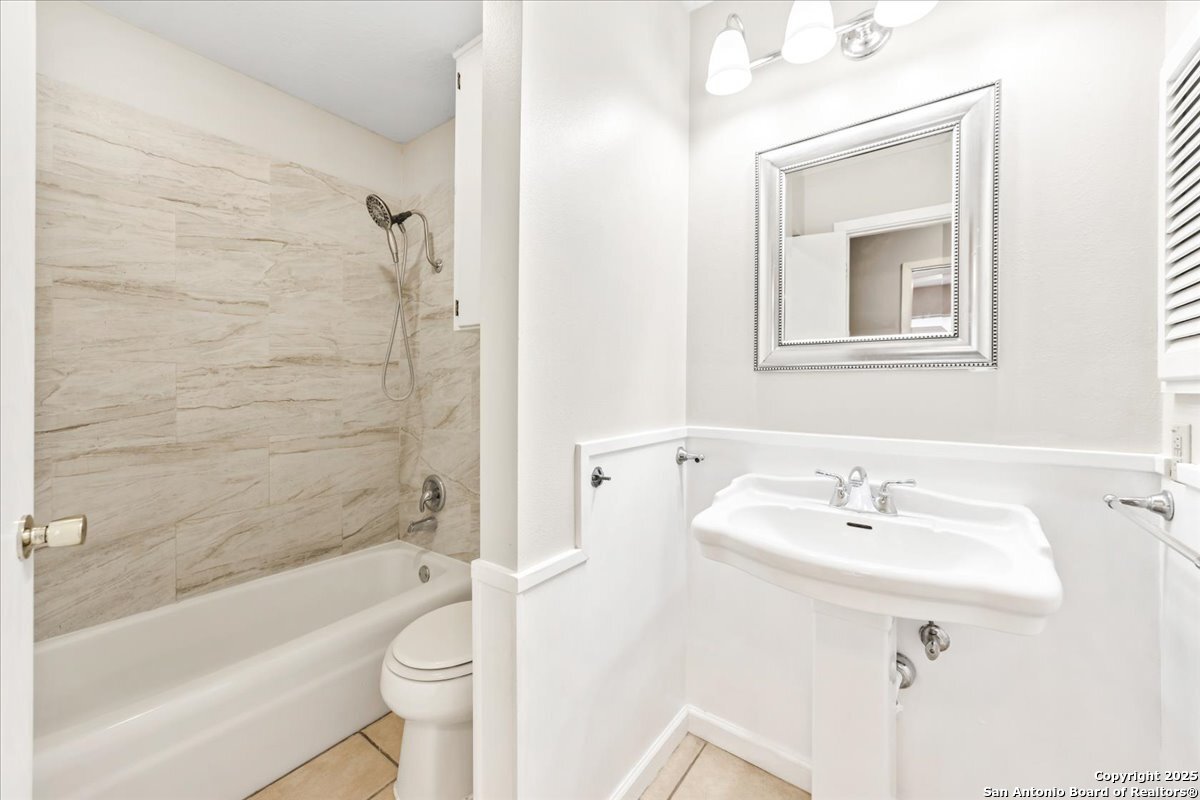
Bathroom with a tiled bathtub and shower beside a white pedestal sink and framed mirror.
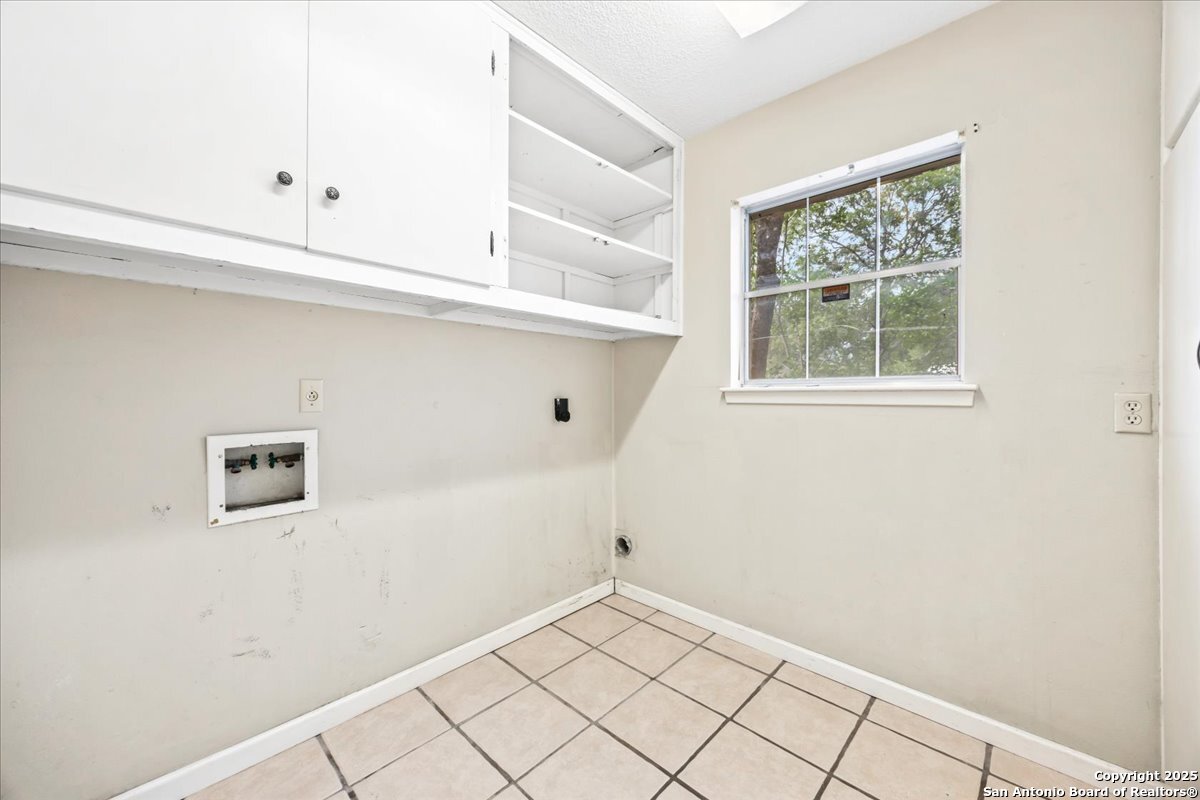
Laundry room with washer hookups, overhead cabinets, a window, and tile flooring.
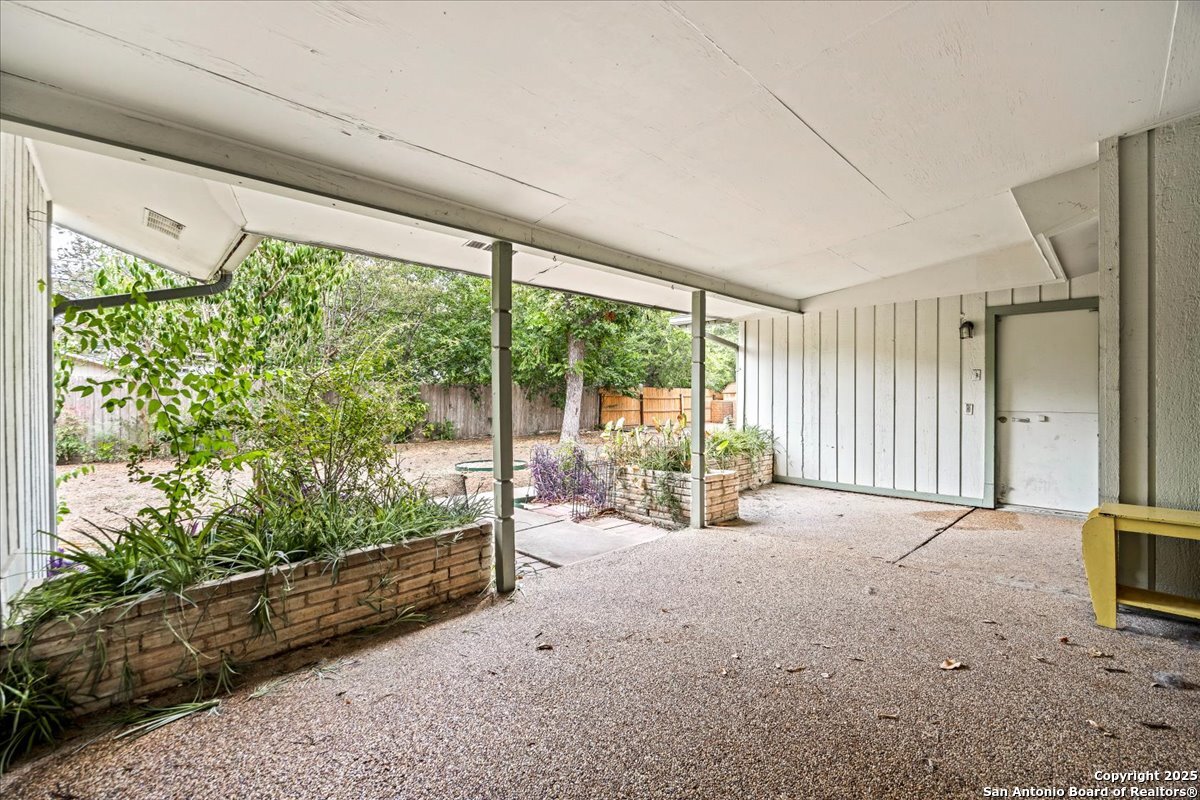
Covered patio with a gravel floor, brick planter beds, and a fenced backyard.
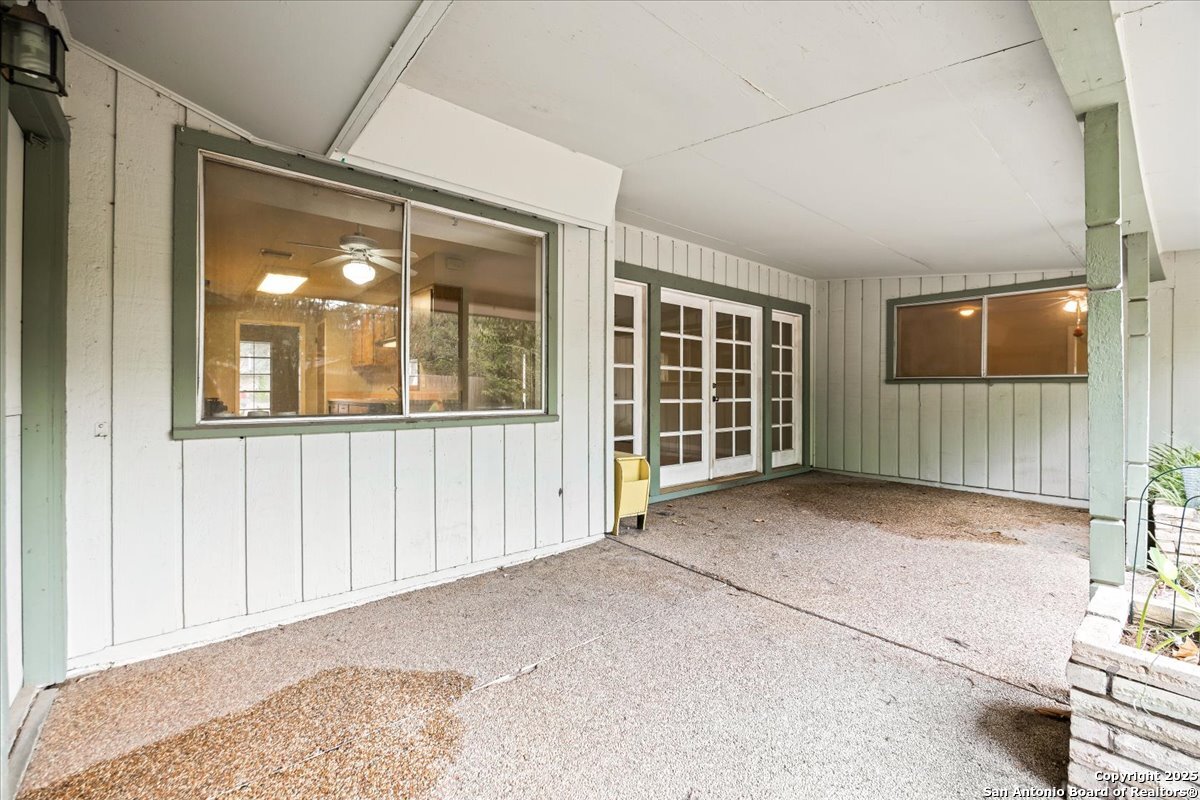
Covered patio with French doors, broad windows, and a textured concrete floor.
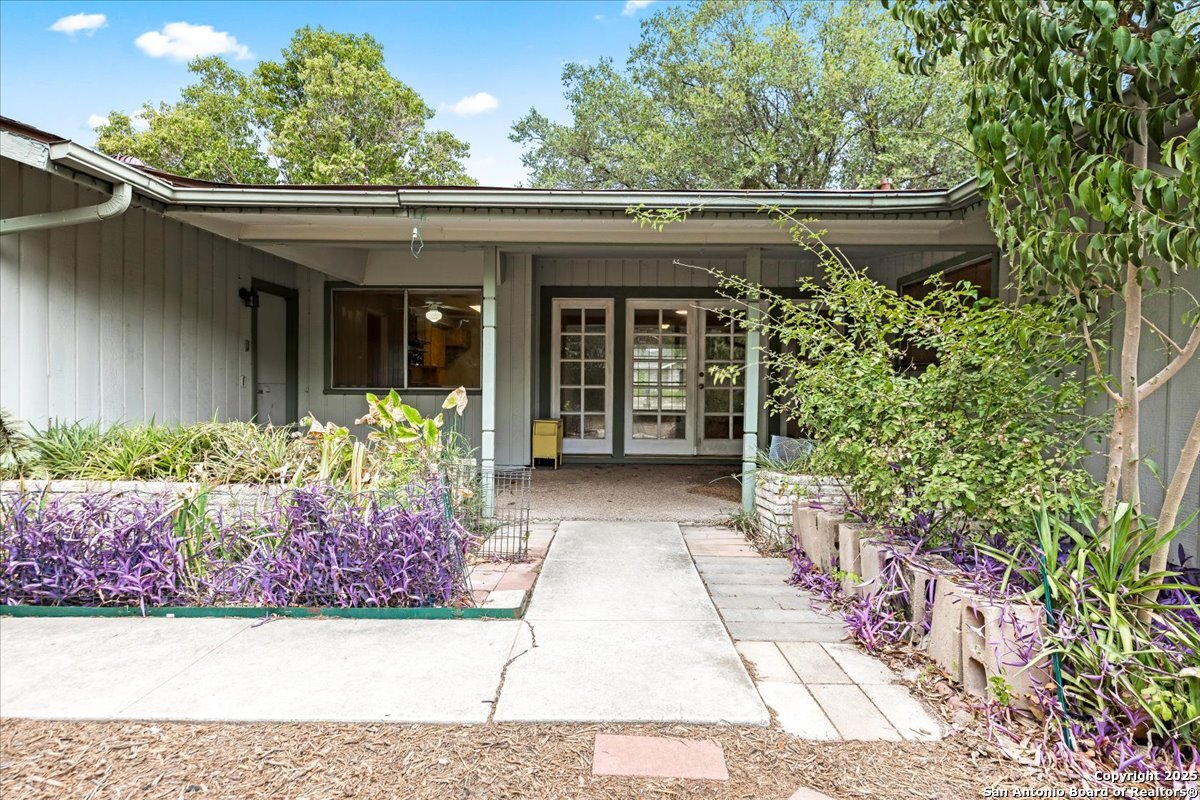
Covered home entrance with a concrete walkway and purple garden plants.
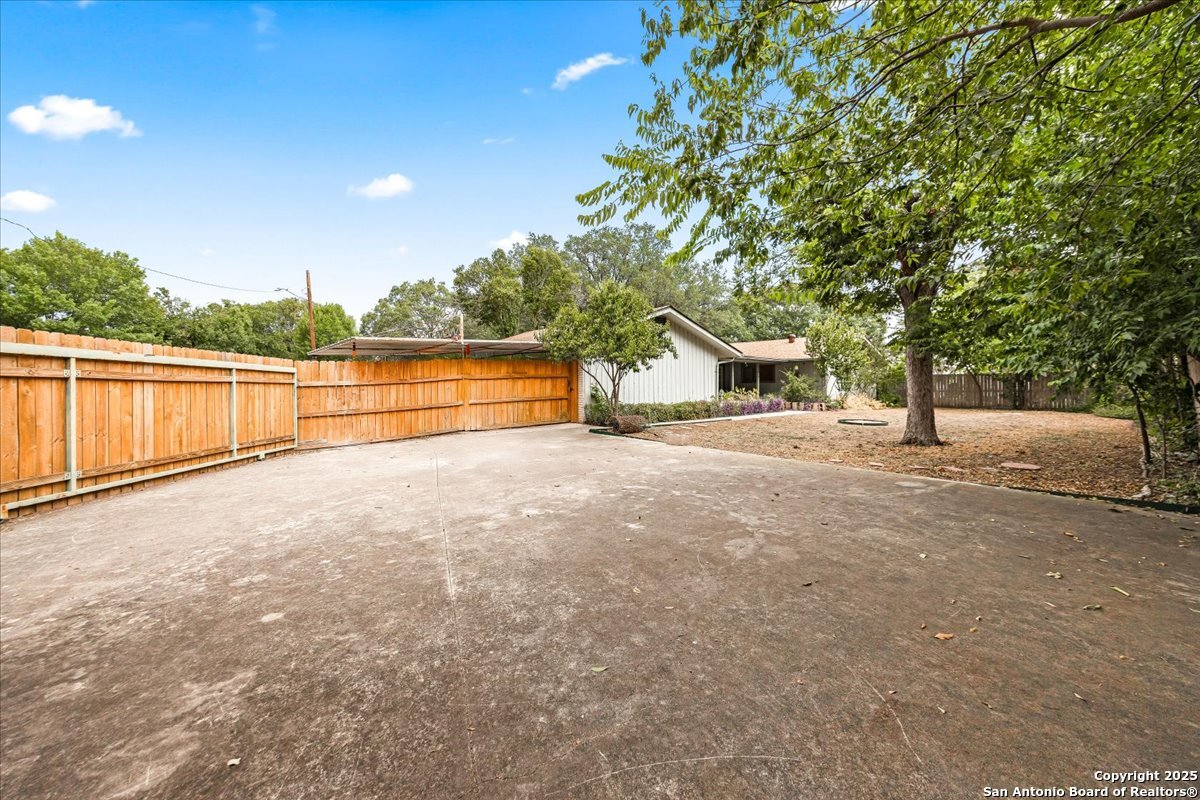
Large concrete backyard patio beside a wooden privacy fence and mature shade trees.
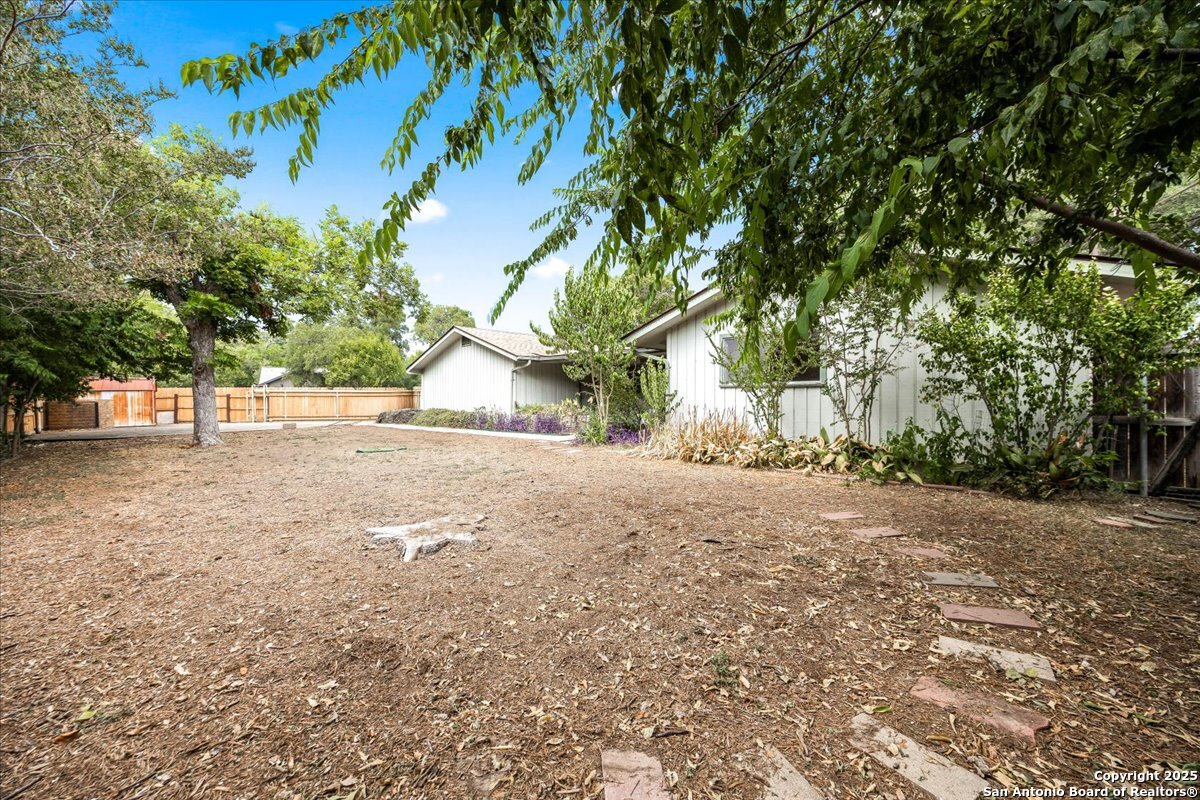
Backyard with a broad mulched yard, mature trees, wooden fencing, and a white-sided house.
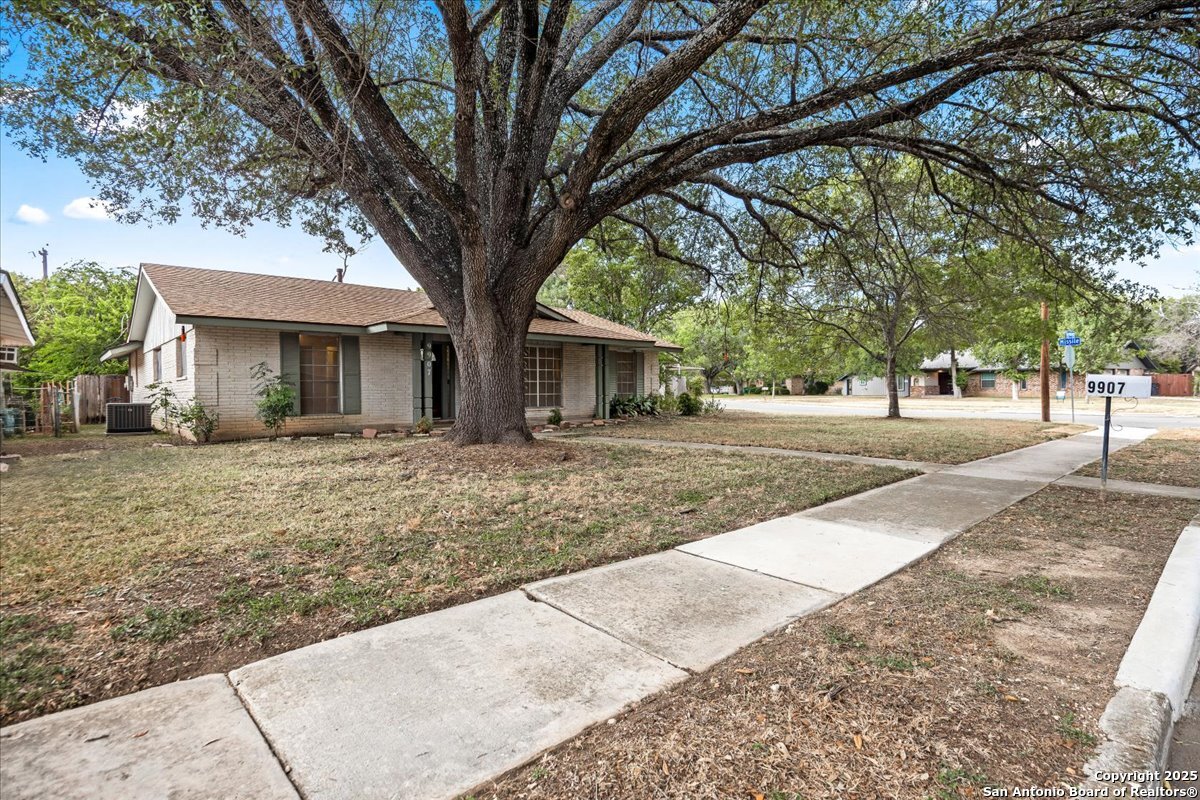
One-story brick home beneath a large oak tree, viewed from the sidewalk corner.
Single-story brick house beneath mature trees, with a broad front lawn and sidewalk.
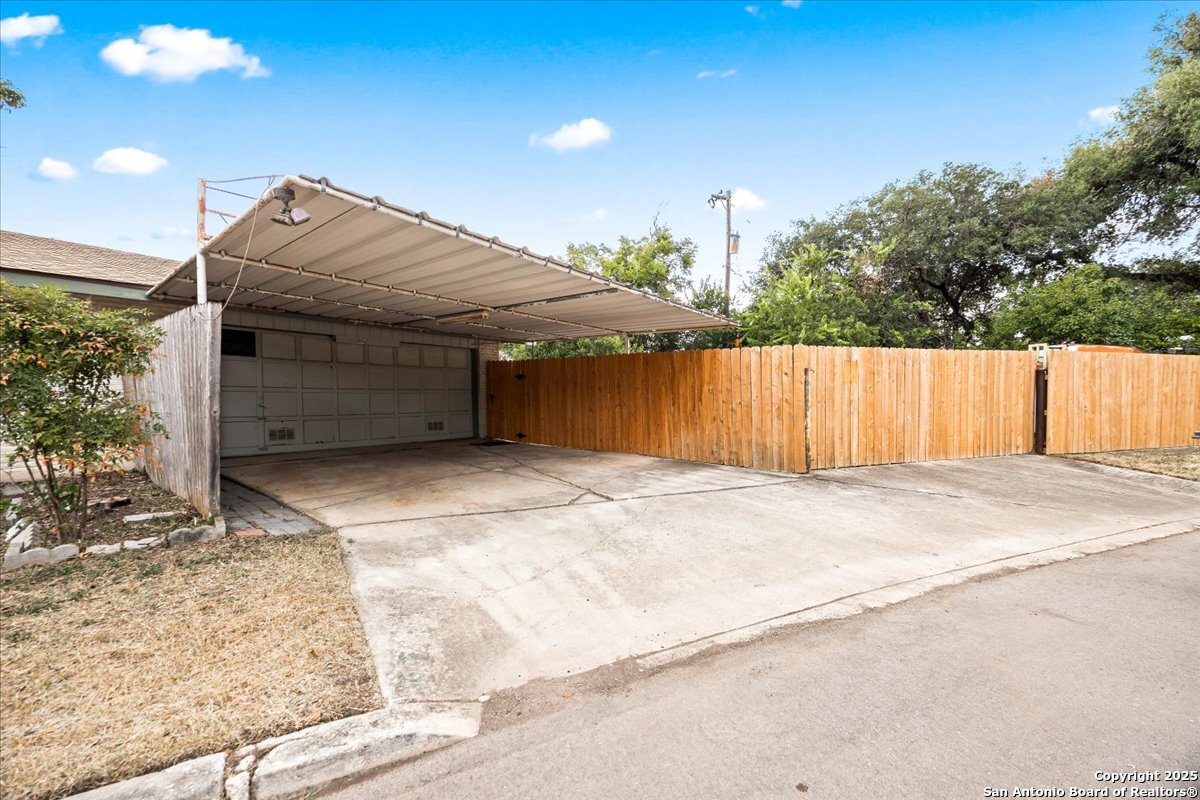
Garage and covered driveway beside a tall wooden privacy fence.
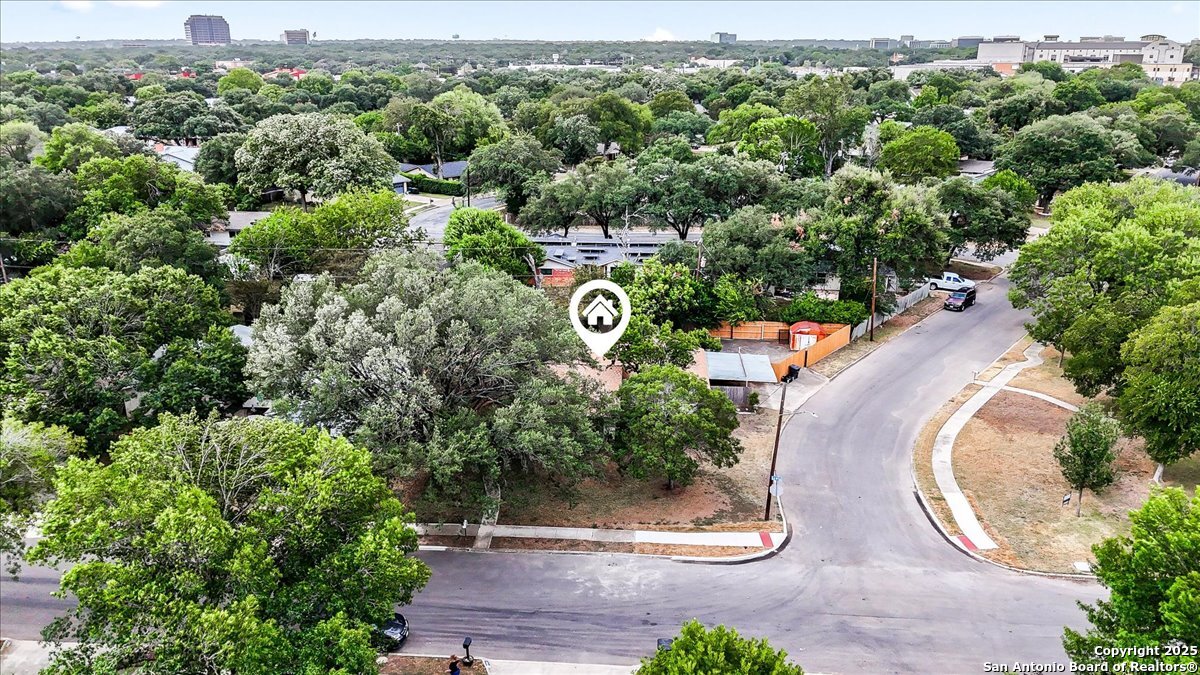
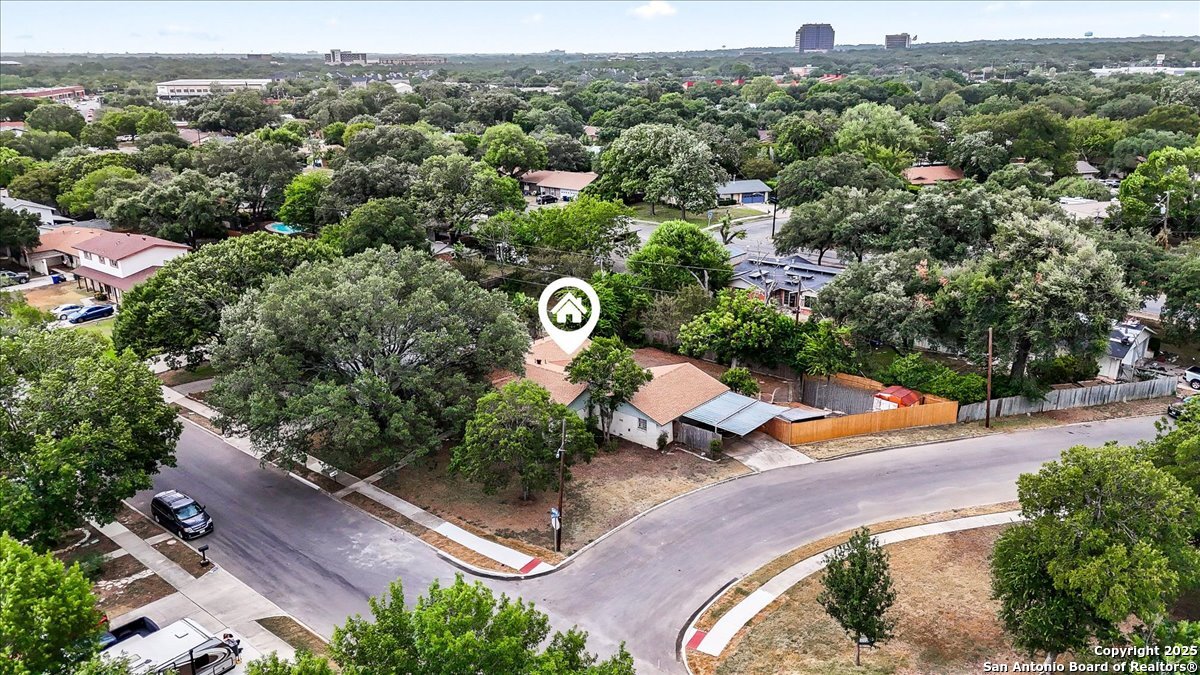
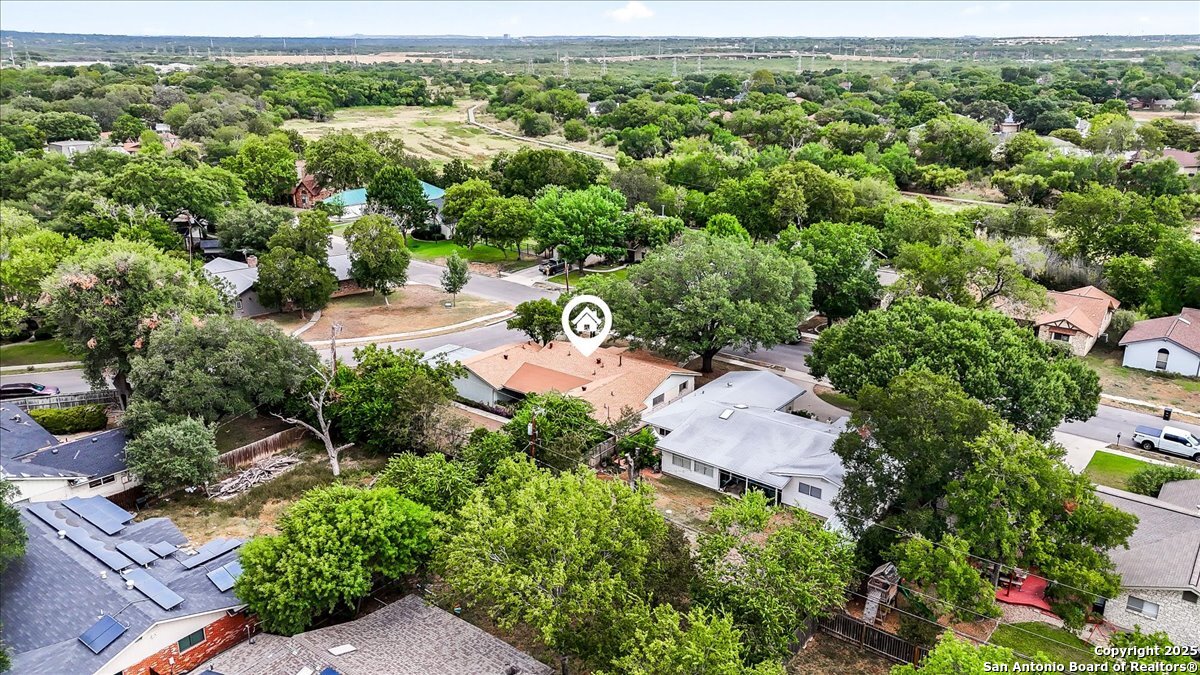
Aerial view of a tree-lined residential street corner with the property marked by a house icon.
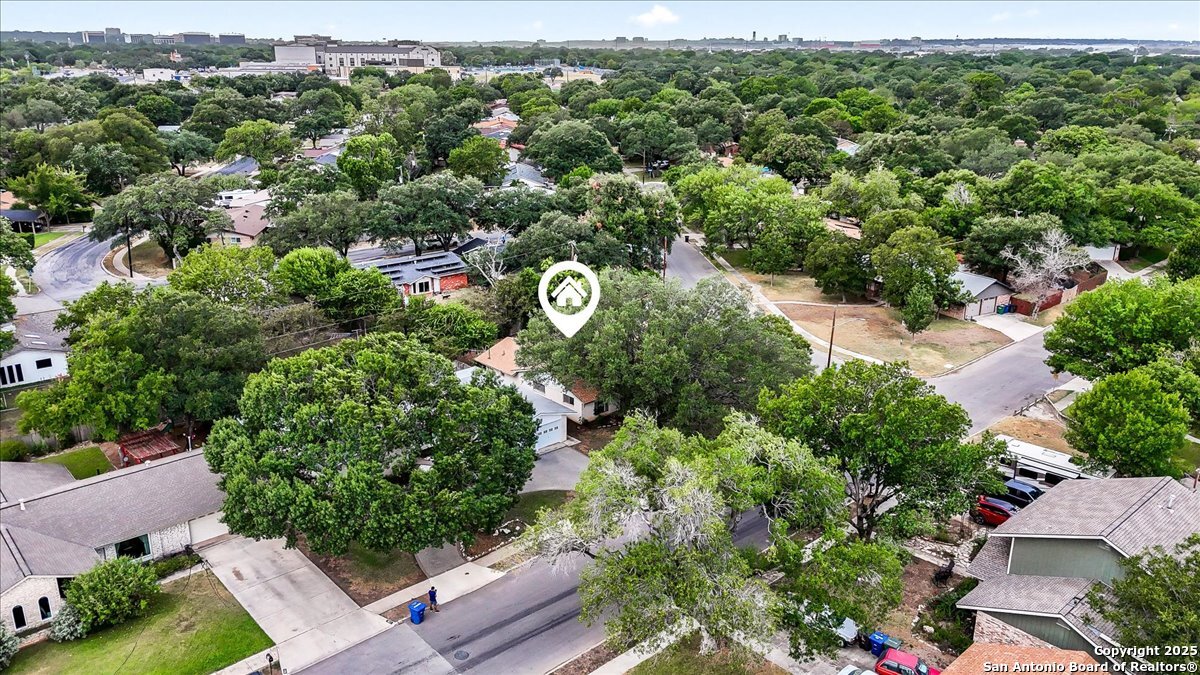
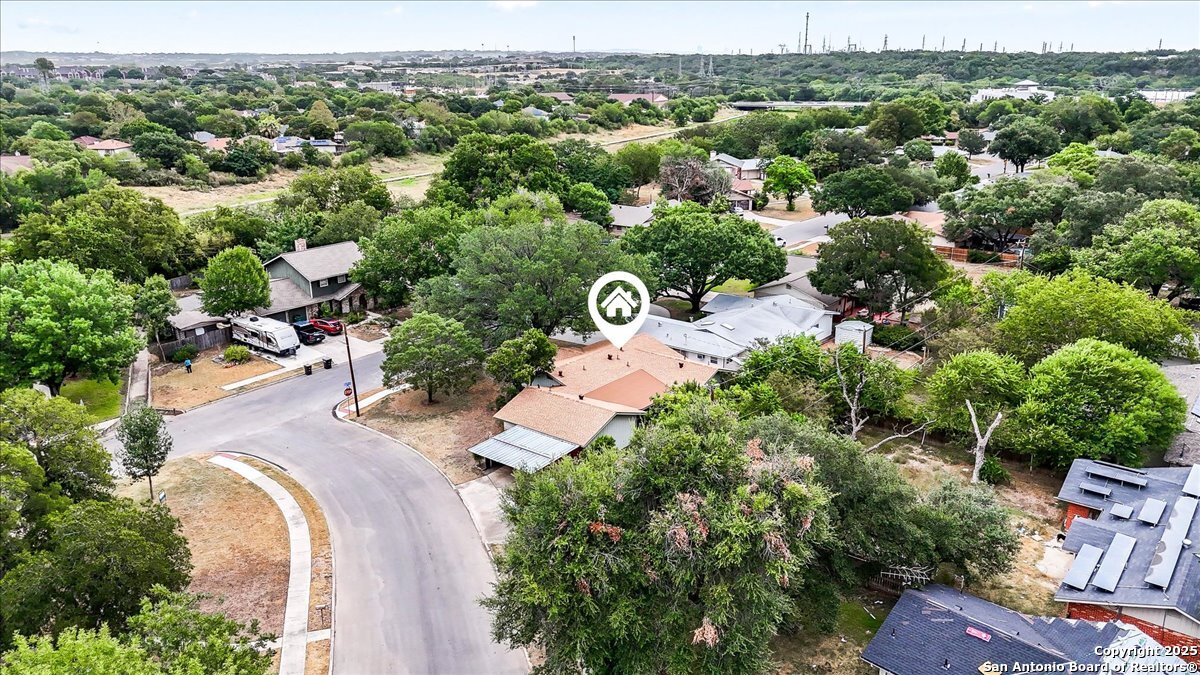
Aerial view of a tree-lined residential neighborhood with a home marker over a house.
Aerial view of 9907 Gemini at a leafy corner lot with a fenced backyard.
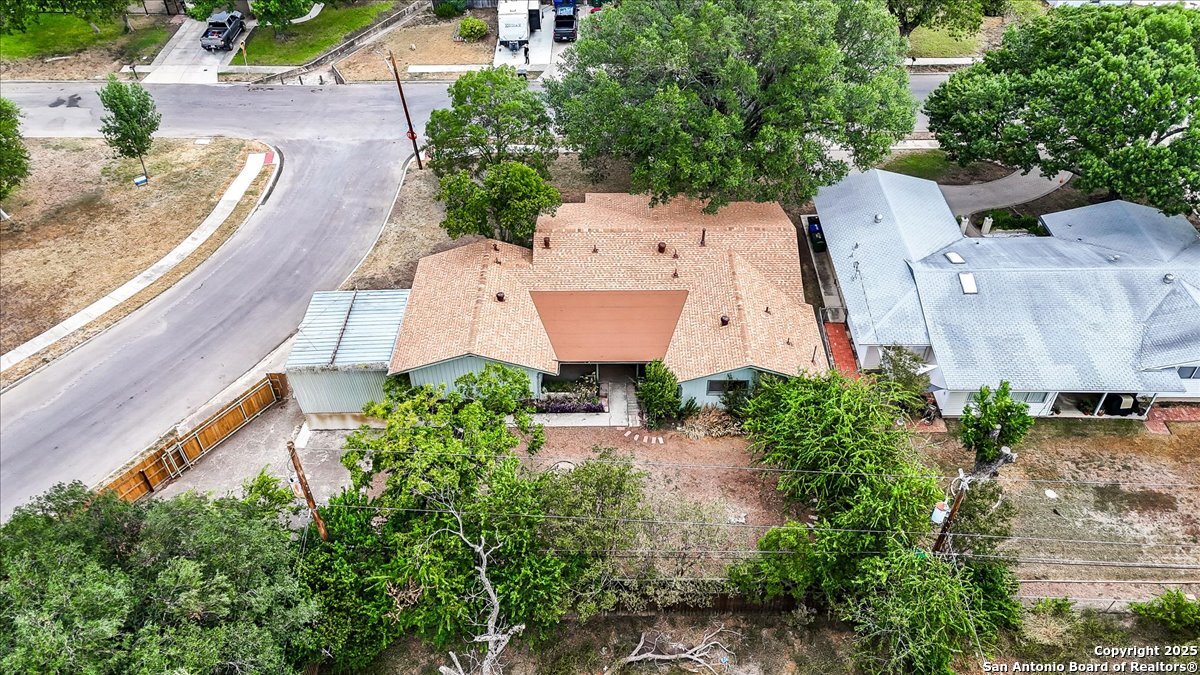
Aerial view of 9907 Gemini, showing its tan roof, neighboring homes, and tree-lined street.
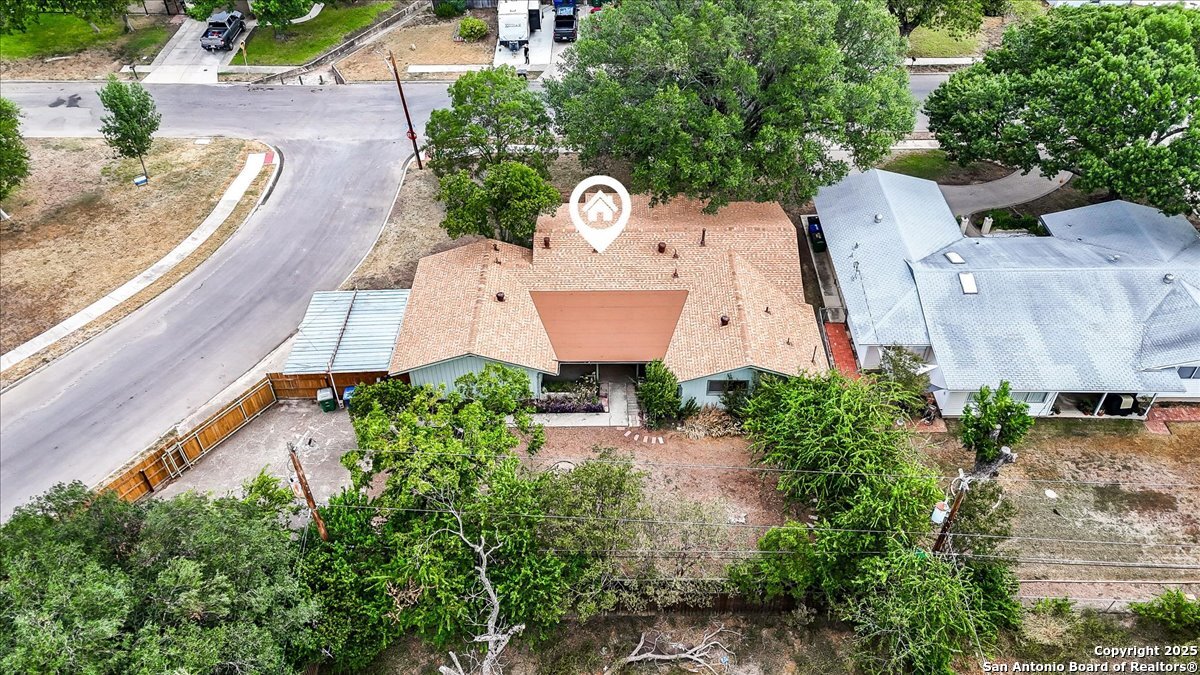
Aerial view of 9907 Gemini, a single-story home with a broad tan roof and tree-lined yard.
Aerial view of 9907 Gemini among tree-lined homes beside a curved residential street.
Aerial view of 9907 Gemini, a single-story home among tree-lined streets and neighboring houses.
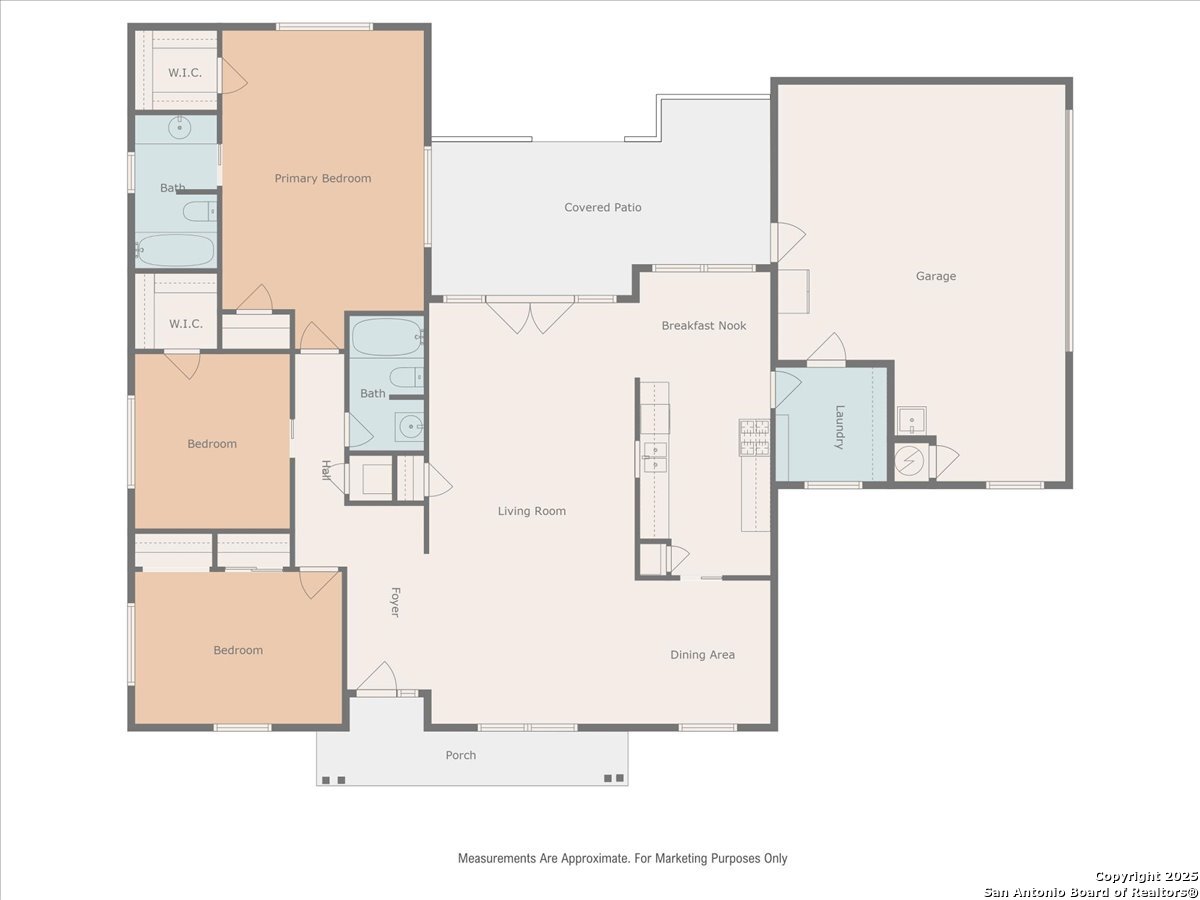
9907 Gemini floor plan
SEE ALL PHOTOS
Single-story brick home with a curved walkway, broad green lawn, and large shade tree.
Single-story brick home with green shutters, a broad lawn, and a curved walkway beneath a large oak tree.
Open tiled living area with French doors, a ceiling fan, and adjoining wood-floored hallway.
Empty open room with beige tile floors, cream walls, and several windows.
Empty tiled entry and living area with a wooden front door and large windows.
Vacant living area with tiled floors and French doors opening to a garden.
Empty tiled living and dining area with a window and doorway to the kitchen.
Empty tiled living area with French doors, a ceiling fan, and a view of the backyard.
Open tiled living area with ceiling fans and large windows.
Empty living room with large tiled floors, a ceiling fan, and a front window.
Kitchen with wood cabinets, black range, and a tiled floor.
Kitchen with honey-colored cabinets, tiled floors, and an open adjoining living area.
Kitchen with oak cabinets, black gas range, tiled floor, and adjoining rooms.
Kitchen with honey-colored wood cabinets, tiled floors, gas range, and double-basin sink.
Kitchen with wood cabinets, tiled floors, and a gas range.
Empty room with wood flooring, two windows, and a ceiling fan.
Bright room with hardwood floors, a ceiling fan, and several wooden doors.
Bathroom vanity with a long counter, single sink, large mirror, and window.
Empty room with wood flooring, two windows, and a ceiling fan.
Empty room with hardwood floors, a ceiling fan, and a window.
Bathroom with a tiled bathtub and shower beside a white pedestal sink and framed mirror.
Laundry room with washer hookups, overhead cabinets, a window, and tile flooring.
Covered patio with a gravel floor, brick planter beds, and a fenced backyard.
Covered patio with French doors, broad windows, and a textured concrete floor.
Covered home entrance with a concrete walkway and purple garden plants.
Large concrete backyard patio beside a wooden privacy fence and mature shade trees.
Backyard with a broad mulched yard, mature trees, wooden fencing, and a white-sided house.
One-story brick home beneath a large oak tree, viewed from the sidewalk corner.
Single-story brick house beneath mature trees, with a broad front lawn and sidewalk.
Garage and covered driveway beside a tall wooden privacy fence.
Aerial view of a tree-lined residential street corner with the property marked by a house icon.
Aerial view of a tree-lined residential neighborhood with a home marker over a house.
Aerial view of 9907 Gemini at a leafy corner lot with a fenced backyard.
Aerial view of 9907 Gemini, showing its tan roof, neighboring homes, and tree-lined street.
Aerial view of 9907 Gemini, a single-story home with a broad tan roof and tree-lined yard.
Aerial view of 9907 Gemini among tree-lined homes beside a curved residential street.
Aerial view of 9907 Gemini, a single-story home among tree-lined streets and neighboring houses.
9907 Gemini floor plan
Sold

9907 Gemini

9907 Gemini, San Antonio, TX 78217

New roof and ready for your finishing touches! Welcome to 9907 Gemini-a spacious 3-bedroom, 2-bath home nestled on an over 1/4-acre corner lot shaded by mature trees, offering nearly 1800 square feet of comfortable living. Enjoy the convenience of a 2-car side-entry garage with a carport. Ideally situated with quick access to Wurzbach Parkway, Loop 410, Hwy 281, I-35, and San Antonio International Airport, this home offers an unbeatable location for easy commuting and city living. Large living area, covered back porch, mature trees, corner lot, partial new fence, the major things have been done! Now it's time to come enjoy the quiet neighborhood close to it all!

3
beds

2
baths

1,797 Sq.Ft. LIVING AREA

0.26 Acres lot

Mark Lemmons

Mark Lemmons

Features & Amenities

Interior

  • total bedrooms3
  • Total bathrooms2
  • full bathrooms2
  • Flooring CTILE
  • Fireplace NA
  • APPLIANCES CLFNS, CHNDL, WSHCN, DRYCN, STVRN, DISPL, DSHWR, SMKAL, GSWTR, CITYGARBAGE
  • other interior Features _1 LVAR, SPDIN, EATIN, _2 ETAR, _1 FLRL, OPEN, CABLE, INTRN, LDYMAIN, LDYRM, WIC, ATCPULLSTAIRS

Area & Lot

  • Status Sold
  • Date Sold November 10, 2025
  • Living Area1,797 Sq.Ft.
  • Total Area1,797 Sq.Ft.
  • Lot Area0.26 Acres
  • MLS® ID1881931
  • TypeResidential
  • YEAR BUILT1970
  • NeighborhoodSan Antonio
  • Architecture Styles_1 STRY
  • Elementary SchoolOAK_GROVE
  • Middle SchoolGARNER
  • High SchoolMACARTHUR

Exterior

  • STORIES1
  • water SourceWTRSY, SWRSY, CITY
  • PoolNONE
  • roofCOMP
  • lot featuresCRNR, MATURETREES, LEVEL
  • parking_2 GAR, ATT
  • HEAT TYPECNTRL
  • AIR CONDITIONING_1 CNTR
  • sewerWTRSY, SWRSY, CITY
  • SubstructureSLAB

Financial

  • Price Upon Request

San Antonio

Explore

Work With Us

We pride ourselves in providing personalized solutions that bring our clients closer to their dream properties and enhance their long-term wealth.

Follow Us on Instagram